
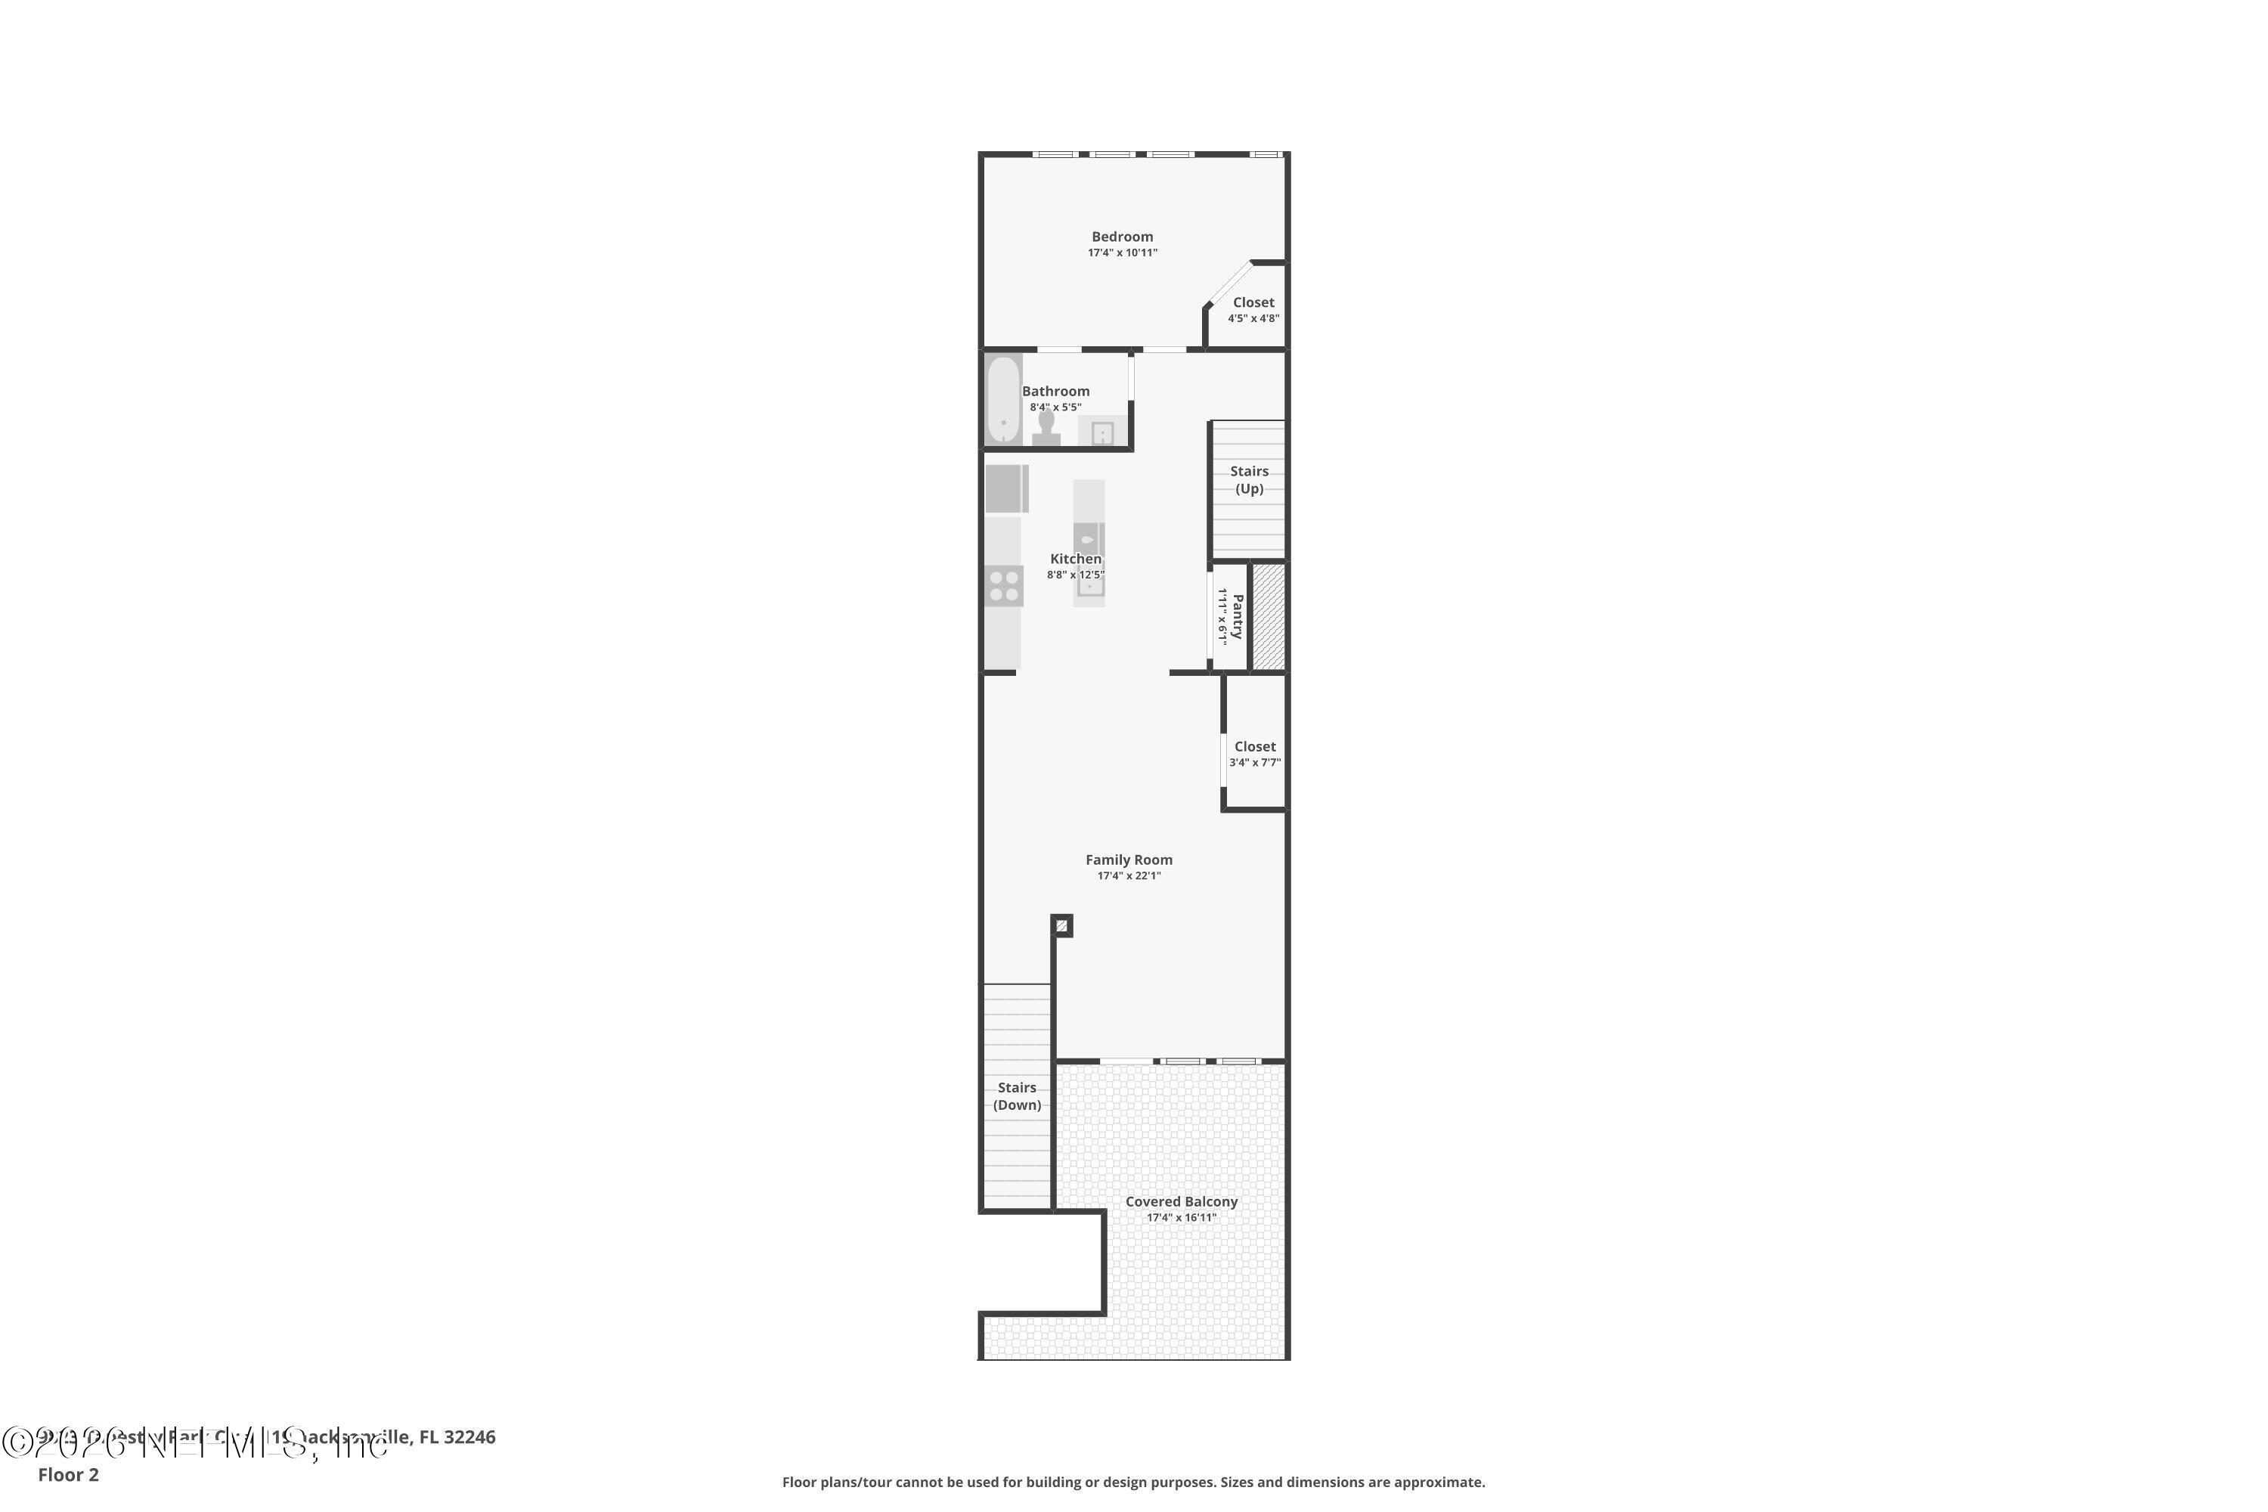
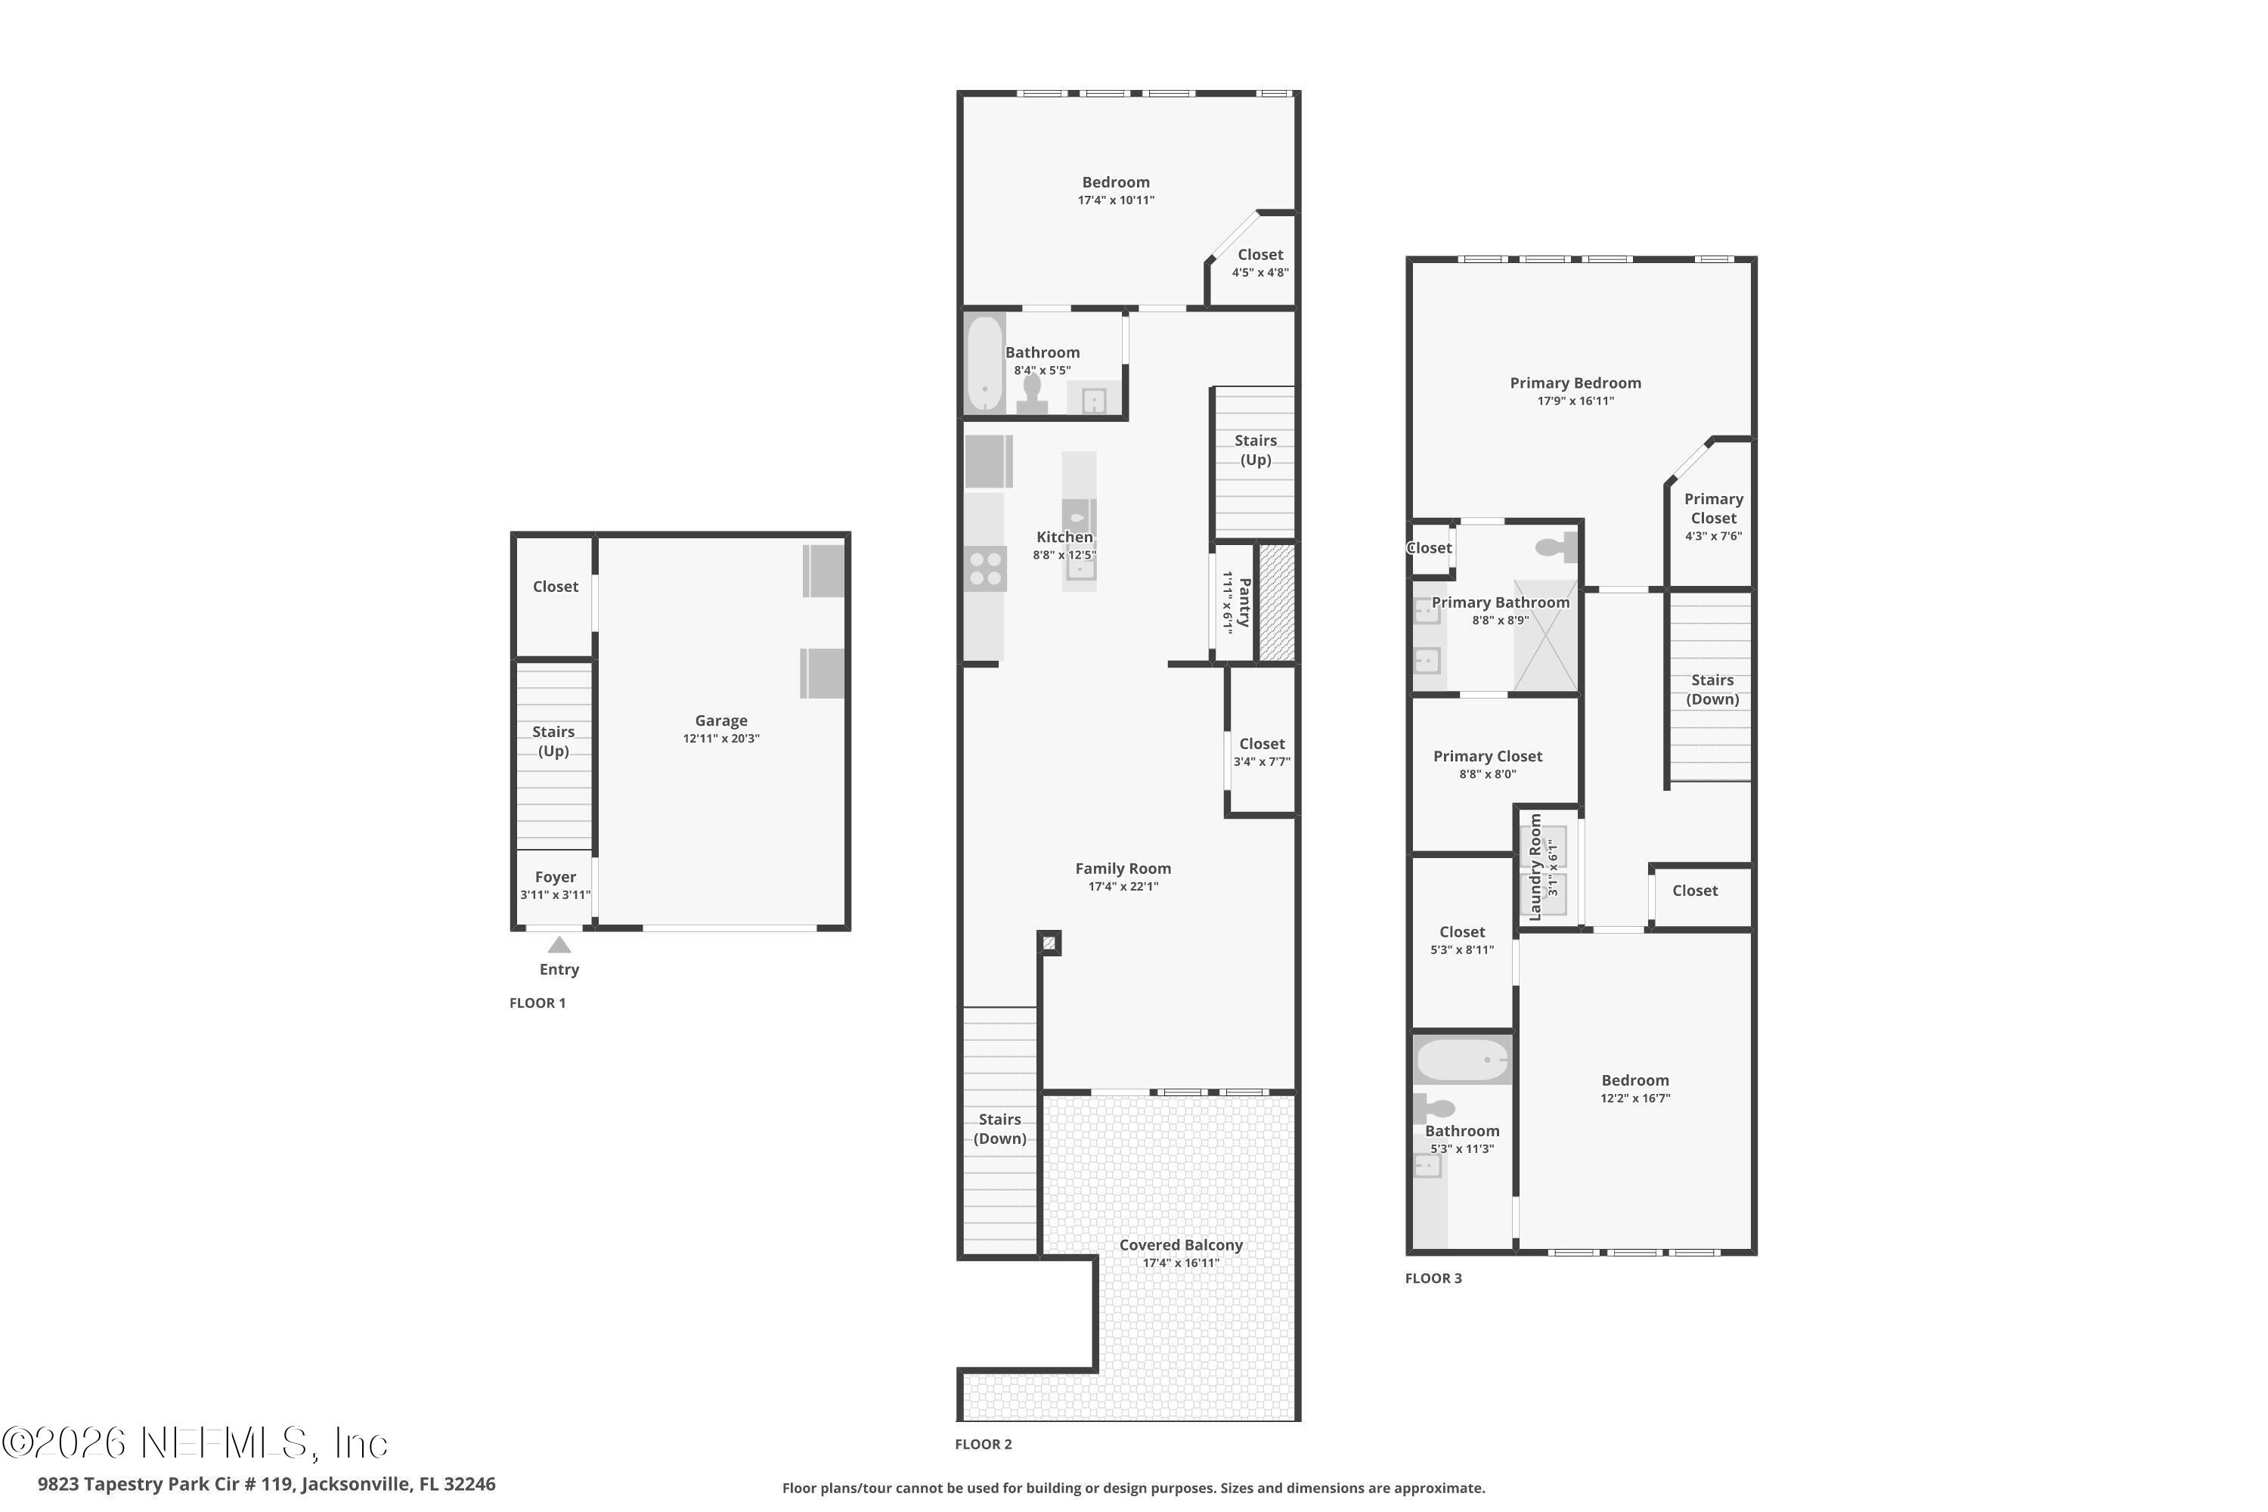
9823 Tapestry Park Cir
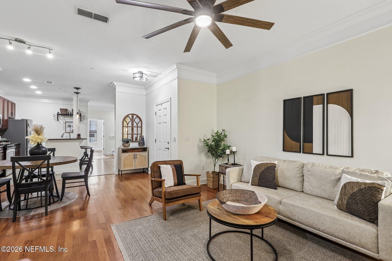
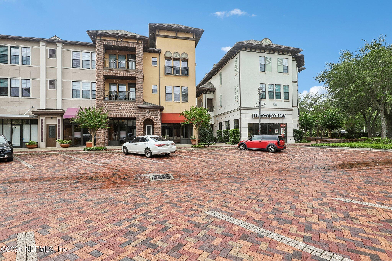
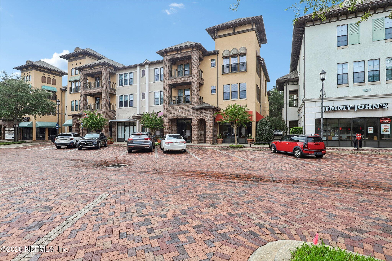
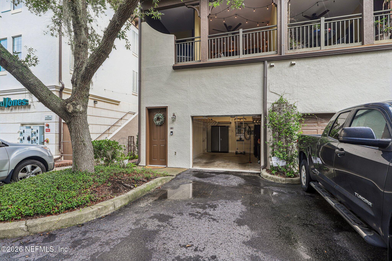
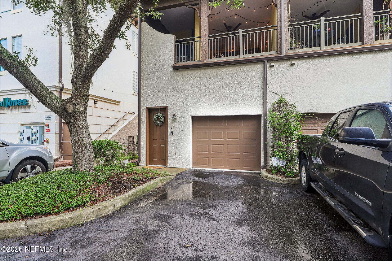
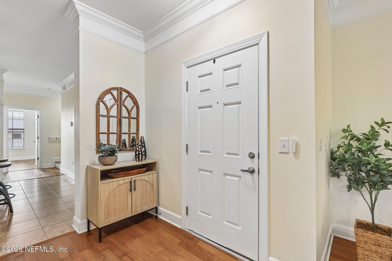
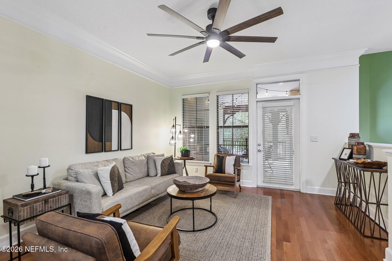
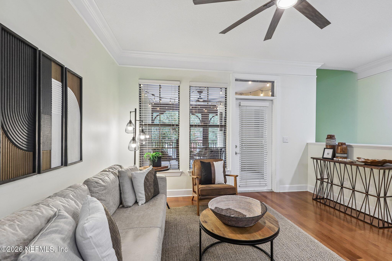
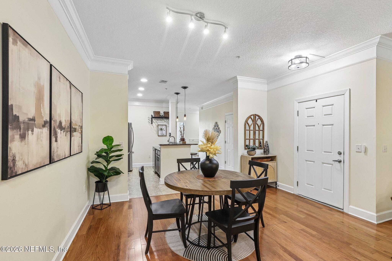
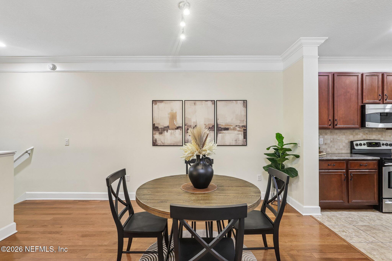
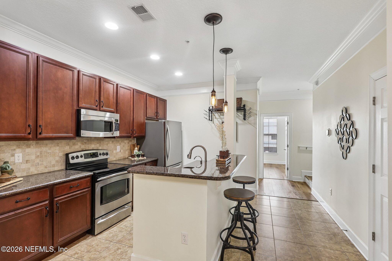
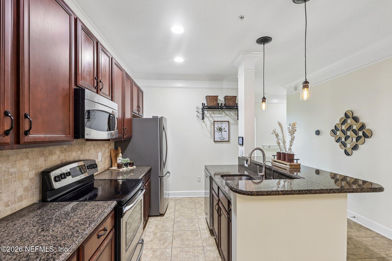
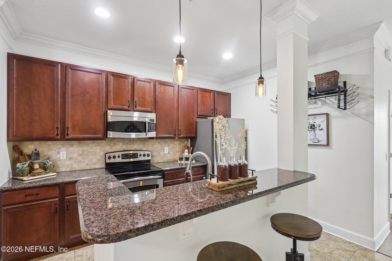
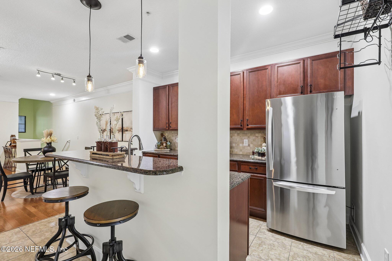
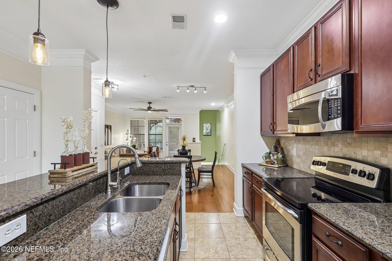
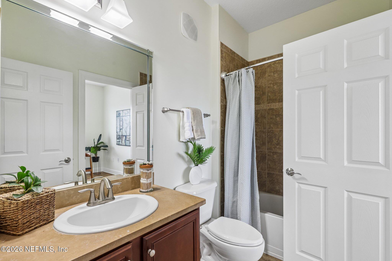
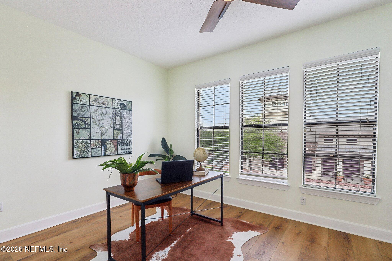
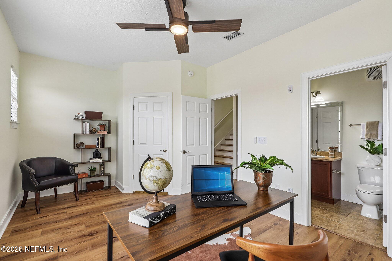
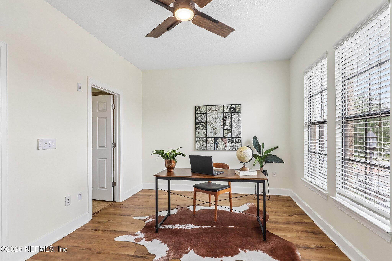
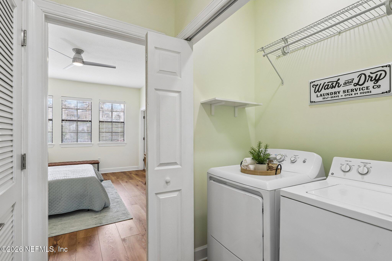
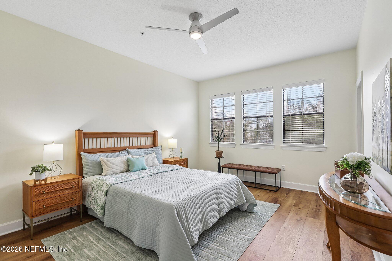
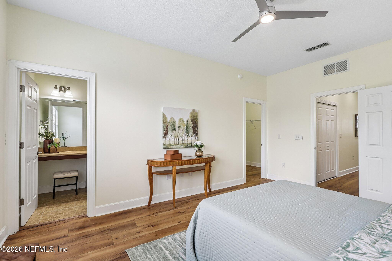
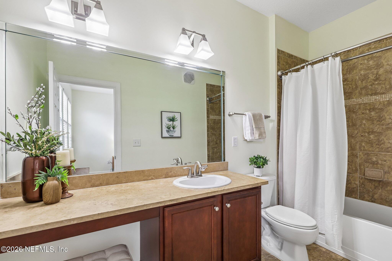
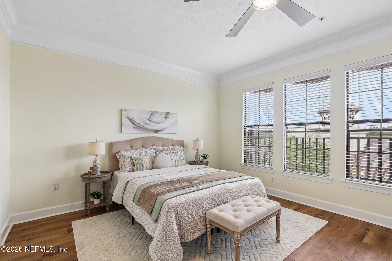
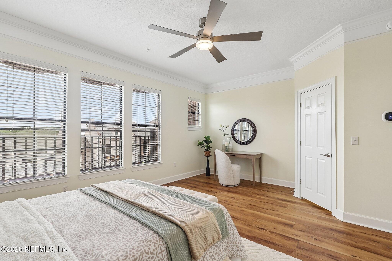
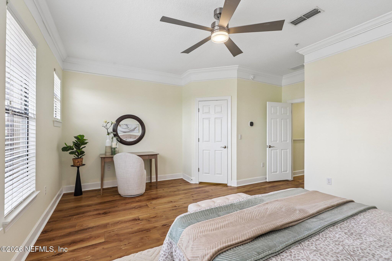
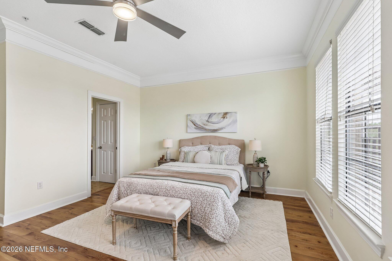
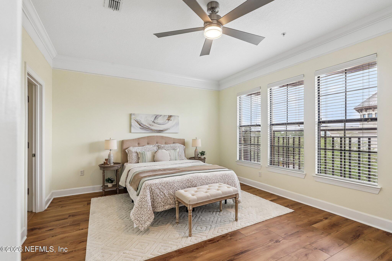
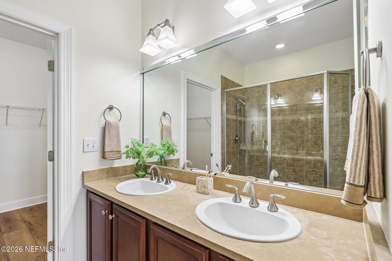
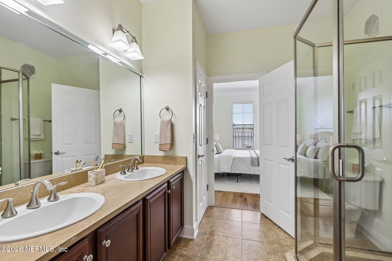
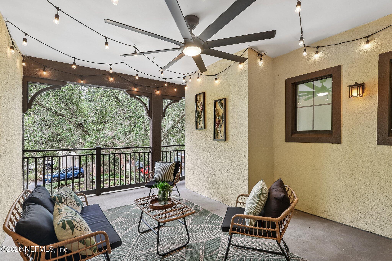
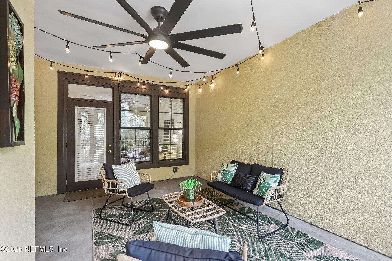
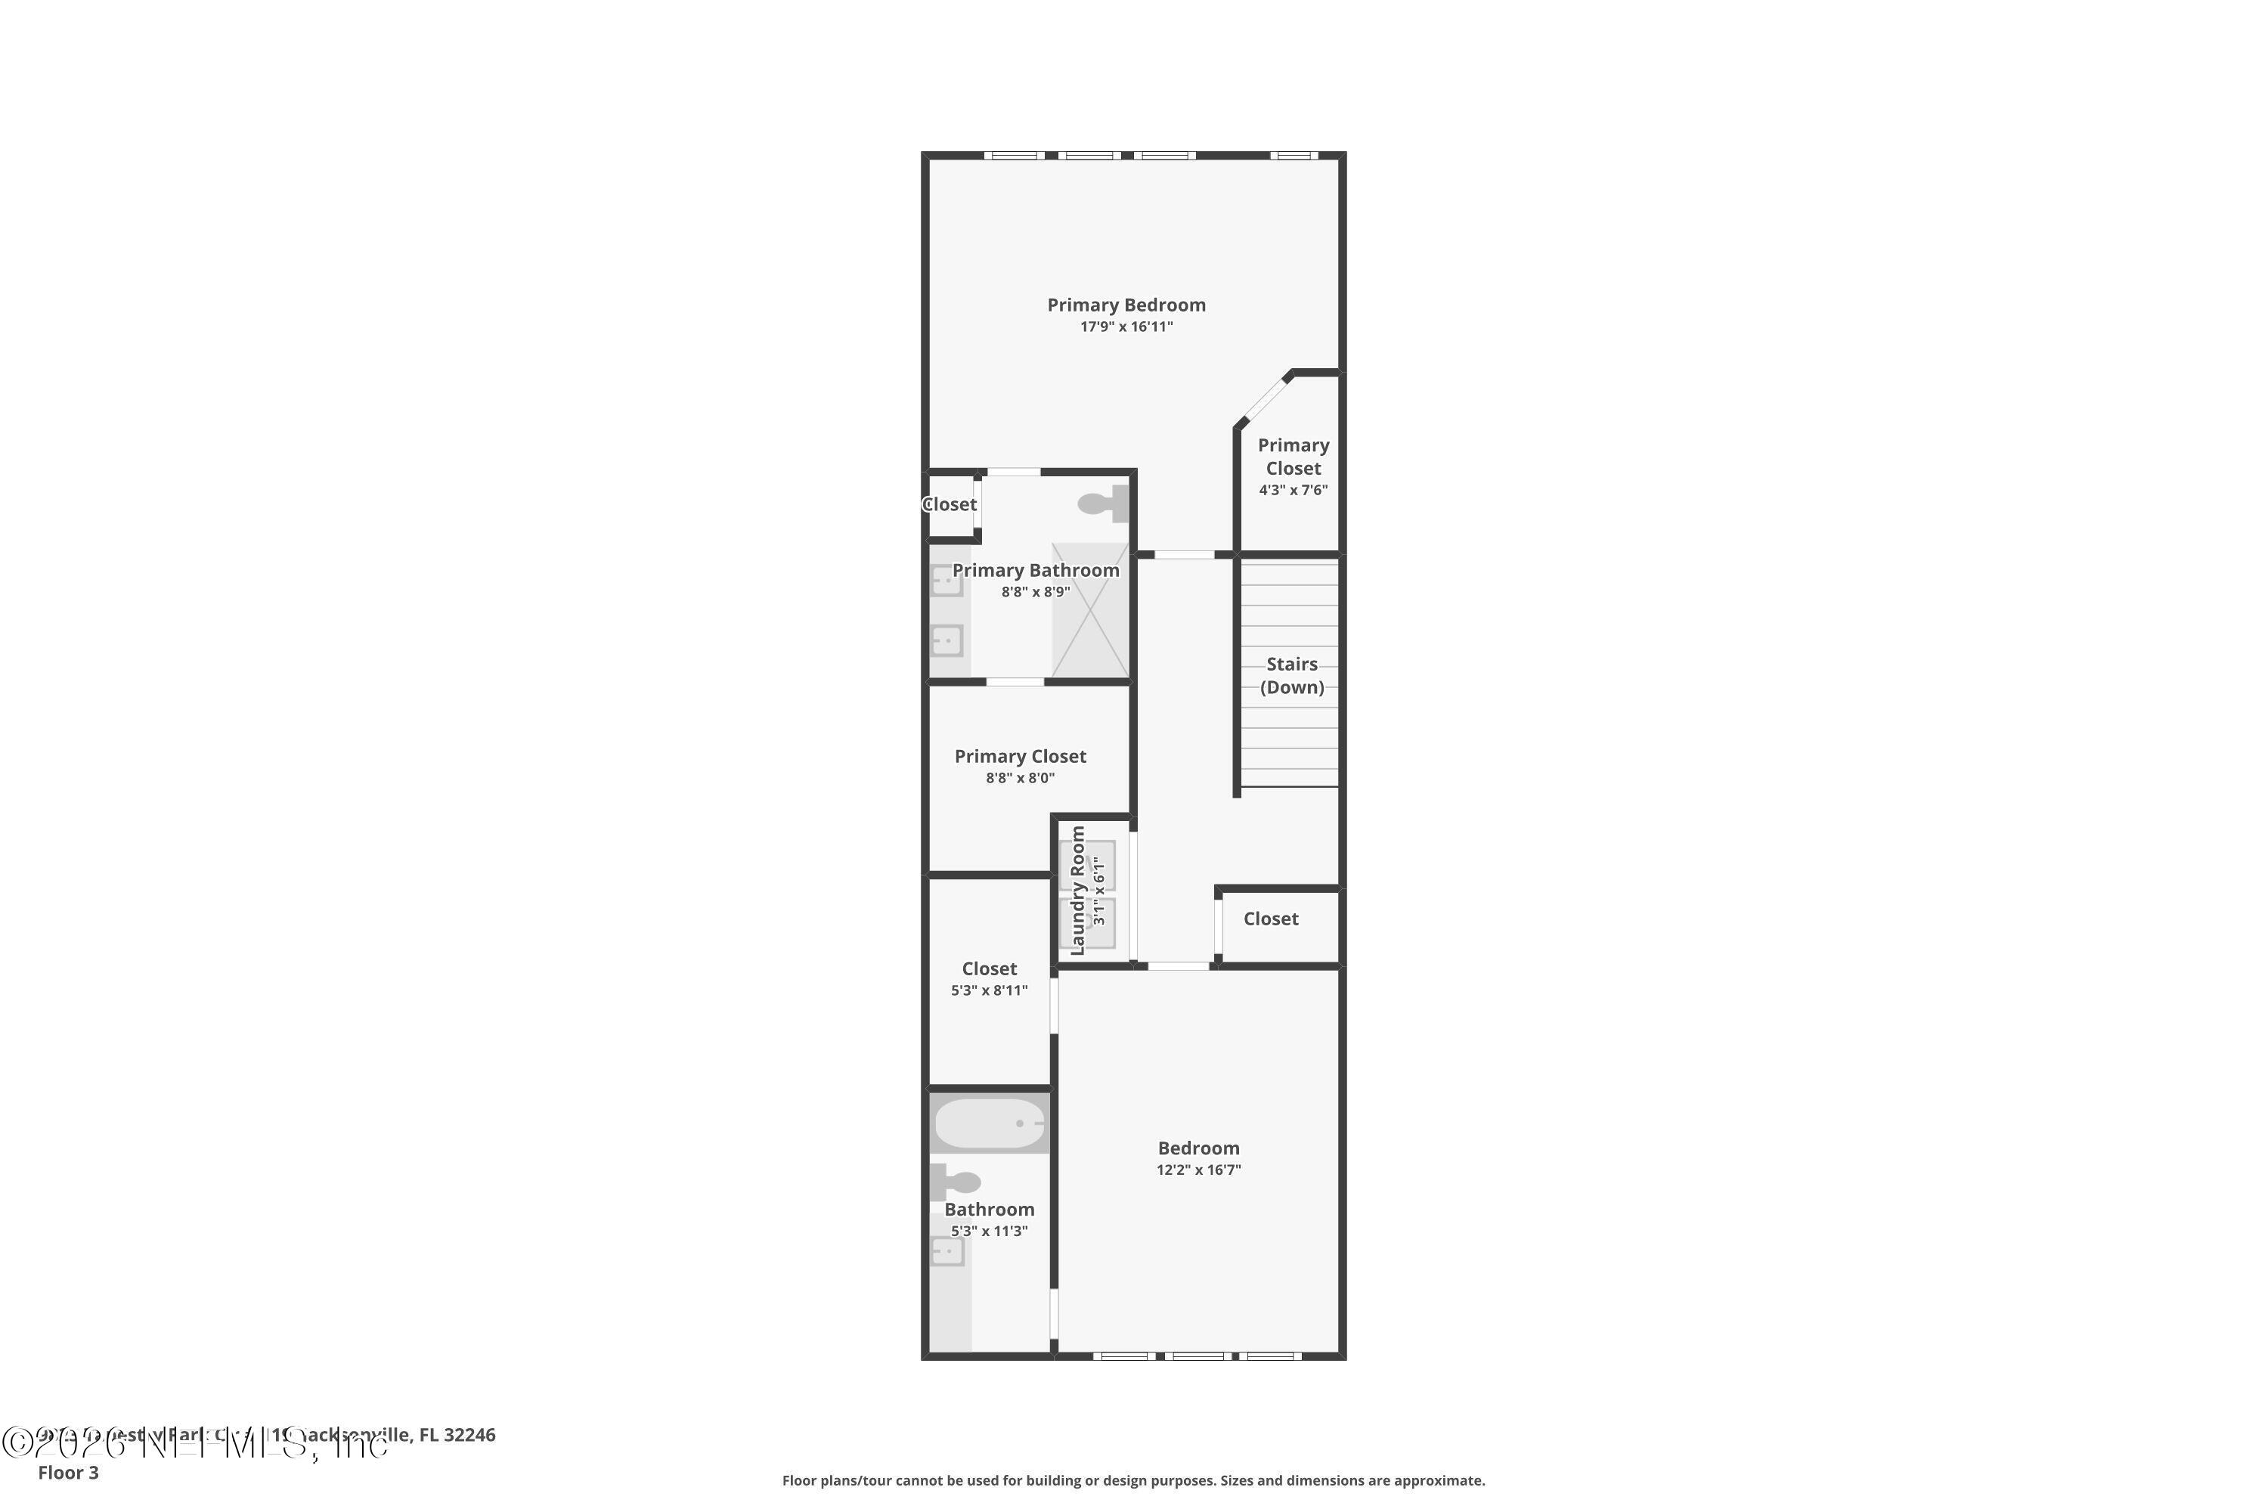
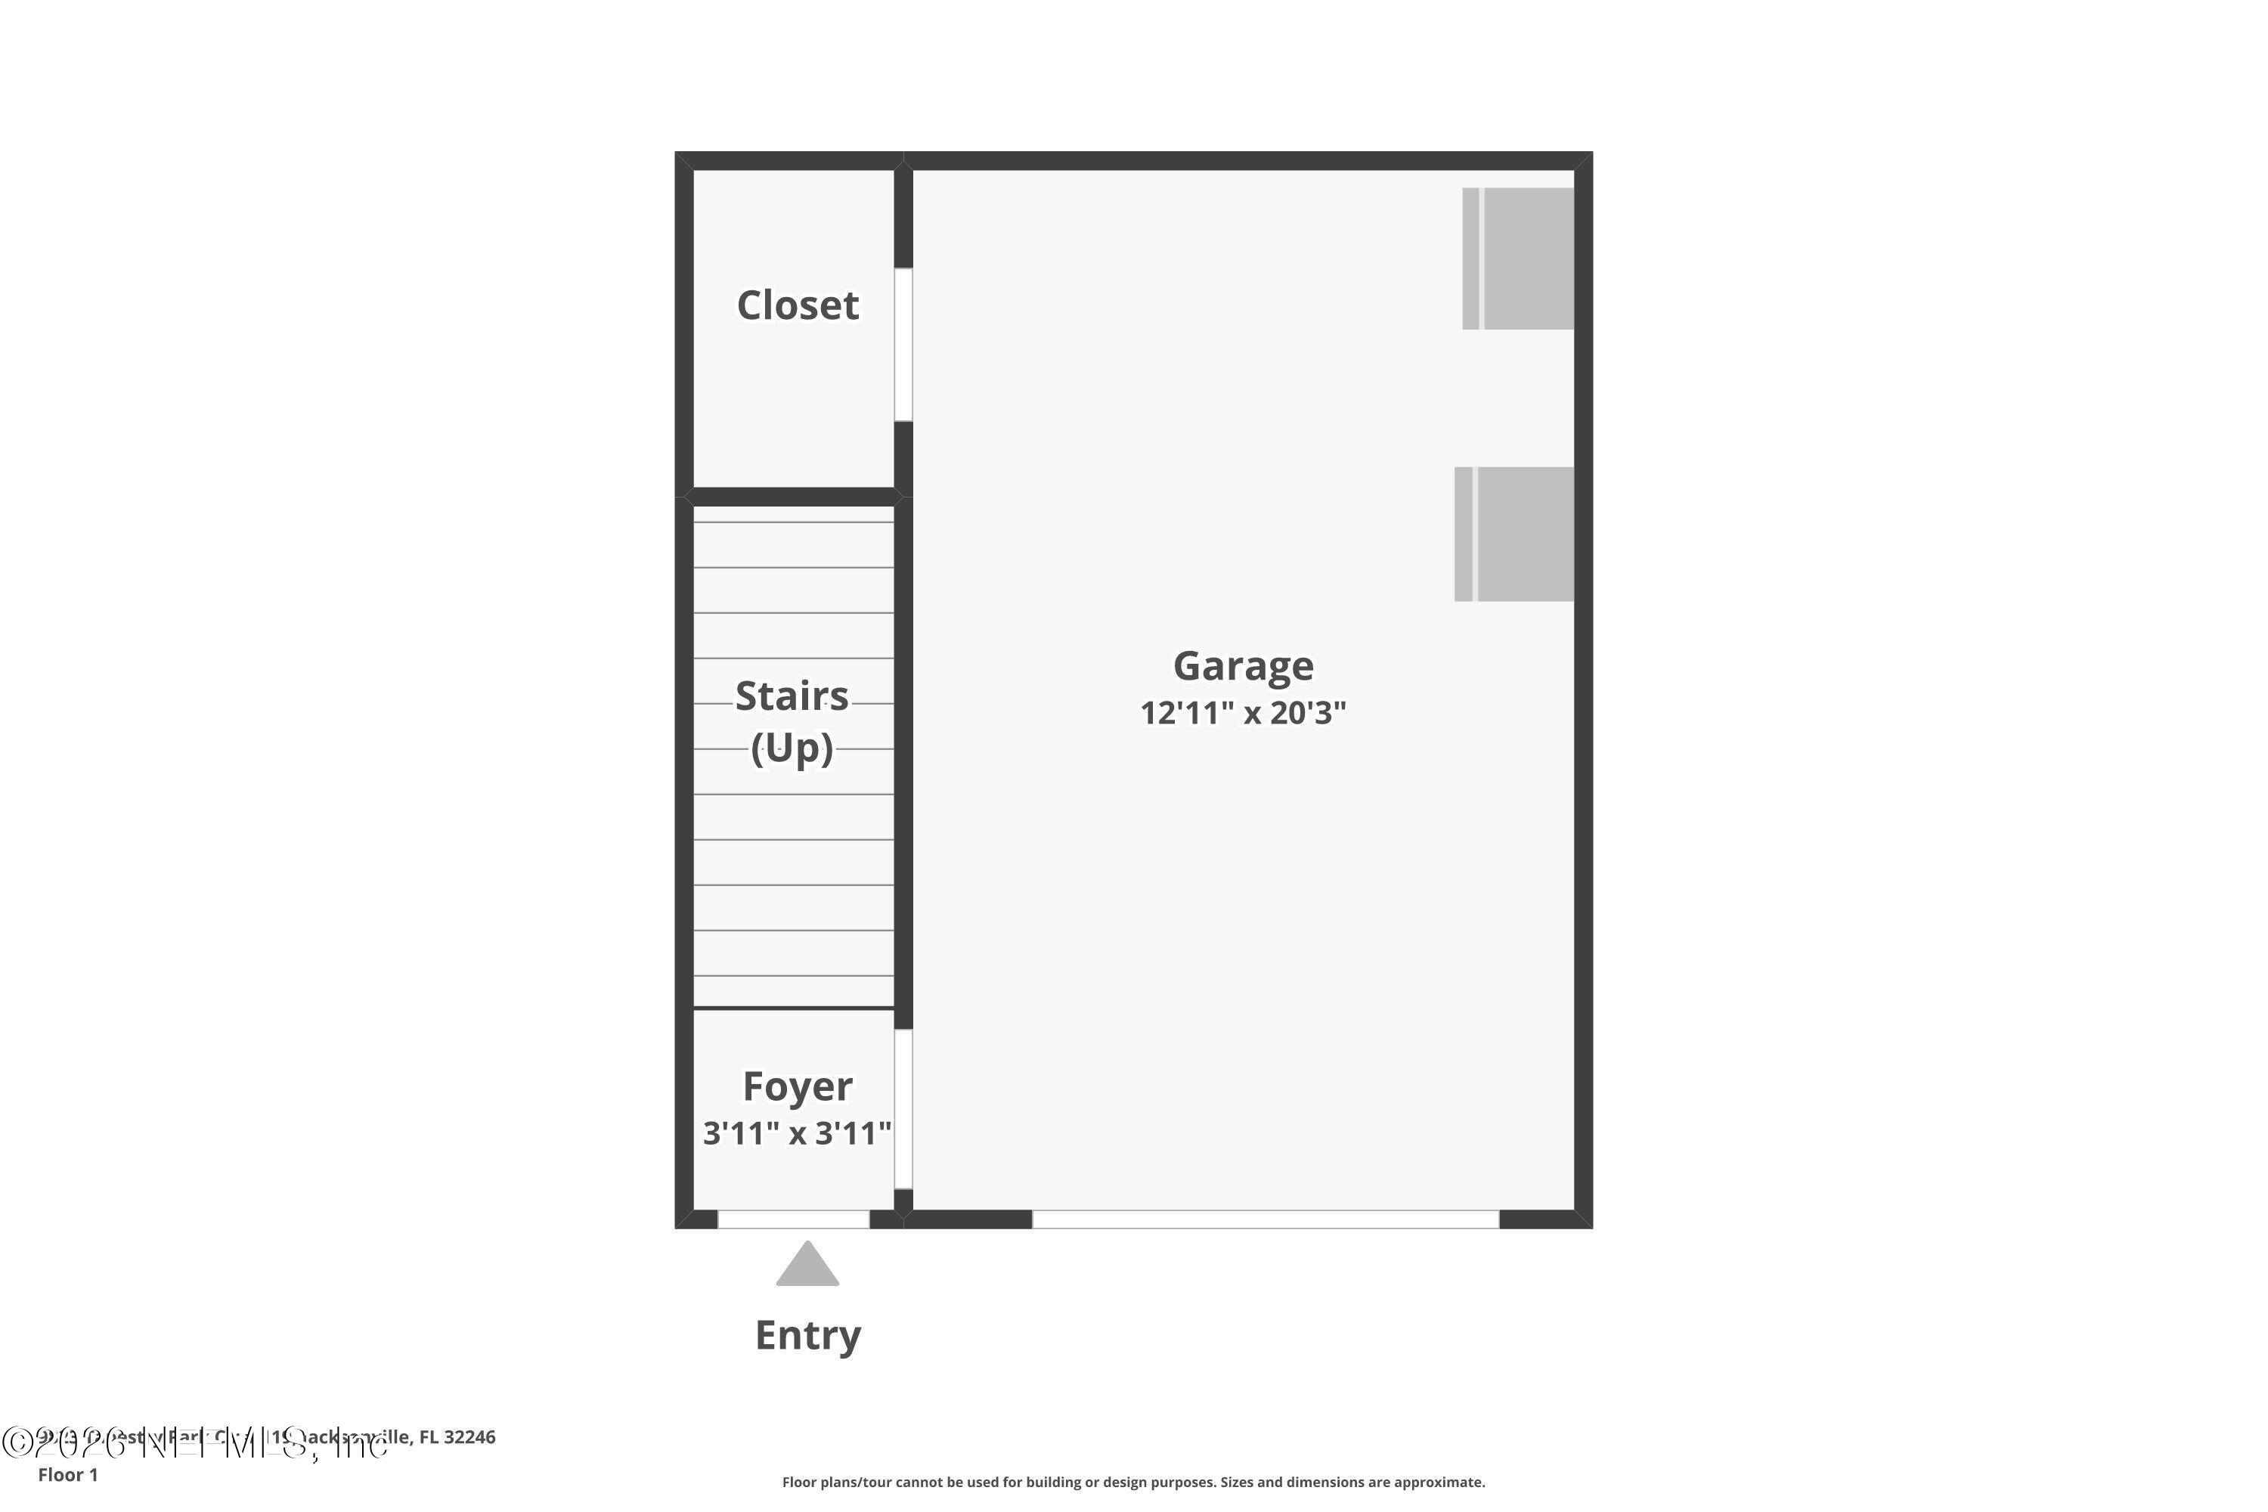
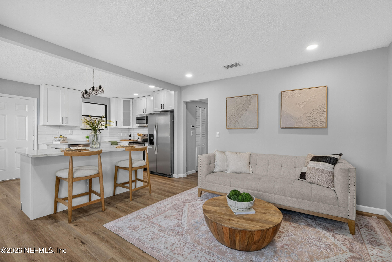
Move in Ready 3-bedroom, 3-bath condo with attached 1-car garage in a highly desirable location! This thoughtfully designed floor plan offers a spacious main living area along with a main-floor bedroom making it perfect for guests, a home office, or flexible living. The kitchen features granite countertops, stainless appliances, and ample cabinet space, opening to the dining and living areas. Step outside to relax on the large covered patio, ideal for enjoying your morning coffee or unwinding at the end of the day. Upstairs, you'll find two private bedroom suites, each with its own full bathroom, providing comfort and privacy for family or guests. Newer high efficiency, dual zone HVAC. Roof less than two years old. Just steps from dining, shopping, entertainment, and hotels, and a few miles from St. Johns Town Center and the University of North Florida. This home also puts you minutes from Jacksonville Beach, Ponte Vedra Beach, Downtown Jacksonville, and major commuter routes.
Listing Information
Facts & Features
Location
Community Information
Architecture
Features & Amenities
Property Features
Square Footage
Tax & Financial Information
Schools
Duval Charter At Baymeadows
Windy Hill Elementary School
River City Science Elementary Academy
Duval Charter School At Southside
River City Science Academy
Duval Charter High School At Baymeadows
Youth Development Center
Southside Middle School
School ratings are provided for informational purposes only and are subject to change. Attendance boundaries are for reference only — contact the school or district directly to verify enrollment eligibility.
Historical Data
Price History
| Date | Event | Price |
|---|---|---|
| 09/22/2026 | Price change | $289,000 |
| 08/05/2026 | Listed for sale | $300,000 |
Listed by AIMEE DAVIDOW · COLDWELL BANKER VANGUARD REALTY · 9042697117
Listing information provided exclusively for consumers' personal, non-commercial use and may not be used for any purpose other than to identify prospective properties consumers may be interested in purchasing. Information deemed reliable but not guaranteed by the MLS. Copyright 2026, realMLS. All rights reserved.
Last Updated: October 12, 2026 at 6:50 AM | Source: realMLS | MLS#: 2158725

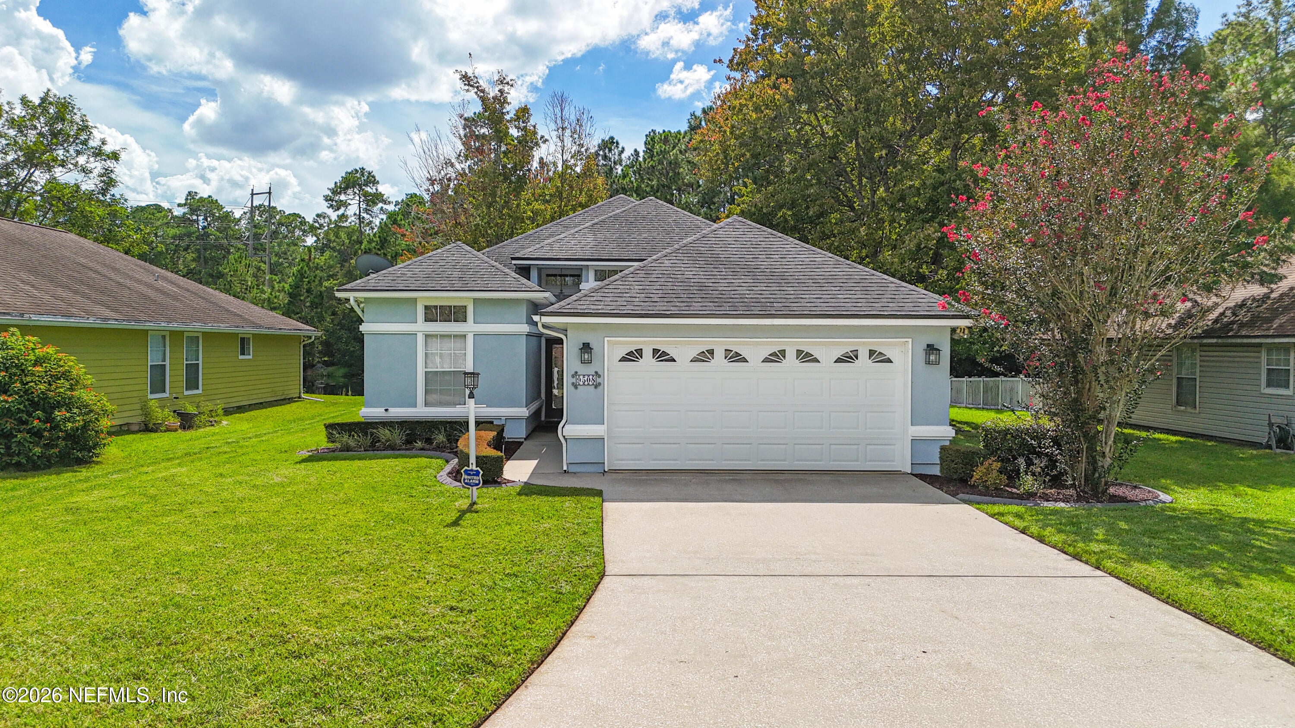
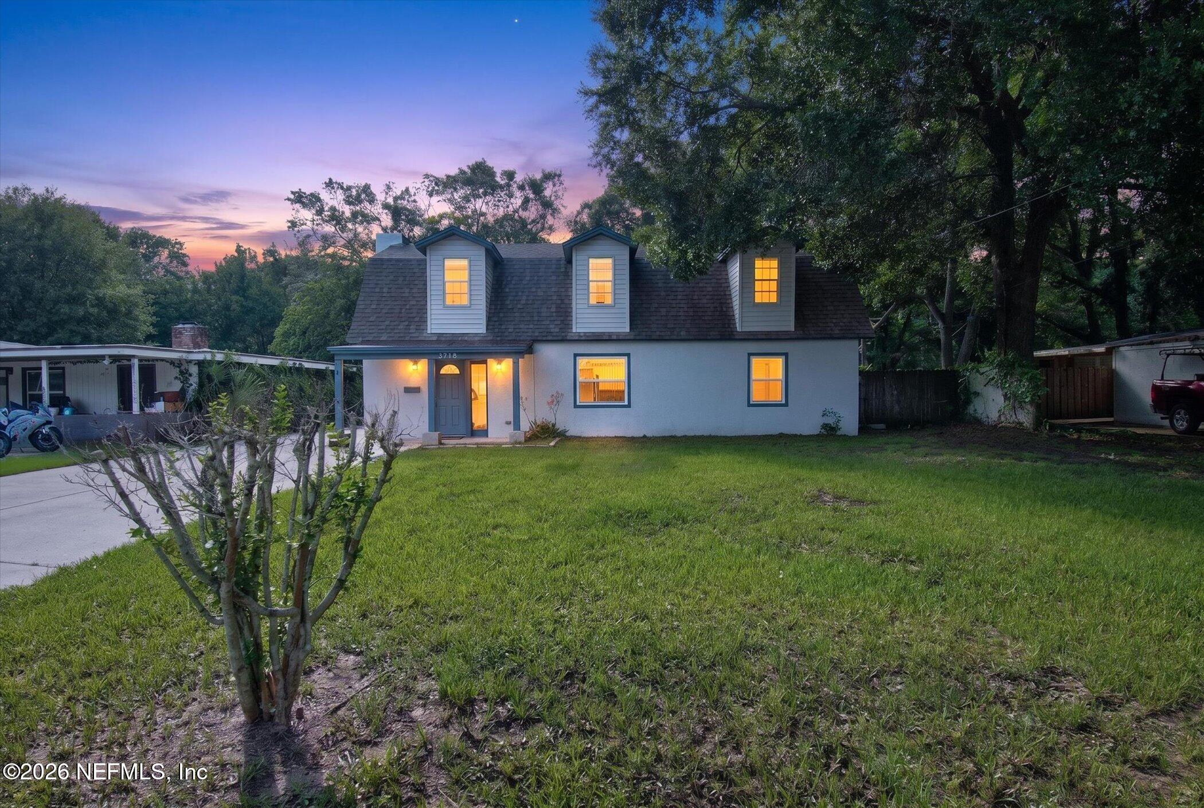
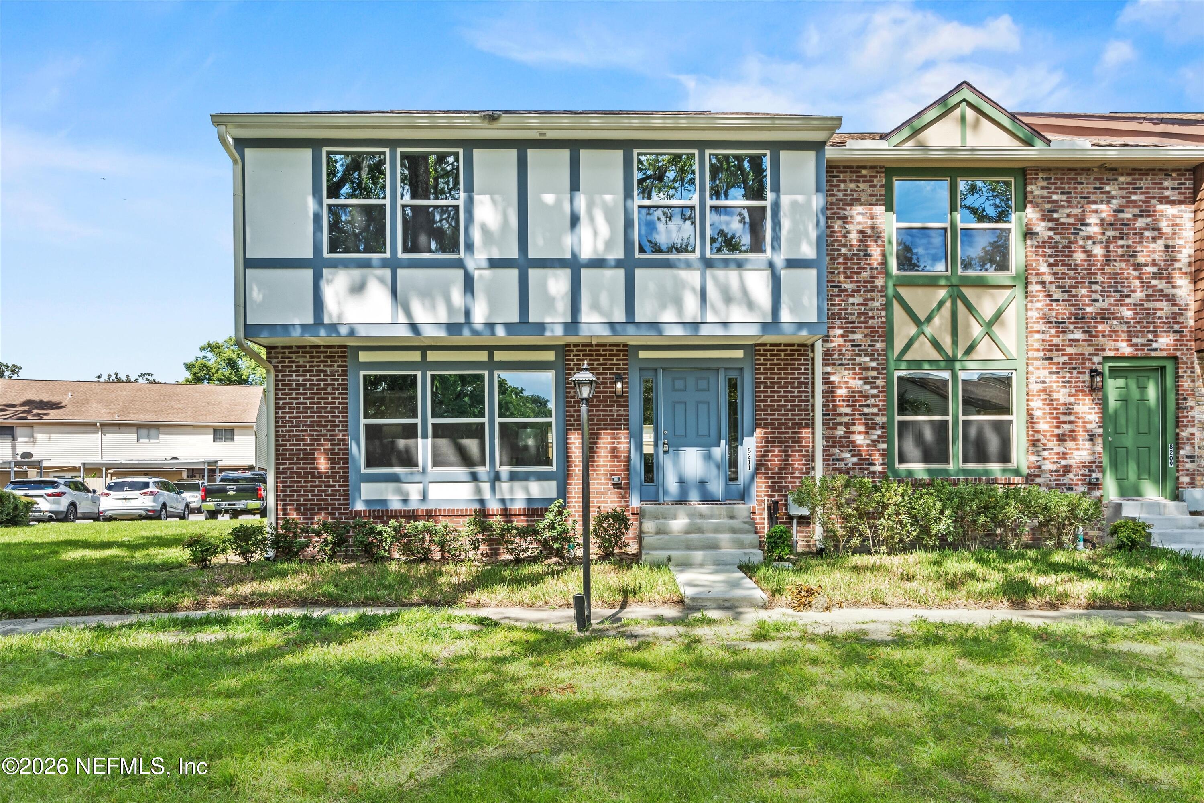
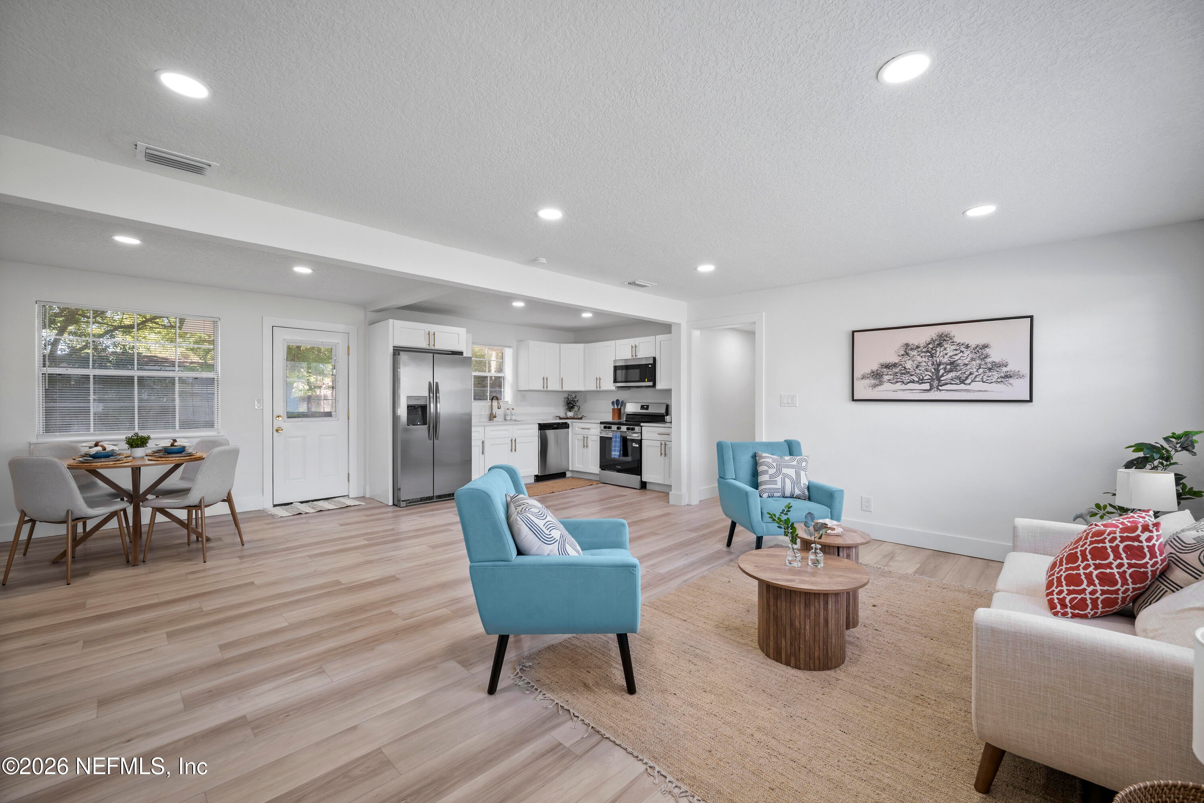
Similar Homes For Sale In Jacksonville
 New Listing
Start Your Real Estate Journey
Whether you have questions about this listing, want to schedule a showing, or just want to talk through your options, Chris Ralston is here to help. Reach out and expect a response within one business day.
How can I help?
Chris Ralston is here to help. Reach out and expect a response within one business day.
Thanks — Chris Ralston will be in touch shortly.
Make A Plan For Your Purchase
Know what you can afford before you start shopping — then run the numbers on any home you have in mind.
How much house can I afford?
- Principal & interest
- Property taxes
- Homeowner's insurance
- HOA dues
If your monthly savings are applied to the loan principal.
Enter your income, debts, and down payment to see how much home you may qualify for. Estimates only — not a lending decision.
Want to know more?
Chris Ralston is here to help. Reach out and expect a response within one business day.
✓ Thanks — Chris Ralston will be in touch shortly.