
1611 Piazza Pl
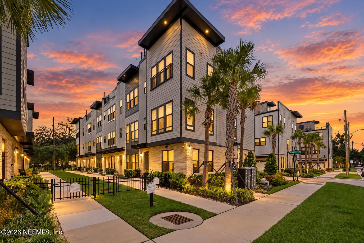
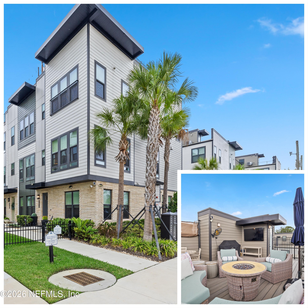
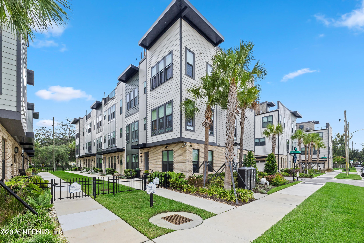
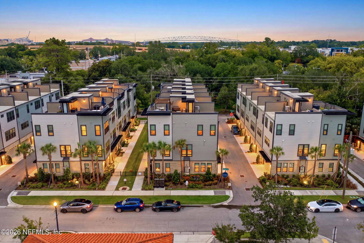
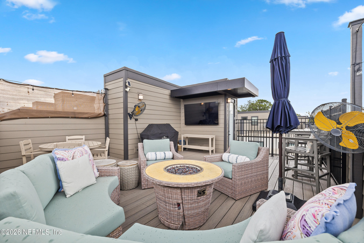
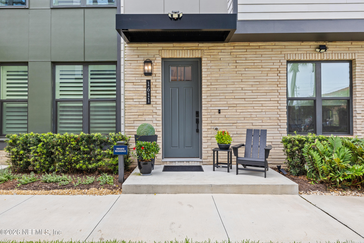
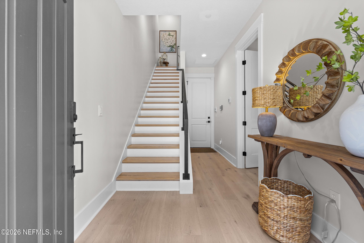
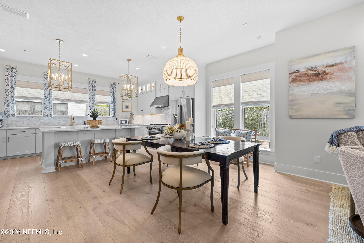
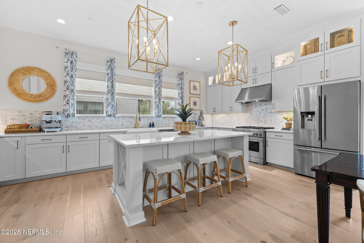
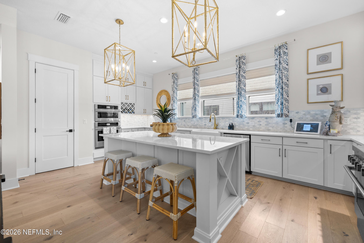
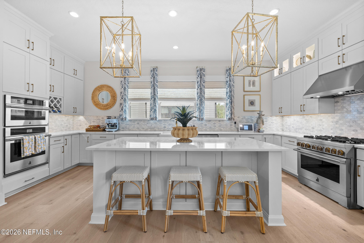
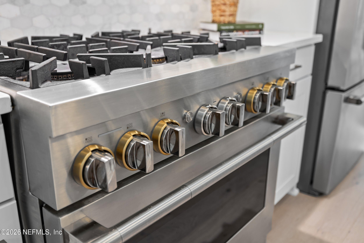
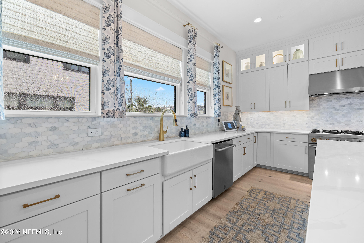
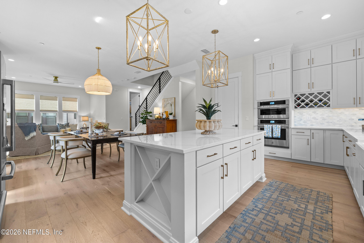
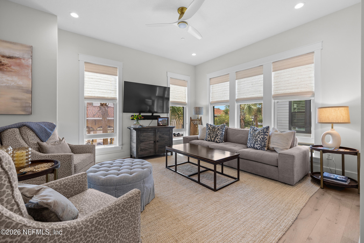
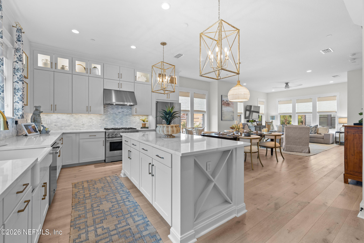
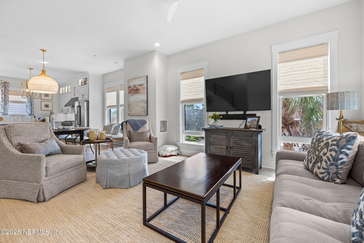
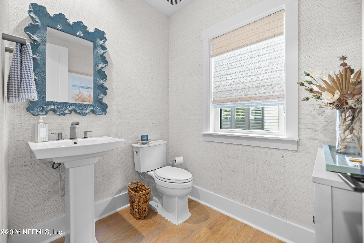
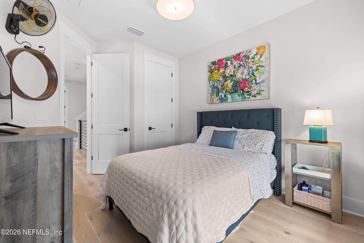
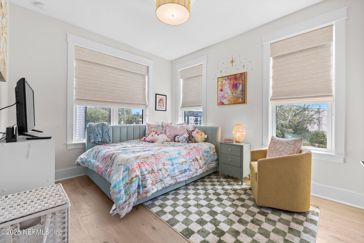
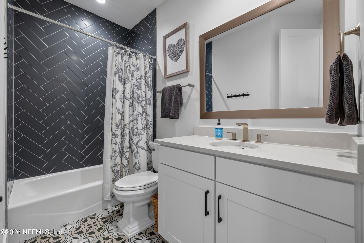
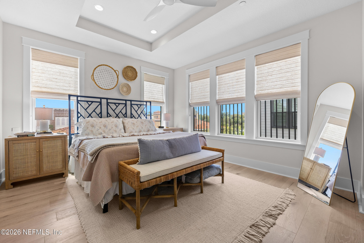
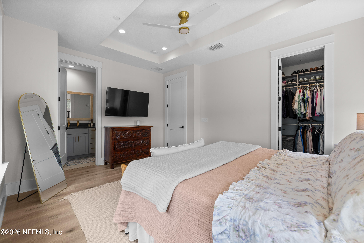
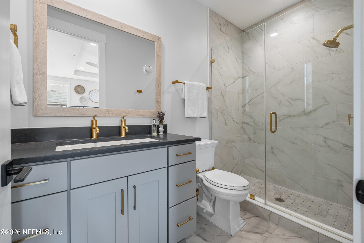
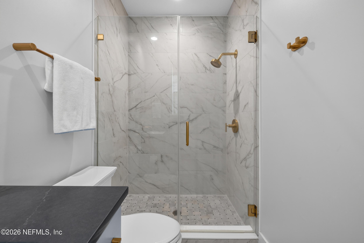
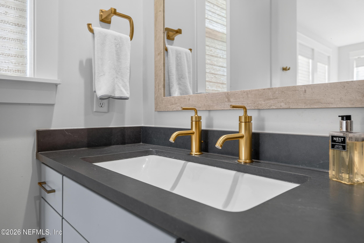
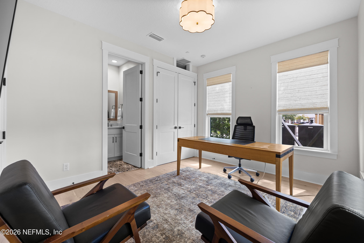
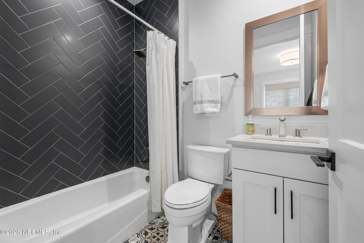
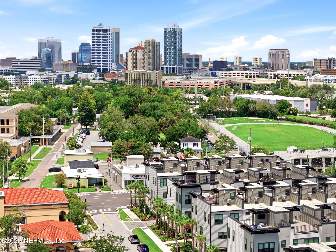
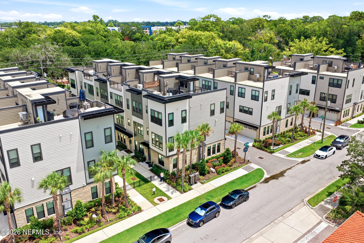
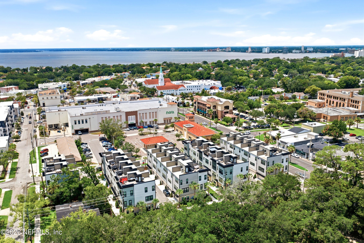
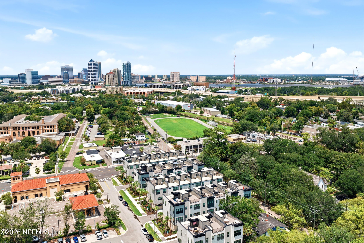
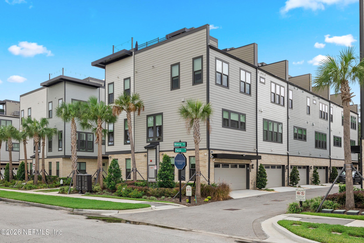
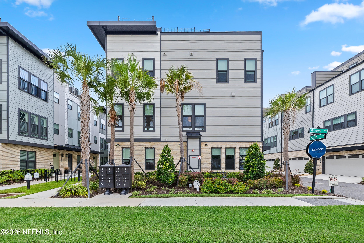
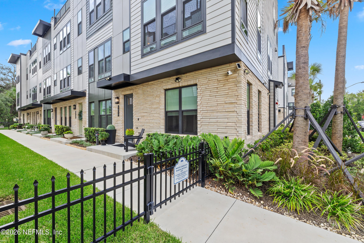
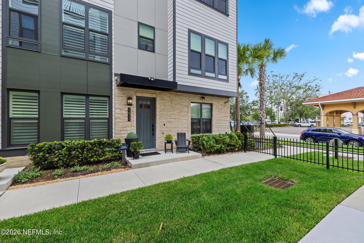
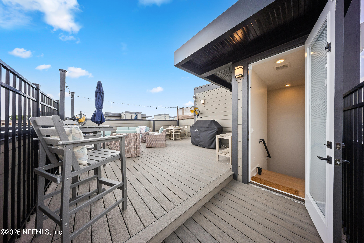
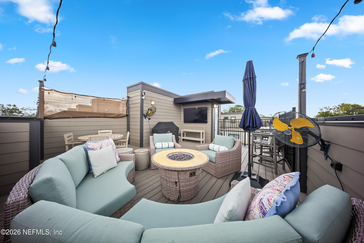
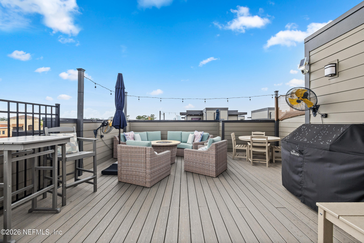
Experience elevated living at 1611 Piazza Place, an exceptional Toll Brothers end-unit townhome offering sophisticated finishes and effortless luxury in the heart of San Marco. Designed for entertaining, the open-concept living space features a gourmet kitchen with JennAir appliances, upgraded gas range, stacked shaker cabinetry, and designer details. A private first-floor guest suite offers flexibility, while the luxurious primary suite features a tray ceiling and spa-inspired bath with marble finishes and soapstone vanity. Custom closet systems throughout include a transferable lifetime warranty. The crowning jewel is a private rooftop terrace with a gas line and mounted TV, perfect for entertaining or relaxing under the Florida sky. Minutes from San Marco Square, downtown hospitals, and I-95, this home offers the perfect blend of luxury, location, and low-maintenance living.
Listing Information
Facts & Features
Location
Community Information
Architecture
Features & Amenities
Property Features
Square Footage
Tax & Financial Information
Schools
Lavilla School Of The Arts
Julia Landon College Preparatory & Leadership Development S
Hendricks Avenue Elementary School
Pine Forest Elementary School
Douglas Anderson School Of The Arts
Becoming Collegiate Academy
Ese Pre Kindergarten Disabilities Center
Hospital And Homebound
School ratings are provided for informational purposes only and are subject to change. Attendance boundaries are for reference only — contact the school or district directly to verify enrollment eligibility.
Historical Data
Price History
| Date | Event | Price |
|---|---|---|
| 09/03/2026 | Price change | $1,039,000 |
| 08/07/2026 | Listed for sale | $1,069,000 |
Listed by ALLISON STEPHANUIK · ROUND TABLE REALTY · 9044697653
Listing information provided exclusively for consumers' personal, non-commercial use and may not be used for any purpose other than to identify prospective properties consumers may be interested in purchasing. Information deemed reliable but not guaranteed by the MLS. Copyright 2026, realMLS. All rights reserved.
Last Updated: October 21, 2026 at 1:28 PM | Source: realMLS | MLS#: 2159015

Similar Homes For Sale In Jacksonville
Start Your Real Estate Journey
Whether you have questions about this listing, want to schedule a showing, or just want to talk through your options, Chris Ralston is here to help. Reach out and expect a response within one business day.
How can I help?
Chris Ralston is here to help. Reach out and expect a response within one business day.
Thanks — Chris Ralston will be in touch shortly.
Make A Plan For Your Purchase
Know what you can afford before you start shopping — then run the numbers on any home you have in mind.
How much house can I afford?
- Principal & interest
- Property taxes
- Homeowner's insurance
- HOA dues
If your monthly savings are applied to the loan principal.
Enter your income, debts, and down payment to see how much home you may qualify for. Estimates only — not a lending decision.
Want to know more?
Chris Ralston is here to help. Reach out and expect a response within one business day.
✓ Thanks — Chris Ralston will be in touch shortly.