
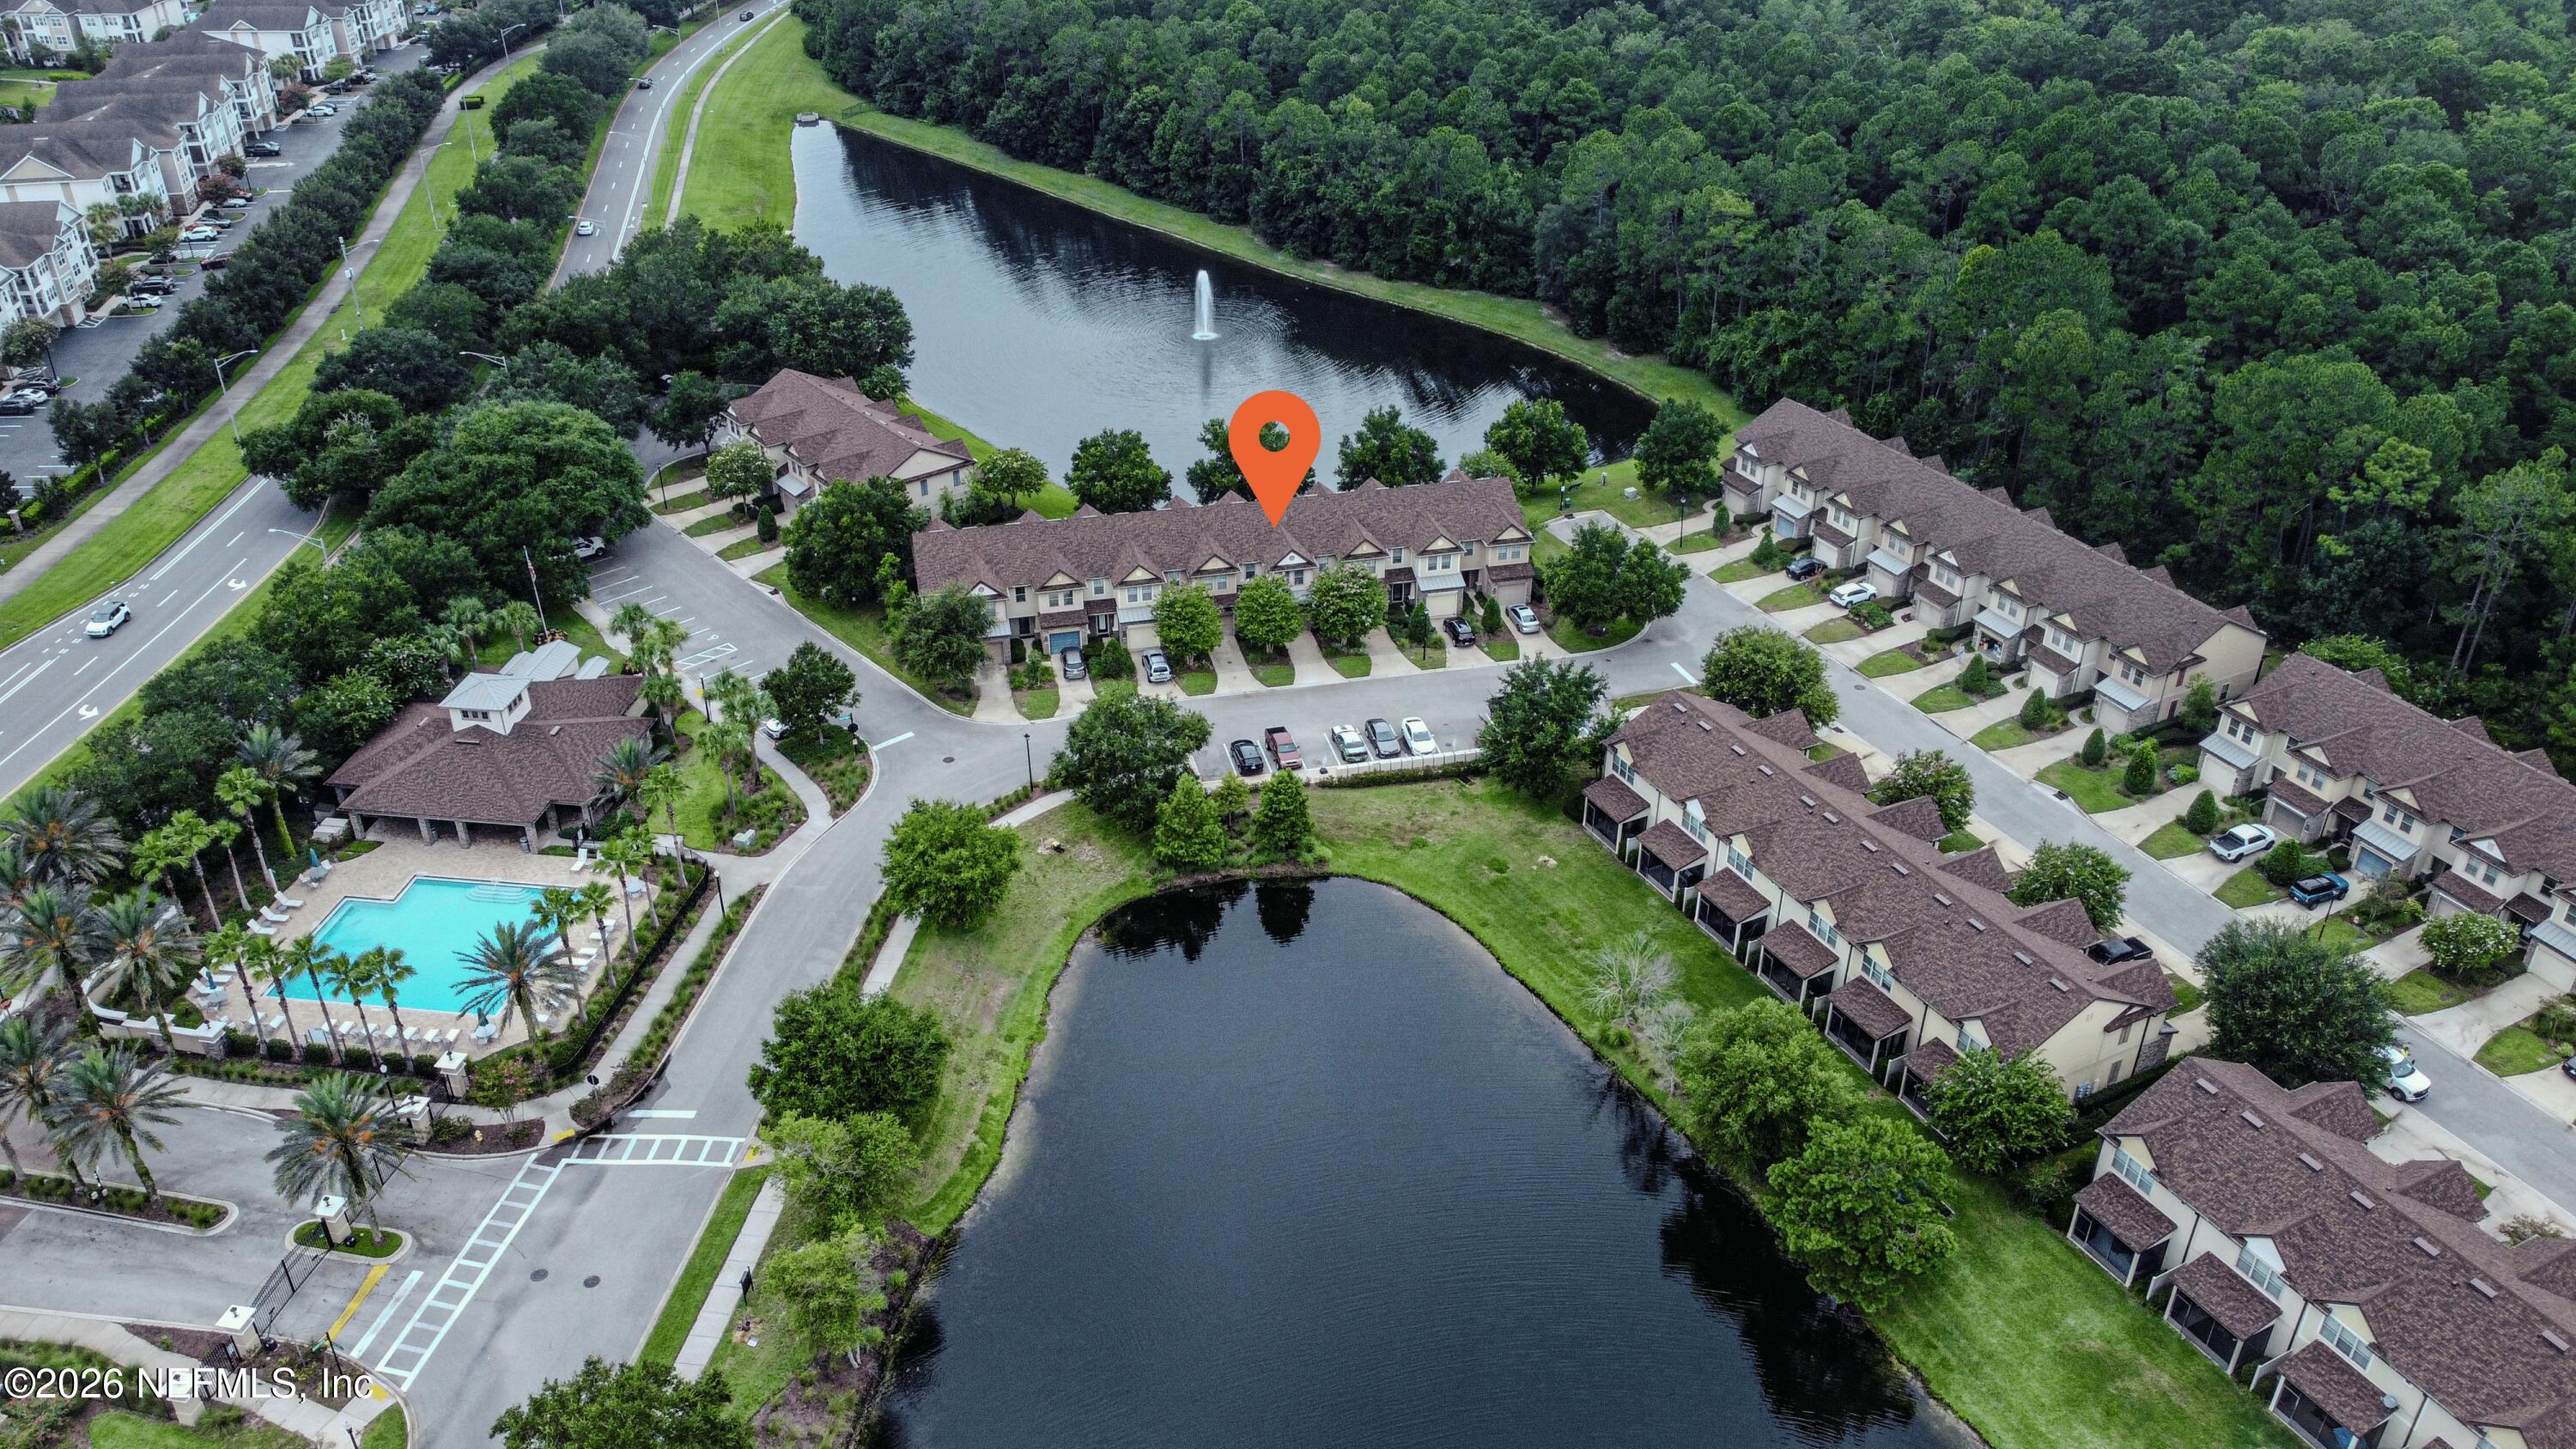
13956 Berryview Rd
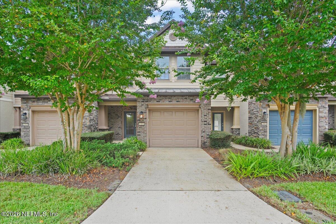
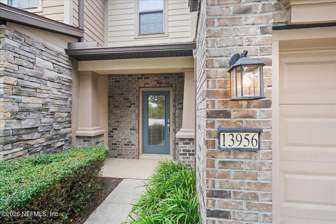
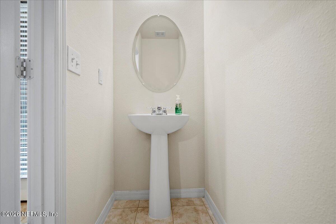
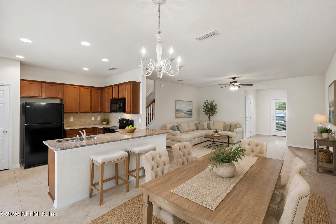
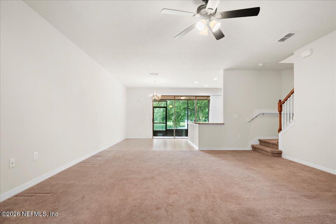
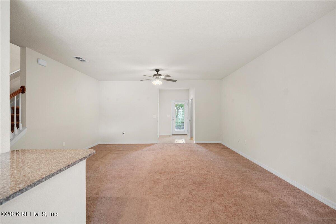
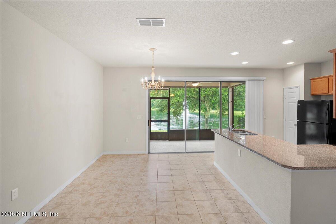
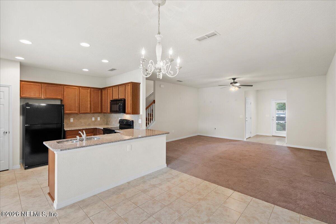
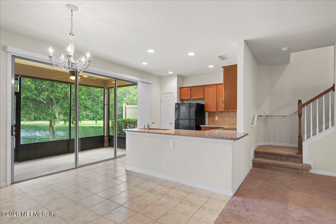
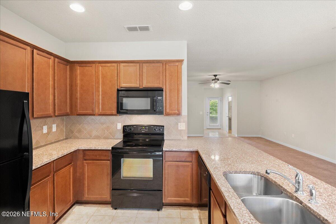
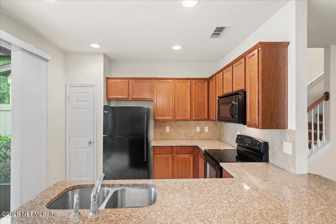
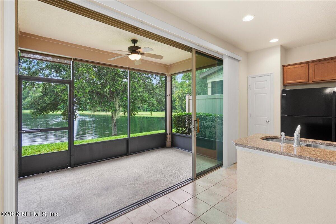
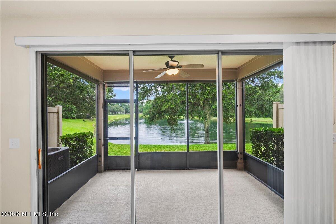
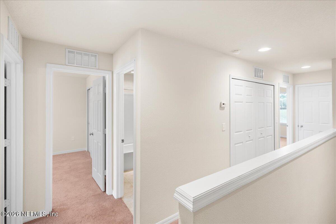
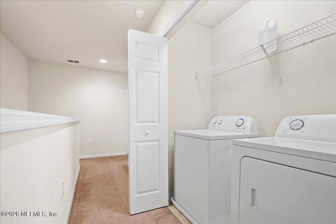
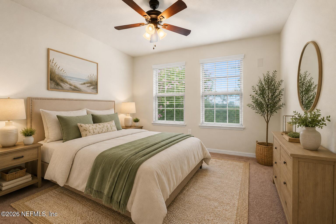
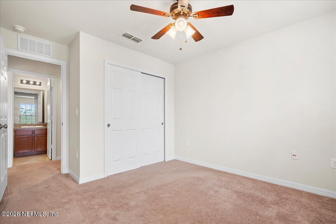
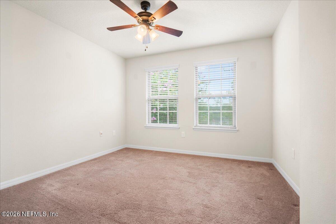
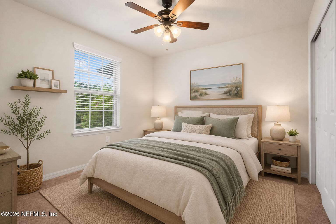
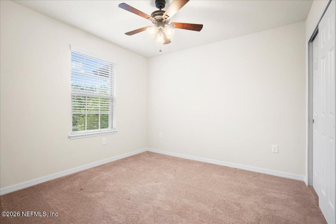
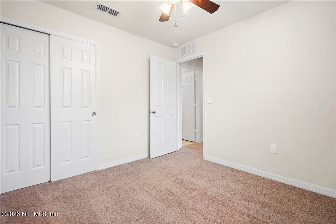
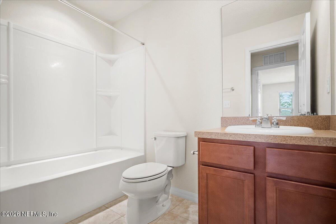
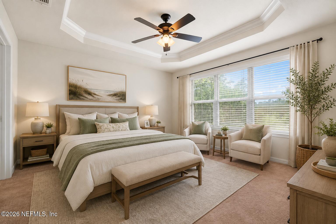
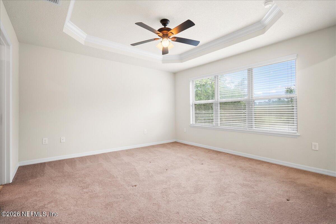
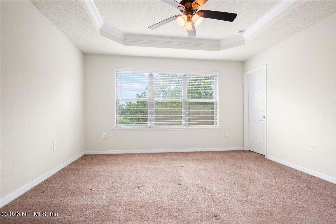
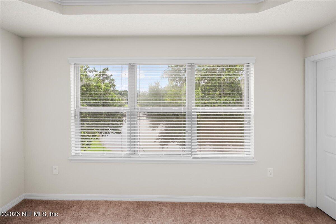
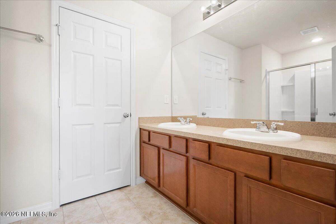
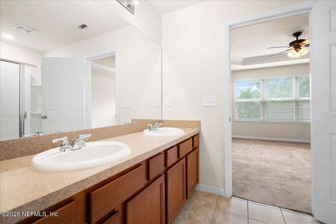
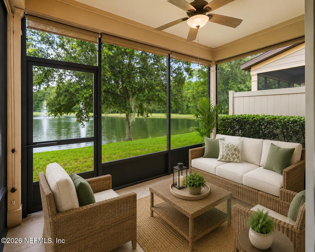
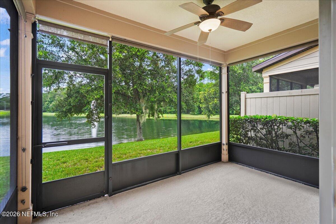
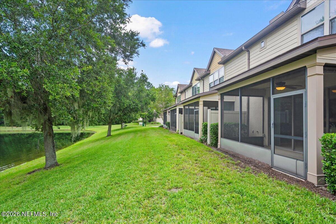
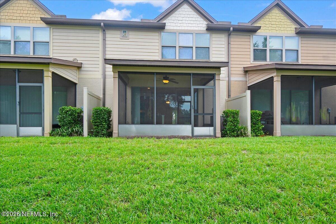
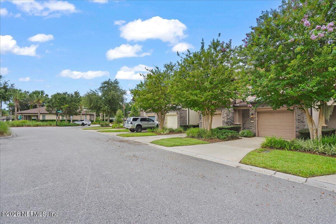
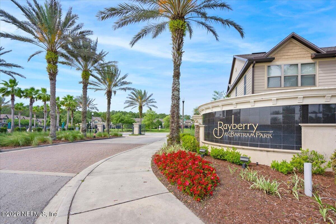
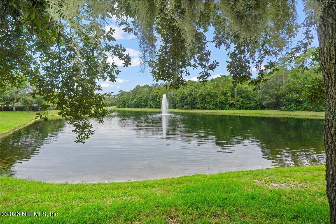
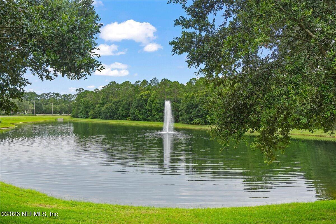
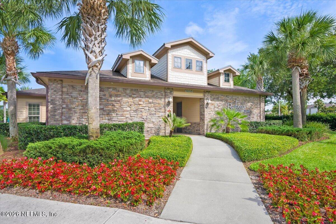
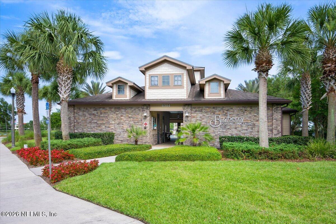
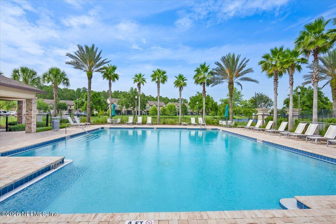
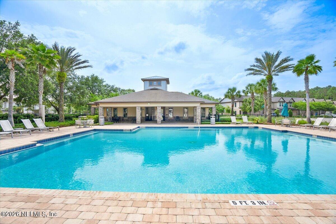
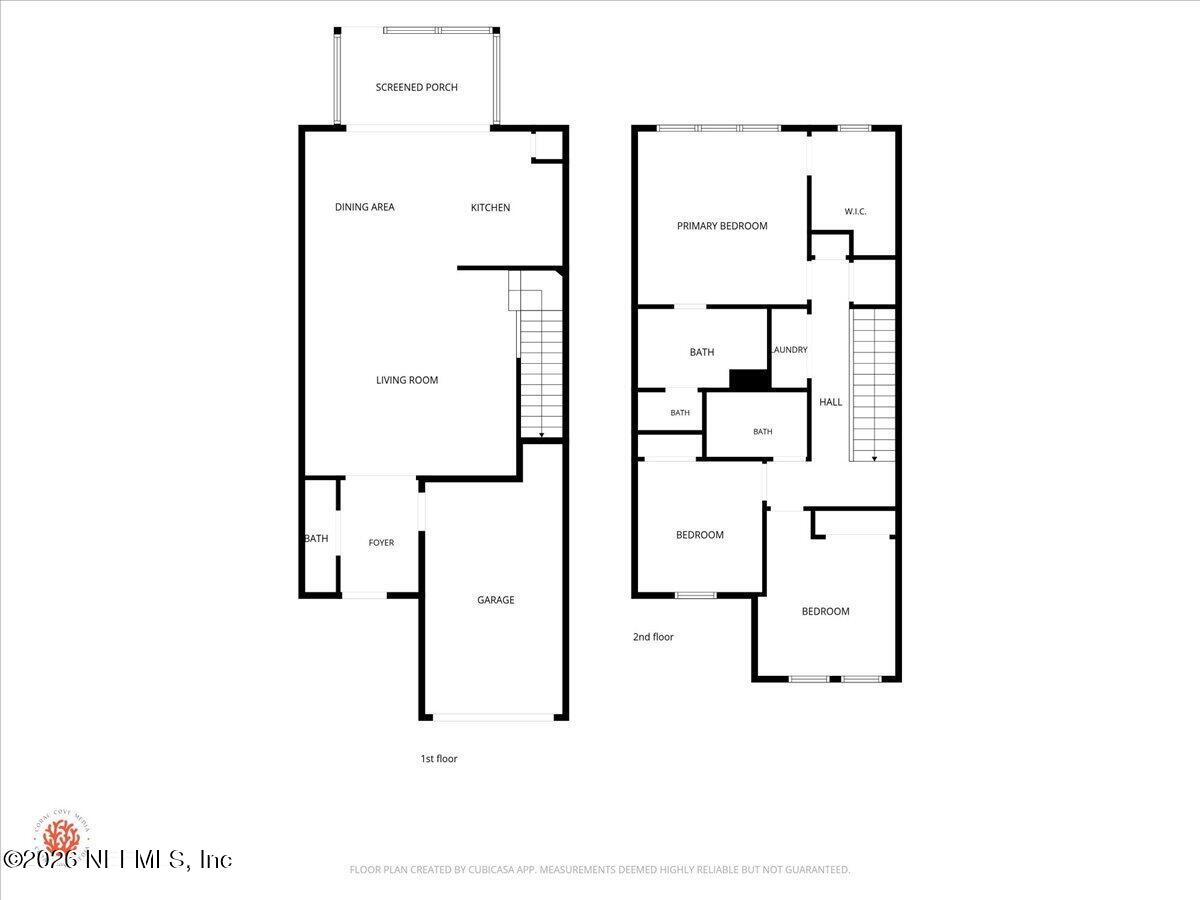
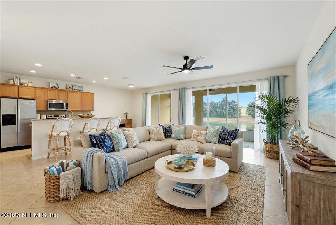
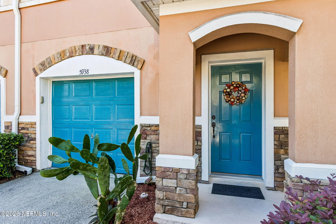
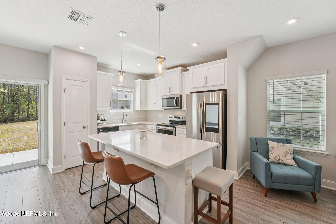
Welcome home to one of the best-located homes in Bayberry at Bartram Park! This Bainbridge floor plan features 3-bedroom, 2.5-bath with a 1-car garage is perfectly positioned on a premium lot, offering breathtaking views of the community's largest pond, fountain, and peaceful preserve from the screened lanai, while the upstairs bedrooms overlook a second pond. Just steps from the community pool, fitness center, mailboxes, and guest parking, the location simply can't be beat. Lovingly maintained by its original owner, this home has been impeccably cared for and features a brand-new roof for added peace of mind. The refrigerator, washer, and dryer are all included. Home features granite countertops, tile & carpet flooring, kitchen backsplash, ceiling fans, recessed lighting, and garage door opener. This is an exceptional opportunity to own one of the community's most desirable and quiet lots in a prime gated Bartram Park community.
Listing Information
Facts & Features
Location
Community Information
Architecture
Features & Amenities
Property Features
Square Footage
Tax & Financial Information
Schools
Creekside High School
Valley Ridge Academy
Liberty Pines Academy
Durbin Creek Elementary School
Mandarin High School
Patriot Oaks Academy
Greenland Pines Elementary School
Fruit Cove Middle School
School ratings are provided for informational purposes only and are subject to change. Attendance boundaries are for reference only — contact the school or district directly to verify enrollment eligibility.
Historical Data
Price History
| Date | Event | Price |
|---|---|---|
| 08/07/2026 | Listed for sale | $299,990 |
Listed by MATTHEW STUCKEY II · UNITED REAL ESTATE GALLERY · 9045003948
Listing information provided exclusively for consumers' personal, non-commercial use and may not be used for any purpose other than to identify prospective properties consumers may be interested in purchasing. Information deemed reliable but not guaranteed by the MLS. Copyright 2026, realMLS. All rights reserved.
Last Updated: August 19, 2026 at 2:33 AM | Source: realMLS | MLS#: 2159045

Similar Homes For Sale In Jacksonville
Start Your Real Estate Journey
Whether you have questions about this listing, want to schedule a showing, or just want to talk through your options, Chris Ralston is here to help. Reach out and expect a response within one business day.
How can I help?
Chris Ralston is here to help. Reach out and expect a response within one business day.
Thanks — Chris Ralston will be in touch shortly.
Make A Plan For Your Purchase
Know what you can afford before you start shopping — then run the numbers on any home you have in mind.
How much house can I afford?
- Principal & interest
- Property taxes
- Homeowner's insurance
- HOA dues
If your monthly savings are applied to the loan principal.
Enter your income, debts, and down payment to see how much home you may qualify for. Estimates only — not a lending decision.
Want to know more?
Chris Ralston is here to help. Reach out and expect a response within one business day.
✓ Thanks — Chris Ralston will be in touch shortly.