
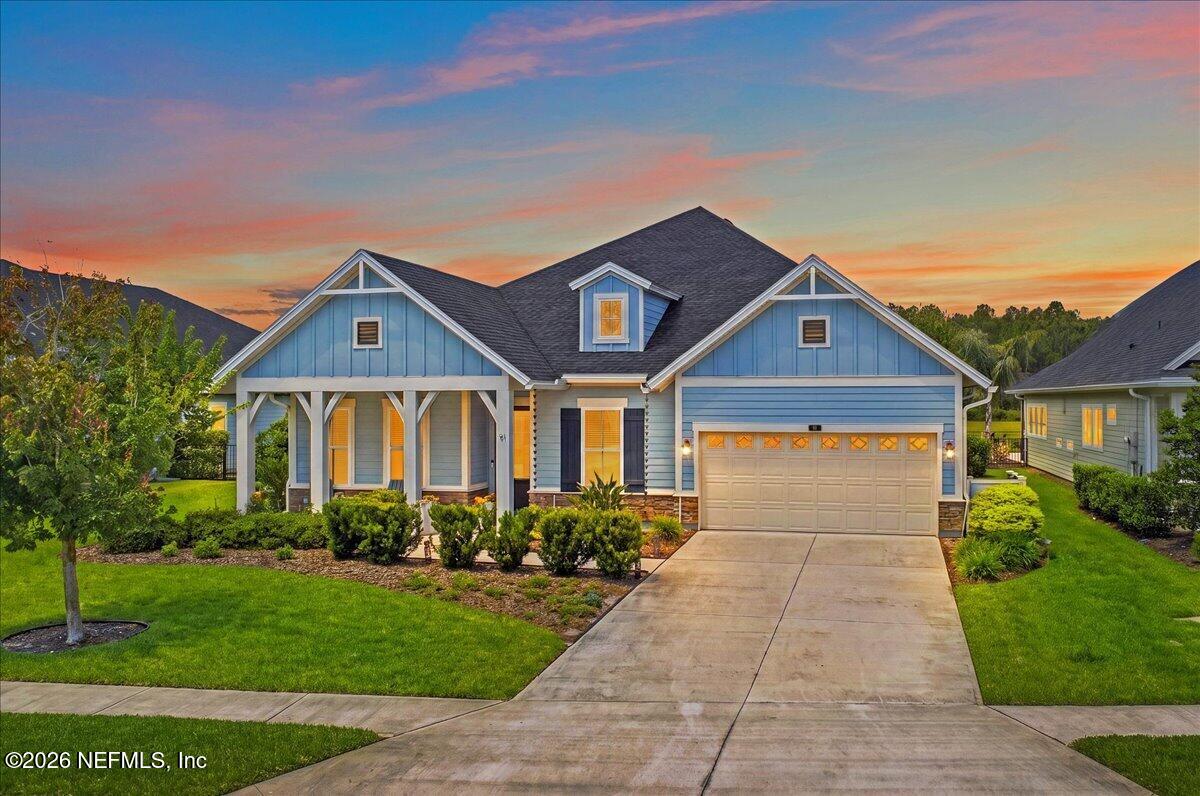
81 Oak Breeze Dr
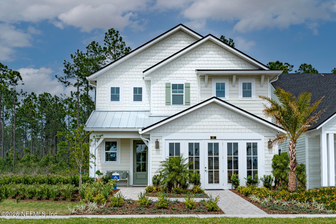
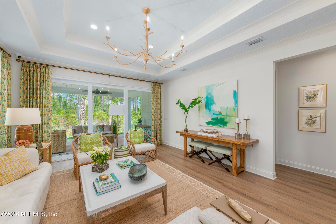
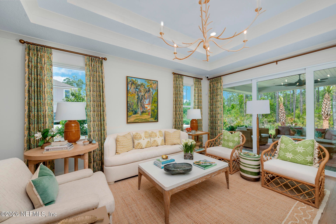
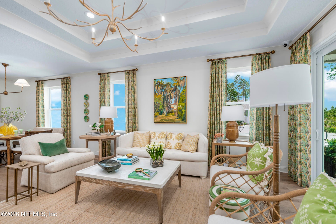
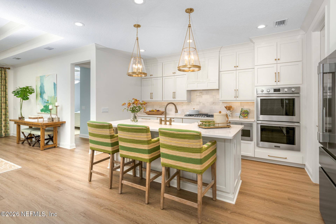
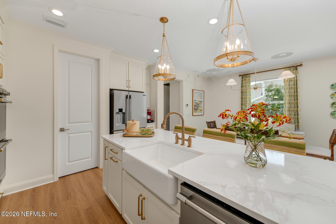
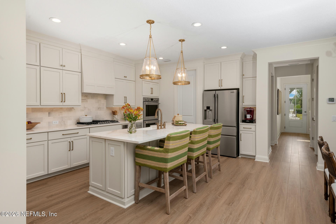
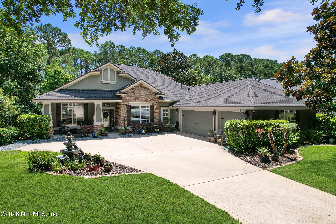
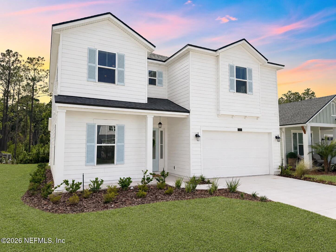
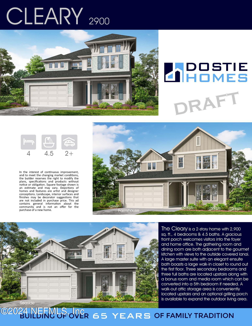
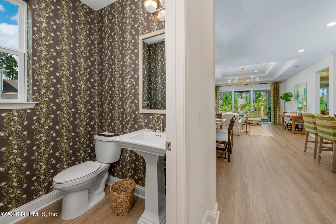
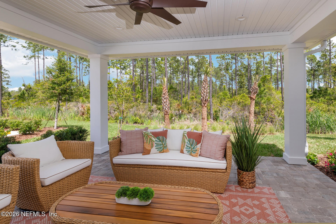
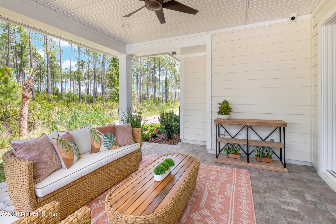
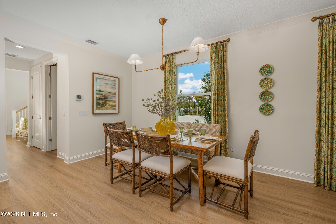
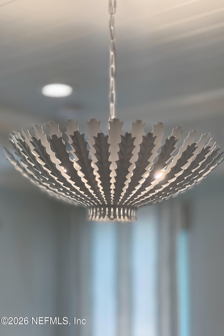
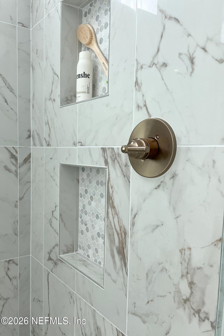
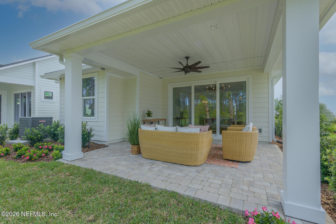
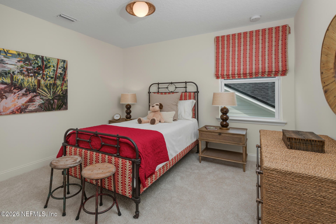
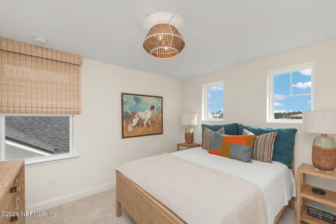
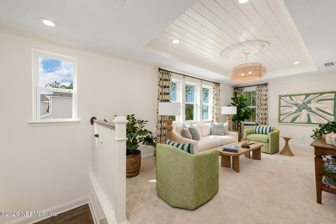
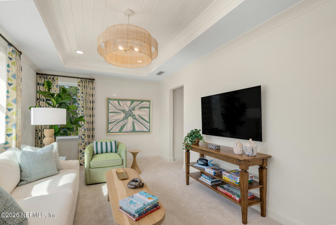
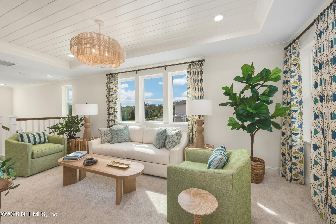
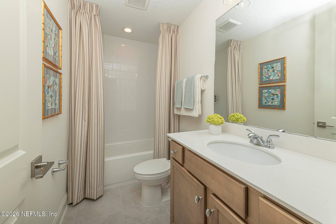
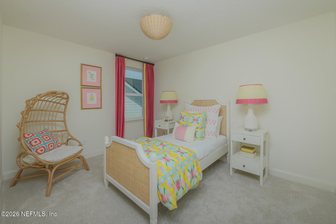
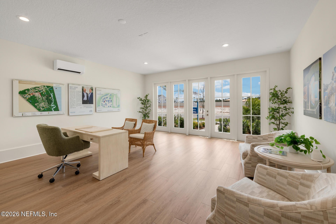
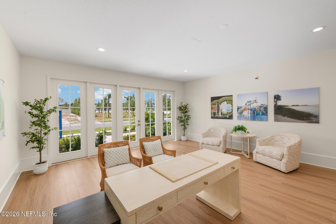
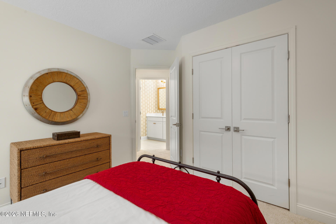
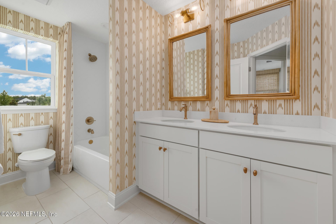
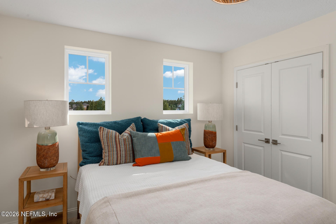
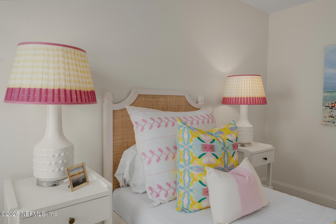
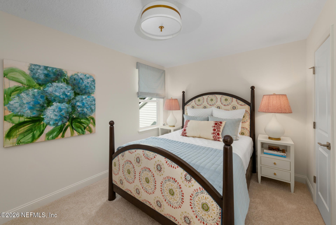
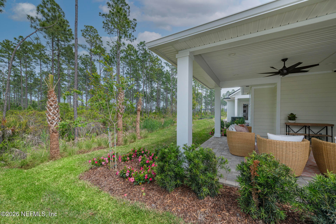
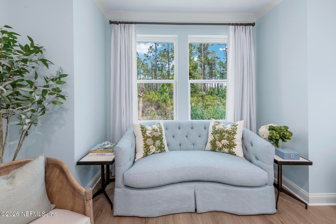
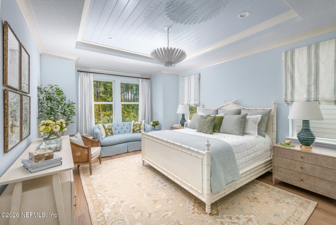
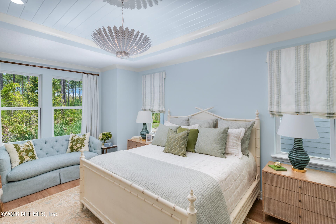
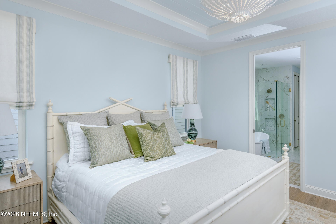
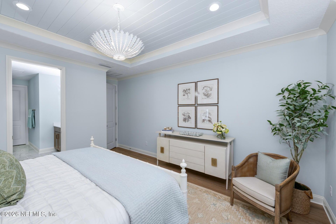
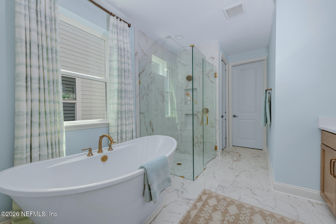
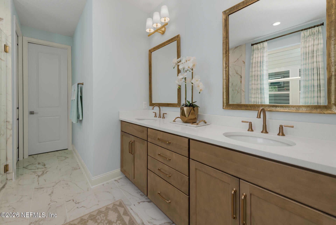
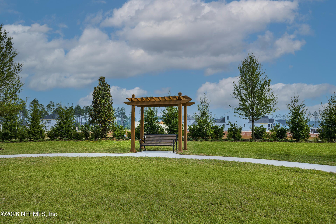
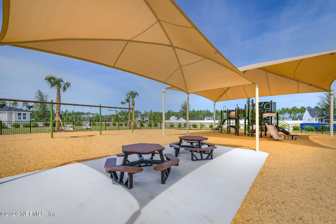
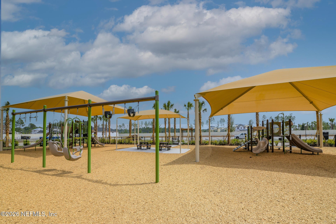
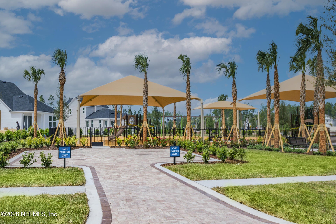
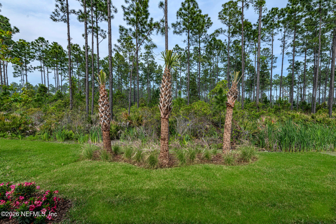
Riverside Homes Sebring MODEL in Crosswinds is FOR SALE with a 60 day close. This stunning model sits on a gorgeous preserve homesite. Conveniently located near Pine Island Academy, Settler's Pond, and Crosswater Park & Pool, this home features an open, bright layout perfect for entertaining and everyday living. A soaring 2 story entry is very grand and filled with light. The spacious kitchen offers a large island overlooking the great room and dining area, with a 12' sliding glass door bringing in abundant natural light. Enjoy 5 bedrooms, 3 full baths, a powder room, and large extended loft, plus a mud room, walk-in pantry, downstairs owner suite with sitting room. Thoughtfully crafted for today's lifestyle, the Sebring floor plan combines comfort, innovation, and the best of Nocatee living! Designer finishes through the entire house from the lighting and plumbing fixtures to the flooring and tongue and groove trim accents. Floor plan and survey in the documents
Listing Information
Facts & Features
Location
Community Information
Architecture
Features & Amenities
Property Features
Square Footage
Tax & Financial Information
Schools
Pine Island Academy
Assigned school for this home
Ponte Vedra High School
Palm Valley Academy
Valley Ridge Academy
Palencia Elementary School
Allen D Nease Senior High School
Palencia Montessori Academy
School ratings are provided for informational purposes only and are subject to change. Attendance boundaries are for reference only — contact the school or district directly to verify enrollment eligibility.
Historical Data
Price History
| Date | Event | Price |
|---|---|---|
| 08/12/2026 | Listed for sale | $849,900 |
Listed by ANDREA JOHNSON · RICK WOOD & ASSOCIATES INC · 9042646553
Listing information provided exclusively for consumers' personal, non-commercial use and may not be used for any purpose other than to identify prospective properties consumers may be interested in purchasing. Information deemed reliable but not guaranteed by the MLS. Copyright 2026, realMLS. All rights reserved.
Last Updated: August 12, 2026 at 1:52 PM | Source: realMLS | MLS#: 2159692

Start Your Real Estate Journey
Whether you have questions about this listing, want to schedule a showing, or just want to talk through your options, Chris Ralston is here to help. Reach out and expect a response within one business day.
How can I help?
Chris Ralston is here to help. Reach out and expect a response within one business day.
Thanks — Chris Ralston will be in touch shortly.
Make A Plan For Your Purchase
Know what you can afford before you start shopping — then run the numbers on any home you have in mind.
How much house can I afford?
- Principal & interest
- Property taxes
- Homeowner's insurance
- HOA dues
If your monthly savings are applied to the loan principal.
Enter your income, debts, and down payment to see how much home you may qualify for. Estimates only — not a lending decision.
Want to know more?
Chris Ralston is here to help. Reach out and expect a response within one business day.
✓ Thanks — Chris Ralston will be in touch shortly.