
148 Totten Way
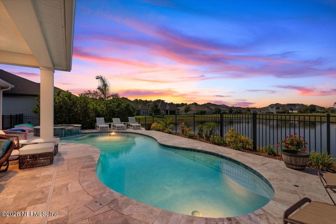
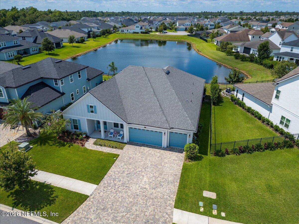
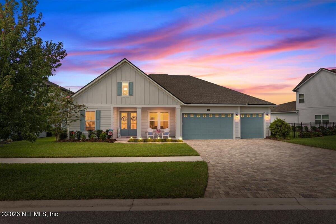
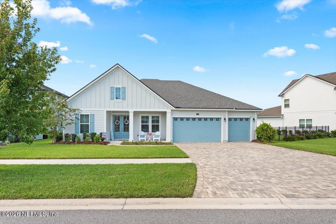
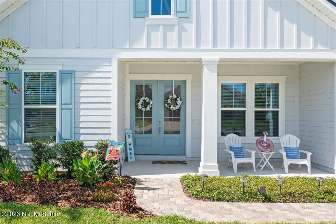
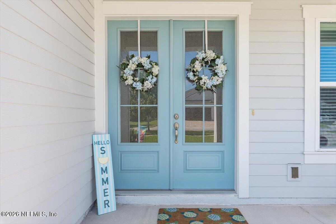
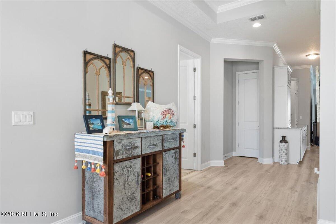
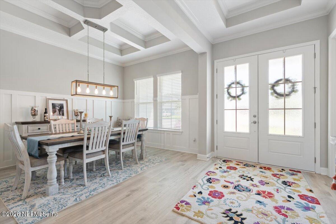
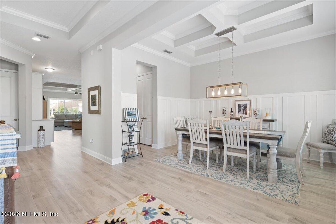
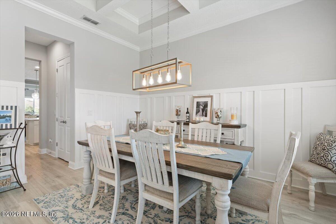
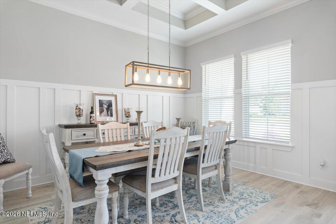
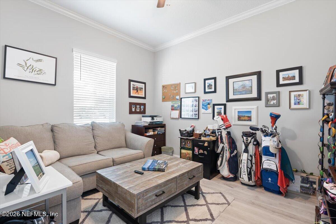
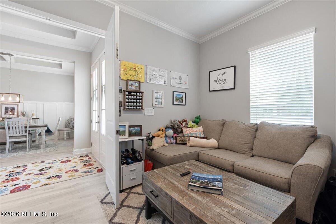
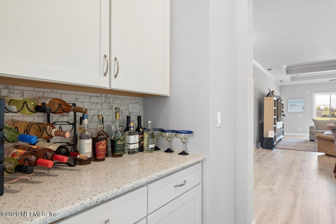
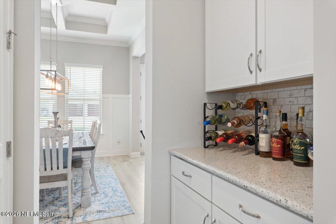
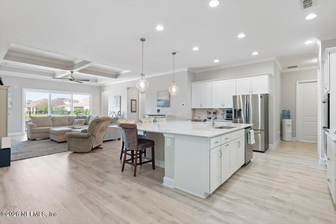
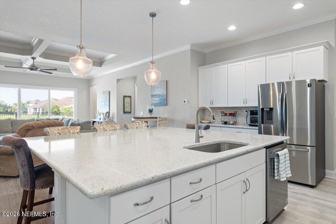
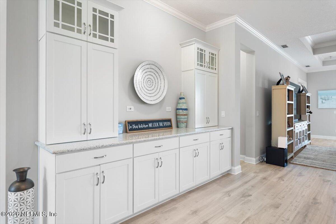
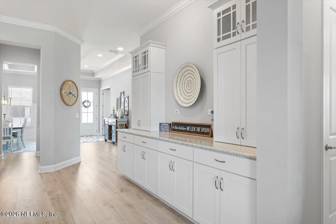
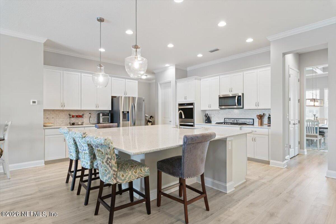
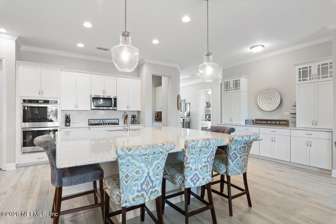
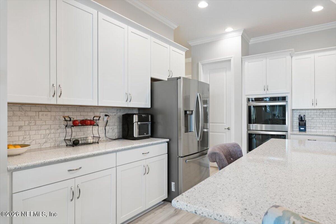
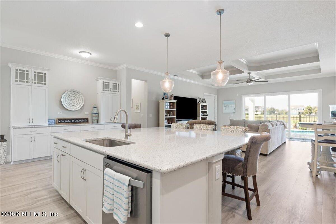
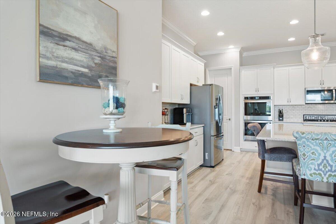
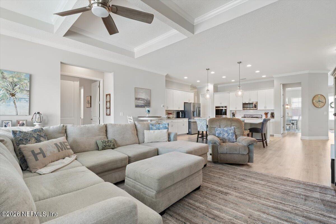
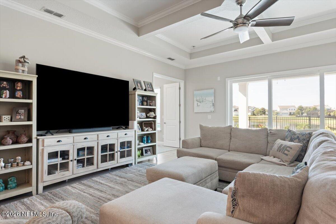
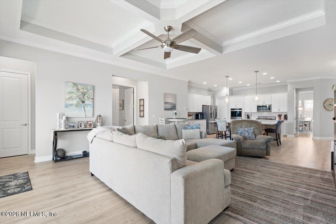
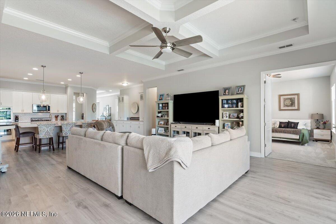
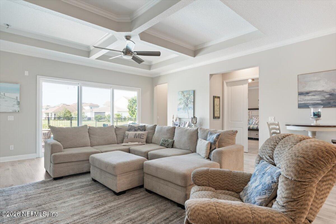
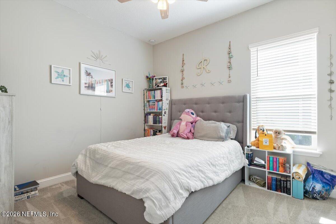
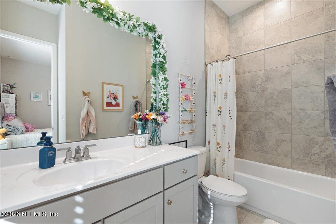
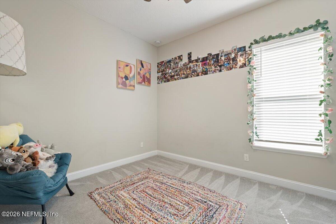
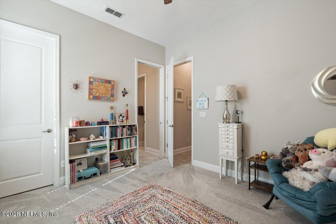
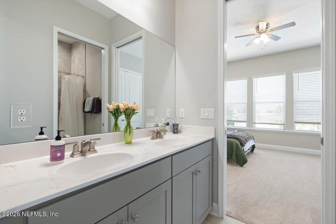
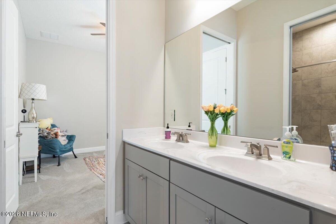
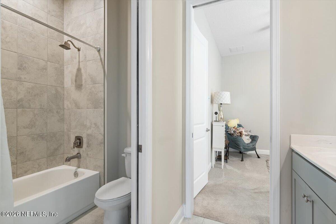
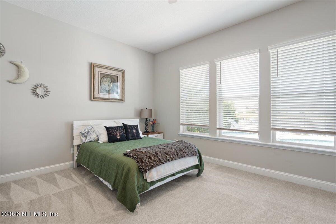
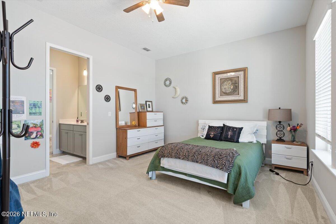
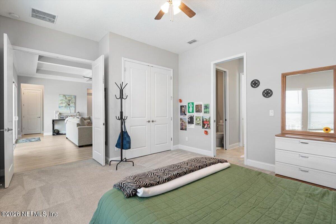
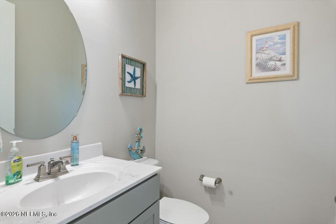
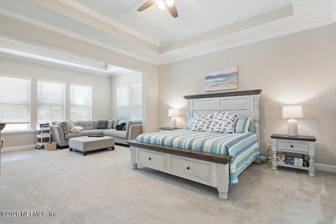
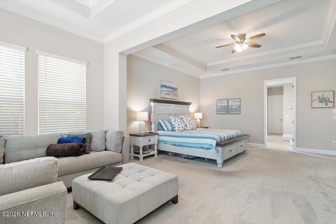
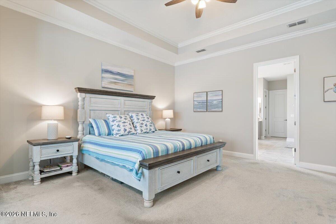
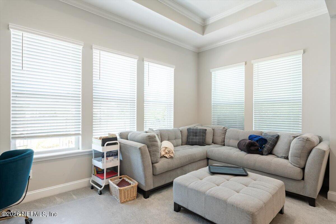
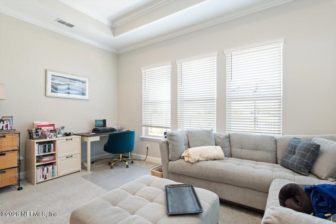
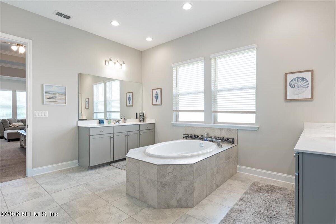
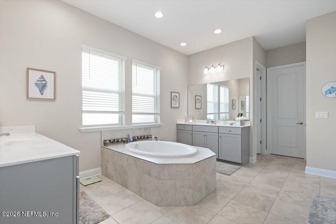
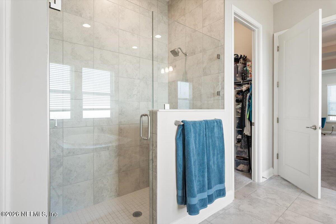
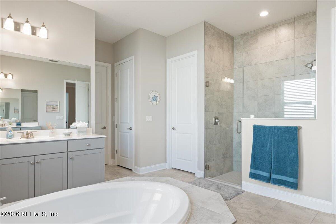
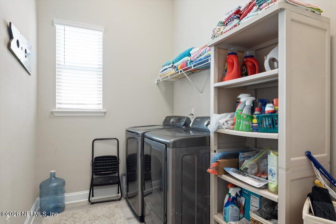
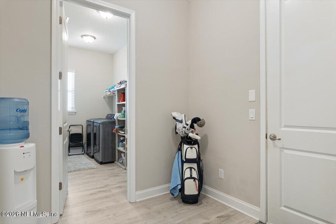
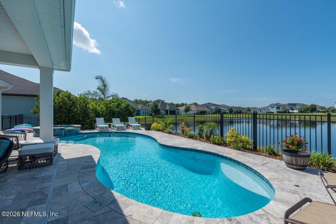
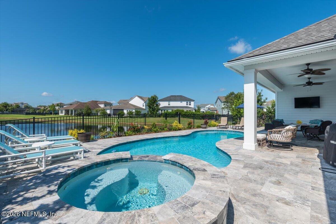
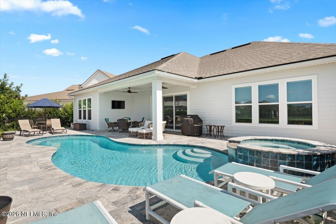
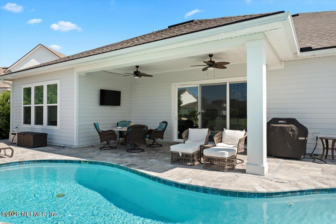
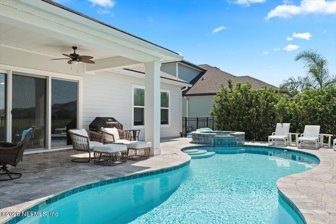
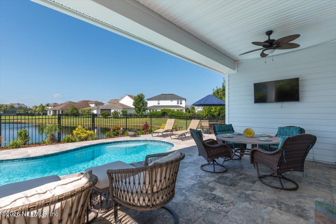
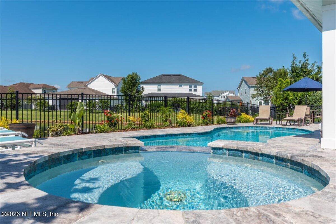
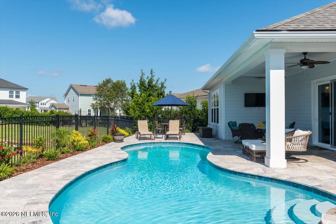
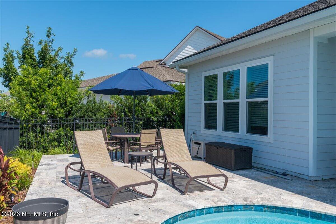
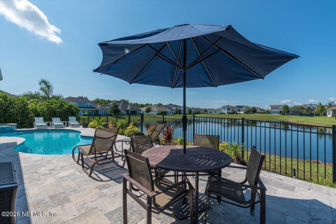
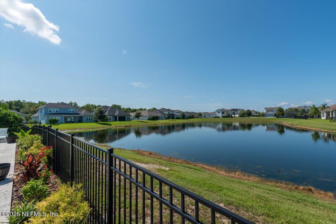
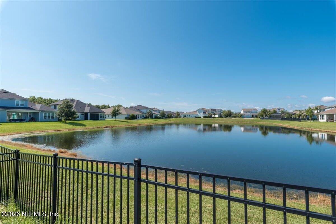
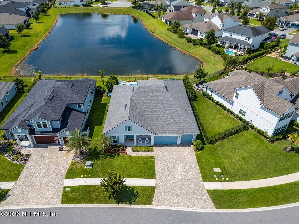
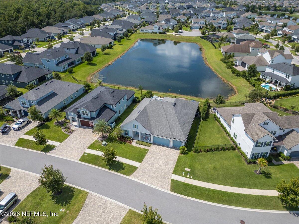
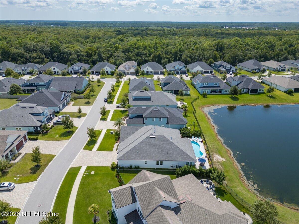
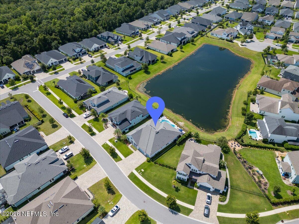
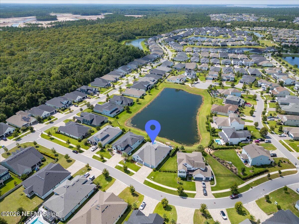
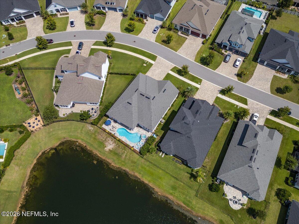
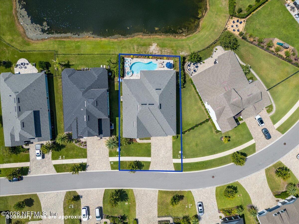
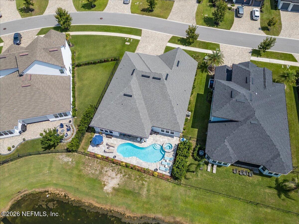
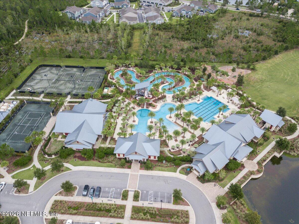
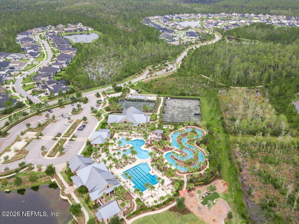
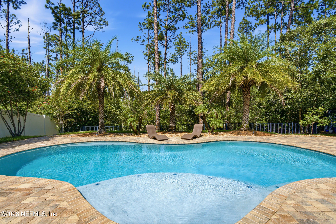
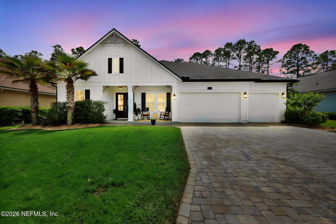
Why build when you can move right into your dream home? This beautifully appointed Dream Finders popular Montauk one story floor plan has the perfect layout with the combination of style, function and resort style outdoor living. This home is an entertainers dream. The kitchen has a massive island and extra cabinets and counter space. There is a lot of storage from the walk in pantry, extended laundry room and next to the butler's pantry is a large closet that could turn into your future wine cellar. The spacious master bedroom suite features an attached area big enough to be an office, work out space or yoga den. The master bath has his and her closets, large soaking tub and separate shower. There are 3 more good sized bedrooms and 3.5 total bathrooms. The private backyard retreat is incredible to entertain, drink your morning coffee or just float in the pool. Not only is the pool heated but it can be cooled as well for year round relaxing while enjoying the water views.Don't miss i
Listing Information
Facts & Features
Location
Community Information
Architecture
Features & Amenities
Property Features
Square Footage
Tax & Financial Information
Schools
Trout Creek Academy
Assigned school for this home
Creekside High School
Timberlin Creek Elementary School
Wards Creek Elementary School
Liberty Pines Academy
Patriot Oaks Academy
Bartram Trail High School
Cunningham Creek Elementary School
School ratings are provided for informational purposes only and are subject to change. Attendance boundaries are for reference only — contact the school or district directly to verify enrollment eligibility.
Historical Data
Price History
| Date | Event | Price |
|---|---|---|
| 08/24/2026 | Price change | $879,900 |
| 08/13/2026 | Listed for sale | $912,725 |
Listed by AMYBETH MYRON · RE/MAX SPECIALISTS · 9042604550
Listing information provided exclusively for consumers' personal, non-commercial use and may not be used for any purpose other than to identify prospective properties consumers may be interested in purchasing. Information deemed reliable but not guaranteed by the MLS. Copyright 2026, realMLS. All rights reserved.
Last Updated: October 4, 2026 at 6:59 AM | Source: realMLS | MLS#: 2159964

Similar Homes For Sale In Saint Augustine
Start Your Real Estate Journey
Whether you have questions about this listing, want to schedule a showing, or just want to talk through your options, Chris Ralston is here to help. Reach out and expect a response within one business day.
How can I help?
Chris Ralston is here to help. Reach out and expect a response within one business day.
Thanks — Chris Ralston will be in touch shortly.
Make A Plan For Your Purchase
Know what you can afford before you start shopping — then run the numbers on any home you have in mind.
How much house can I afford?
- Principal & interest
- Property taxes
- Homeowner's insurance
- HOA dues
If your monthly savings are applied to the loan principal.
Enter your income, debts, and down payment to see how much home you may qualify for. Estimates only — not a lending decision.
Want to know more?
Chris Ralston is here to help. Reach out and expect a response within one business day.
✓ Thanks — Chris Ralston will be in touch shortly.