
12146 Ashview Ln
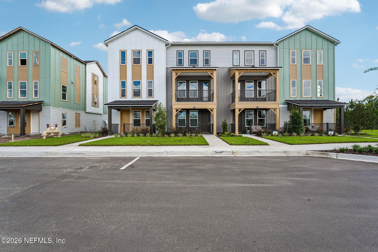
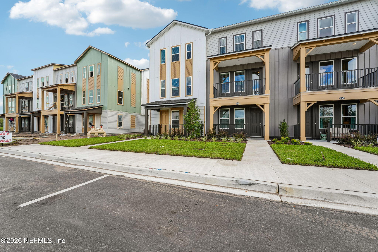
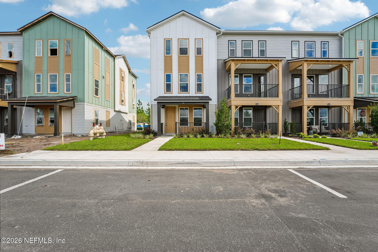
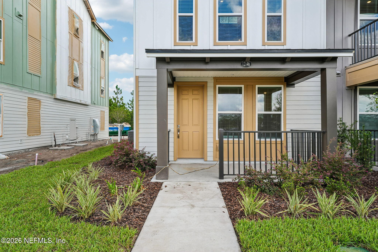
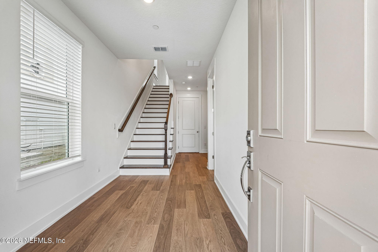
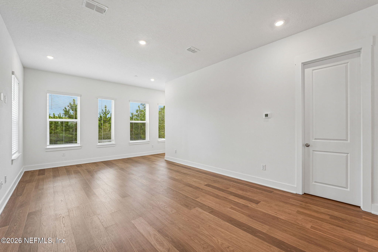
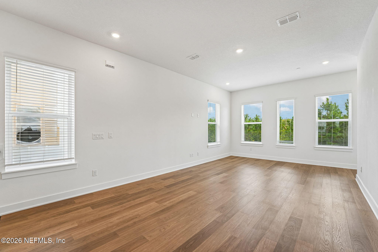
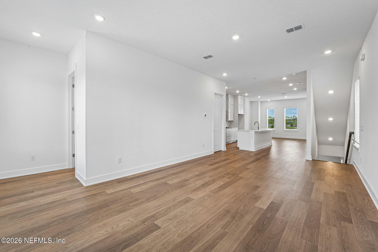
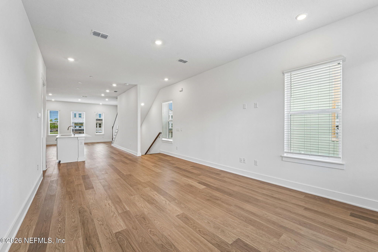
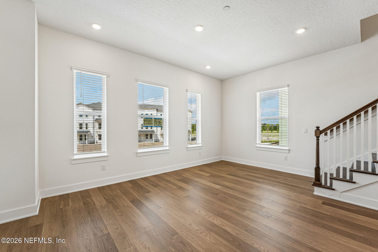
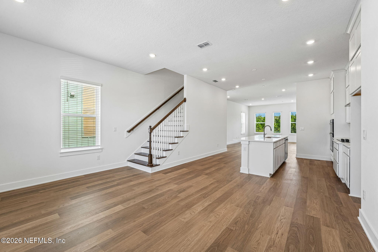
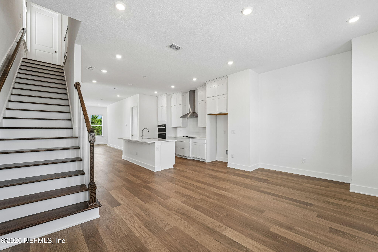
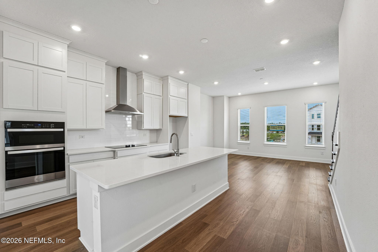
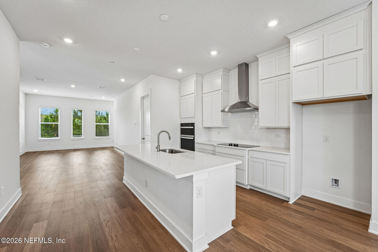
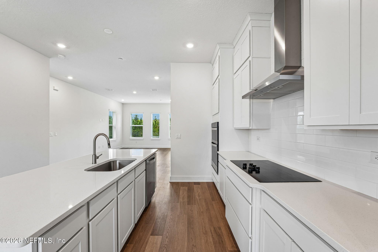
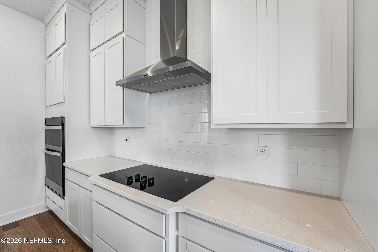
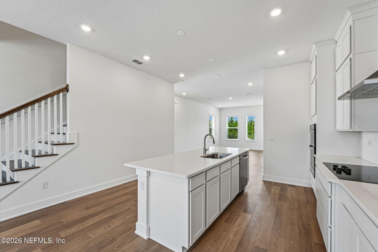
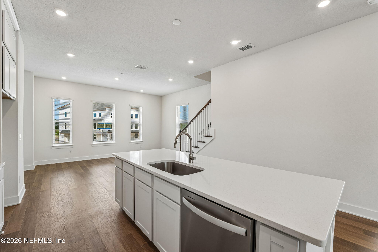
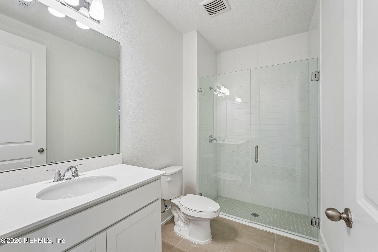
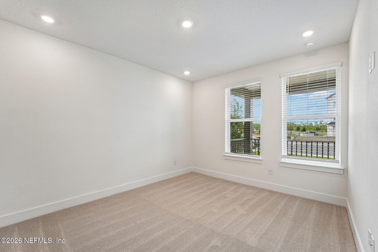
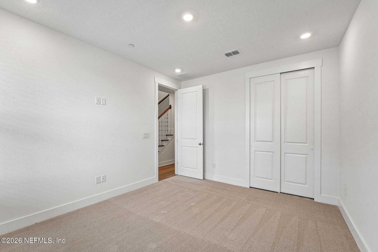
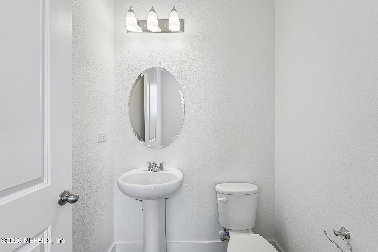
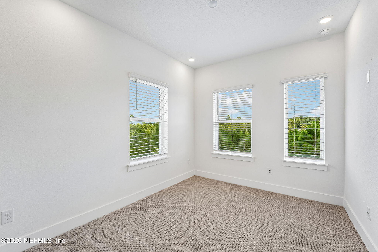
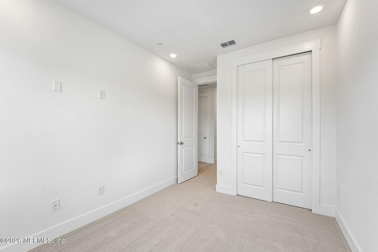
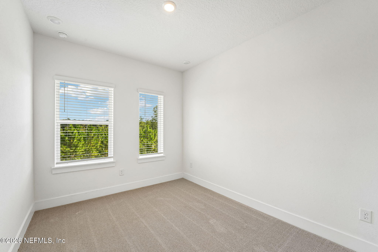
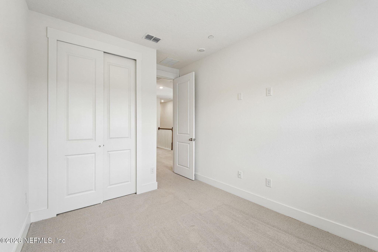
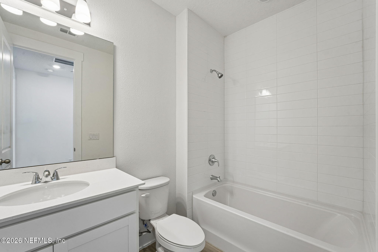
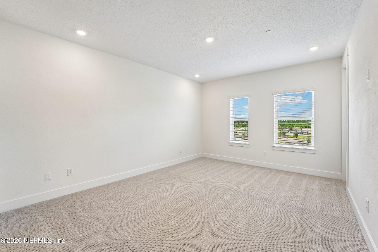
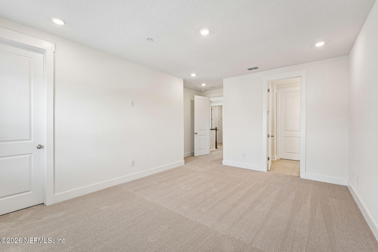
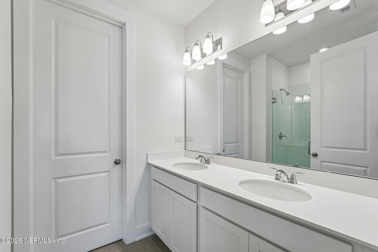
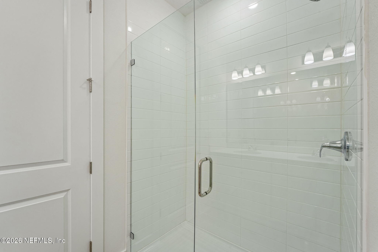
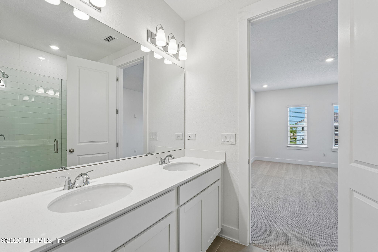
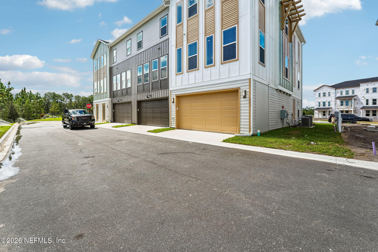
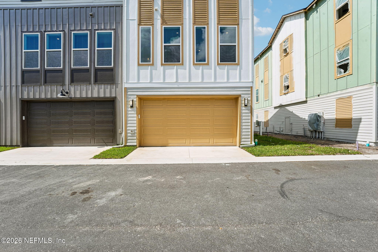
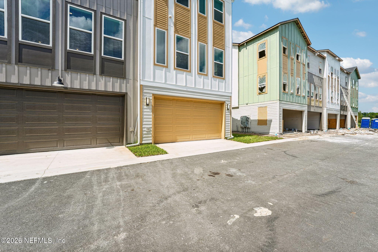
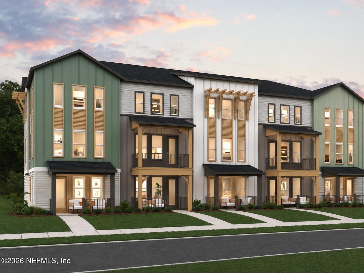
Discover elevated CHURCHILL townhome living at The Ridge at EverRange. Ideally located just off US-1 with convenient access to area hospitals, major highways, shopping and dining, this brand-new, three-story end-unit townhome offers a distinctive new elevation, enhanced natural light and a desirable rear-entry garage. The first level features a private bedroom and full bath--perfect for overnight guests, a home office or multigenerational living. The main level is designed for effortless entertaining, showcasing a spacious dining area, beautifully appointed kitchen with an oversized island, abundant cabinetry and an enormous walk-in pantry. A generous living room and discreetly placed powder bath complete this inviting floor. Upstairs, the private owner's suite features a spa-inspired bath with a frameless glass shower and dual-sink vanity. Two additional bedrooms share a well-appointed secondary bath.
Listing Information
Open Houses
-
Friday, October 23Please come to model home. 12142 Ashview Lane Jacksonville, FL1:00 PM – 5:00 PM
-
Saturday, October 24Please come to model home. 12142 Ashview Lane Jacksonville, FL1:00 PM – 5:00 PM
-
Sunday, October 25Please come to model home. 12142 Ashview Lane Jacksonville, FL1:00 PM – 5:00 PM
-
Friday, October 30Please come to model home. 12142 Ashview Lane Jacksonville, FL1:00 PM – 5:00 PM
-
Saturday, October 31Please come to model home. 12142 Ashview Lane Jacksonville, FL1:00 PM – 5:00 PM
-
Sunday, November 1Please come to model home. 12142 Ashview Lane Jacksonville, FL1:00 PM – 5:00 PM
Facts & Features
Location
Community Information
Architecture
Features & Amenities
Property Features
Square Footage
Tax & Financial Information
Schools
Valley Ridge Academy
Palm Valley Academy
Durbin Creek Elementary School
Liberty Pines Academy
Allen D Nease Senior High School
Patriot Oaks Academy
Bartram Springs Elementary
Duval Charter School At Flagler Center
School ratings are provided for informational purposes only and are subject to change. Attendance boundaries are for reference only — contact the school or district directly to verify enrollment eligibility.
Historical Data
Price History
| Date | Event | Price |
|---|---|---|
| 09/11/2026 | Price change | $529,990 |
| 08/14/2026 | Listed for sale | $539,990 |
Listed by NANCY PRUITT · OLYMPUS EXECUTIVE REALTY, INC · 4074692000
Listing information provided exclusively for consumers' personal, non-commercial use and may not be used for any purpose other than to identify prospective properties consumers may be interested in purchasing. Information deemed reliable but not guaranteed by the MLS. Copyright 2026, realMLS. All rights reserved.
Last Updated: October 19, 2026 at 4:24 PM | Source: realMLS | MLS#: 2160202

Similar Homes For Sale In Jacksonville
Start Your Real Estate Journey
Whether you have questions about this listing, want to schedule a showing, or just want to talk through your options, Chris Ralston is here to help. Reach out and expect a response within one business day.
How can I help?
Chris Ralston is here to help. Reach out and expect a response within one business day.
Thanks — Chris Ralston will be in touch shortly.
Make A Plan For Your Purchase
Know what you can afford before you start shopping — then run the numbers on any home you have in mind.
How much house can I afford?
- Principal & interest
- Property taxes
- Homeowner's insurance
- HOA dues
If your monthly savings are applied to the loan principal.
Enter your income, debts, and down payment to see how much home you may qualify for. Estimates only — not a lending decision.
Want to know more?
Chris Ralston is here to help. Reach out and expect a response within one business day.
✓ Thanks — Chris Ralston will be in touch shortly.