
69 Fremont Ave
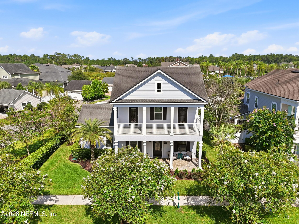
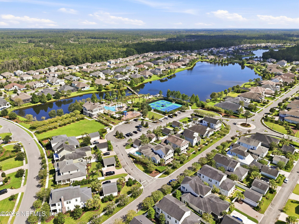
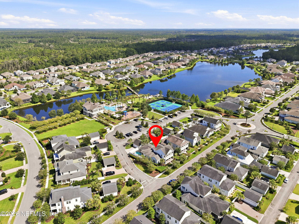
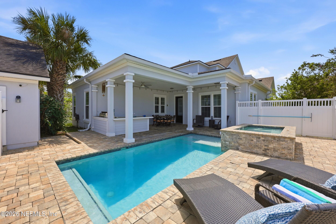
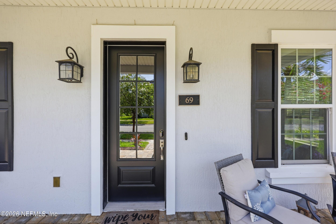
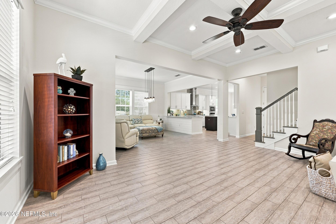
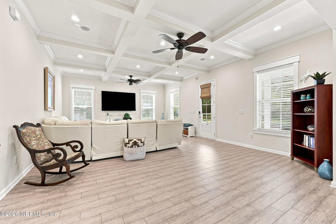
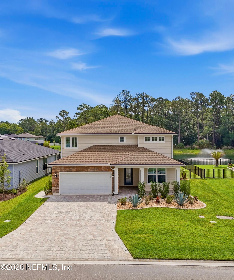
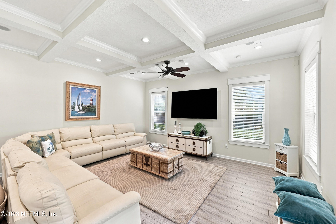
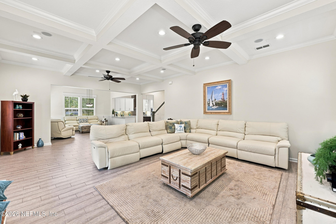
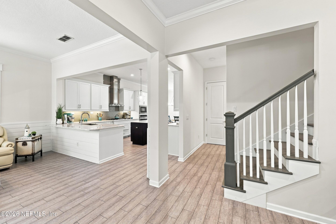
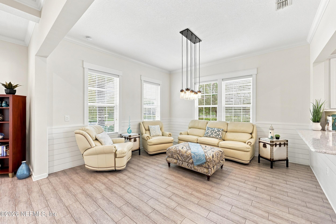
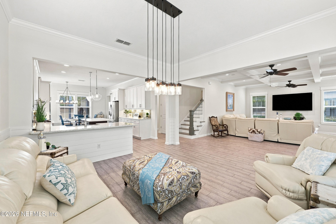
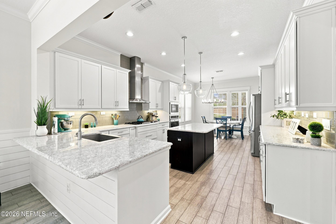
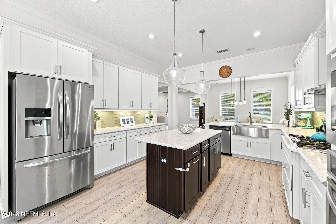
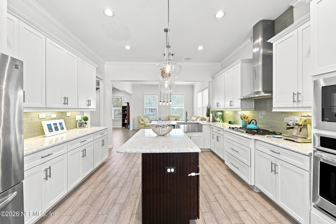
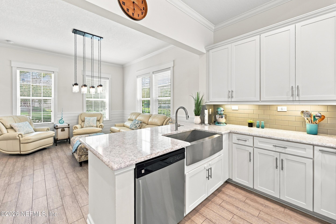
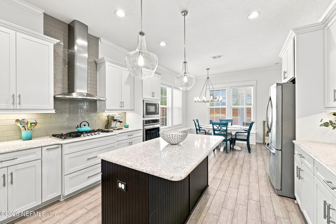
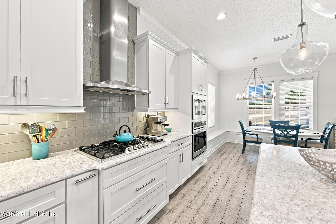
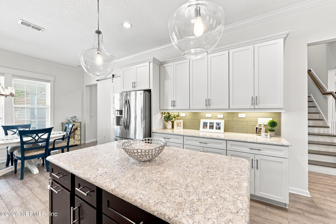
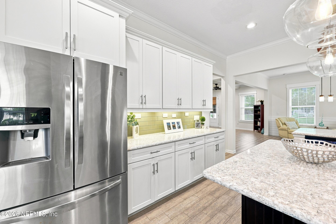
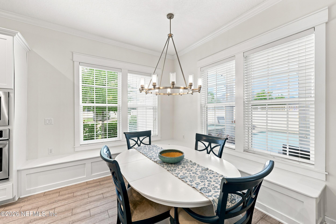
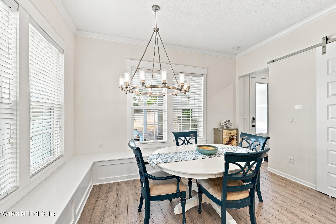
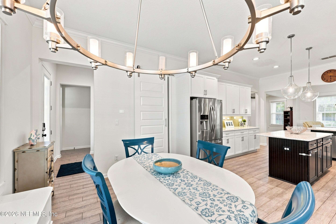
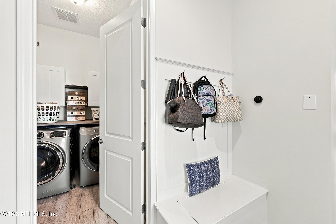
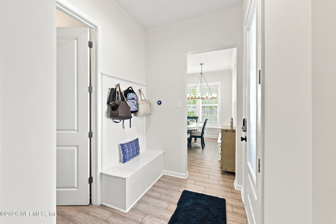
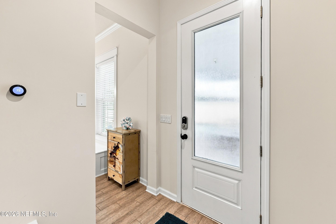
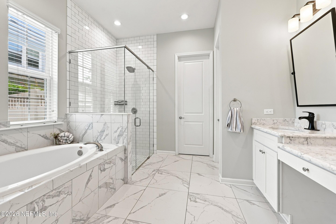
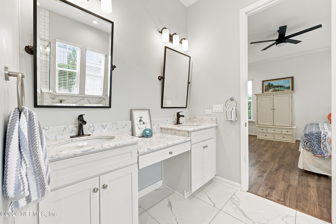
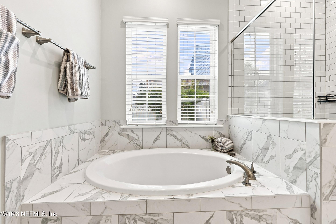
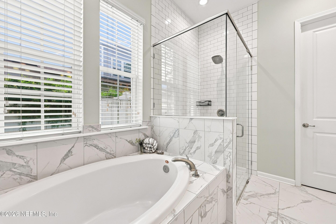
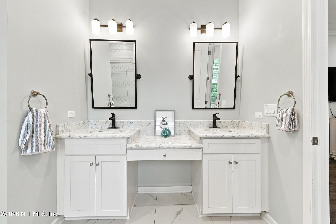
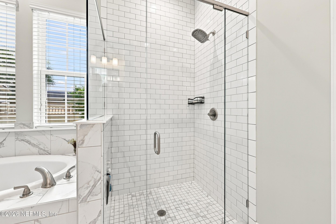
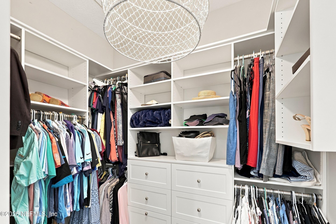
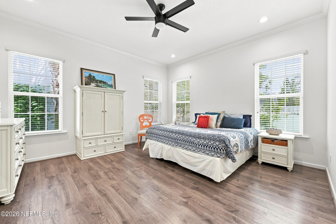
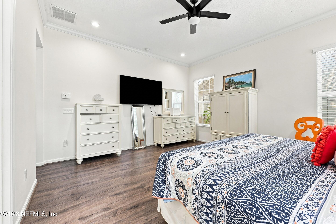
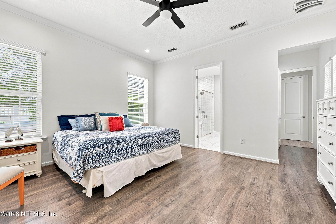
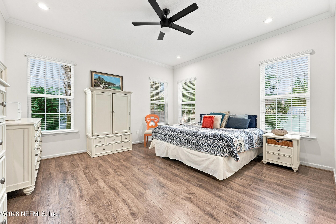
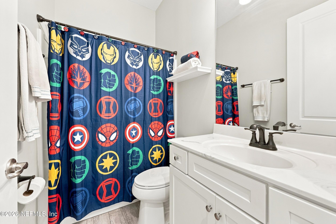
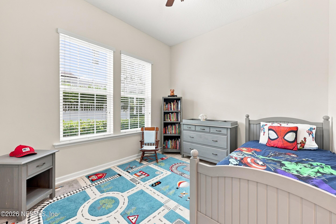
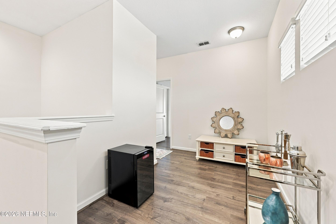
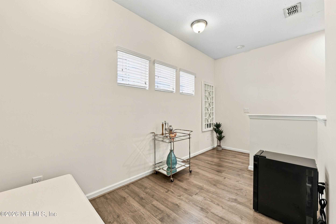
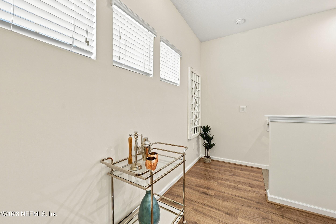
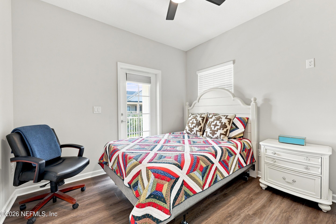
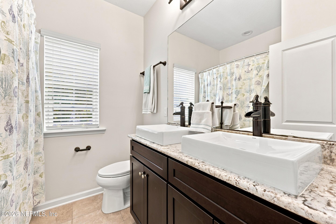
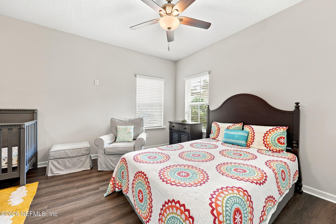
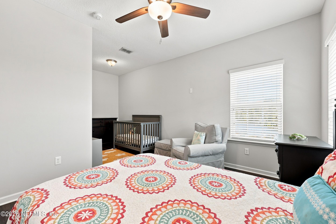
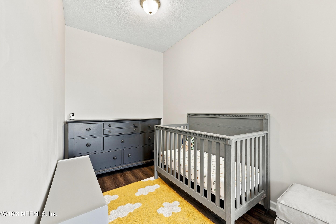
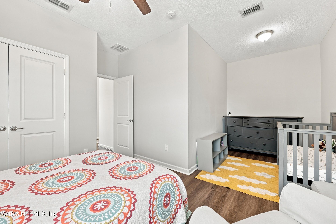
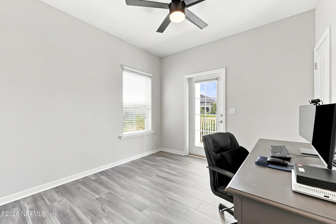
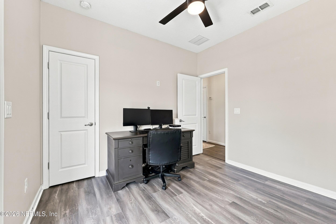
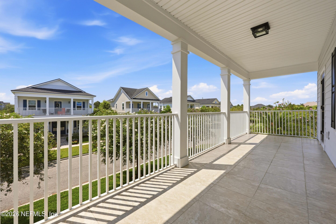
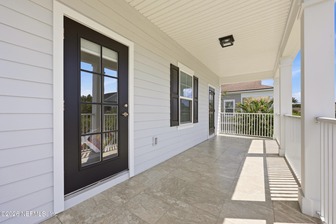
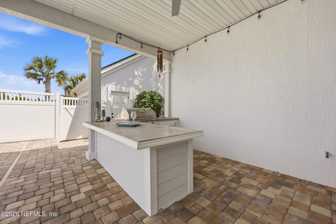
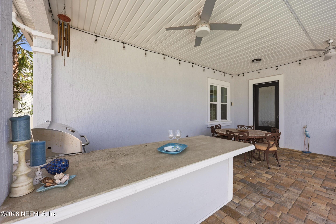
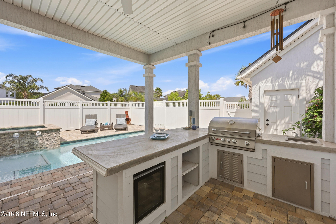
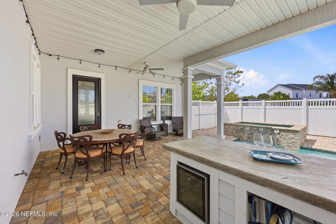
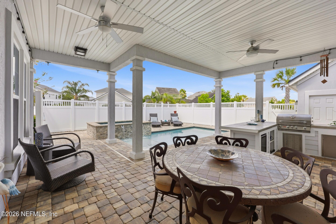
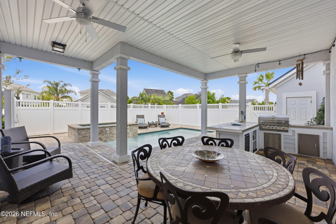
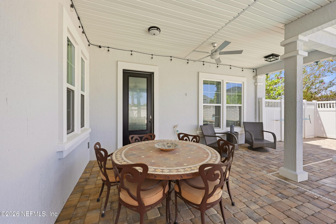
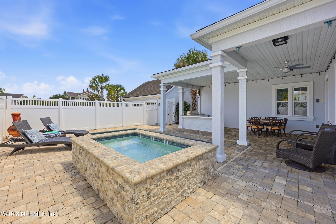
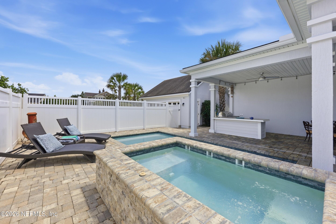
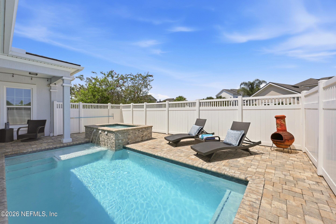
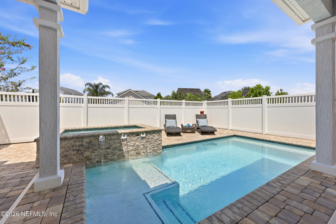
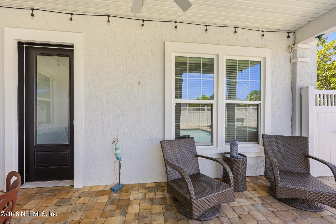
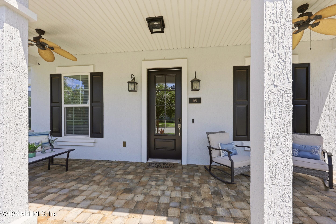
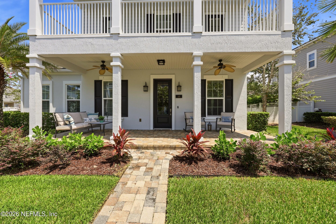
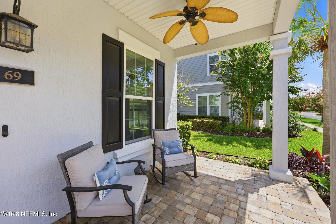
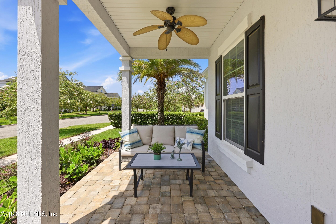
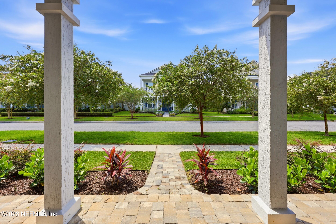
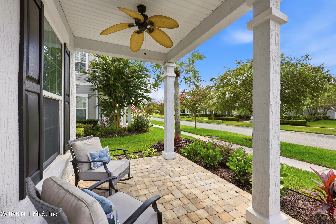
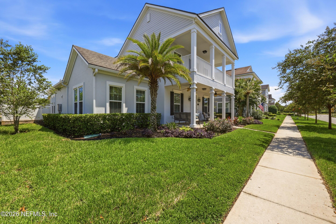
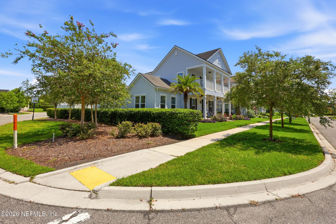
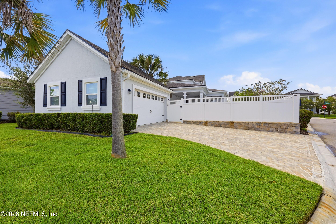
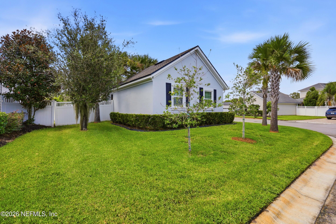
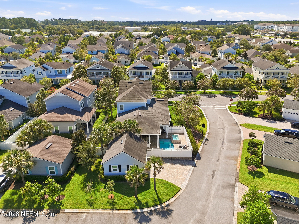
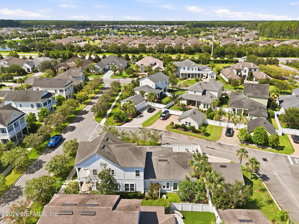
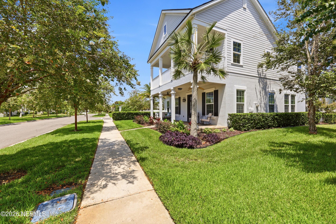
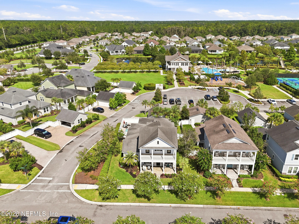
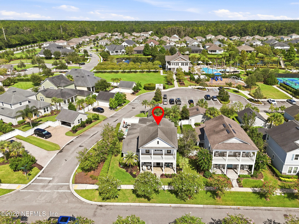
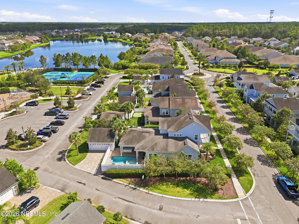
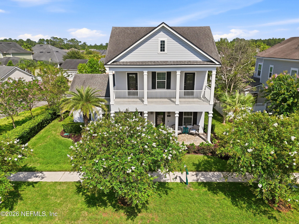
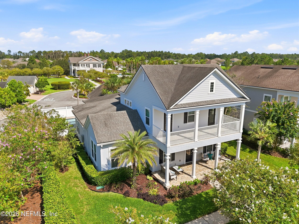
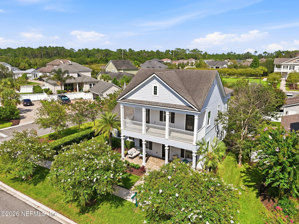
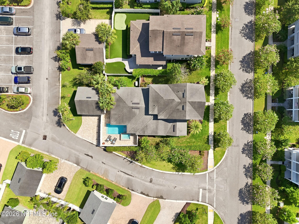
Enjoy this 5/3 Florida Coastal style POOL home in the desirable community of Markland in World Golf Village, located between Jacksonville and historical St. Augustine. This home features an incredible private backyard retreat w/ sparkling heated pool, spa and summer kitchen. Inside, enjoy the open flow floorplan which offers a gorgeous chef's kitchen w/ gas range, prep island, quartz counters, shaker cabinets, stainless appliances and banket style eat in area and prep island. Home has spacious family room, open flow dining room, Primary bedroom on main floor, detached garage, and spacious key west style front porch, which reflects the curb appeal of this beautiful home. Home offers the latest wood grain tile, light and bathroom fixtures. Home has tankless gas hot water heater, and Generac Standby Generator that powers the entire home. Nice advantage....Home is conveniently located near the Clubhouse and Pool Park area!! OPEN HOUSE FOR 8/30 CANCELLED!!
Listing Information
Facts & Features
Location
Community Information
Architecture
Features & Amenities
Property Features
Square Footage
Tax & Financial Information
Schools
Wards Creek Elementary School
Pacetti Bay Middle School
Palencia Elementary School
Mill Creek Academy
Growing Together Behavioral Center
Palencia Montessori Academy
Turning Point Christian Academy
School ratings are provided for informational purposes only and are subject to change. Attendance boundaries are for reference only — contact the school or district directly to verify enrollment eligibility.
Historical Data
Price History
| Date | Event | Price |
|---|---|---|
| 08/17/2026 | Listed for sale | $759,900 |
Listed by ANGELA CLAUSEN · WATSON REALTY CORP · 9044464000
Listing information provided exclusively for consumers' personal, non-commercial use and may not be used for any purpose other than to identify prospective properties consumers may be interested in purchasing. Information deemed reliable but not guaranteed by the MLS. Copyright 2026, realMLS. All rights reserved.
Last Updated: August 31, 2026 at 7:22 PM | Source: realMLS | MLS#: 2160470

Similar Homes For Sale In Jacksonville
Start Your Real Estate Journey
Whether you have questions about this listing, want to schedule a showing, or just want to talk through your options, Chris Ralston is here to help. Reach out and expect a response within one business day.
How can I help?
Chris Ralston is here to help. Reach out and expect a response within one business day.
Thanks — Chris Ralston will be in touch shortly.
Make A Plan For Your Purchase
Know what you can afford before you start shopping — then run the numbers on any home you have in mind.
How much house can I afford?
- Principal & interest
- Property taxes
- Homeowner's insurance
- HOA dues
If your monthly savings are applied to the loan principal.
Enter your income, debts, and down payment to see how much home you may qualify for. Estimates only — not a lending decision.
Want to know more?
Chris Ralston is here to help. Reach out and expect a response within one business day.
✓ Thanks — Chris Ralston will be in touch shortly.