
275 Saint Johns Forest Blvd
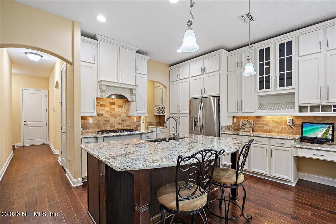
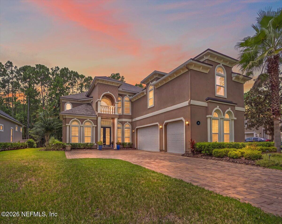
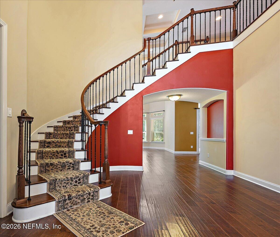
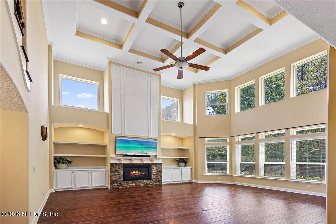
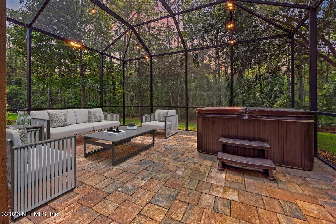
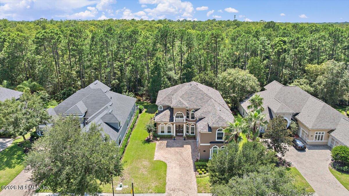
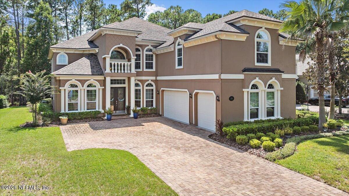
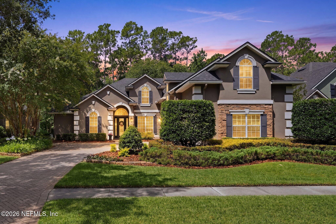
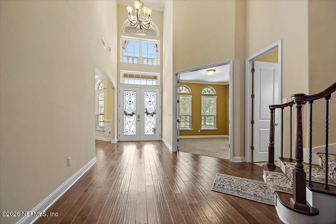
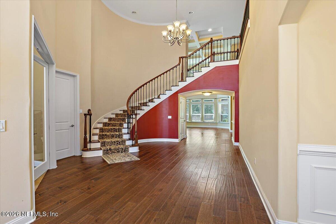
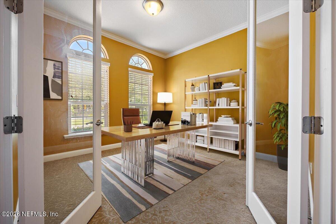
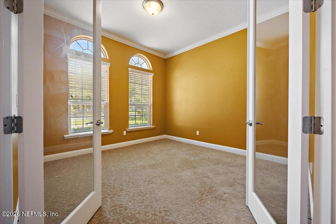
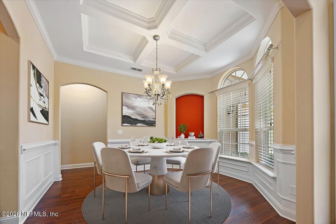
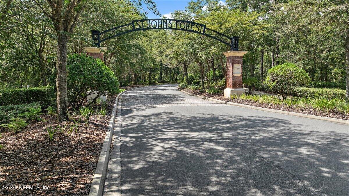
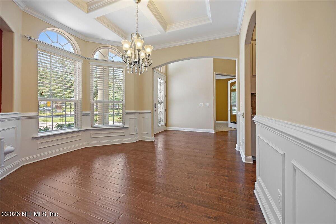
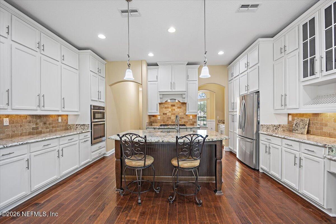
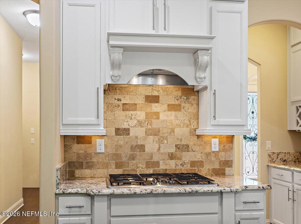
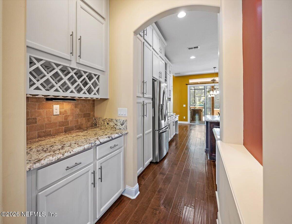
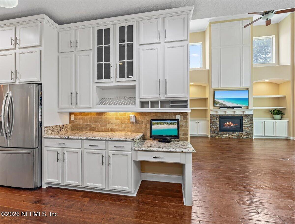
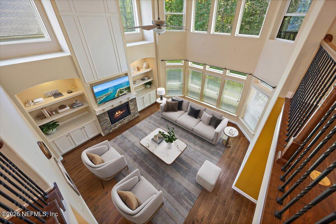
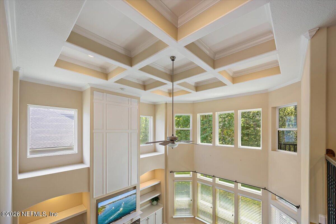
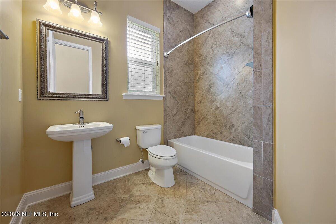
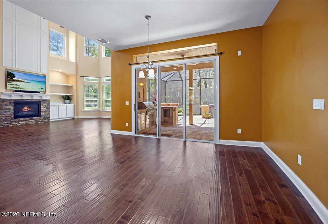
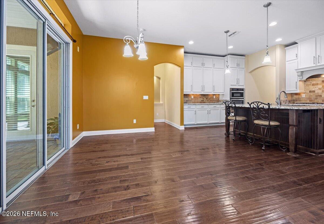
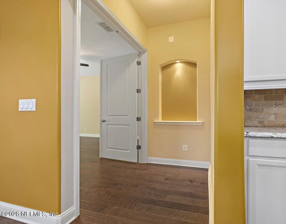
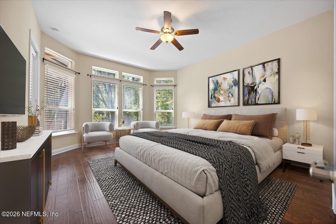
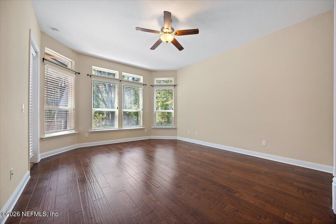
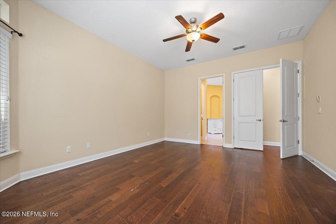
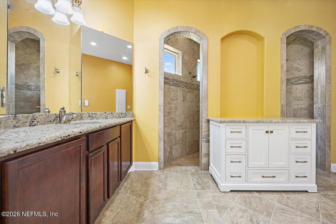
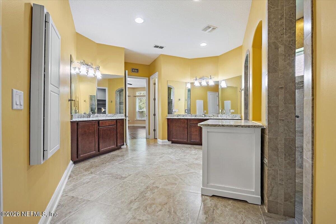
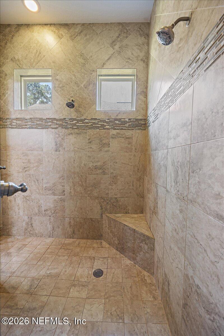
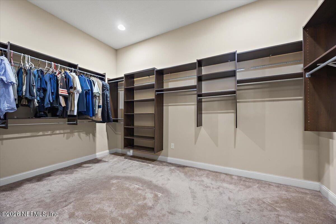
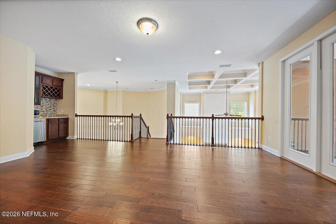
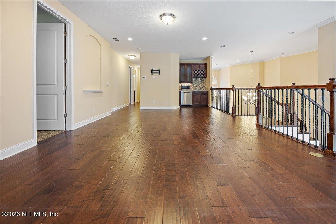
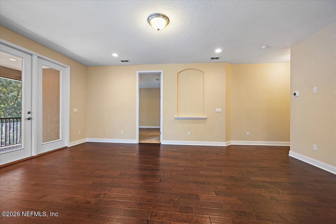
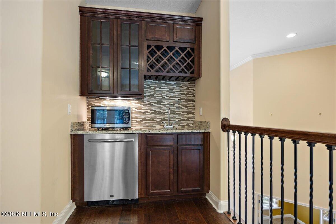
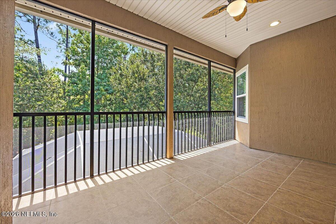
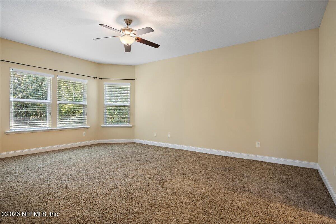
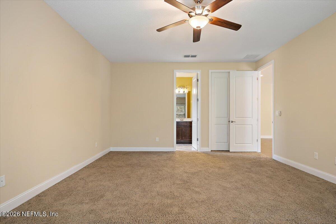
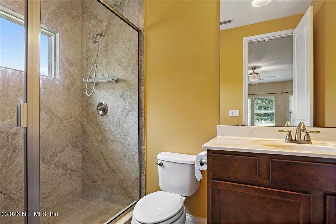
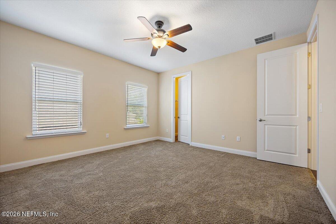
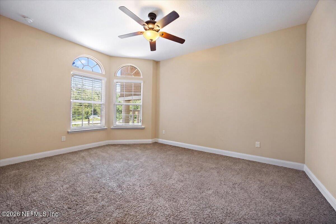
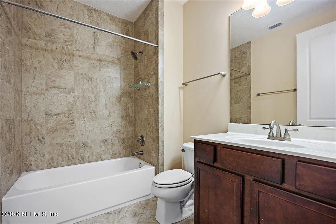
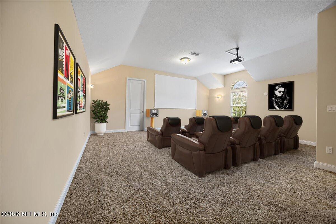
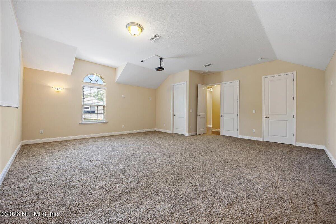
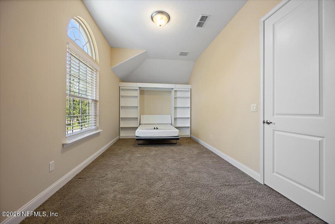
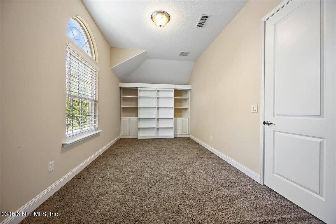
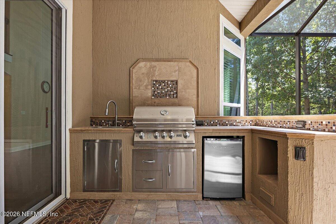
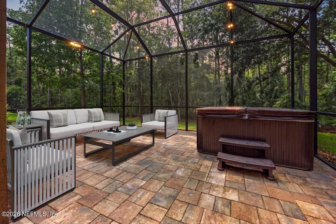
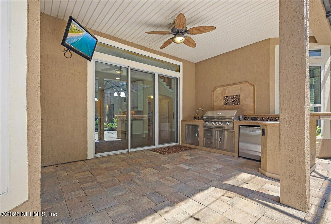
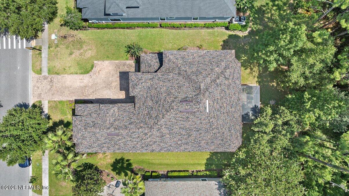
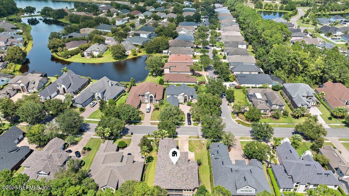
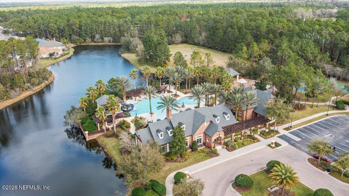
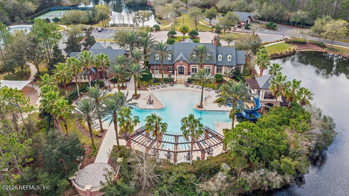
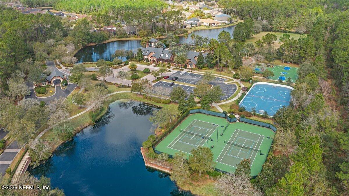
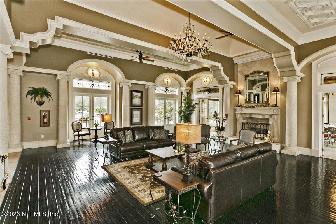
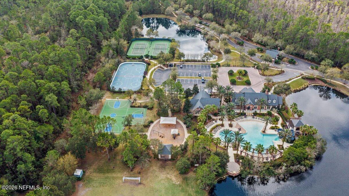
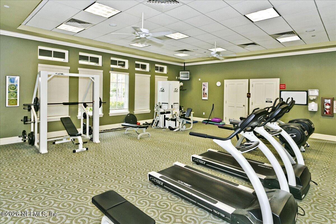
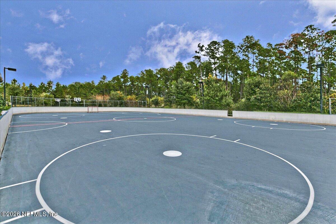
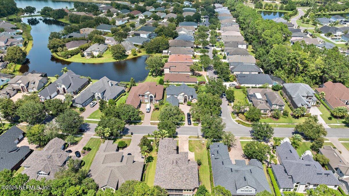
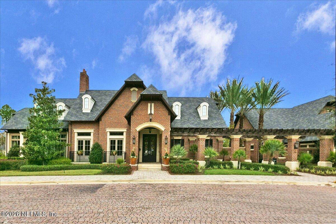
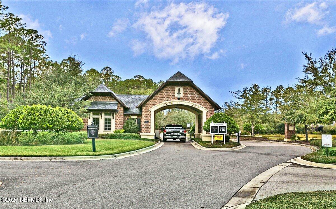
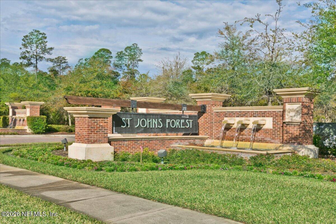
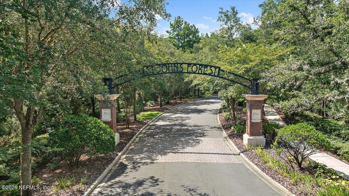
Seller Concession of $5,000 with acceptable offer. Welcome to luxurious, resort-style living in the premier gated community of St. Johns Forest! Spanning 4,518 sq. ft., this magnificent 5-bedroom, 4-bathroom estate balances elegance, space, and modern convenience. Updates include a New Roof (2025), Upstairs HVAC (2025), Downstairs HVAC (2026), and Primary Bath Shower (2025). From the moment you step into the grand foyer with its striking winding staircase, this home exudes sophistication, featuring a soaring two-story family room with gas fireplace, chef's kitchen with a butler's pantry, and main-floor primary retreat complete with private lanai access and an updated dual-entry spa-inspired bath. The upper level is an entertainer's dream with an expansive loft, wet bar, screened balcony, and 5th bedroom option currently equipped as a private movie theater. Step outside to your private resort-style oasis boasting an extended screened lanai with a built-in outdoor kitchen and hot tub, complemented by a 3-car courtyard garage and community amenities--including a rare neighborhood roller hockey rink. Experience this RARE find and opportunity to enjoy Florida luxury living at its finest!
Listing Information
Facts & Features
Location
Community Information
Architecture
Features & Amenities
Property Features
Square Footage
Tax & Financial Information
Schools
Liberty Pines Academy
Assigned school for this home
Valley Ridge Academy
Creekside High School
Durbin Creek Elementary School
Timberlin Creek Elementary School
Allen D Nease Senior High School
Patriot Oaks Academy
Fruit Cove Middle School
School ratings are provided for informational purposes only and are subject to change. Attendance boundaries are for reference only — contact the school or district directly to verify enrollment eligibility.
Historical Data
Price History
| Date | Event | Price |
|---|---|---|
| 10/14/2026 | Price change | $1,069,000 |
| 08/21/2026 | Listed for sale | $1,079,000 |
Listed by REBA BARKLEY · DAVIDSON REALTY, INC.
Listing information provided exclusively for consumers' personal, non-commercial use and may not be used for any purpose other than to identify prospective properties consumers may be interested in purchasing. Information deemed reliable but not guaranteed by the MLS. Copyright 2026, realMLS. All rights reserved.
Last Updated: October 14, 2026 at 11:24 AM | Source: realMLS | MLS#: 2161202

Similar Homes For Sale In Saint Johns
Start Your Real Estate Journey
Whether you have questions about this listing, want to schedule a showing, or just want to talk through your options, Chris Ralston is here to help. Reach out and expect a response within one business day.
How can I help?
Chris Ralston is here to help. Reach out and expect a response within one business day.
Thanks — Chris Ralston will be in touch shortly.
Make A Plan For Your Purchase
Know what you can afford before you start shopping — then run the numbers on any home you have in mind.
How much house can I afford?
- Principal & interest
- Property taxes
- Homeowner's insurance
- HOA dues
If your monthly savings are applied to the loan principal.
Enter your income, debts, and down payment to see how much home you may qualify for. Estimates only — not a lending decision.
Want to know more?
Chris Ralston is here to help. Reach out and expect a response within one business day.
✓ Thanks — Chris Ralston will be in touch shortly.