
2892 Oakgrove Ave
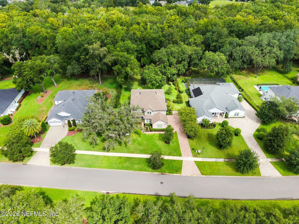
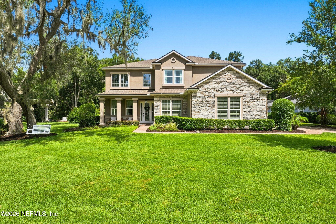
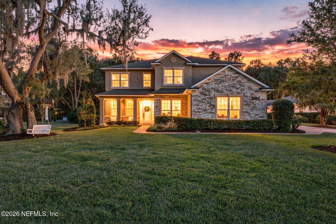
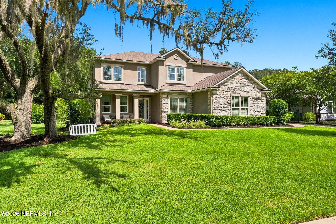
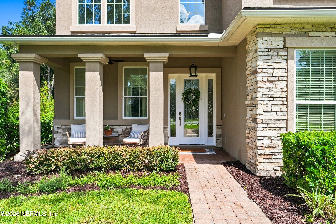
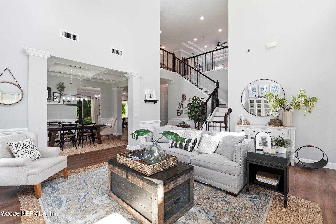
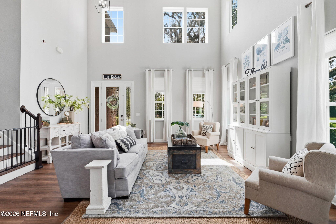
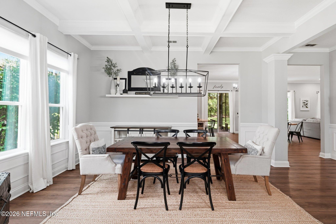
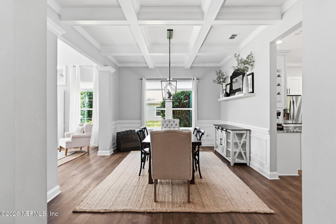
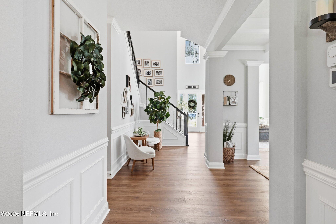
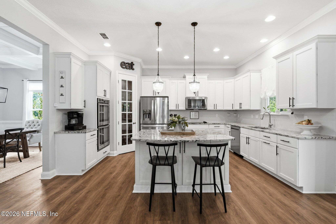
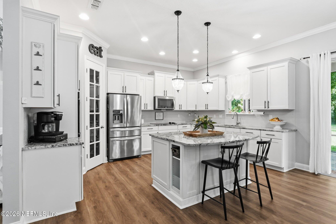
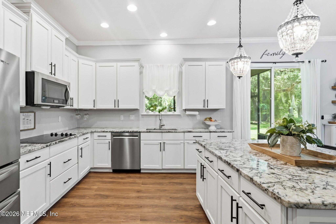
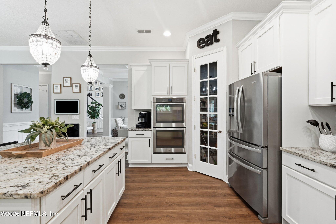
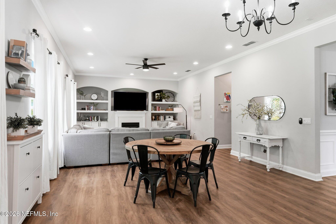
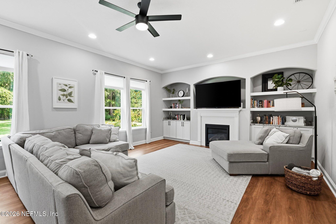
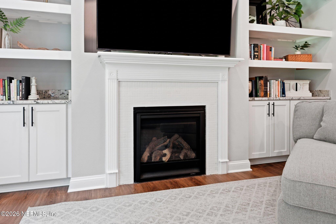
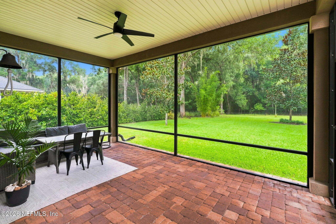
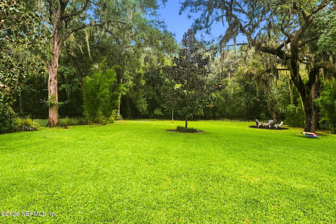
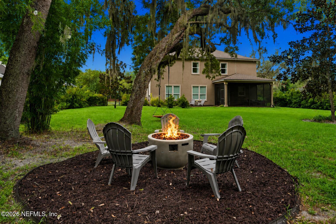
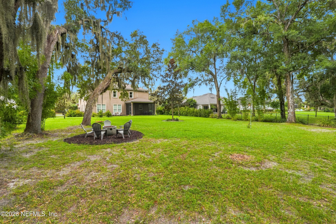
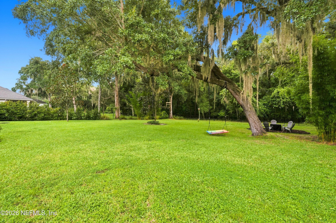
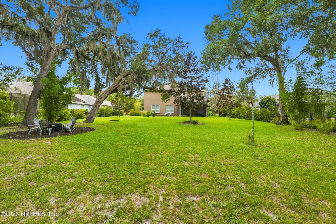
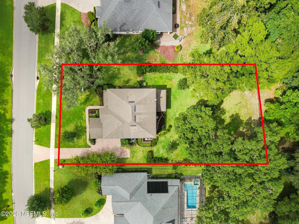
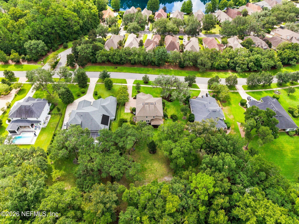
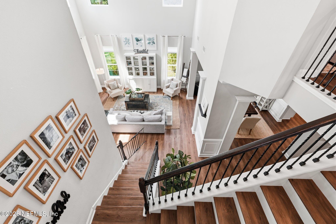
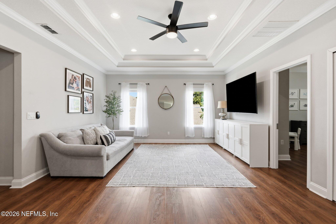
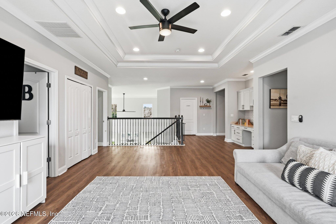
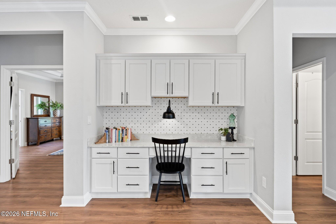
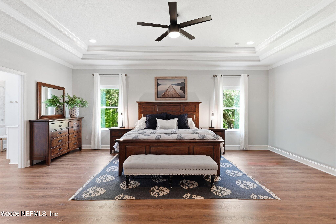
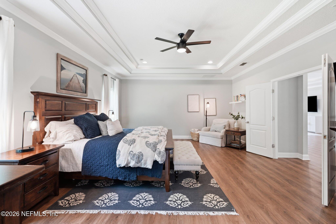
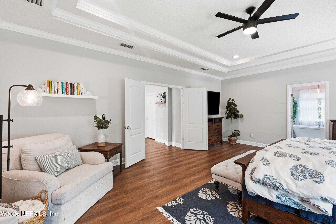
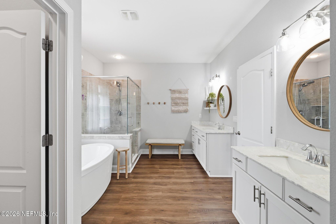
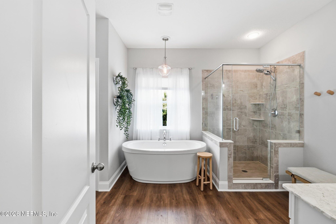
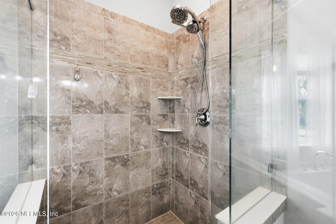
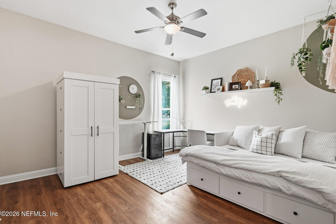
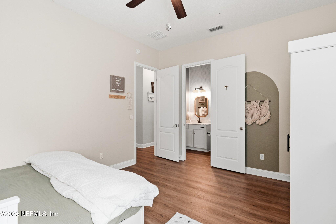
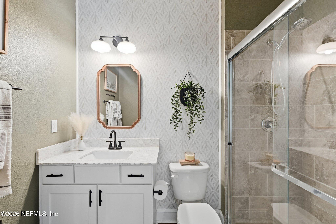
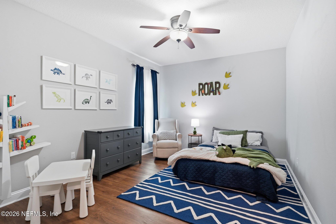
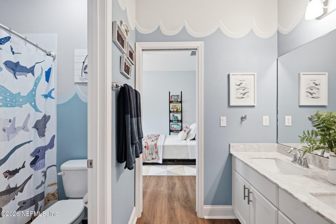
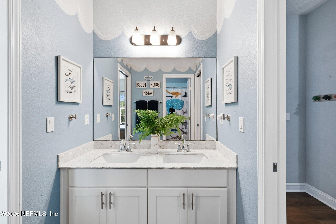
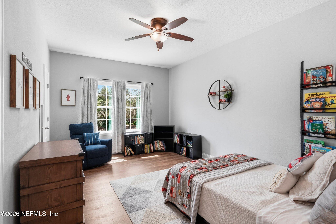
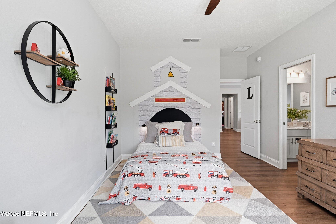
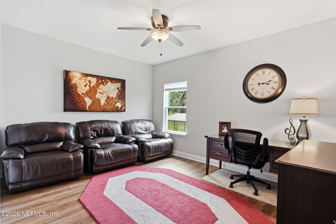
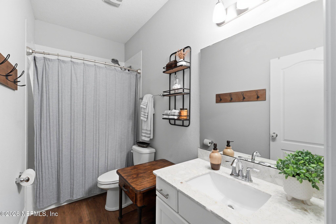
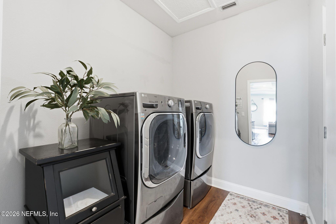
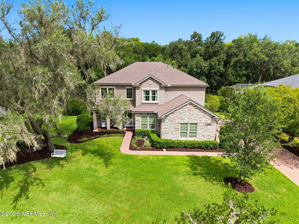
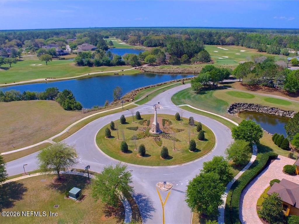
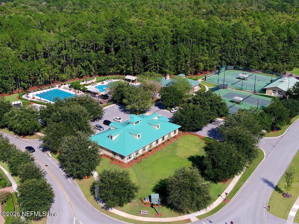
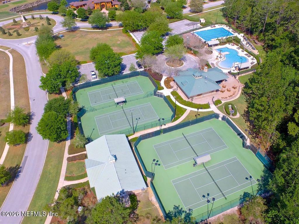
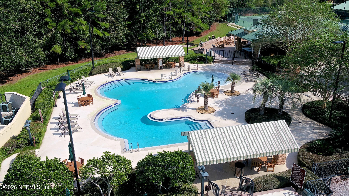
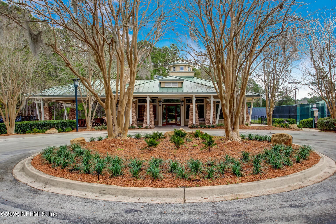
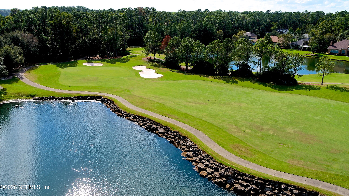
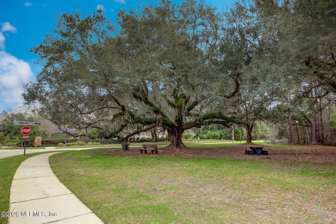
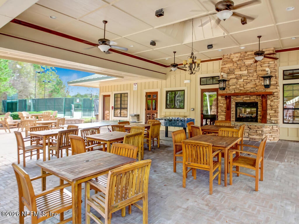
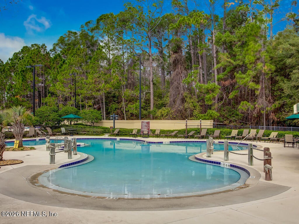
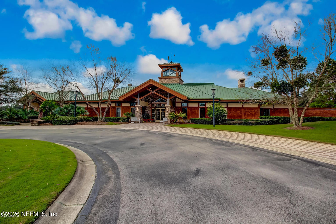
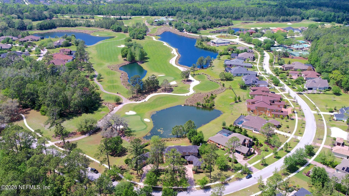
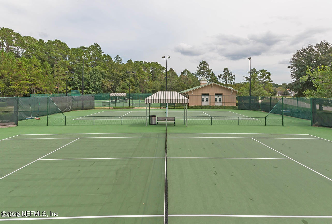
There is something immediately special about the setting at 2892 Oakgrove Avenue. Set on an expansive 0.61-acre homesite beneath the canopy of beautiful century oaks, the property feels more like a private park than a typical neighborhood lot. A peaceful preserve creates a natural backdrop, while the enormous backyard offers an increasingly rare sense of space and possibility -- wonderful as it stands today, yet with plenty of room to create the pool and outdoor oasis of your dreams. That sense of space continues the moment you step inside. Soaring two-story ceilings make a striking first impression in the living room, where an abundance of windows allows natural light to flood the interiors. Upgraded LVP flooring flows throughout the home, creating a fresh, cohesive feel, while the adjoining dining room is distinguished by elegant coffered ceilings. At the heart of the home, the gourmet-inspired kitchen is designed for both everyday living and entertaining, with stainless-steel appliances, a center island, casual dining space, and a sink thoughtfully positioned beneath a window overlooking the back garden. The kitchen opens naturally to the family room, where built-in bookcases frame a gas fireplace and create a warm, inviting place to gather. The main level also offers a private guest suite with its own ensuite bath, along with a separate powder bath for visitors. Upstairs, the enormous primary suite feels like a retreat of its own, complete with a spacious, spa-like ensuite bath and enormous walk-in closet. Three additional bedrooms and two additional bathrooms -- including a convenient Jack-and-Jill bath -- provide plenty of room for family, guests, or a home office, while an upstairs laundry room adds everyday convenience. Outside, the scale of the property continues to impress. An oversized three-car garage provides exceptional storage and room for a workshop, while the expansive paver driveway offers abundant additional parking. But it is the backyard that truly sets this property apart: sprawling lawn, magnificent century oaks, a peaceful preserve backdrop, and seemingly endless possibilities for outdoor living. Life beyond the residence is equally compelling. Set within the guard-gated King & Bear community, residents enjoy an impressive collection of amenities and a lifestyle surrounded by recreation and natural beauty. Shopping and dining at World Golf Village are just minutes away, with the area's new town center bringing even more conveniences close to home. And when the mood calls for historic streets, celebrated restaurants, galleries, and the unmistakable charm of St. Augustine, it is all within easy reach.
Listing Information
Facts & Features
Location
Community Information
Architecture
Features & Amenities
Property Features
Square Footage
Tax & Financial Information
Schools
Wards Creek Elementary School
Pacetti Bay Middle School
Picolata Crossing Elementary School
Mill Creek Academy
School ratings are provided for informational purposes only and are subject to change. Attendance boundaries are for reference only — contact the school or district directly to verify enrollment eligibility.
Historical Data
Price History
| Date | Event | Price |
|---|---|---|
| 10/05/2026 | Price change | $1,050,000 |
| 08/21/2026 | Listed for sale | $1,100,000 |
Listed by DYLAN RIGDON · CHRISTIE'S INTERNATIONAL REAL ESTATE FIRST COAST · 9043724711
Listing information provided exclusively for consumers' personal, non-commercial use and may not be used for any purpose other than to identify prospective properties consumers may be interested in purchasing. Information deemed reliable but not guaranteed by the MLS. Copyright 2026, realMLS. All rights reserved.
Last Updated: October 5, 2026 at 5:33 PM | Source: realMLS | MLS#: 2161285

Similar Homes For Sale In Saint Augustine




Start Your Real Estate Journey
Whether you have questions about this listing, want to schedule a showing, or just want to talk through your options, Chris Ralston is here to help. Reach out and expect a response within one business day.
How can I help?
Chris Ralston is here to help. Reach out and expect a response within one business day.
Thanks — Chris Ralston will be in touch shortly.
Make A Plan For Your Purchase
Know what you can afford before you start shopping — then run the numbers on any home you have in mind.
How much house can I afford?
- Principal & interest
- Property taxes
- Homeowner's insurance
- HOA dues
If your monthly savings are applied to the loan principal.
Enter your income, debts, and down payment to see how much home you may qualify for. Estimates only — not a lending decision.
Want to know more?
Chris Ralston is here to help. Reach out and expect a response within one business day.
✓ Thanks — Chris Ralston will be in touch shortly.