
373 Wambaw Dr
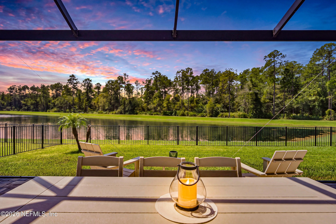
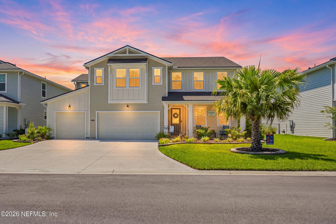
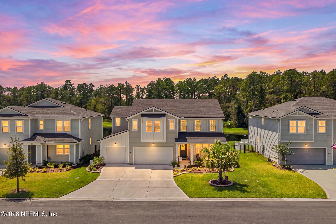
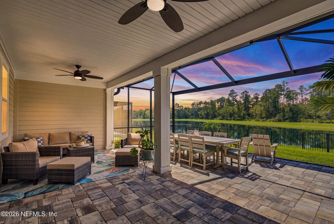
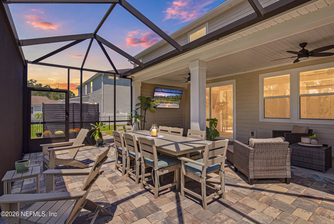
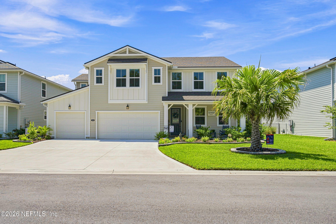
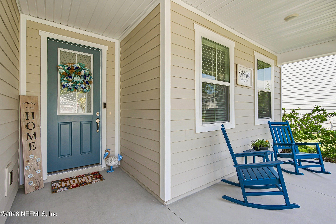
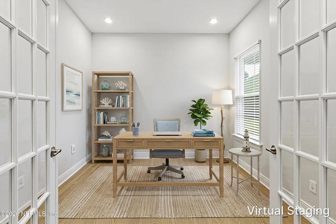
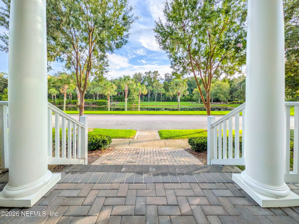
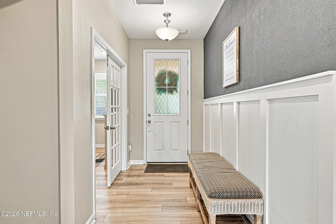
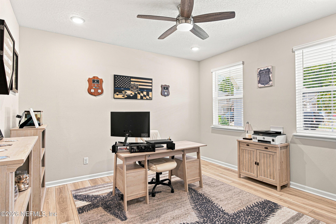
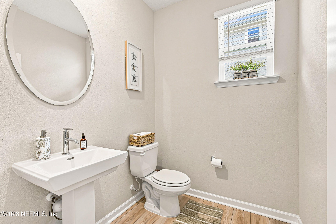
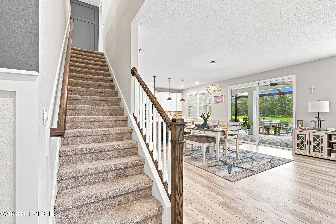
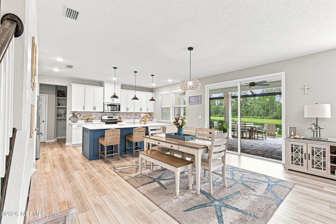
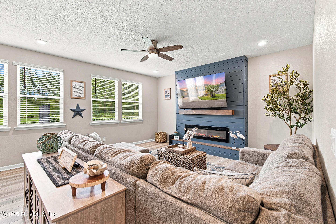
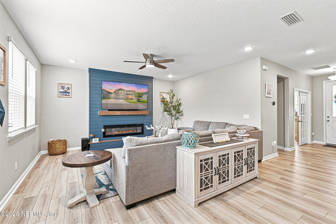
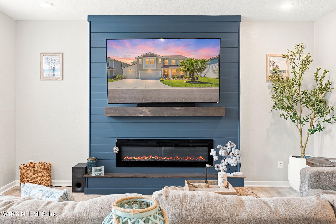
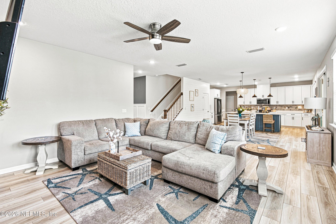
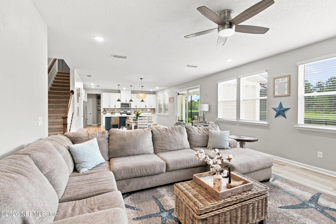
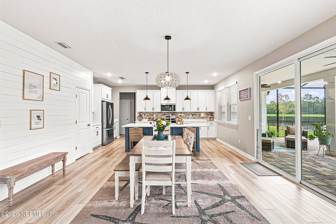
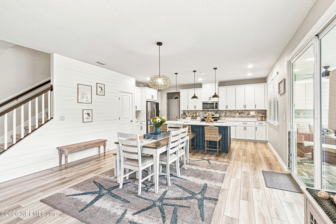
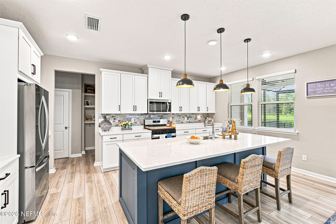
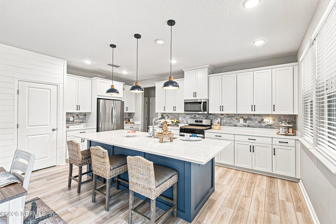
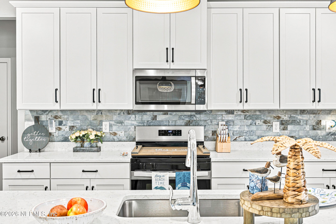
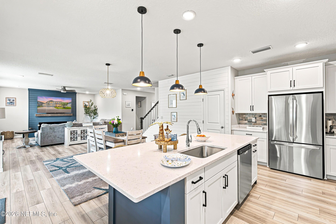
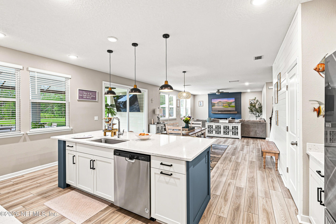
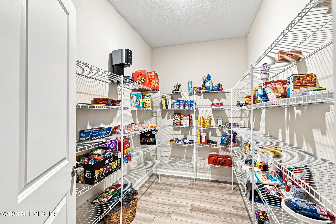
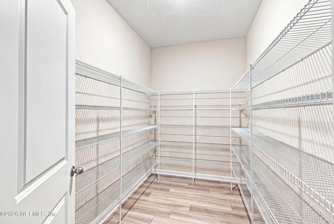
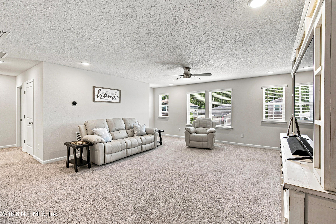
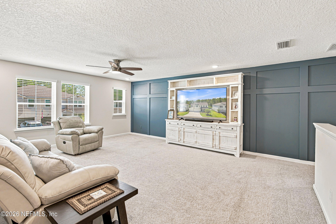
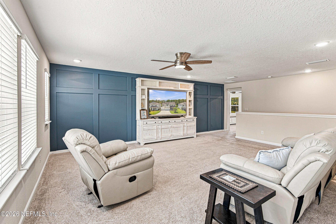
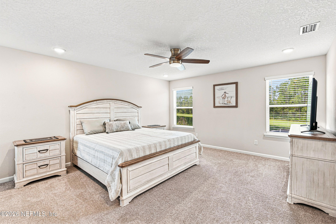
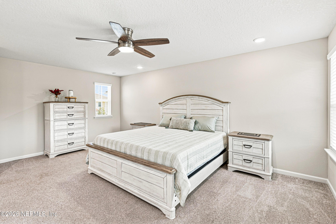
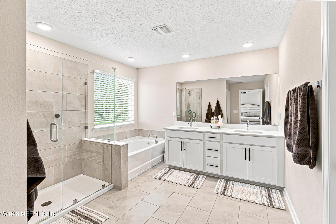
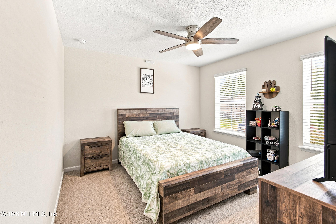
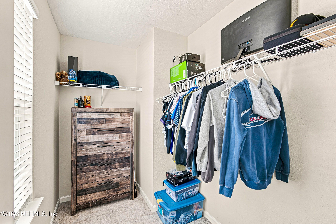
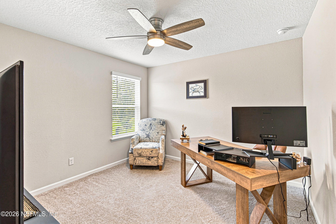
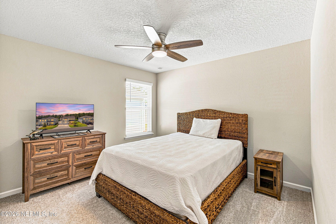
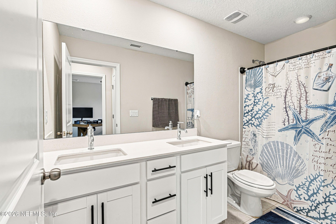
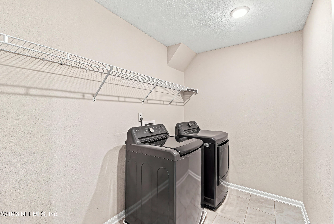
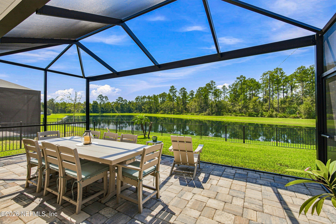
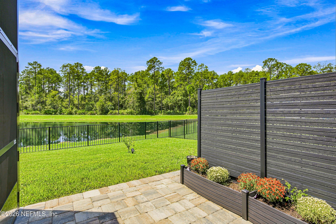
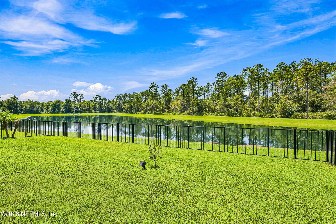
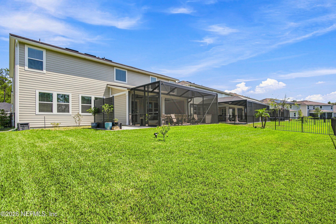
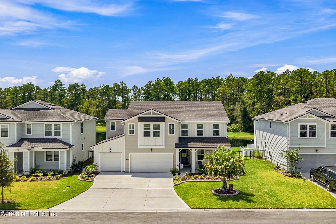
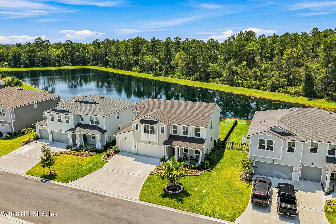
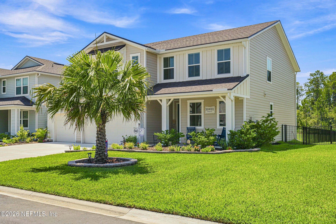
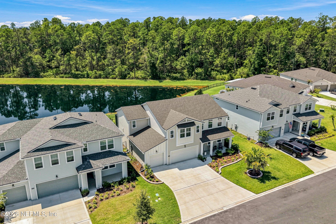
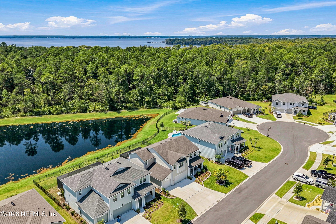
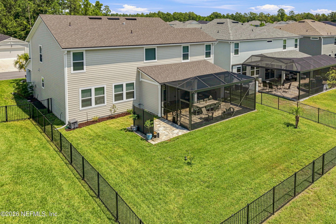
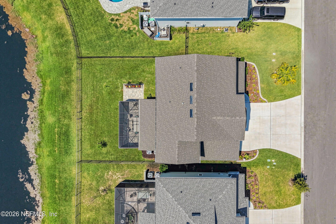
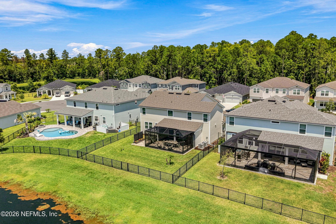
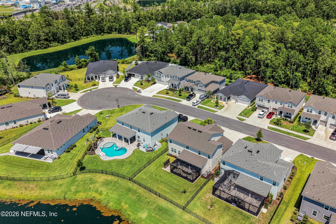
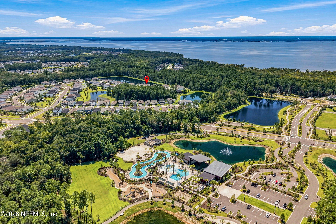
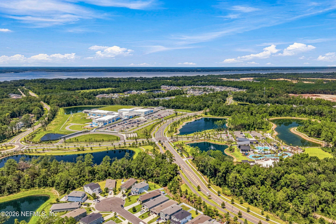
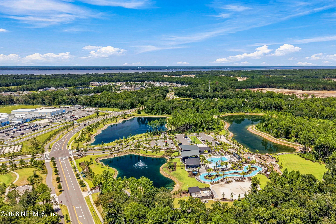
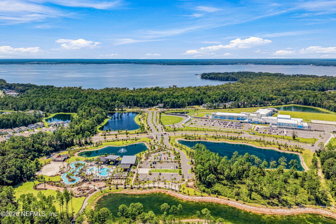
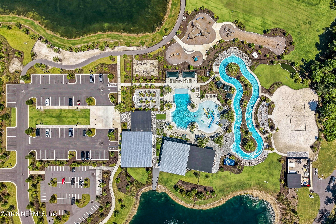
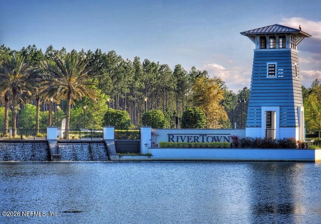
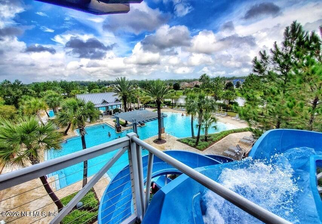
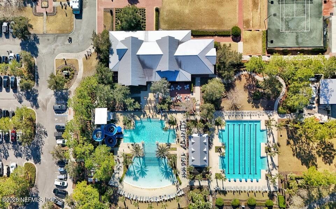
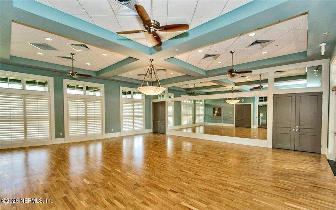
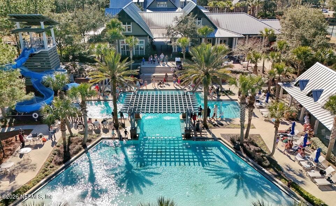
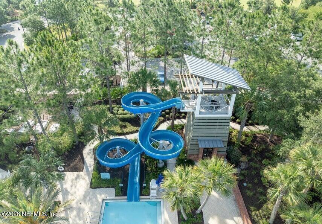
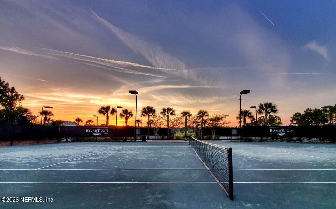
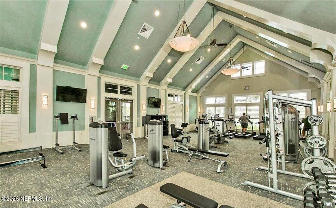
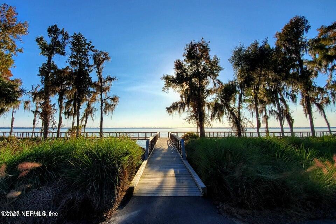
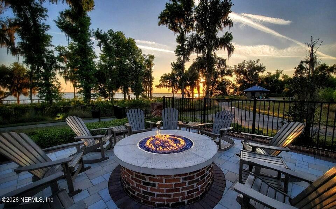
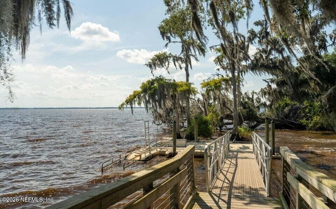
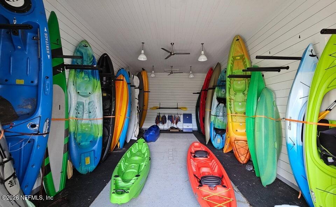
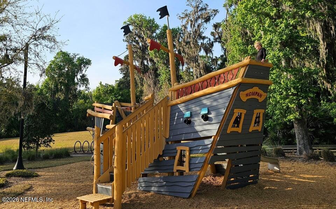
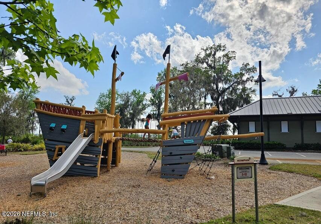
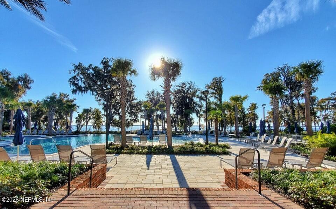
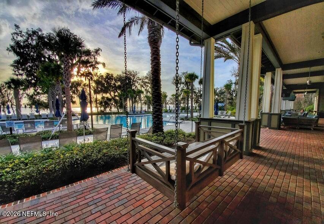
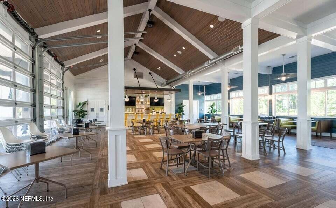
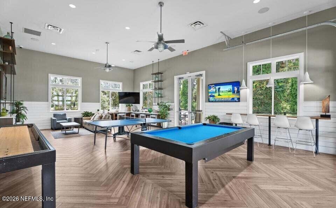
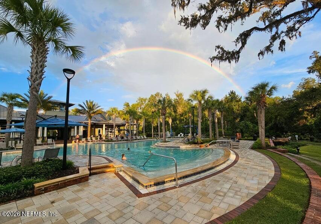
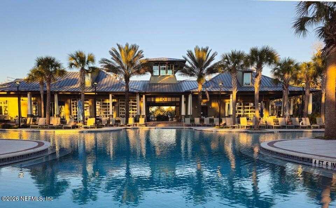
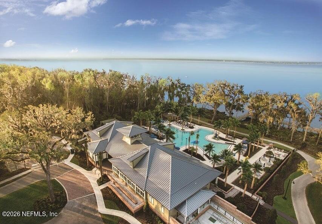
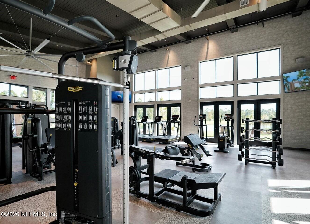
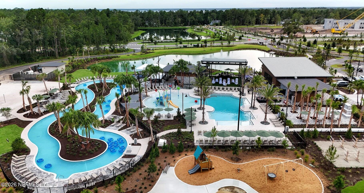
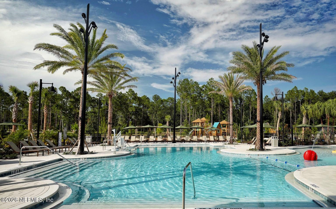
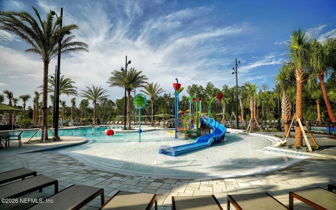
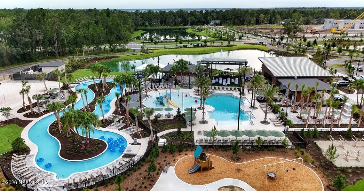
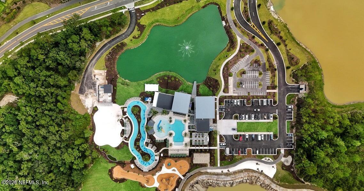
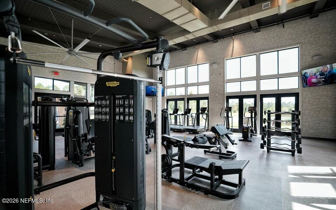
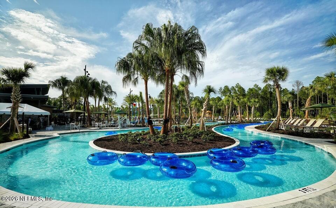
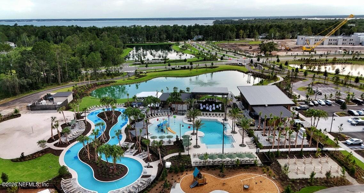
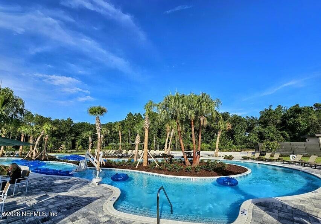
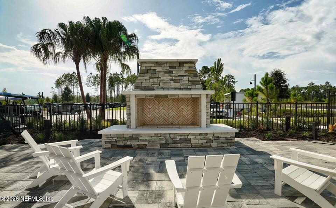
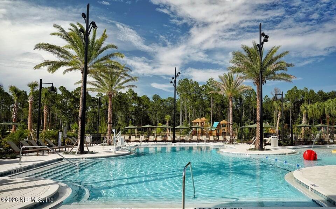
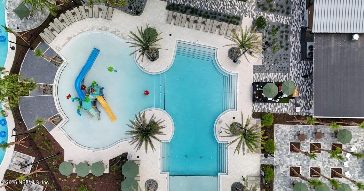
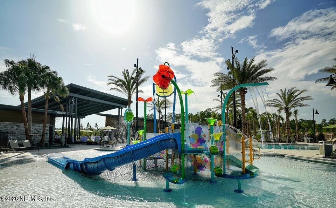
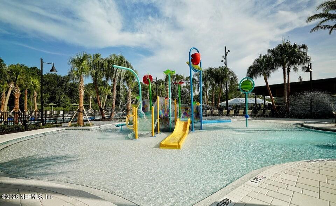
Welcome home to 373 Wambaw Drive, located in the highly desirable RiverTown community! This beautifully maintained home offers a spacious, open floor plan designed for both comfortable everyday living and entertaining. The kitchen features white 42-inch cabinets, a beautiful backsplash, quartz countertops, and opens seamlessly to the dining area and family room. The family room is highlighted by a custom-built electric fireplace, while a beautiful shiplap accent wall adds character to the kitchen. An extra-large oversized pantry provides an abundance of storage. Downstairs also features a very spacious office with French doors and a convenient half bath for guests. Just off the dining area, a sliding glass door leads out to the beautiful lanai with an extended screened area and pavers. The large, fully fenced backyard offers plenty of room for a future pool while still leaving space for a play area. You'll love the peaceful lake-to-preserve views and the beautiful sunsets that grace the backyard. Upstairs, you'll find a large loft area and a very spacious owner's suite. The owner's bath features a garden tub, separate shower, dual vanity, and large walk-in closet. Three additional bedrooms, all with plenty of closet space, complete the upstairs along with a spacious hall bath and laundry room. The beautifully landscaped yard adds to the home's curb appeal, and you'll love the convenience and extra space of the three-car garage. 373 Wambaw Drive is also within walking distance of Hallowes Cove Academy, RiverTown's K-8 school, and the RiverLodge amenity center, making this an especially convenient location within the community. Living in RiverTown is all about the lifestyle! Residents enjoy an incredible collection of resort-style amenities at the RiverHouse, RiverClub, and RiverLodge, including multiple pools, fitness centers, tennis and pickleball courts, playgrounds, walking and biking trails, dog parks, and gathering spaces. The RiverClub offers beautiful views of the St. Johns River along with dining, a riverfront pool, and kayak access, while the RiverLodge adds even more opportunities to swim, exercise, play, and connect with neighbors. With a full calendar of community events and activities throughout the year, RiverTown offers so much more than a home, it's a lifestyle!
Listing Information
Facts & Features
Location
Community Information
Architecture
Features & Amenities
Property Features
Square Footage
Tax & Financial Information
Schools
Switzerland Point Middle School
Timberlin Creek Elementary School
Bartram Trail High School
Charles E. Bennett Elementary School
Green Cove Springs Junior High School
Hickory Creek Elementary School
Cunningham Creek Elementary School
R. C. Bannerman Learning Center
School ratings are provided for informational purposes only and are subject to change. Attendance boundaries are for reference only — contact the school or district directly to verify enrollment eligibility.
Historical Data
Price History
| Date | Event | Price |
|---|---|---|
| 09/18/2026 | Price change | $679,000 |
| 08/27/2026 | Listed for sale | $684,900 |
Listed by CINDY GAVIN · RE/MAX SPECIALISTS · 9042604550
Listing information provided exclusively for consumers' personal, non-commercial use and may not be used for any purpose other than to identify prospective properties consumers may be interested in purchasing. Information deemed reliable but not guaranteed by the MLS. Copyright 2026, realMLS. All rights reserved.
Last Updated: October 5, 2026 at 8:18 PM | Source: realMLS | MLS#: 2162072

Similar Homes For Sale In Saint Johns






Start Your Real Estate Journey
Whether you have questions about this listing, want to schedule a showing, or just want to talk through your options, Chris Ralston is here to help. Reach out and expect a response within one business day.
How can I help?
Chris Ralston is here to help. Reach out and expect a response within one business day.
Thanks — Chris Ralston will be in touch shortly.
Make A Plan For Your Purchase
Know what you can afford before you start shopping — then run the numbers on any home you have in mind.
How much house can I afford?
- Principal & interest
- Property taxes
- Homeowner's insurance
- HOA dues
If your monthly savings are applied to the loan principal.
Enter your income, debts, and down payment to see how much home you may qualify for. Estimates only — not a lending decision.
Want to know more?
Chris Ralston is here to help. Reach out and expect a response within one business day.
✓ Thanks — Chris Ralston will be in touch shortly.