
4275 Point La Vista Rd
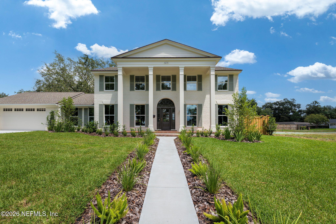
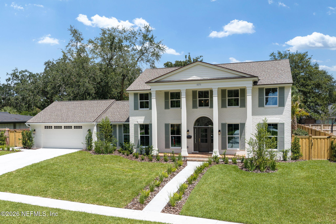
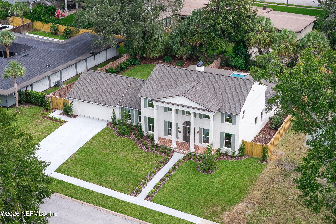
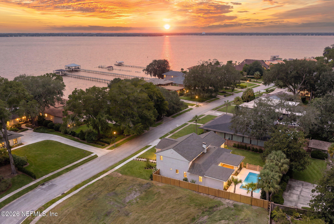
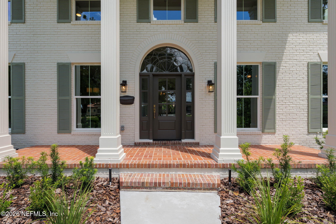
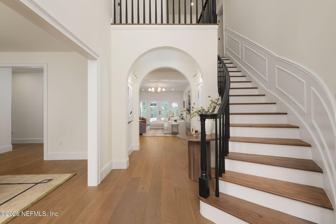
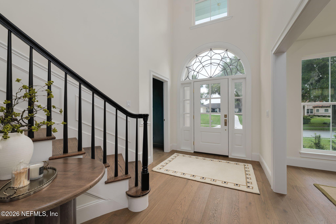
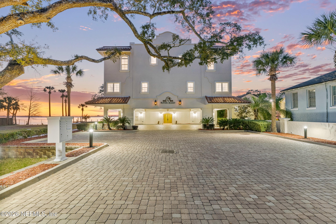
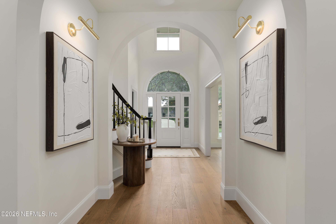
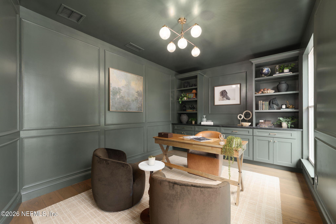
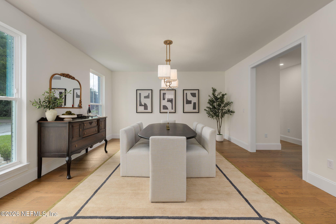
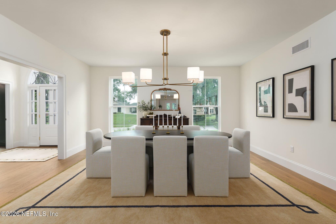
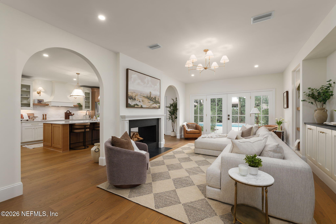
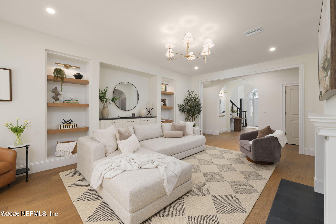
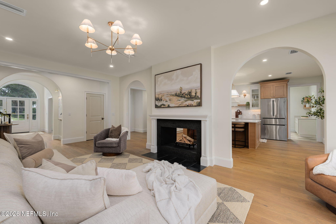
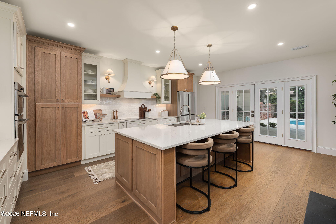
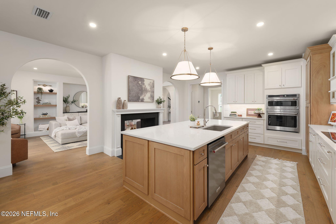
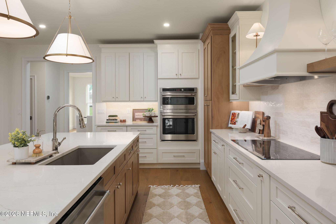
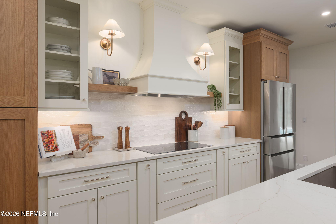
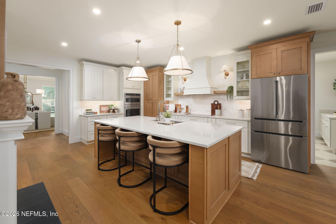
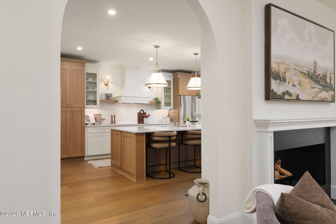
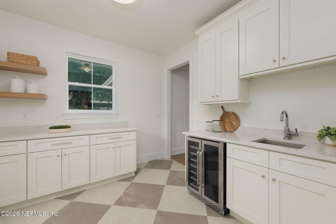
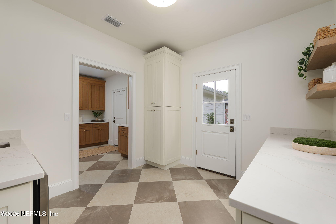
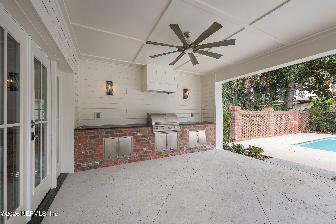
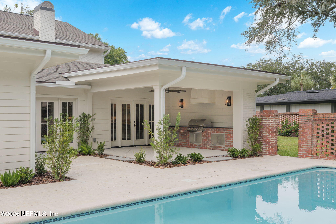
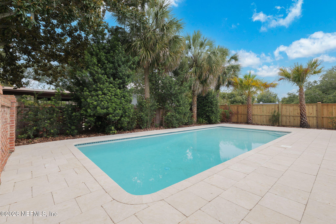
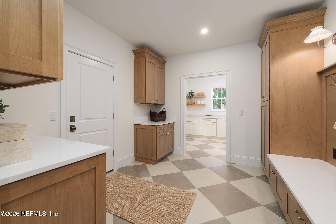
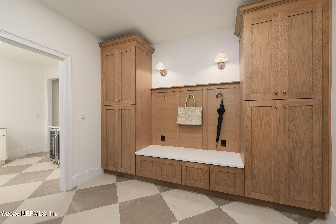
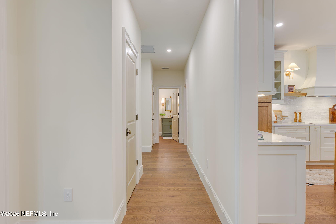
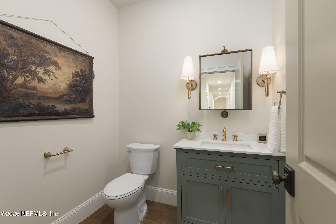
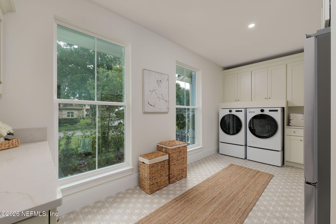
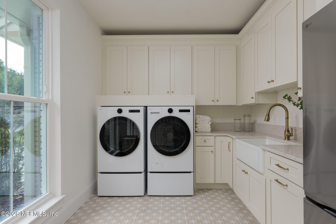
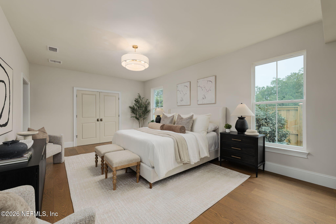
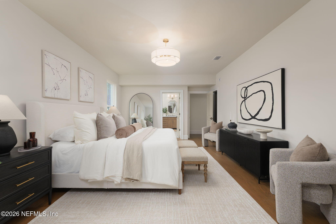
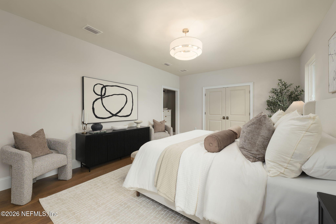
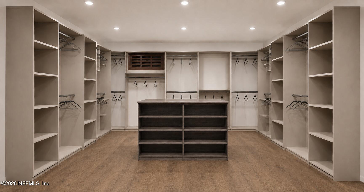
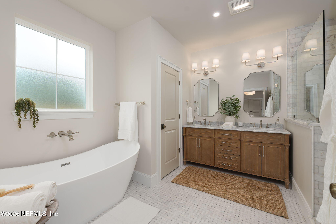
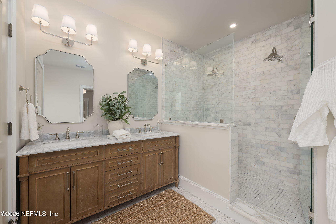
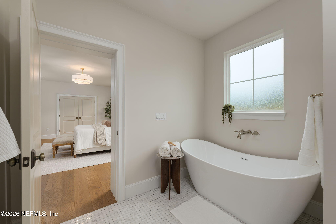
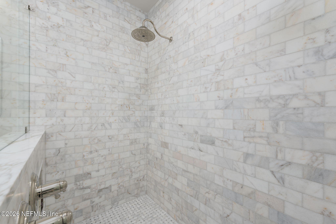
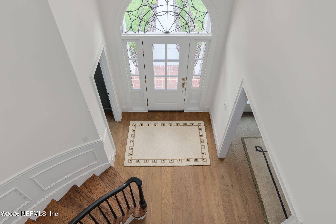
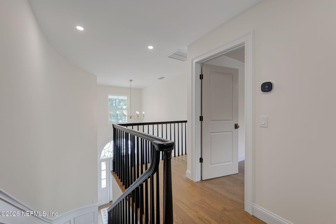
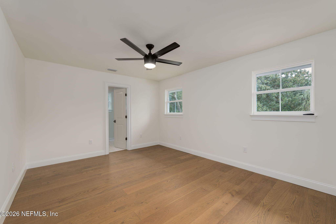
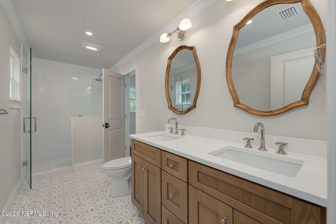
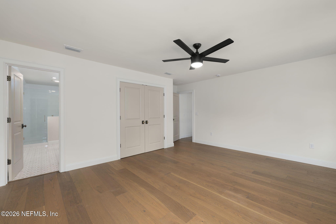
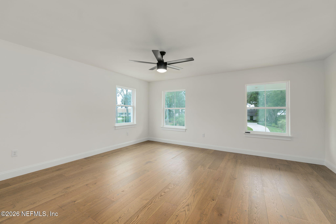
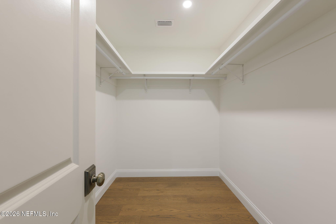
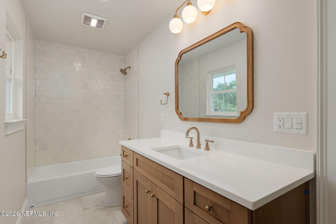
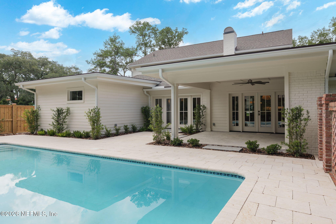
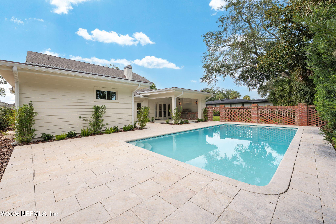
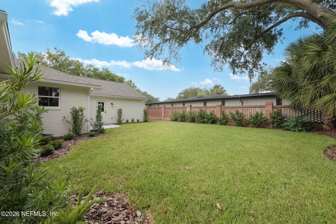
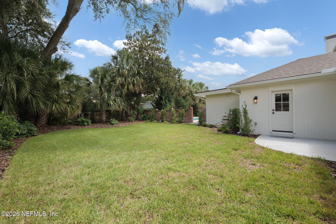
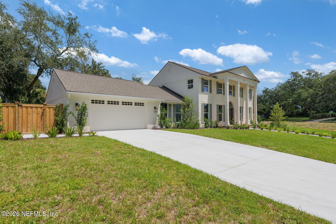
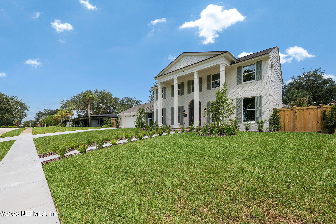
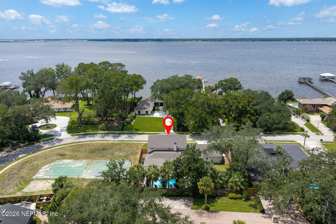
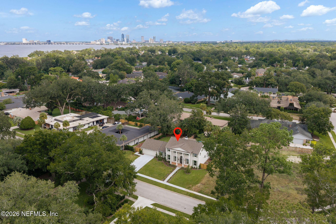
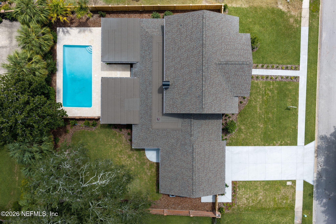
Completely rebuilt to the slab and the studs, this Point La Vista residence combines the timeless architectural character of a San Marco home and the infrastructure of a new home. Set high across the river, this nearly 4,000 SF home has been exceptionally rebuilt with the quality, comfort, and peace of mind of an essentially new home. Every major system and finish has been comprehensively addressed - new electrical, plumbing, HVAC systems, windows, flooring, appliances, lighting, fixtures, irrigation, pool equipment and more were thoughtfully designed. Original details were carefully restored and integrated with sophisticated modern design, including the double-sided fireplace and graceful curved staircase. The light-filled floor plan offers 4 bedrooms, a dedicated office/flex room, and 3.5 baths, with exceptional attention to scale, flow, and functionality. At the heart of the home, the designer kitchen features refined two-tone cabinetry, new premium appliances, and a beautifully appointed butler's pantry with prep sink and wine refrigerator. White-oak flooring, custom finishes, and elevated fixtures continue throughout the residence. The private first-floor primary suite features a luxurious marble bath and an extraordinary 13' x 15' walk-in closet. Upstairs, a second ensuite bedroom is joined by two additional bedrooms and a Jack-and-Jill bath, providing flexibility for family and guests. The outdoor living experience is equally impressive. The refinished pool, covered grilling area, expansive fully fenced yard, and all-new landscaping create a private setting designed for entertaining and everyday enjoyment. A complete list of improvements and features is available in the supporting documents. Unlike many in San Marco, this one is truly turn-key.
Listing Information
Facts & Features
Location
Community Information
Architecture
Features & Amenities
Property Features
Square Footage
Tax & Financial Information
Schools
Englewood Elementary School
Julia Landon College Preparatory & Leadership Development S
Ortega Elementary School
Pine Forest Elementary School
Hendricks Avenue Elementary School
Douglas Anderson School Of The Arts
Alfred I. Dupont Middle School
Becoming Collegiate Academy
School ratings are provided for informational purposes only and are subject to change. Attendance boundaries are for reference only — contact the school or district directly to verify enrollment eligibility.
Historical Data
Price History
| Date | Event | Price |
|---|---|---|
| 10/09/2026 | Price change | $2,199,000 |
| 08/29/2026 | Listed for sale | $2,400,000 |
Listed by Whitney Spinks · CHRISTIE'S INTERNATIONAL REAL ESTATE FIRST COAST · 9043724711
Listing information provided exclusively for consumers' personal, non-commercial use and may not be used for any purpose other than to identify prospective properties consumers may be interested in purchasing. Information deemed reliable but not guaranteed by the MLS. Copyright 2026, realMLS. All rights reserved.
Last Updated: October 9, 2026 at 8:58 PM | Source: realMLS | MLS#: 2162557

Similar Homes For Sale In Jacksonville
Start Your Real Estate Journey
Whether you have questions about this listing, want to schedule a showing, or just want to talk through your options, Chris Ralston is here to help. Reach out and expect a response within one business day.
How can I help?
Chris Ralston is here to help. Reach out and expect a response within one business day.
Thanks — Chris Ralston will be in touch shortly.
Make A Plan For Your Purchase
Know what you can afford before you start shopping — then run the numbers on any home you have in mind.
How much house can I afford?
- Principal & interest
- Property taxes
- Homeowner's insurance
- HOA dues
If your monthly savings are applied to the loan principal.
Enter your income, debts, and down payment to see how much home you may qualify for. Estimates only — not a lending decision.
Want to know more?
Chris Ralston is here to help. Reach out and expect a response within one business day.
✓ Thanks — Chris Ralston will be in touch shortly.