
1335 Ivyhedge Ave
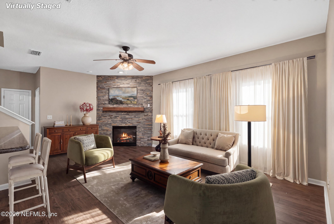
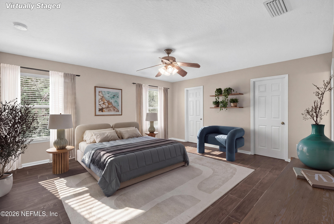
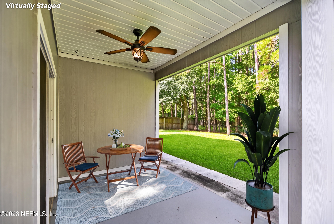
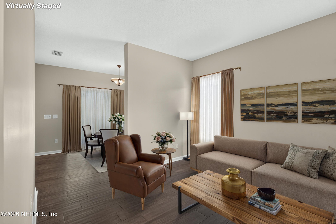
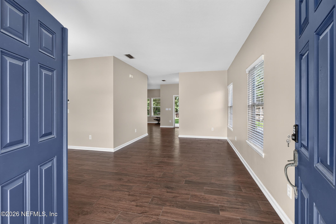
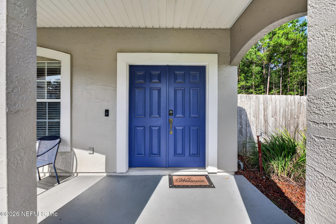
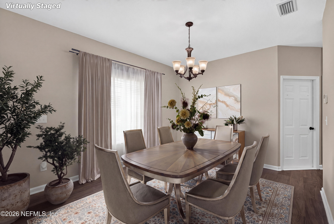
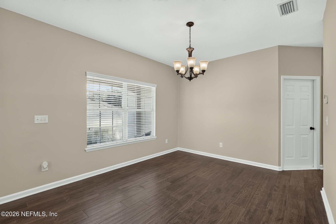
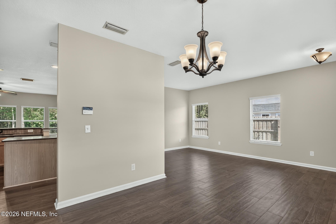
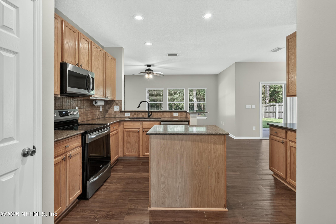
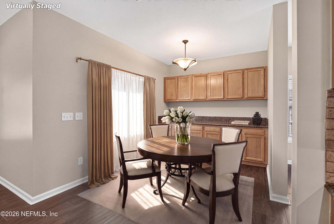
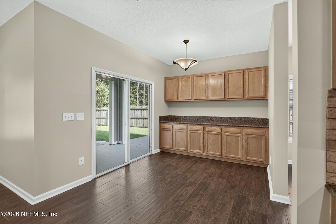
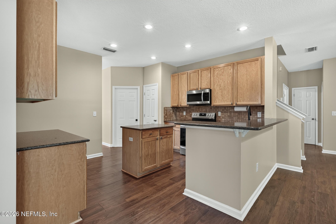
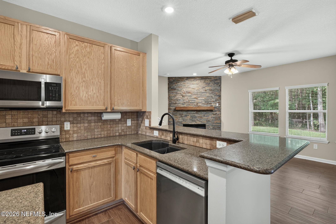
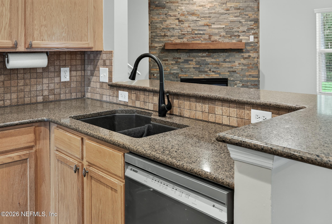
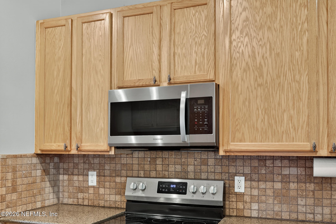
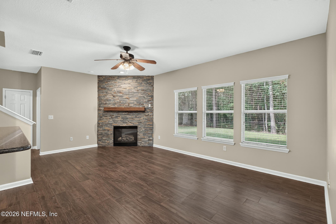
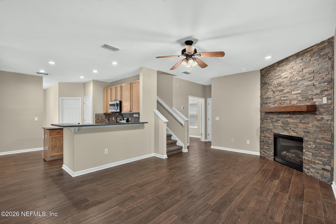
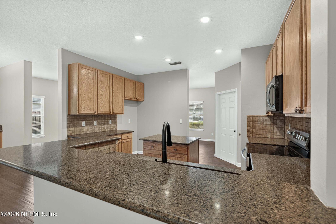
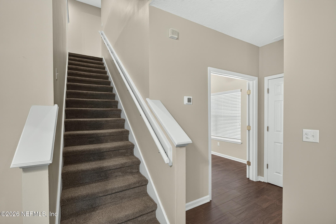
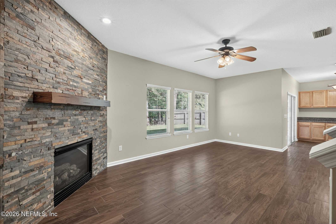
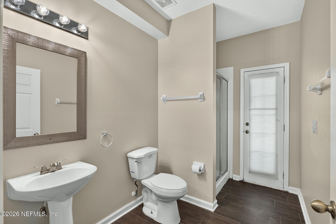
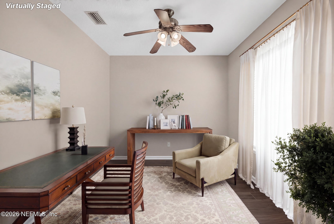
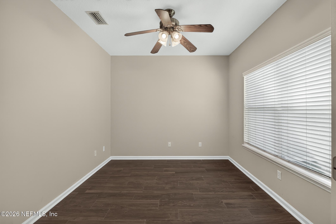
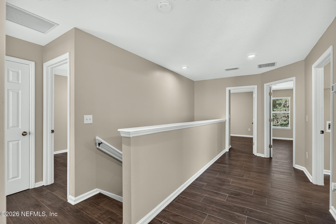
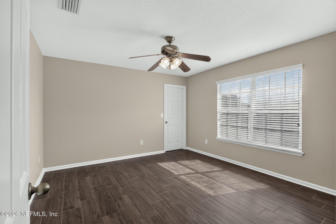
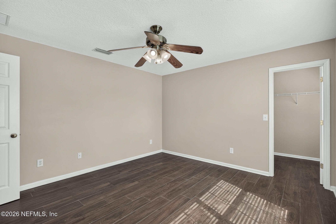
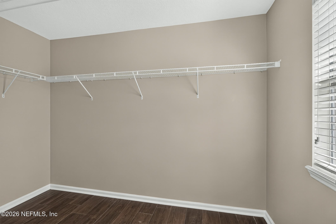
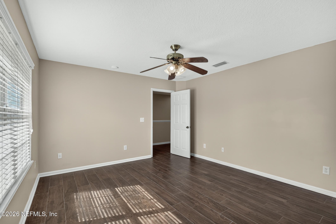
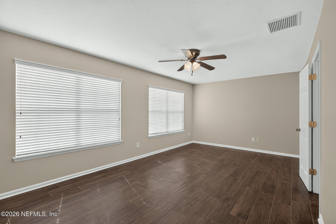
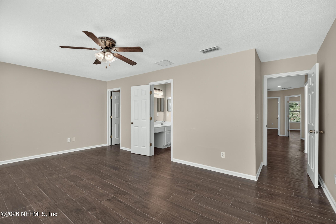
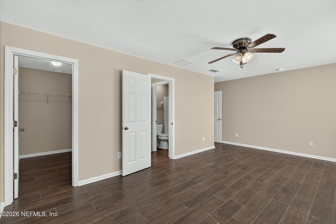
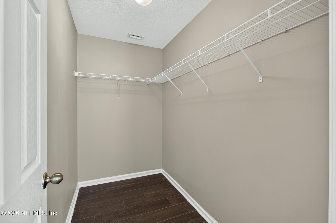
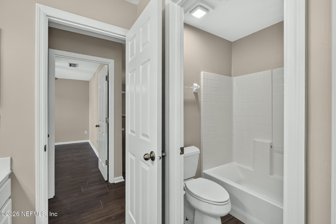
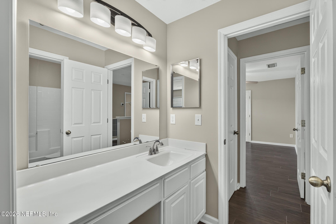
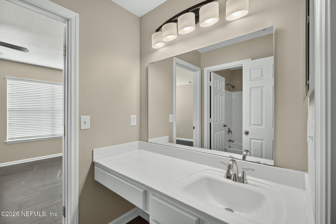
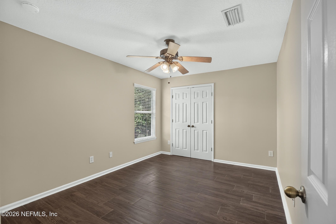
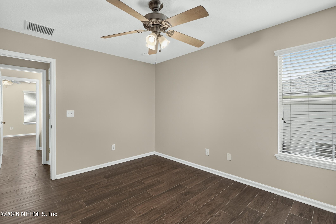
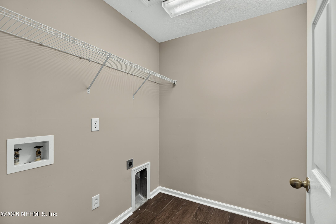
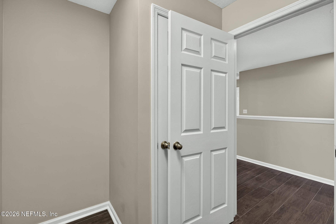
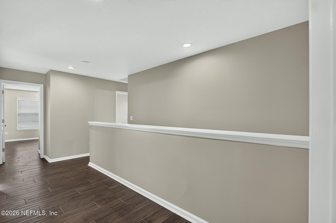
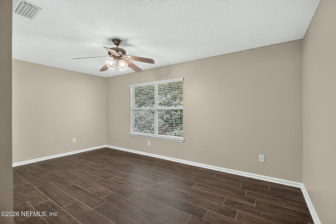
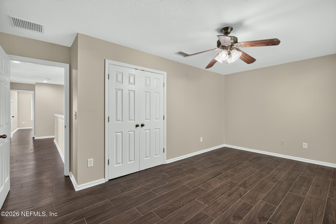
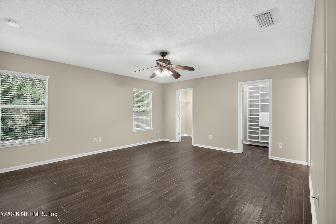
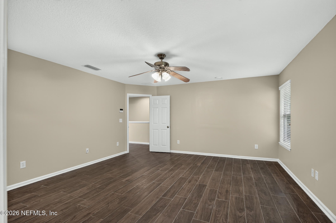
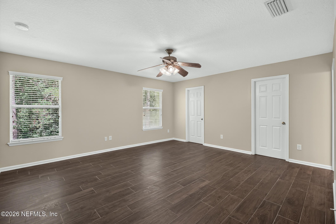
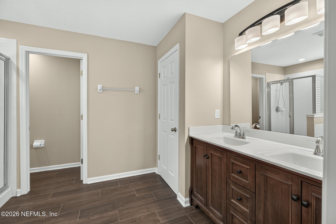
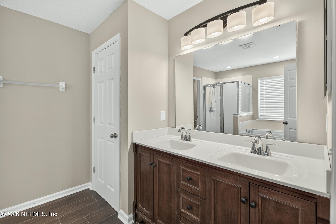
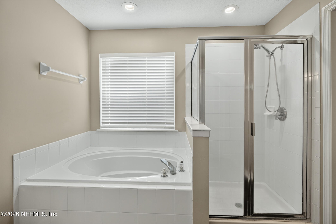
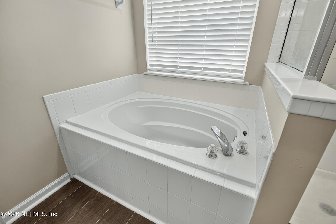
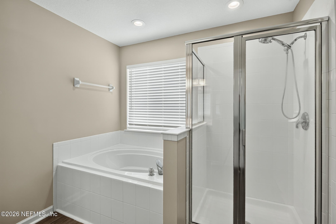
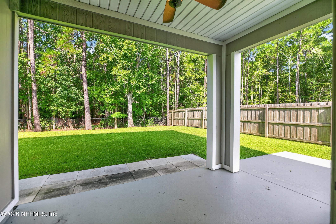
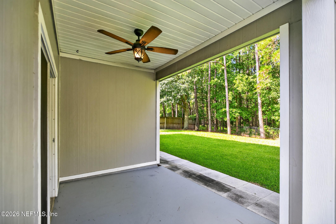
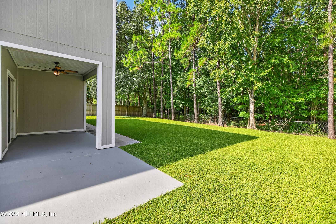
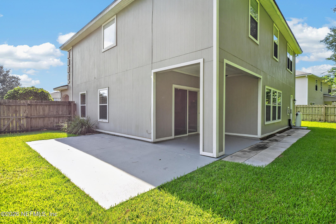
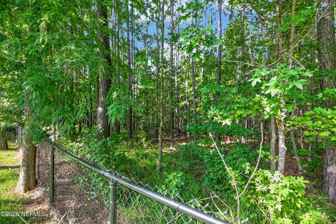
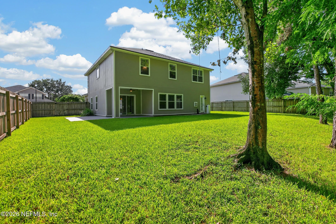
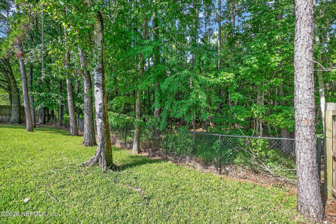
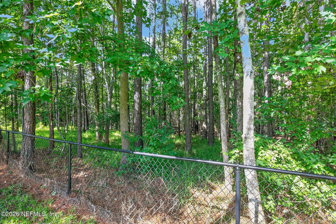
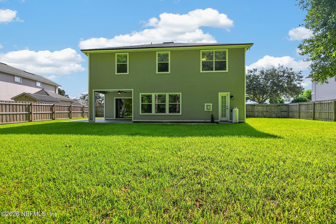
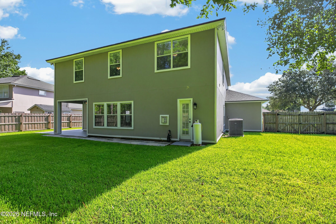
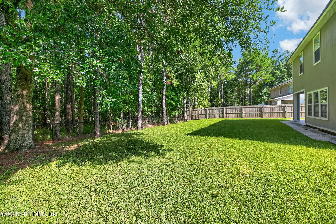
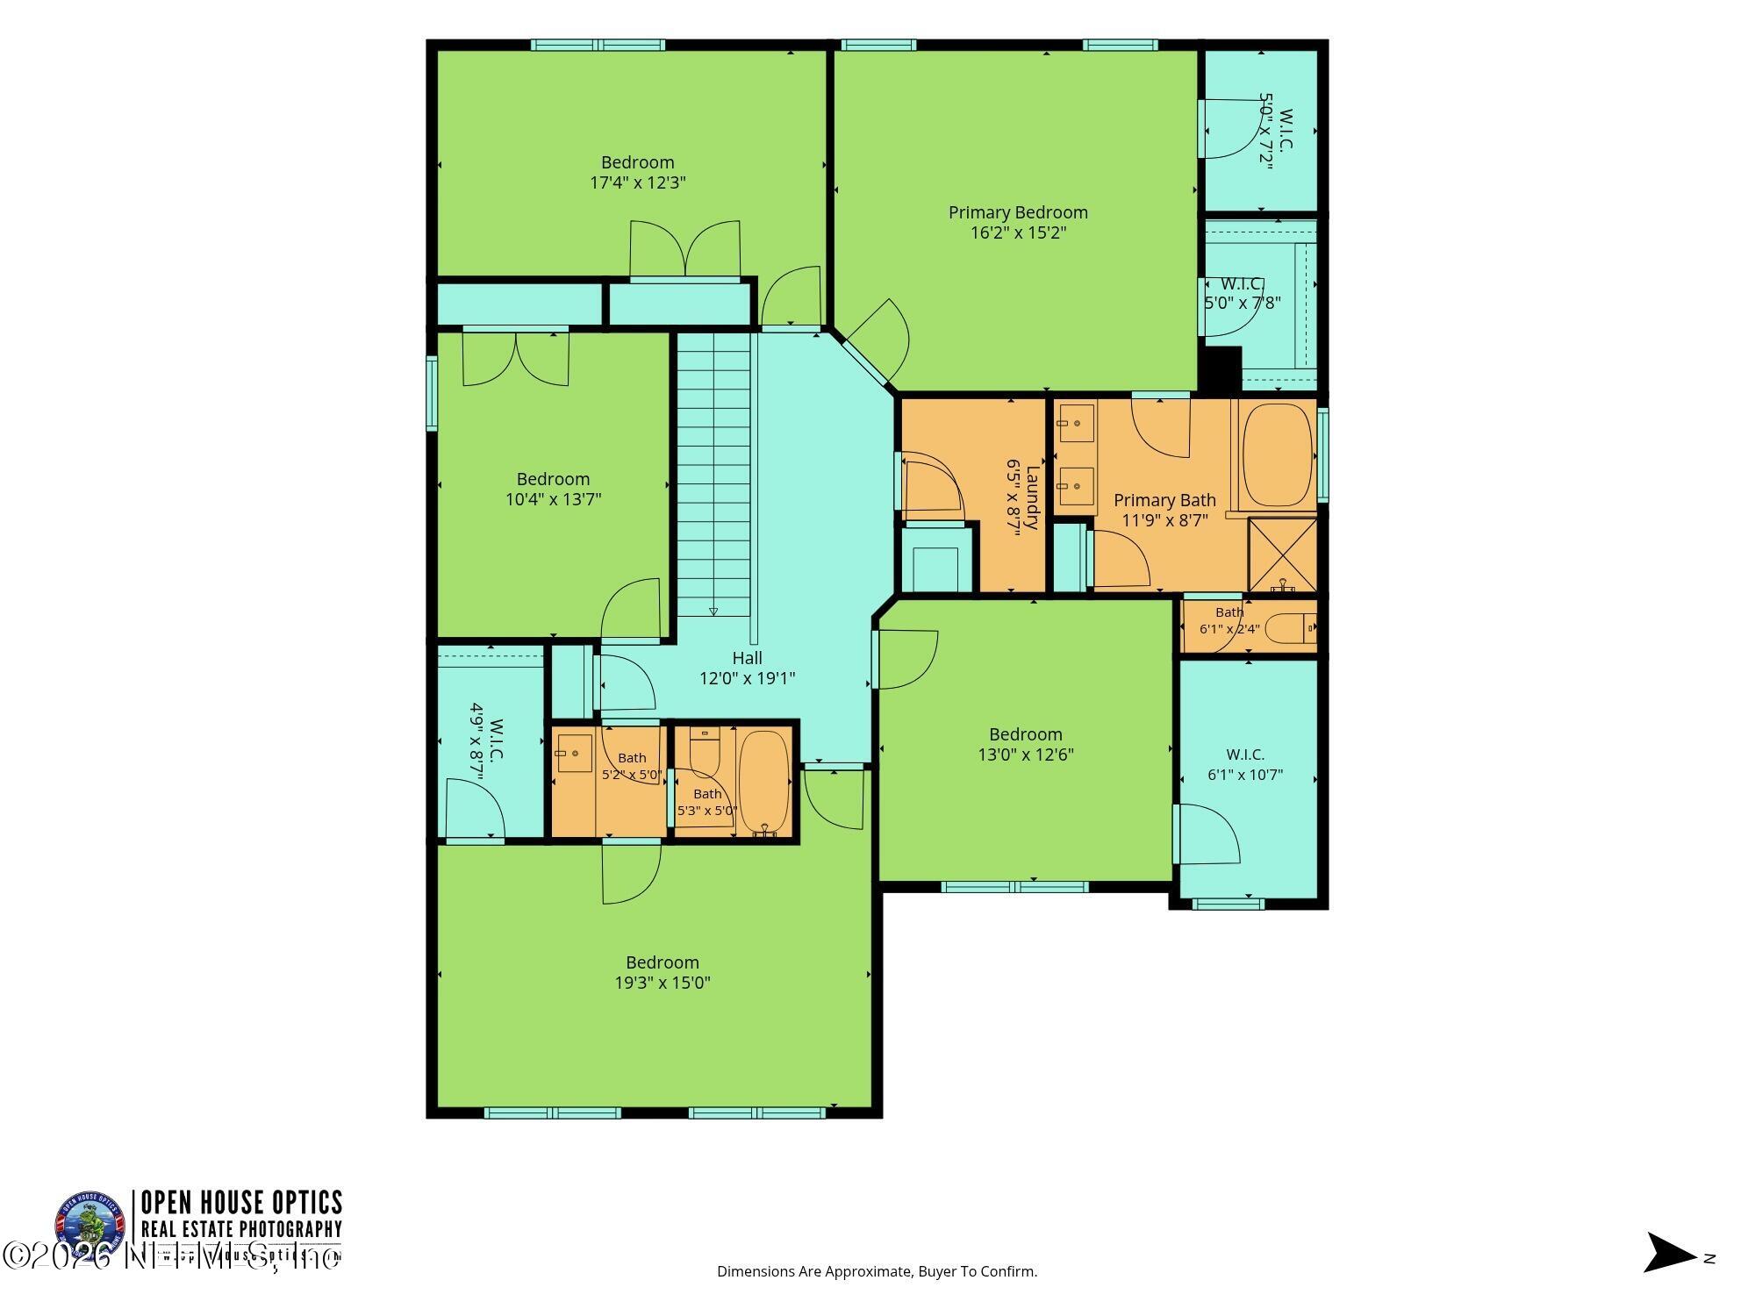
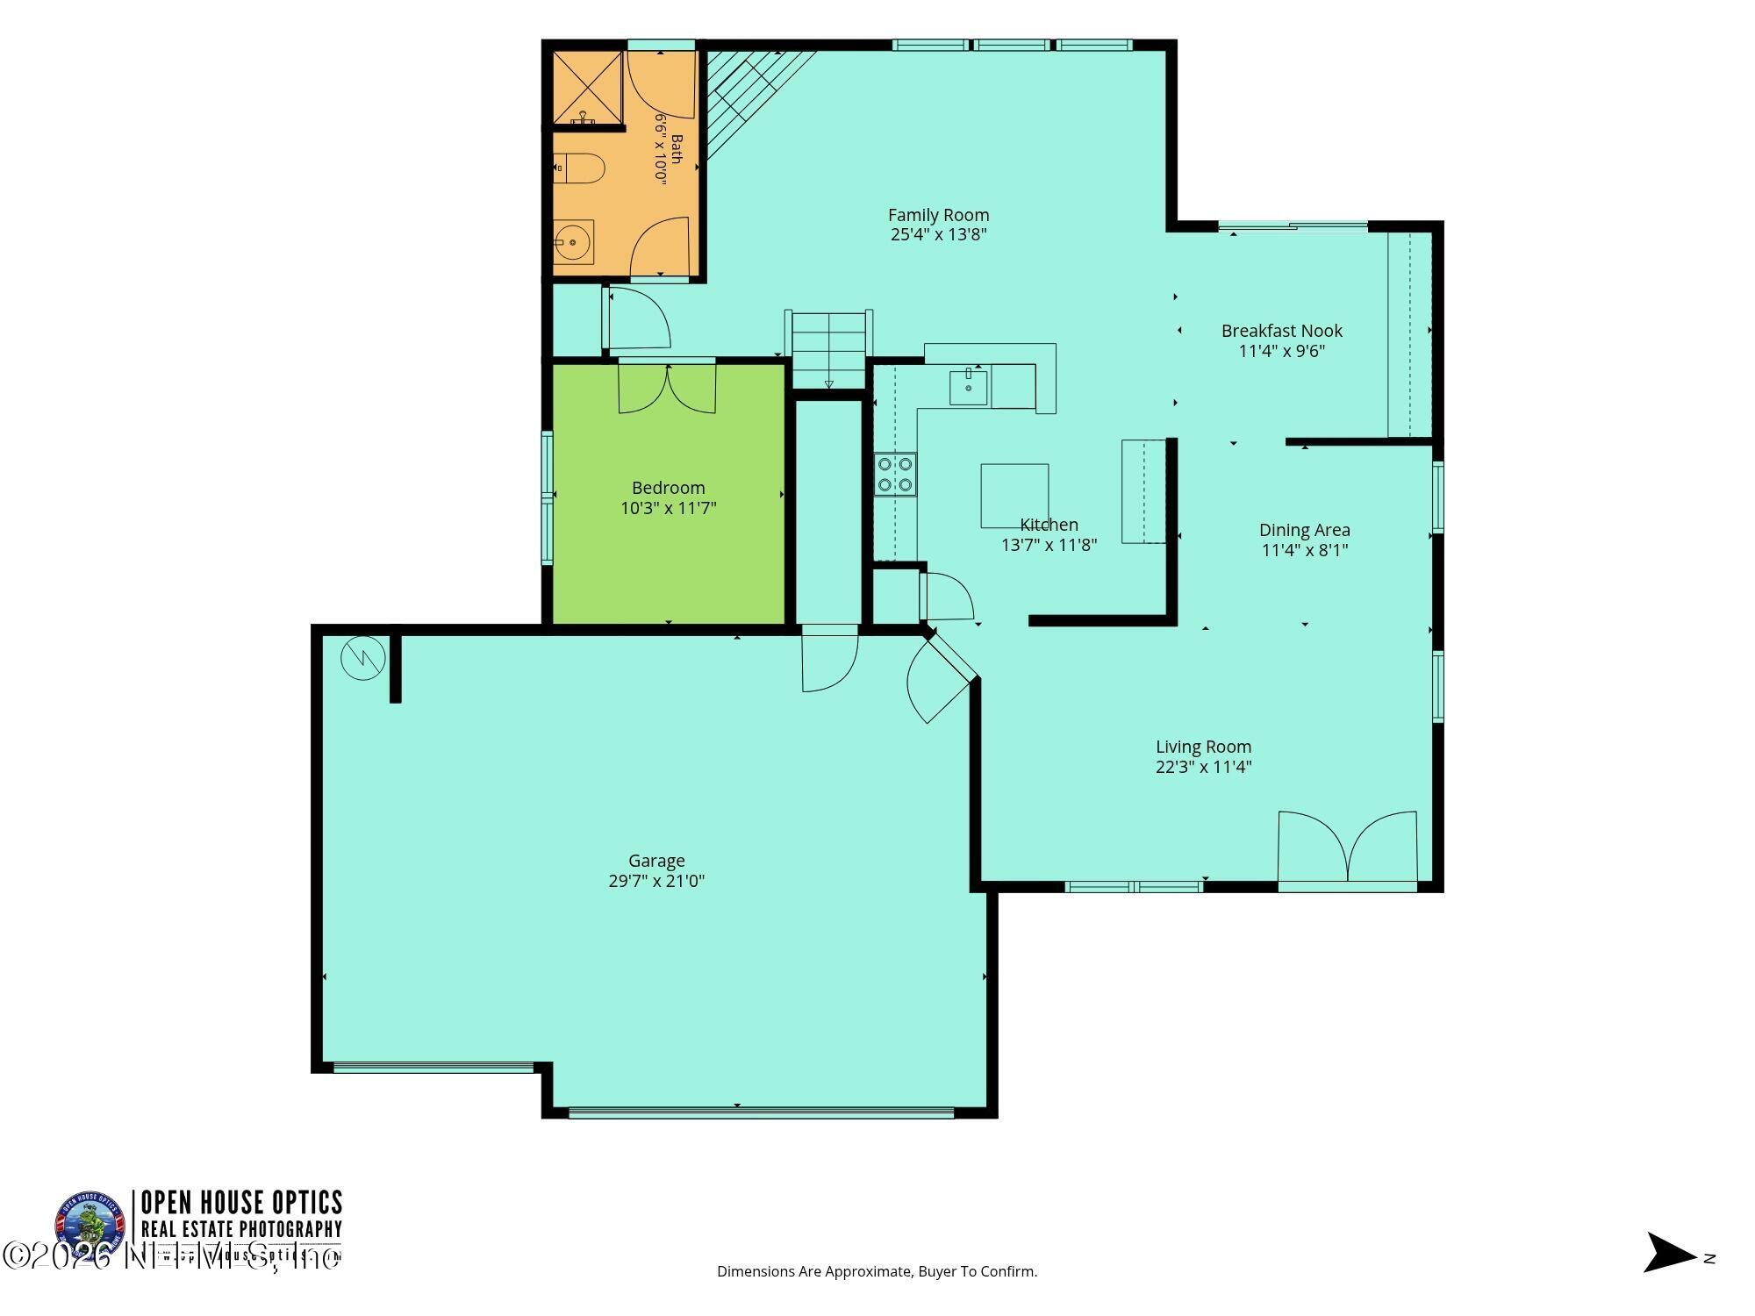
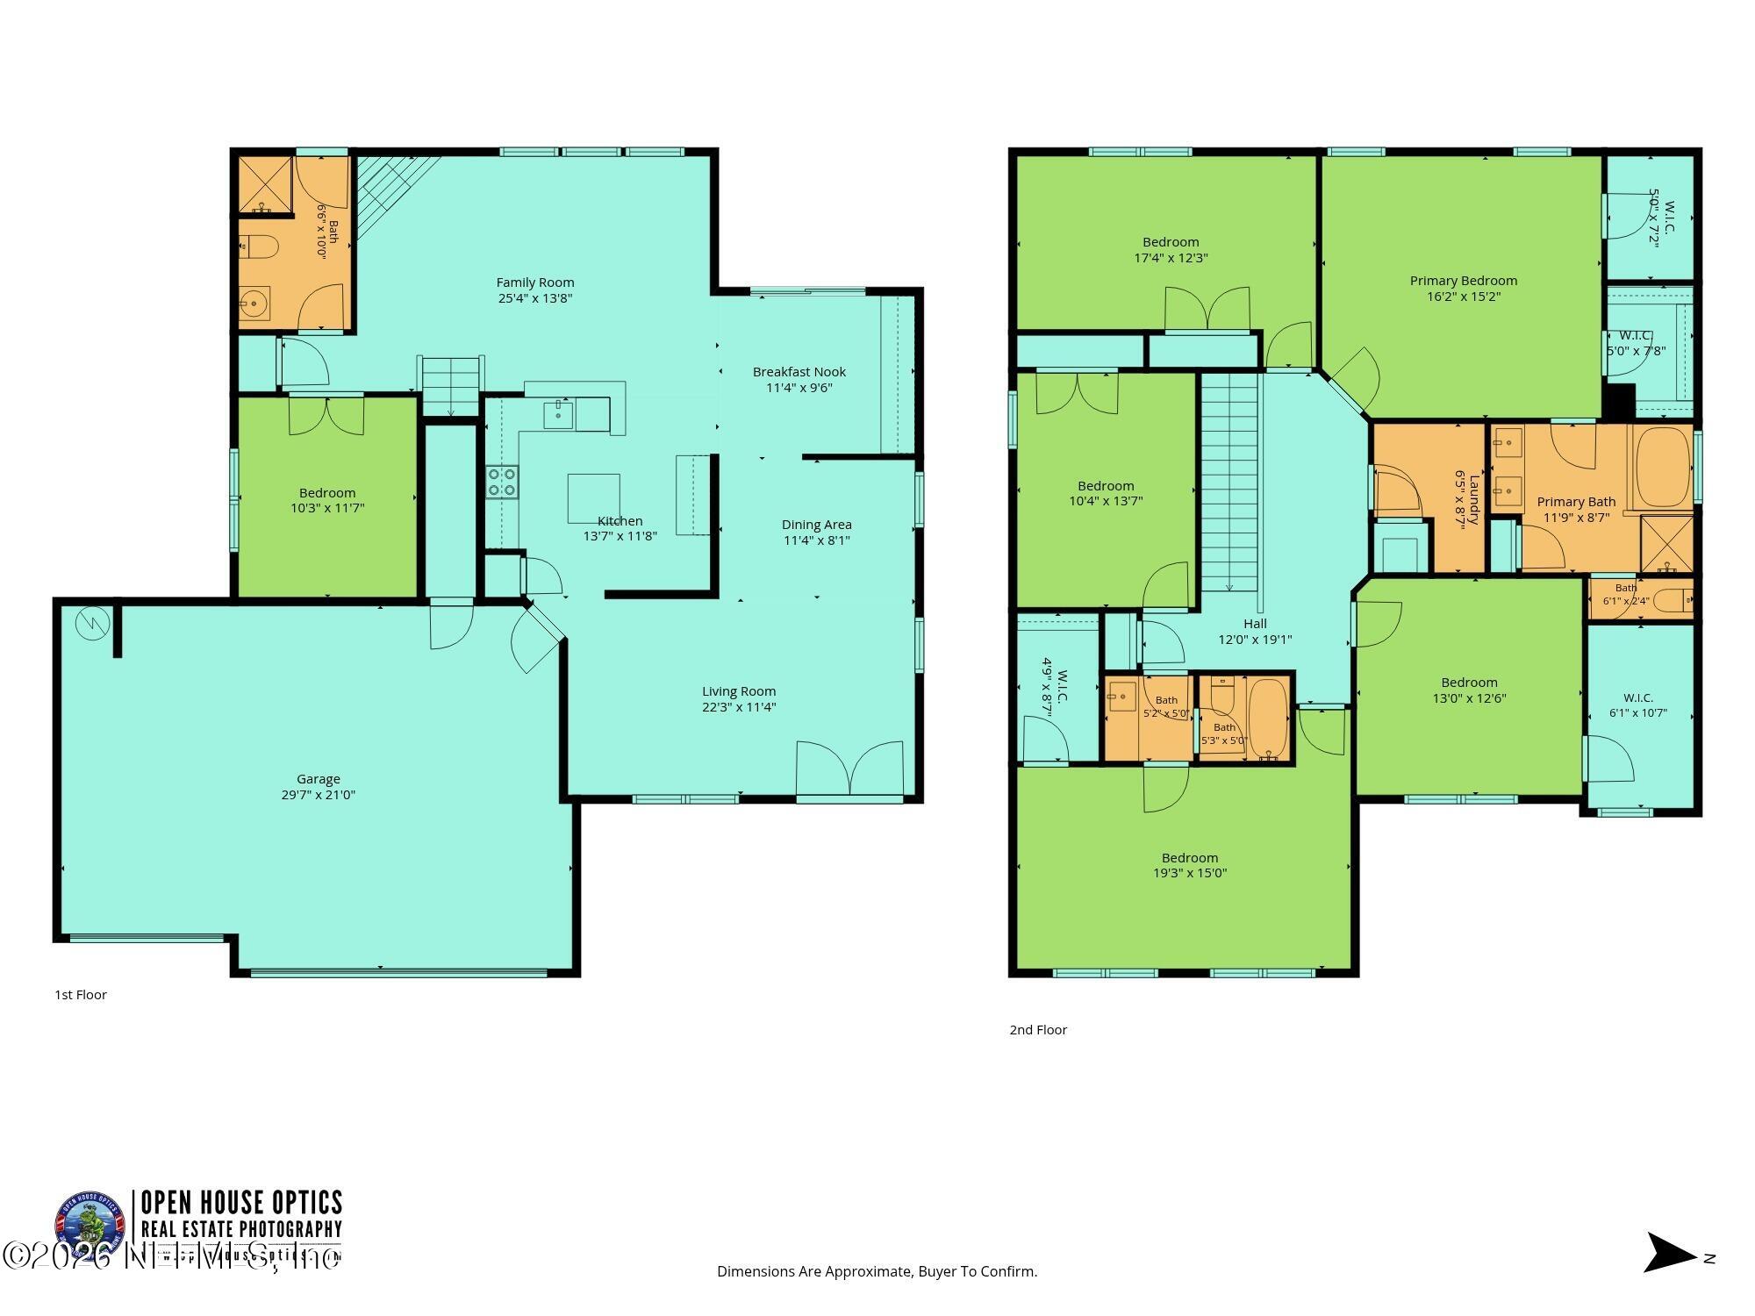
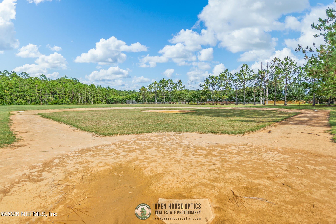
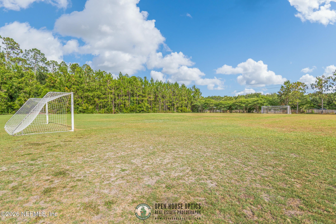
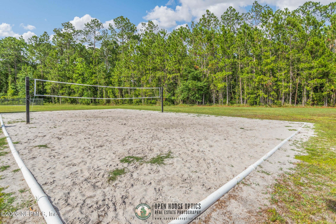
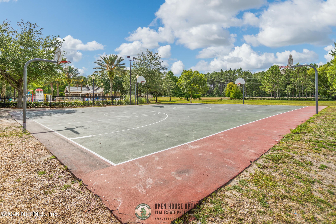
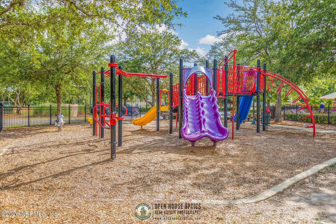
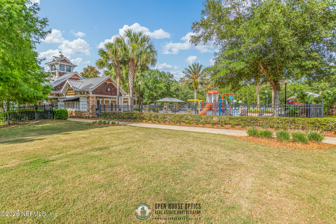
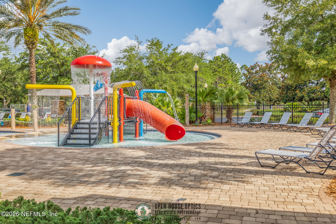
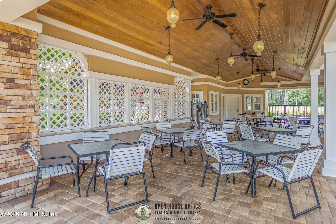
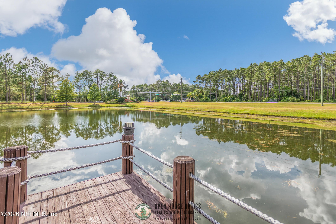
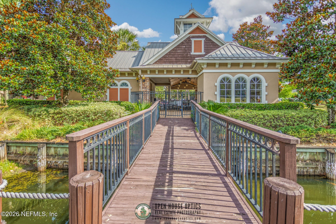
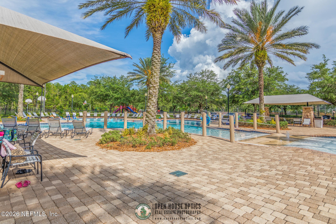
Seller financing available at 4.99% for qualified buyers. Term, down payment, and other conditions are negotiable and subject to seller approval. New AC just installed! This 2,924 sq ft home in Stonehurst Plantation offers five generously sized bedrooms, three full baths, a dedicated office and a three car garage, all set on a fully fenced .22 acre preserve lot. Inside, the spacious floor plan features wood look porcelain tile throughout the home, an open kitchen with quartz countertops, island, tile backsplash and abundant cabinetry, plus additional cabinets and counter space in the breakfast area. The family room is anchored by a custom stone accent wall with a propane gas fireplace and mantel, creating a striking focal point for the main living space. One of the most useful features downstairs is the office located near a full bath with direct access to the backyard. The layout provides flexibility for working from home, hobbies or accommodating overnight guests. With the bath already positioned for backyard access and plenty of usable yard space, it could also function beautifully as a future pool bath if a new owner chooses to add a pool. Upstairs, all five bedrooms offer the kind of space that is increasingly hard to find, along with generous closets and a conveniently located laundry room. The primary suite includes an impressive organized walk in closet with extensive shelving and storage. Step outside to the covered patio and a large fenced backyard backing to a wooded preserve. Mature trees create a natural backdrop, while the lot offers separation from neighboring homes and plenty of room to enjoy the outdoors. The sellers have invested approximately $68,000 in improvements, including a new roof and fascia and new electric water heater in 2026, exterior wood trim and painting in 2024, porcelain tile throughout the home, the fireplace accent wall, and additional breakfast area cabinetry and countertops. The home also has a power connection for a whole house generator. Located on a quiet street with no through traffic, Stonehurst Plantation offers community amenities including a pool, covered gathering area, pond with dock, ballfields and basketball and multipurpose courts. HOA fees are approximately $260 quarterly with no CDD fees. The home is zoned for Timberlin Creek Elementary, Switzerland Point Middle School and Beachside High School, with Durbin Park approximately four miles away and convenient access to I-95.
Listing Information
Open Houses
-
Sunday, October 2511:00 AM – 1:00 PM
-
Saturday, October 314:00 PM – 6:00 PM
Facts & Features
Location
Community Information
Architecture
Features & Amenities
Property Features
Square Footage
Tax & Financial Information
Schools
Creekside High School
Liberty Pines Academy
Durbin Creek Elementary School
Timberlin Creek Elementary School
Patriot Oaks Academy
Trout Creek Academy
Freedom Crossing Academy
Bartram Springs Elementary
School ratings are provided for informational purposes only and are subject to change. Attendance boundaries are for reference only — contact the school or district directly to verify enrollment eligibility.
Historical Data
Price History
| Date | Event | Price |
|---|---|---|
| 09/16/2026 | Price change | $540,000 |
| 09/01/2026 | Listed for sale | $560,000 |
Listed by DEBORA MCCARTY · WATSON REALTY CORP · 9042681200
Listing information provided exclusively for consumers' personal, non-commercial use and may not be used for any purpose other than to identify prospective properties consumers may be interested in purchasing. Information deemed reliable but not guaranteed by the MLS. Copyright 2026, realMLS. All rights reserved.
Last Updated: October 21, 2026 at 12:34 PM | Source: realMLS | MLS#: 2162854

Similar Homes For Sale In Saint Augustine
 New Listing
Start Your Real Estate Journey
Whether you have questions about this listing, want to schedule a showing, or just want to talk through your options, Chris Ralston is here to help. Reach out and expect a response within one business day.
How can I help?
Chris Ralston is here to help. Reach out and expect a response within one business day.
Thanks — Chris Ralston will be in touch shortly.
Make A Plan For Your Purchase
Know what you can afford before you start shopping — then run the numbers on any home you have in mind.
How much house can I afford?
- Principal & interest
- Property taxes
- Homeowner's insurance
- HOA dues
If your monthly savings are applied to the loan principal.
Enter your income, debts, and down payment to see how much home you may qualify for. Estimates only — not a lending decision.
Want to know more?
Chris Ralston is here to help. Reach out and expect a response within one business day.
✓ Thanks — Chris Ralston will be in touch shortly.