
3424 Drum St
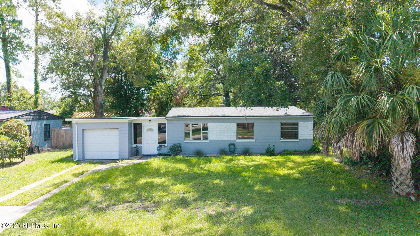
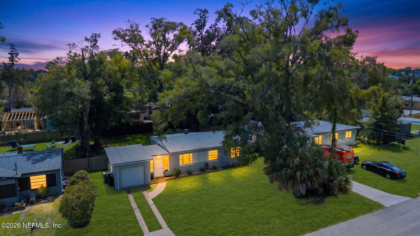
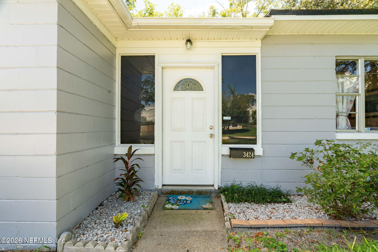
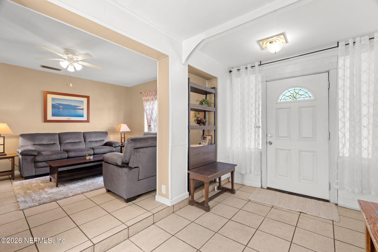
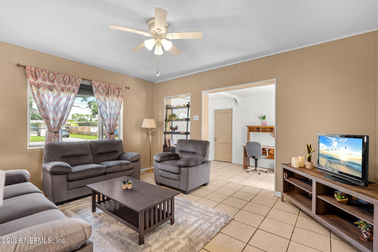
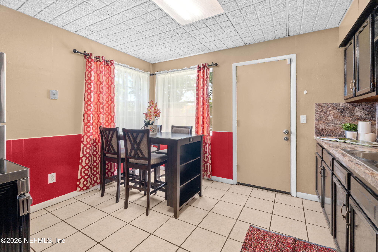
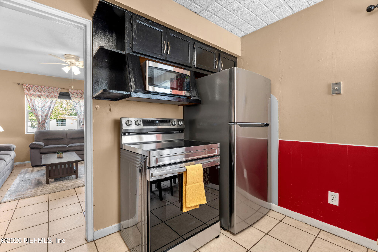
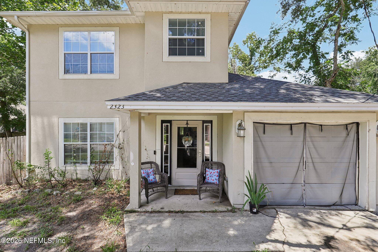
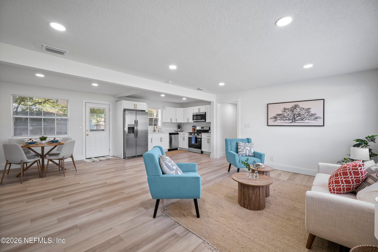
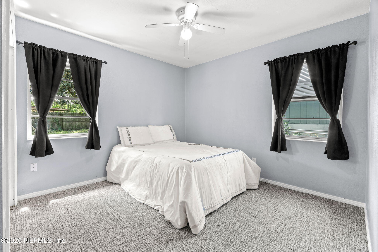
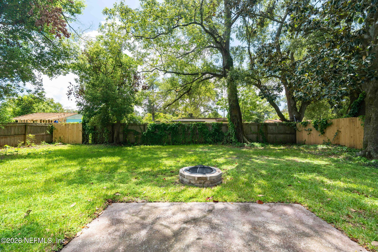
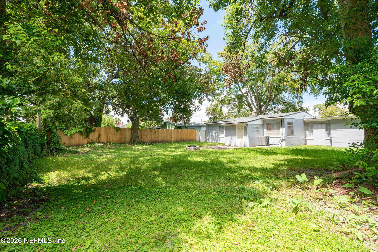
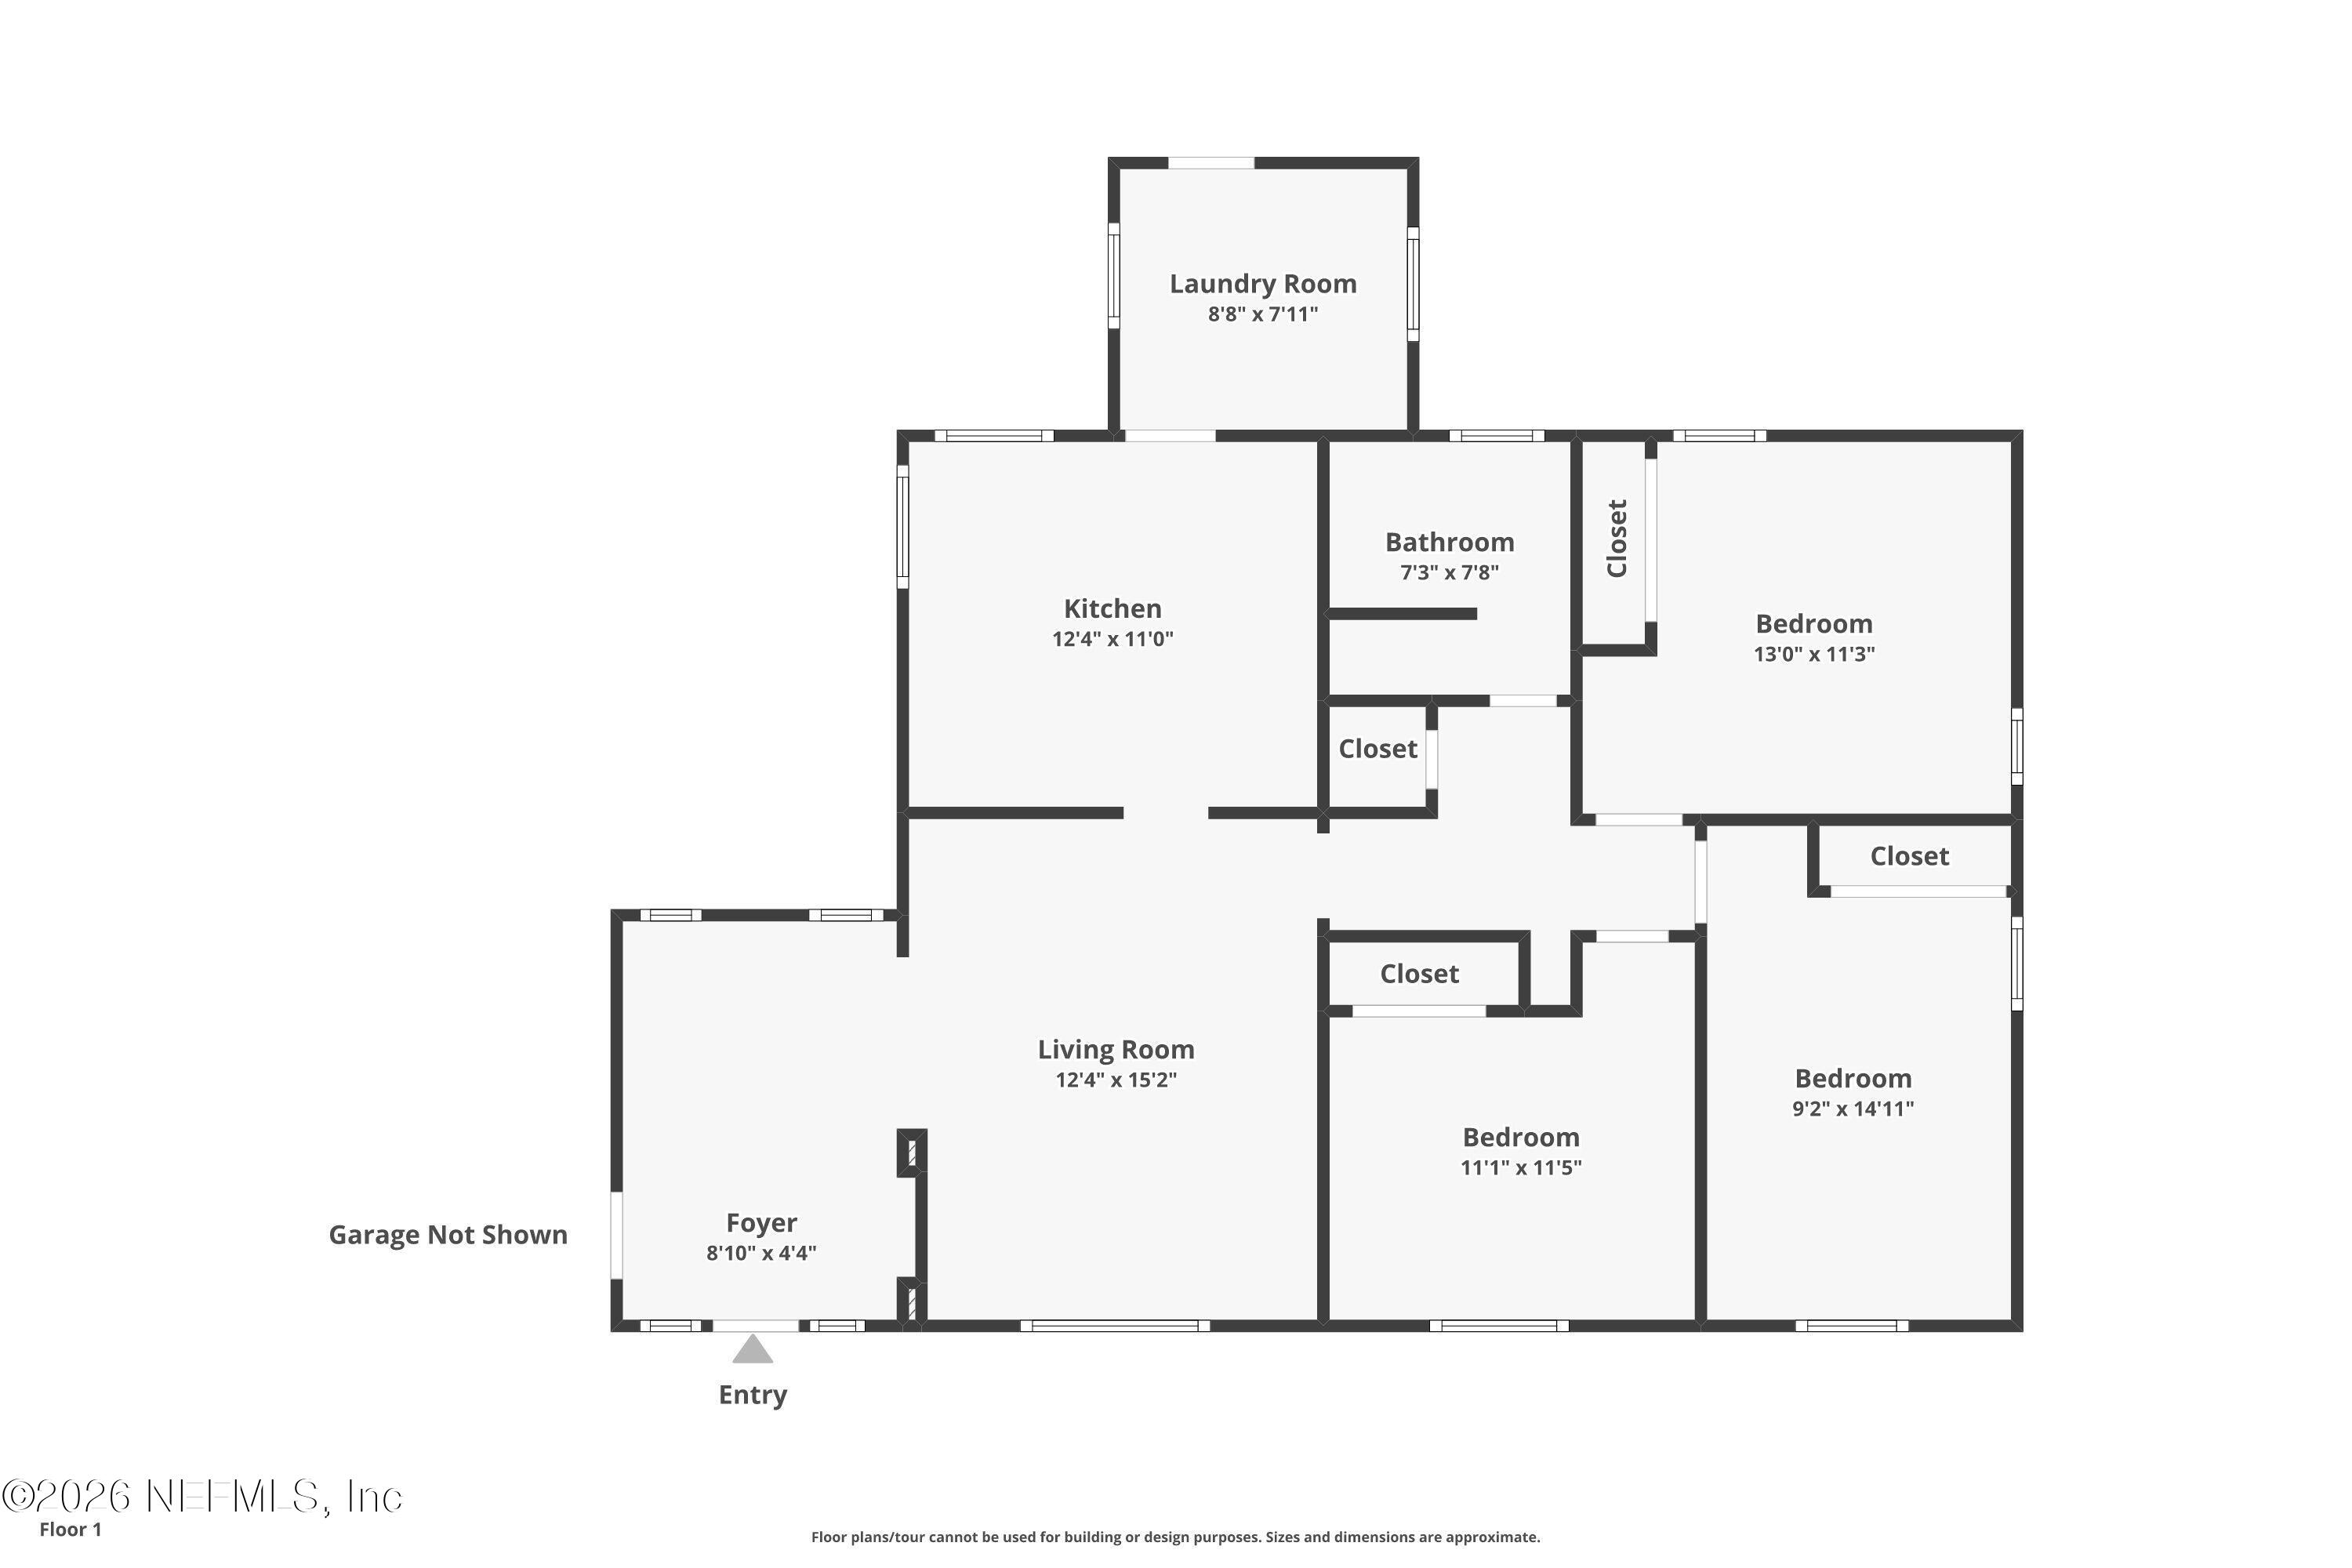
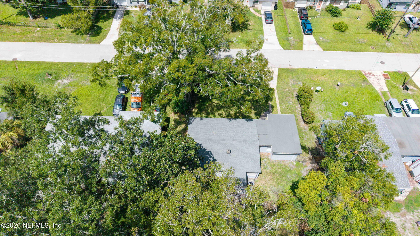
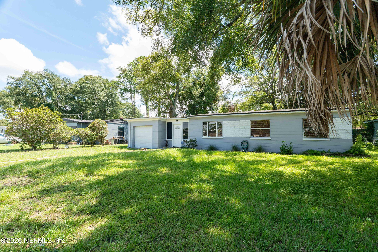
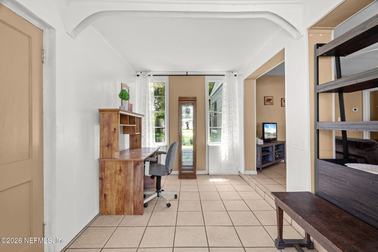
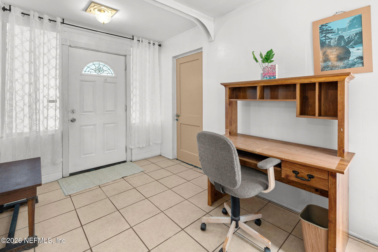
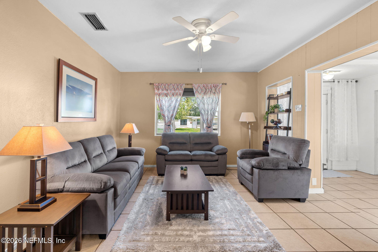
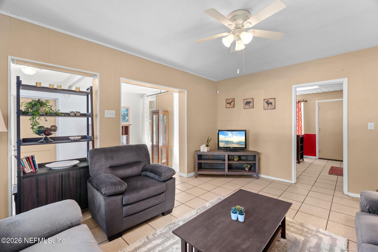
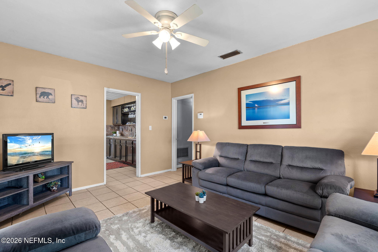
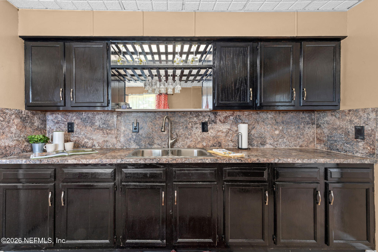
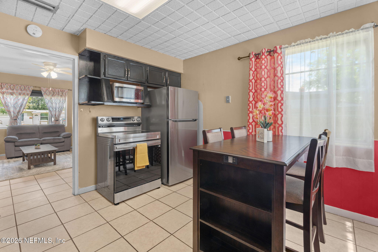
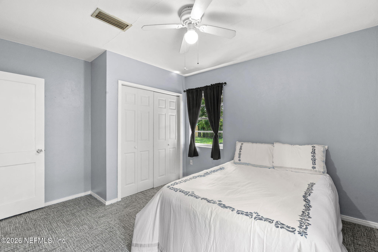
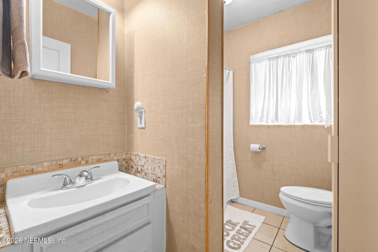
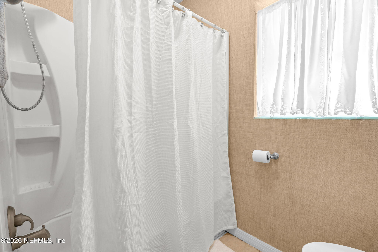
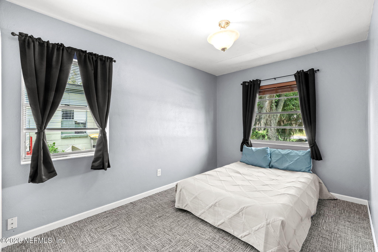
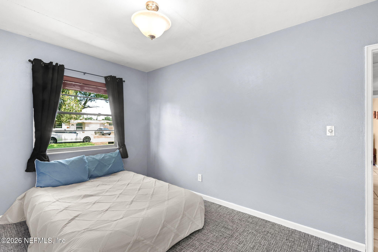
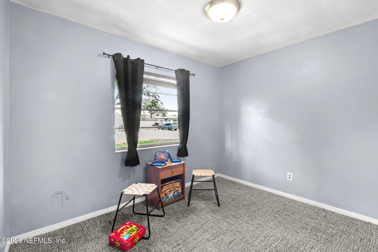
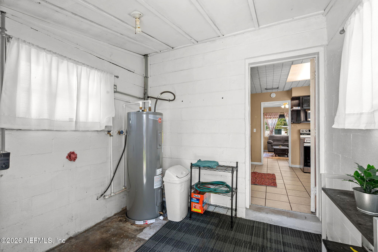
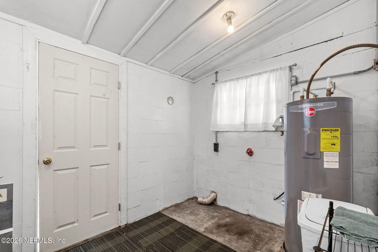
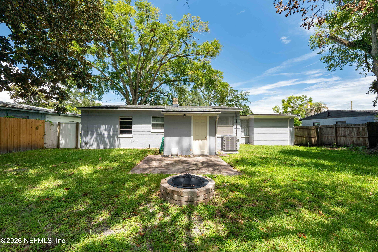
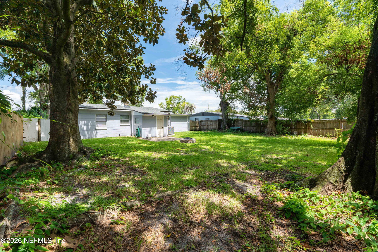
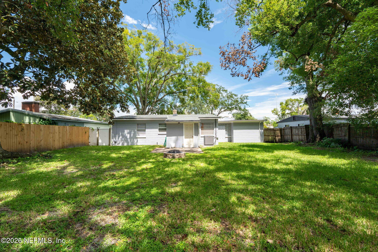
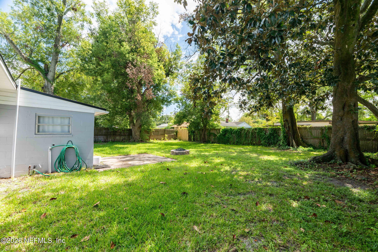
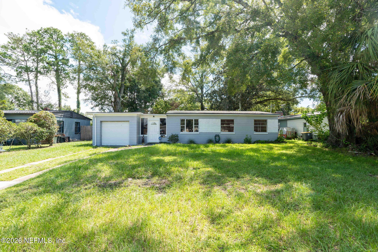
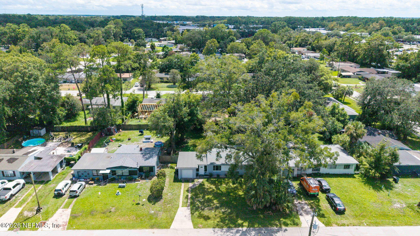
With a great floor plan, a large fenced backyard, and most big-ticket improvements already completed, this home offers a lot of value without a lot of fuss. Don't miss this adorable 3-bedroom, 1-bath concrete block and stucco home with a location that puts you close to all the action. Step into the spacious Foyer, which flows into the Living Room. The Eat-in Kitchen features ALL NEW appliances, great counter space & painted cabinets. You will love all the light from the corner windows. The living areas feature tile floors. All 3 bedrooms have new carpet. The Bathroom offers and updated fiberglass surround tub. Off the kitchen is the Laundry Room with washer/dryer hook up and lots of extra storage. Opening out to the large fully fenced back yard w/ a fire pit and plenty of room to create your own private oasis. The one car garage also offers extra storage. Blinds throughout. Freshly painted exterior. New HVAC this year. Roof is 5 years new. New Water Heater. Updated plumbing.
Listing Information
Facts & Features
Location
Community Information
Architecture
Features & Amenities
Property Features
Square Footage
Tax & Financial Information
Schools
Englewood Elementary School
Julia Landon College Preparatory & Leadership Development S
Pine Forest Elementary School
Hendricks Avenue Elementary School
Douglas Anderson School Of The Arts
Ese Pre Kindergarten Disabilities Center
Hospital And Homebound
San Jose Elementary School
School ratings are provided for informational purposes only and are subject to change. Attendance boundaries are for reference only — contact the school or district directly to verify enrollment eligibility.
Historical Data
Price History
| Date | Event | Price |
|---|---|---|
| 10/06/2026 | Price change | $210,000 |
| 09/02/2026 | Listed for sale | $215,000 |
Listed by JULIETTE VAUGHN · WATSON REALTY CORP · 9047315800
Listing information provided exclusively for consumers' personal, non-commercial use and may not be used for any purpose other than to identify prospective properties consumers may be interested in purchasing. Information deemed reliable but not guaranteed by the MLS. Copyright 2026, realMLS. All rights reserved.
Last Updated: October 9, 2026 at 3:38 PM | Source: realMLS | MLS#: 2163078

Similar Homes For Sale In Jacksonville
Start Your Real Estate Journey
Whether you have questions about this listing, want to schedule a showing, or just want to talk through your options, Chris Ralston is here to help. Reach out and expect a response within one business day.
How can I help?
Chris Ralston is here to help. Reach out and expect a response within one business day.
Thanks — Chris Ralston will be in touch shortly.
Make A Plan For Your Purchase
Know what you can afford before you start shopping — then run the numbers on any home you have in mind.
How much house can I afford?
- Principal & interest
- Property taxes
- Homeowner's insurance
- HOA dues
If your monthly savings are applied to the loan principal.
Enter your income, debts, and down payment to see how much home you may qualify for. Estimates only — not a lending decision.
Want to know more?
Chris Ralston is here to help. Reach out and expect a response within one business day.
✓ Thanks — Chris Ralston will be in touch shortly.