
44 Downing Dr
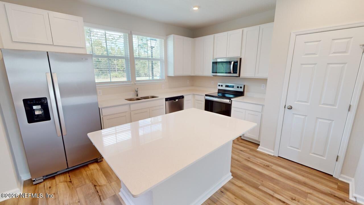
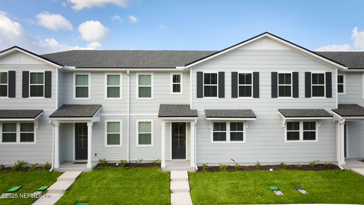
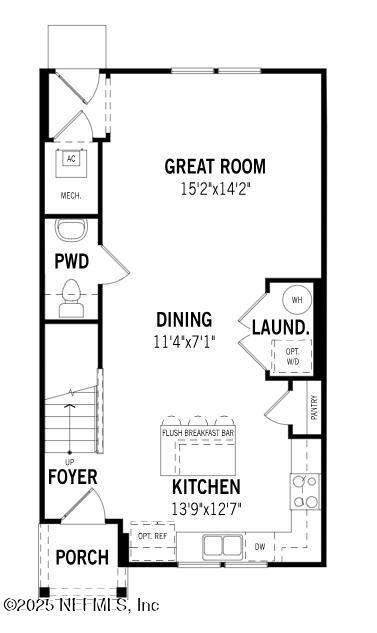
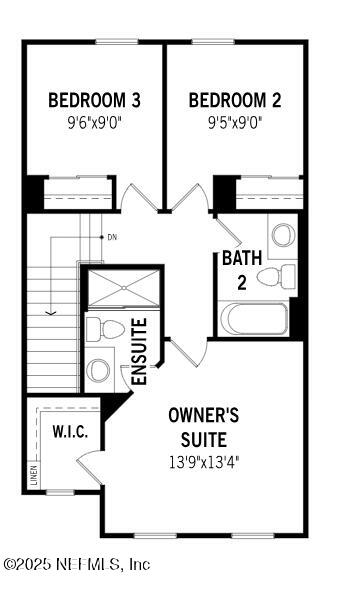
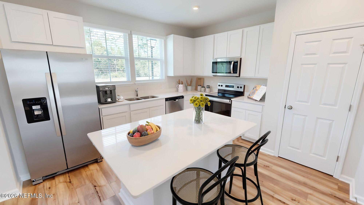
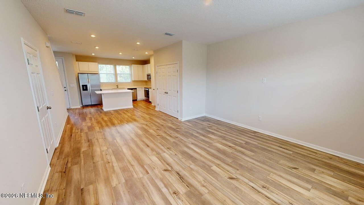
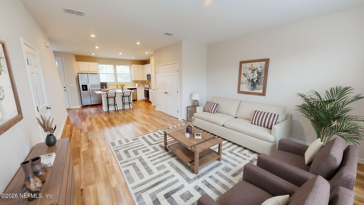
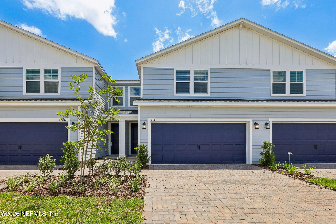
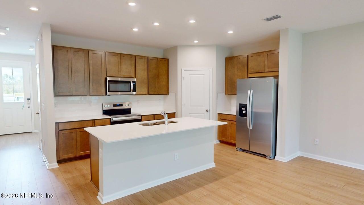
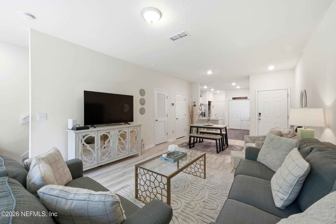
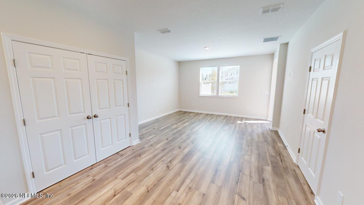
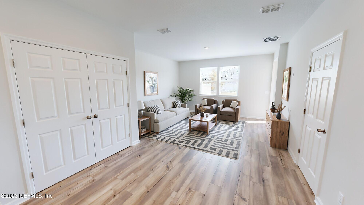
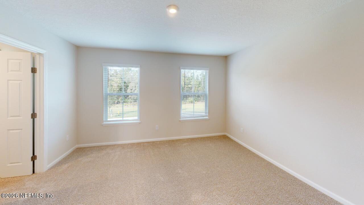
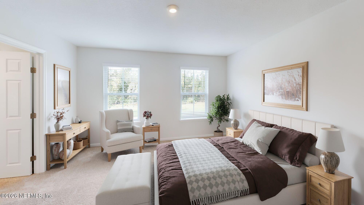
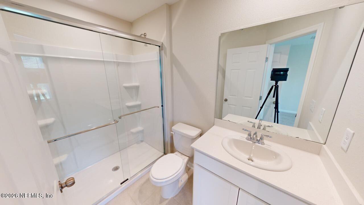
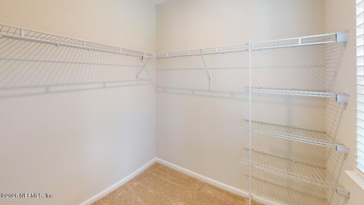
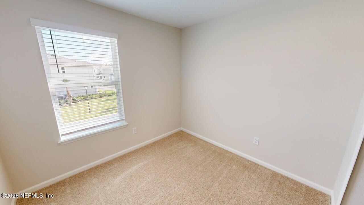
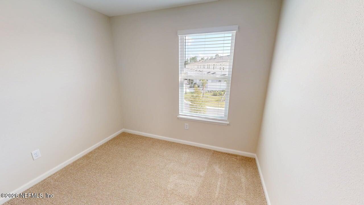
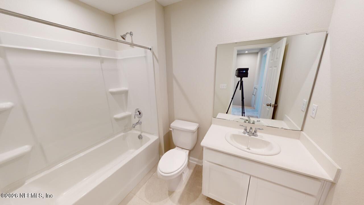
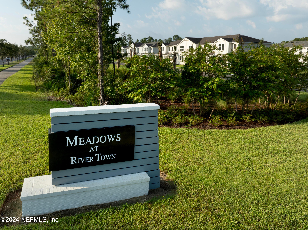
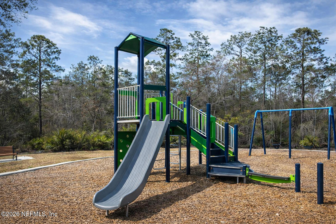
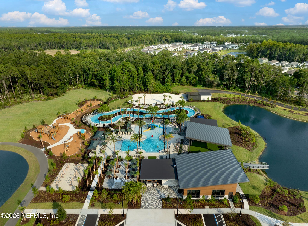
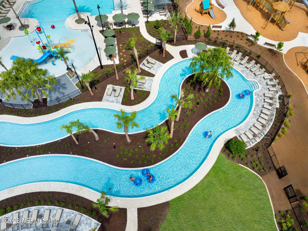
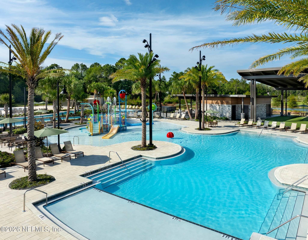
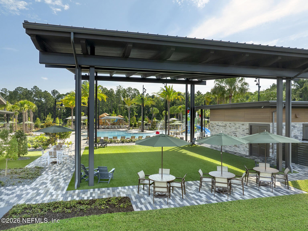
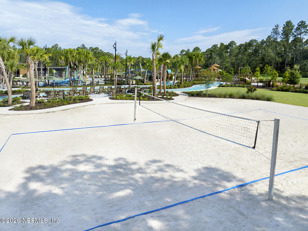
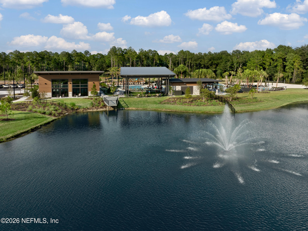
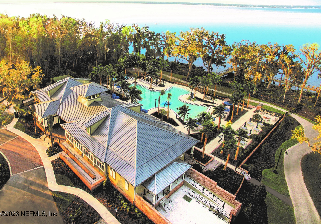
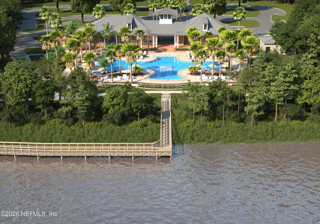
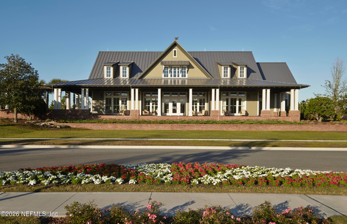
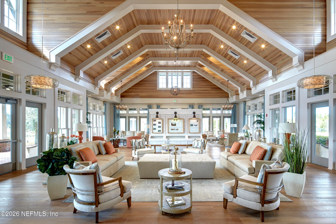
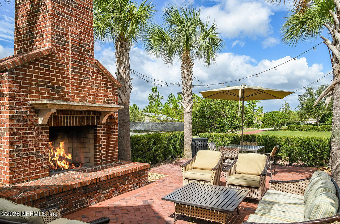
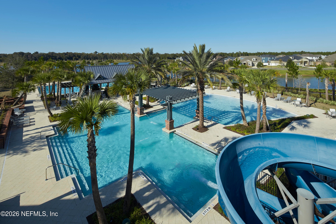
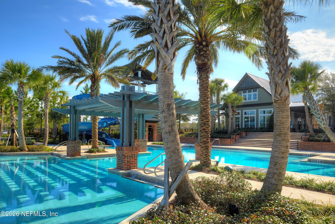
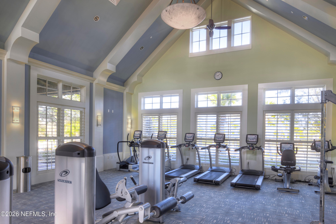
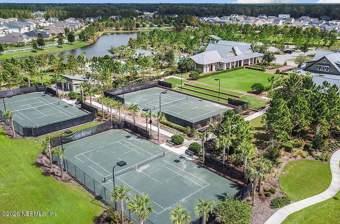
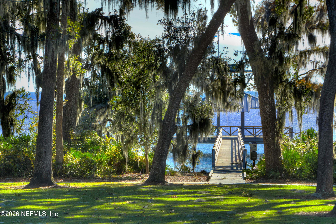
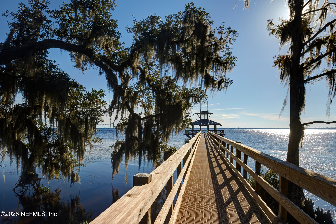
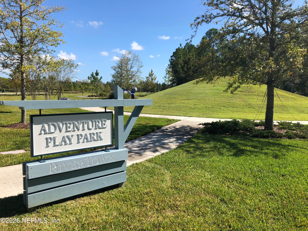
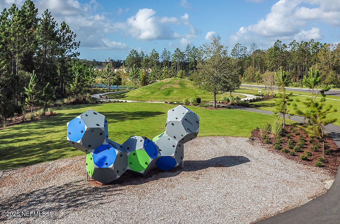
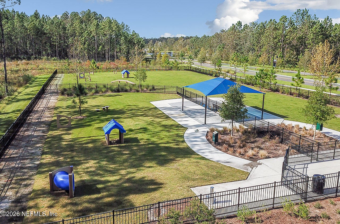
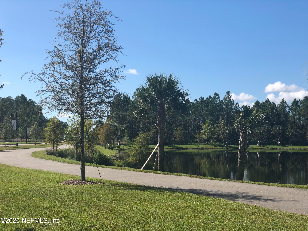
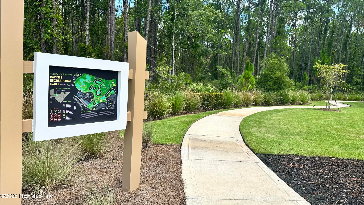
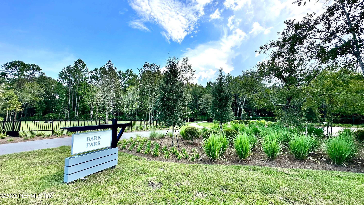
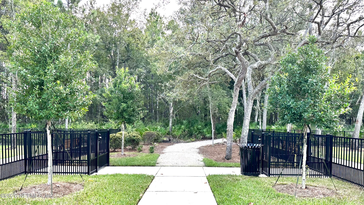
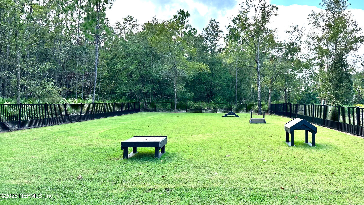
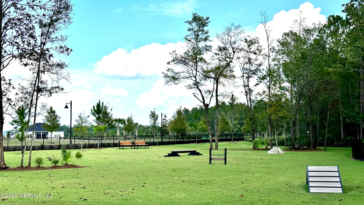
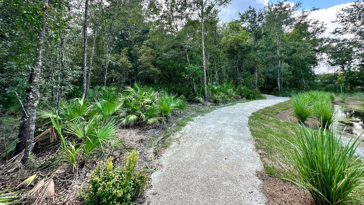
LOT 123 - The Carver two-story townhome offers a one-of-a-kind, contemporary design in a resort-style community unlike any other. Ideal for today's busy lifestyles--whether you're a first-time buyer, a growing family, or an individual homeowner--it features an open-concept layout where living and dining spaces blend seamlessly, perfect for entertaining or relaxing. The kitchen with breakfast bar overlooks this airy space, and the nearby powder and laundry rooms add everyday convenience. Upstairs, the owner's suite is set apart from two versatile bedrooms--ideal for a nursery, home office, wellness space, or welcoming back a college student. No other home matches this modern layout in such a vibrant setting. RIVERTOWN, a master-planned community along the St. Johns River, offers unmatched amenities focused on fitness, fun, and connection. Residents enjoy parks with scenic views, miles of nature trails, and year-round sunshine in beautiful northeast Florida.
Listing Information
Facts & Features
Location
Community Information
Architecture
Features & Amenities
Property Features
Square Footage
Tax & Financial Information
Schools
Timberlin Creek Elementary School
Switzerland Point Middle School
Bartram Trail High School
Cunningham Creek Elementary School
R. C. Bannerman Learning Center
Hickory Creek Elementary School
Trout Creek Academy
Freedom Crossing Academy
School ratings are provided for informational purposes only and are subject to change. Attendance boundaries are for reference only — contact the school or district directly to verify enrollment eligibility.
Historical Data
Price History
| Date | Event | Price |
|---|---|---|
| 09/03/2026 | Listed for sale | $266,990 |
Listed by MATTHEW BERKIS · MATTAMY REAL ESTATE SERVICES · 9048531677
Listing information provided exclusively for consumers' personal, non-commercial use and may not be used for any purpose other than to identify prospective properties consumers may be interested in purchasing. Information deemed reliable but not guaranteed by the MLS. Copyright 2026, realMLS. All rights reserved.
Last Updated: October 1, 2026 at 2:38 PM | Source: realMLS | MLS#: 2163251

Similar Homes For Sale In Saint Johns


Start Your Real Estate Journey
Whether you have questions about this listing, want to schedule a showing, or just want to talk through your options, Chris Ralston is here to help. Reach out and expect a response within one business day.
How can I help?
Chris Ralston is here to help. Reach out and expect a response within one business day.
Thanks — Chris Ralston will be in touch shortly.
Make A Plan For Your Purchase
Know what you can afford before you start shopping — then run the numbers on any home you have in mind.
How much house can I afford?
- Principal & interest
- Property taxes
- Homeowner's insurance
- HOA dues
If your monthly savings are applied to the loan principal.
Enter your income, debts, and down payment to see how much home you may qualify for. Estimates only — not a lending decision.
Want to know more?
Chris Ralston is here to help. Reach out and expect a response within one business day.
✓ Thanks — Chris Ralston will be in touch shortly.