
8965 Bridgecreek Dr
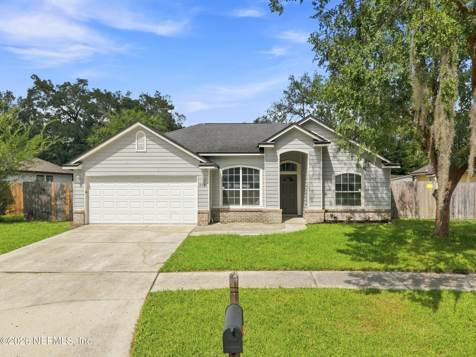
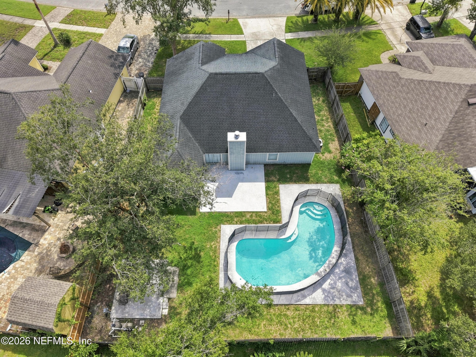
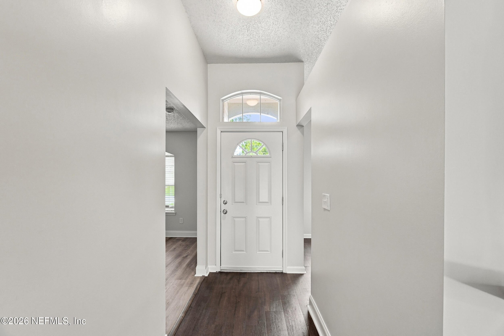
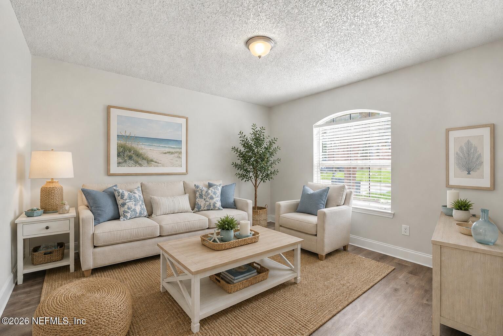
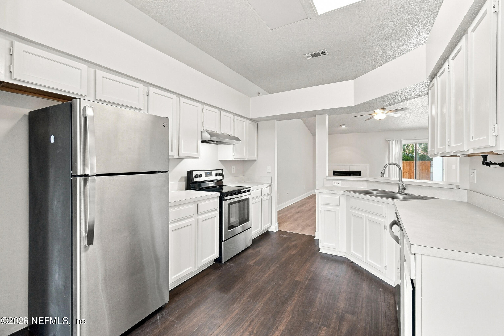
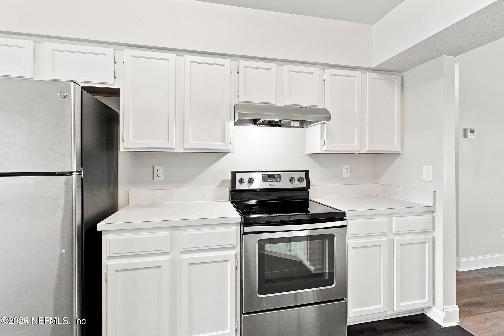
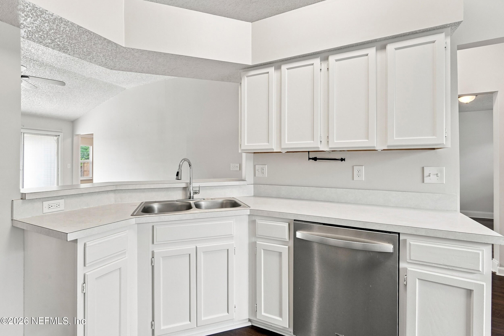
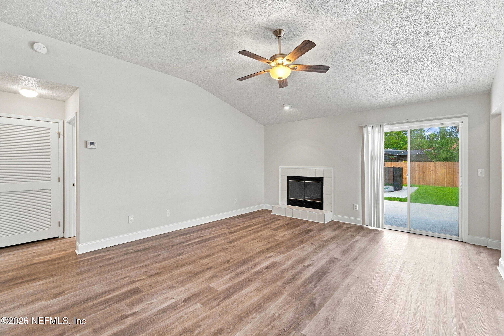
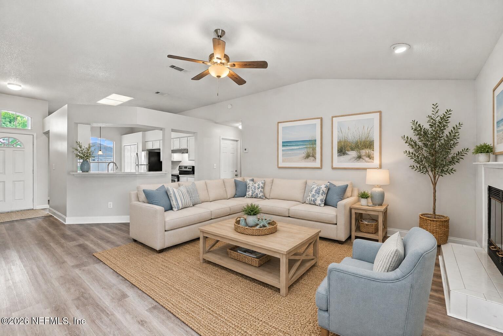
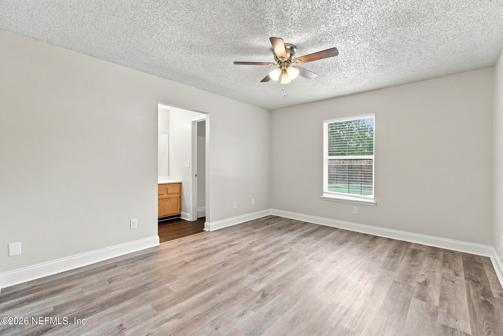
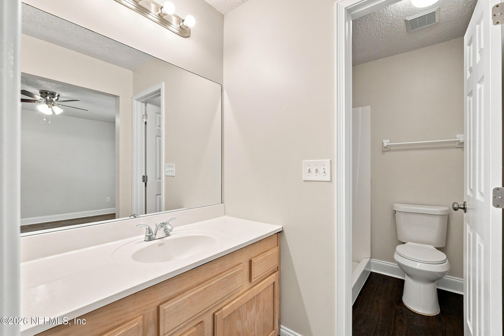
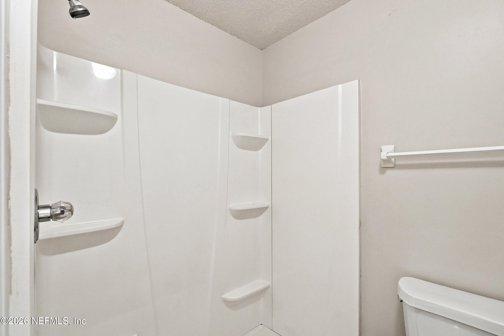
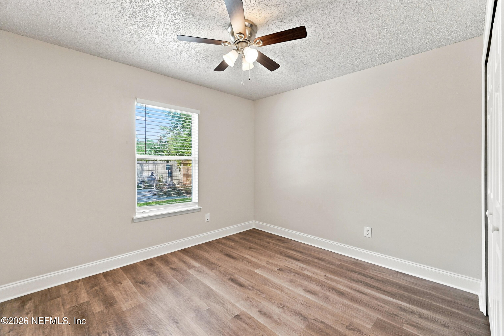
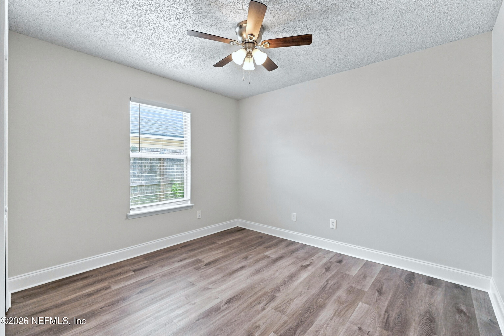
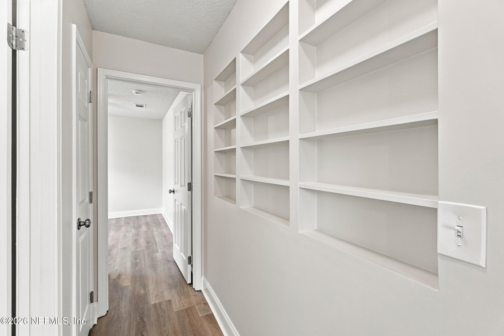
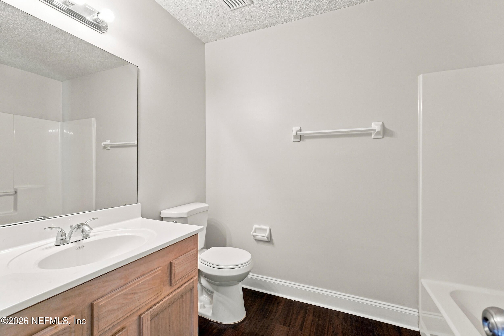
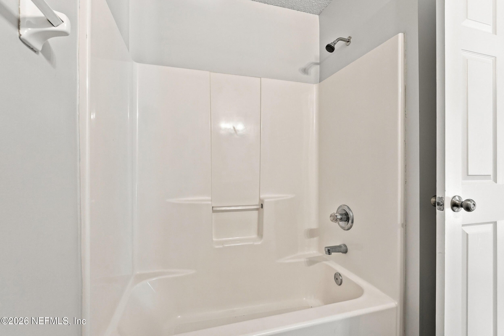
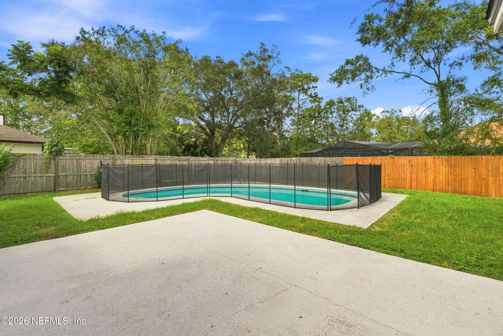
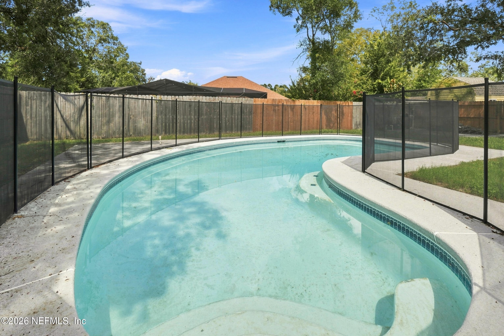
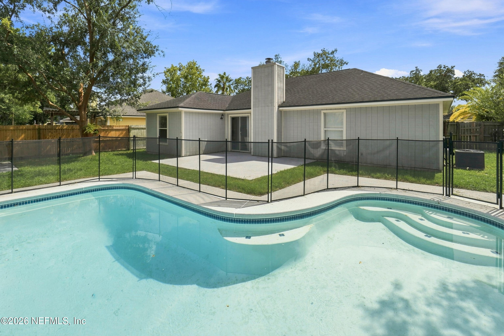
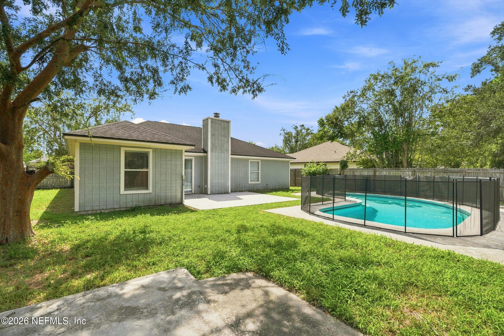
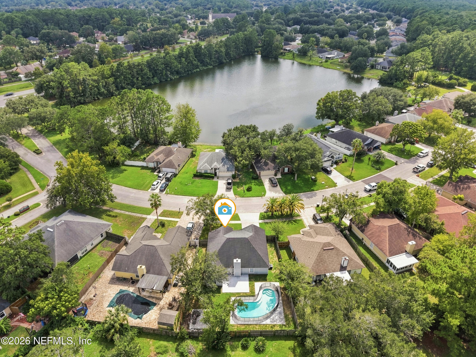
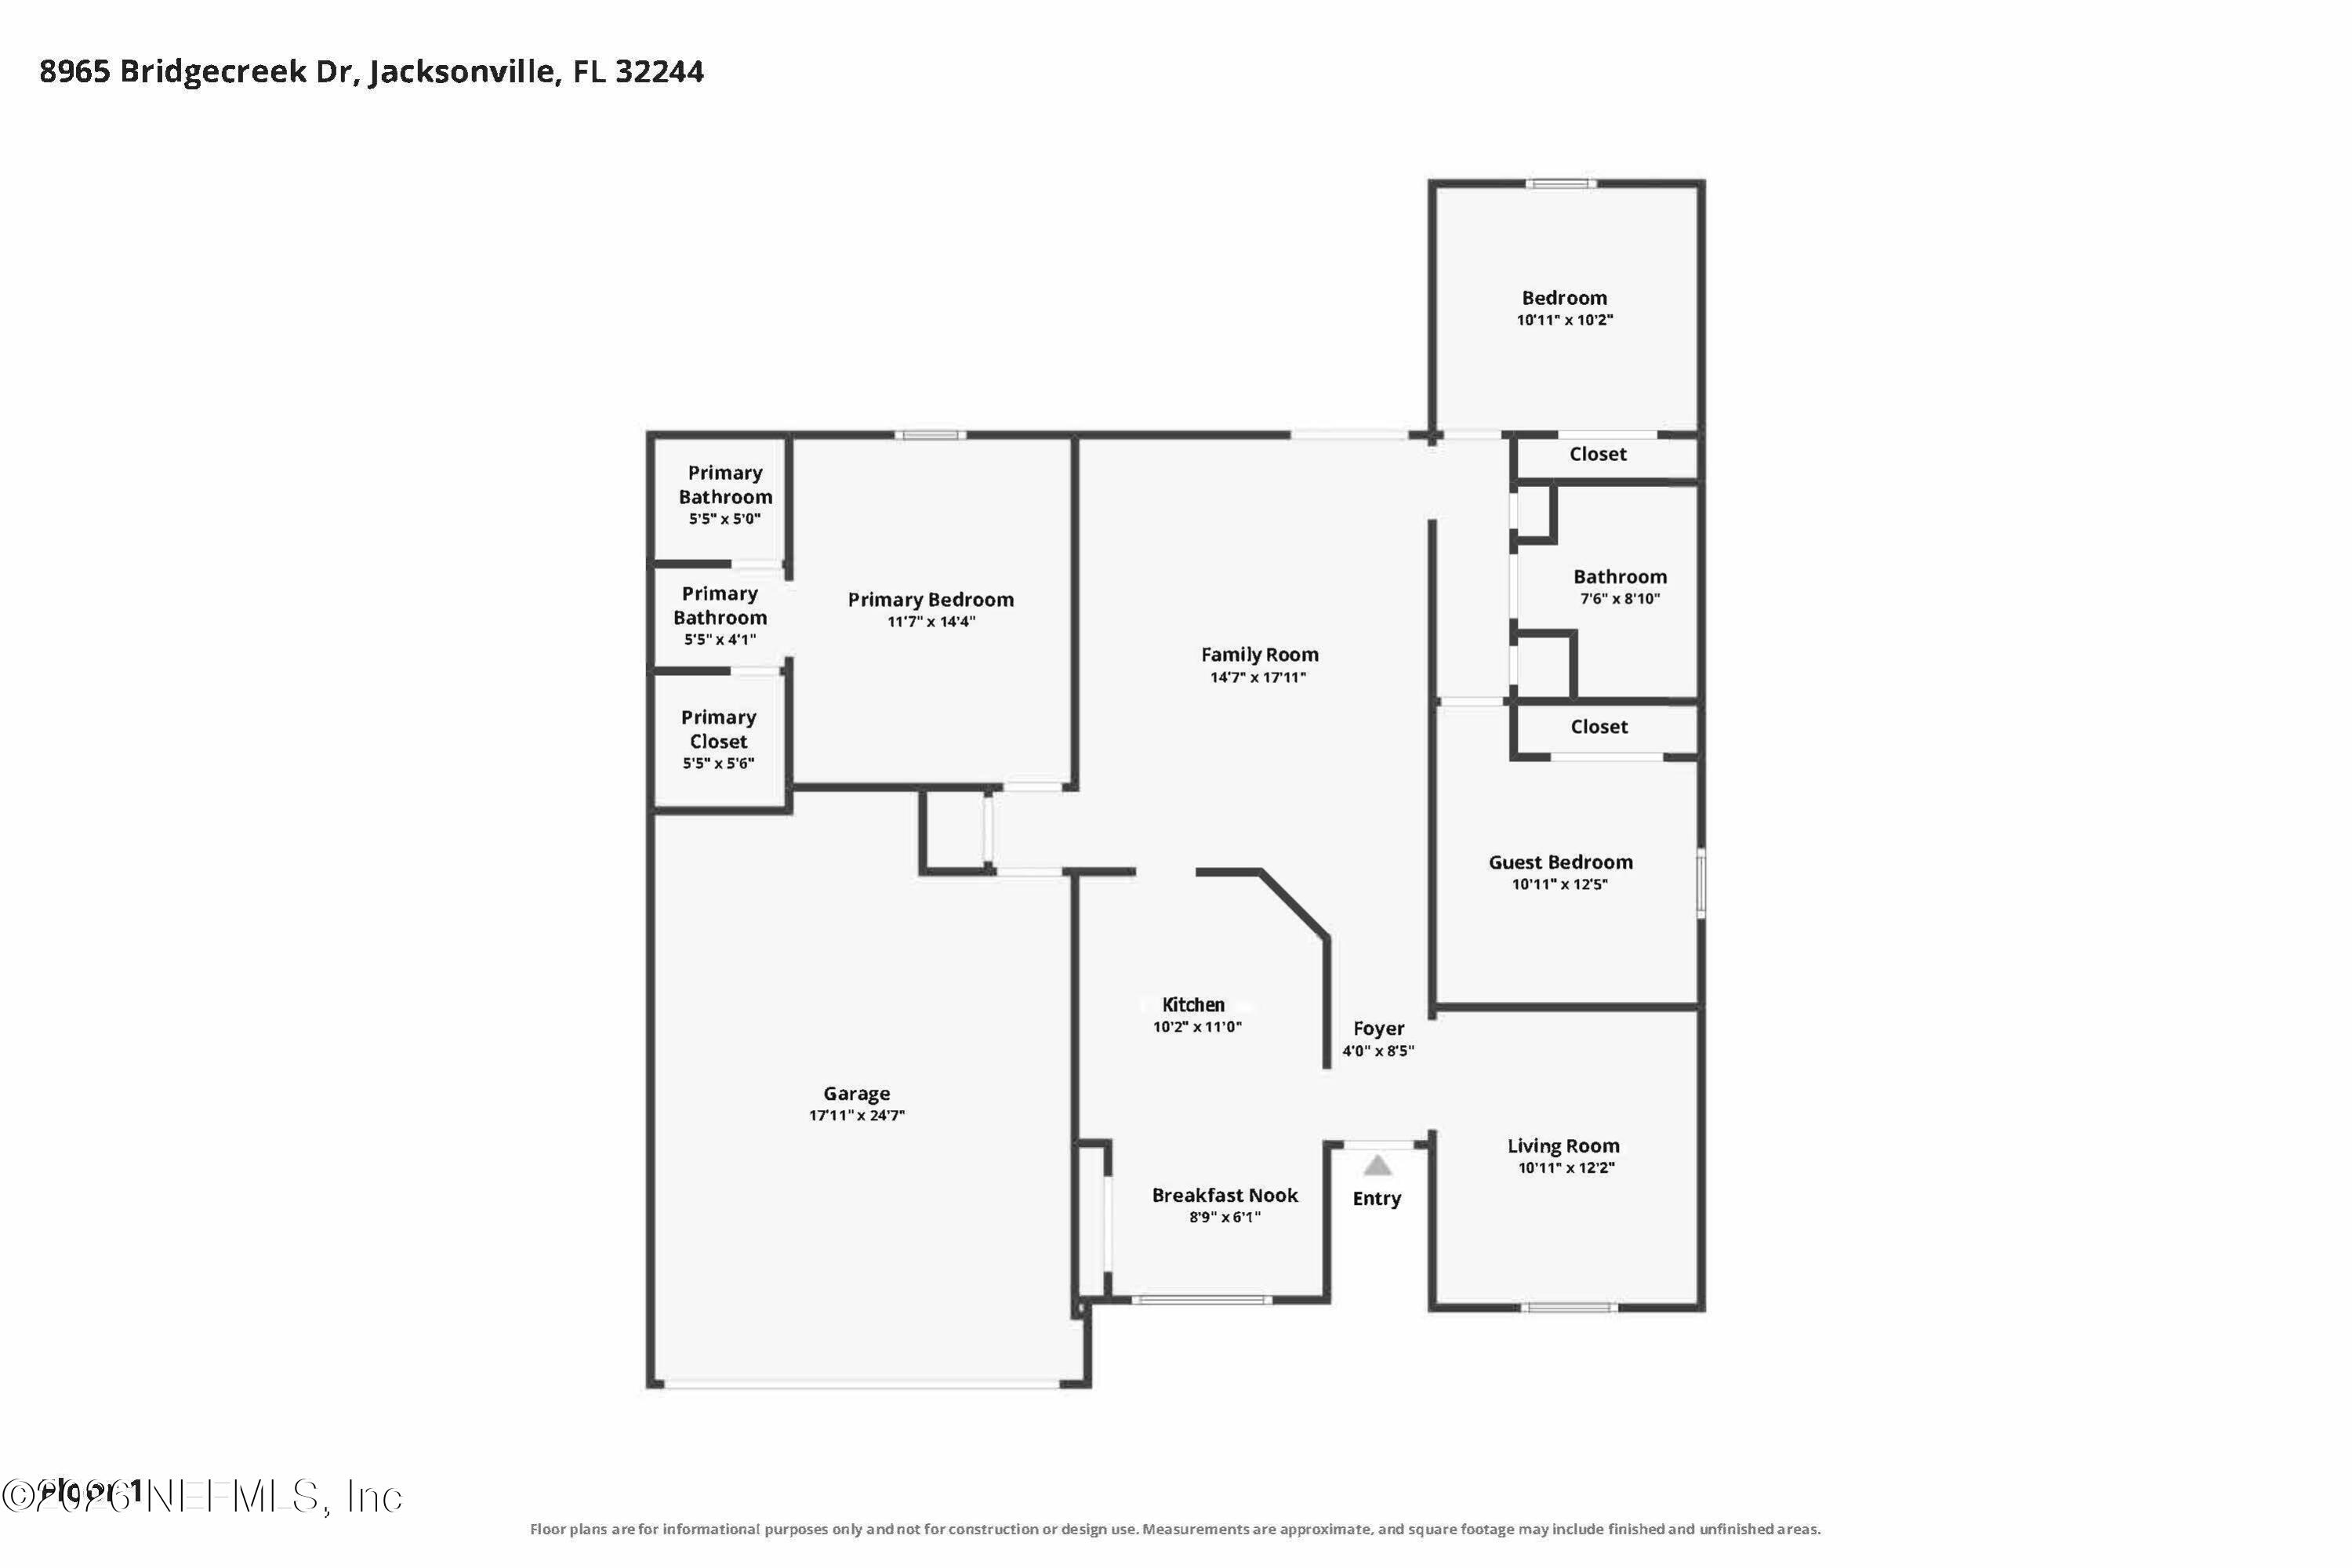
***Back on the market through no fault of the Seller*** through no fault to the SEEnjoy Florida living in this inviting pool home featuring fresh LVP flooring, fresh interior paint and refreshed landscaping. With HVAC replaced in 2021, the home combines recent improvements with comfortable indoor and outdoor living. The private, fully fenced backyard features an in-ground pool with a custom pool safety fence and back patio ideal for relaxing or entertaining. Inside, a fireplace adds warmth to the living area, while the kitchen offers white cabinetry and stainless steel appliances. The home includes 3 bedrooms and 2 bathrooms with a functional layout for everyday living. Conveniently located in the Argyle Forest area near shopping and dining, Argyle Forest Park, OakLeaf area amenities and major roadways including I-295 for easy access throughout Jacksonville.
Listing Information
Facts & Features
Location
Community Information
Architecture
Features & Amenities
Property Features
Square Footage
Tax & Financial Information
Schools
Enterprise Learning Academy
Duval Charter School At Westside
S Bryan Jennings Elementary School
Catapult Academy
Oakleaf Village Elementary School
Westside High School
Oakleaf High School
Oakleaf Junior High
School ratings are provided for informational purposes only and are subject to change. Attendance boundaries are for reference only — contact the school or district directly to verify enrollment eligibility.
Historical Data
Price History
| Date | Event | Price |
|---|---|---|
| 09/21/2026 | Price change | $310,000 |
| 09/03/2026 | Listed for sale | $315,000 |
Listed by STEVEN CROY · EXP REALTY LLC · 8888838509
Listing information provided exclusively for consumers' personal, non-commercial use and may not be used for any purpose other than to identify prospective properties consumers may be interested in purchasing. Information deemed reliable but not guaranteed by the MLS. Copyright 2026, realMLS. All rights reserved.
Last Updated: October 6, 2026 at 12:23 AM | Source: realMLS | MLS#: 2163405

Similar Homes For Sale In Jacksonville
Start Your Real Estate Journey
Whether you have questions about this listing, want to schedule a showing, or just want to talk through your options, Chris Ralston is here to help. Reach out and expect a response within one business day.
How can I help?
Chris Ralston is here to help. Reach out and expect a response within one business day.
Thanks — Chris Ralston will be in touch shortly.
Make A Plan For Your Purchase
Know what you can afford before you start shopping — then run the numbers on any home you have in mind.
How much house can I afford?
- Principal & interest
- Property taxes
- Homeowner's insurance
- HOA dues
If your monthly savings are applied to the loan principal.
Enter your income, debts, and down payment to see how much home you may qualify for. Estimates only — not a lending decision.
Want to know more?
Chris Ralston is here to help. Reach out and expect a response within one business day.
✓ Thanks — Chris Ralston will be in touch shortly.