
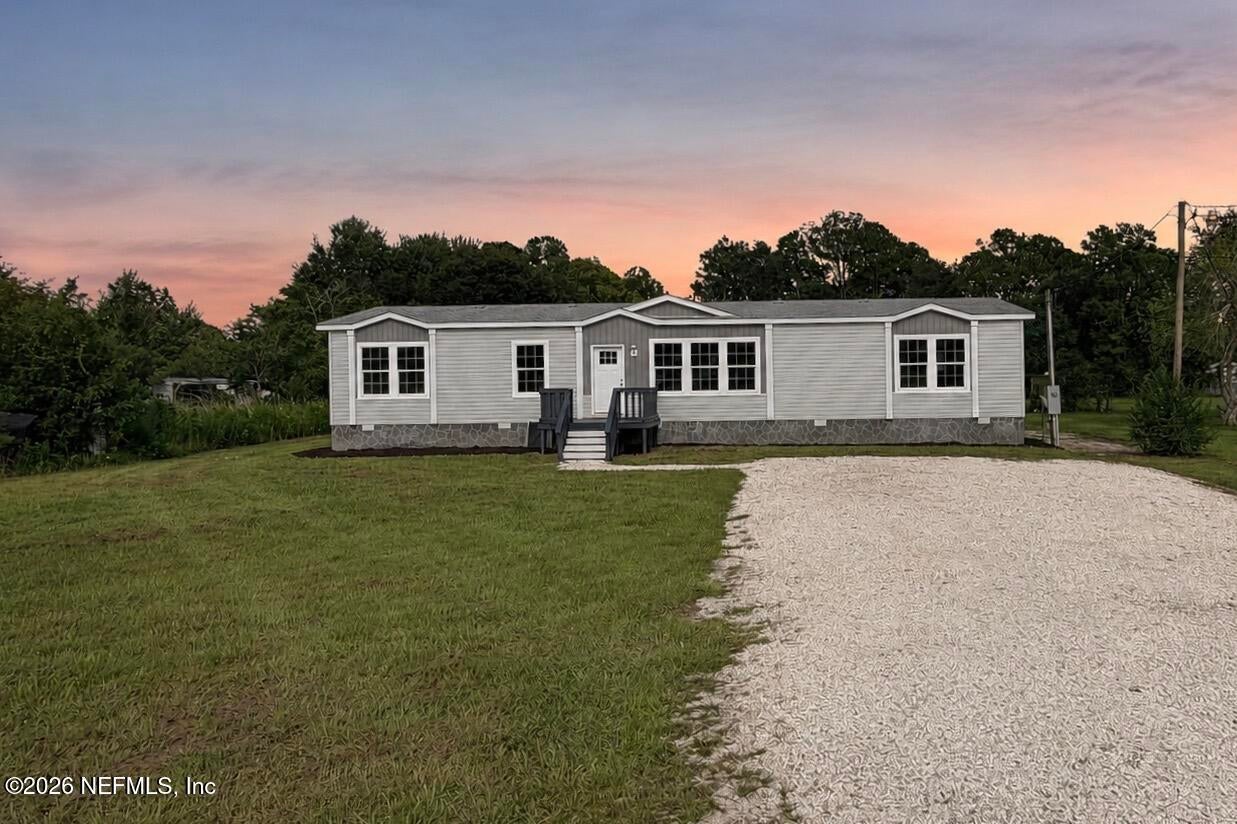
3136 Tindall Farms Rd
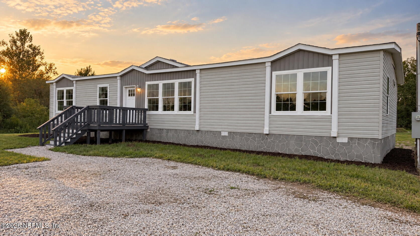
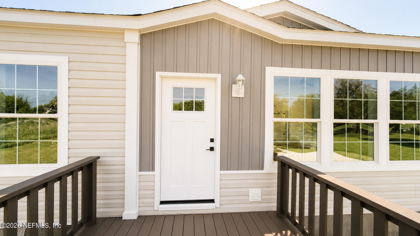
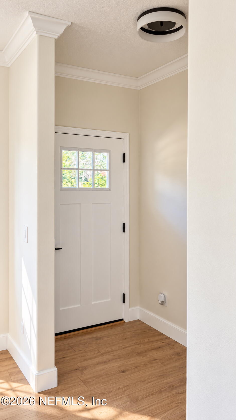
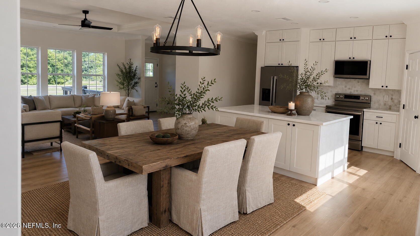
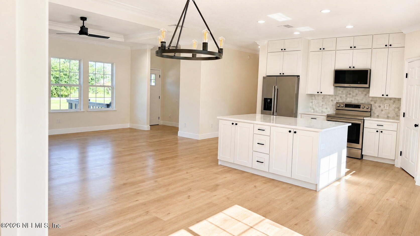
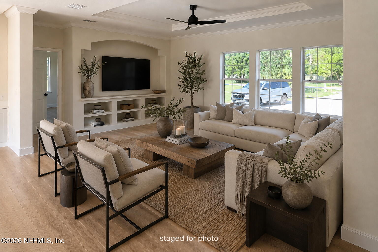
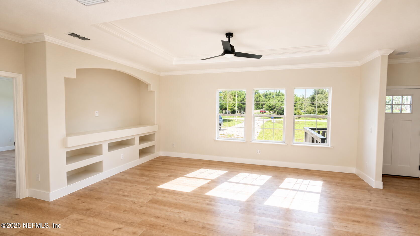
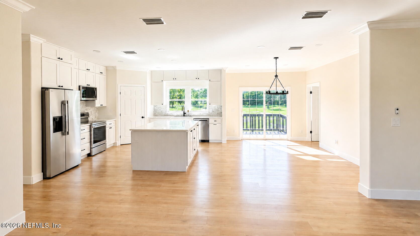
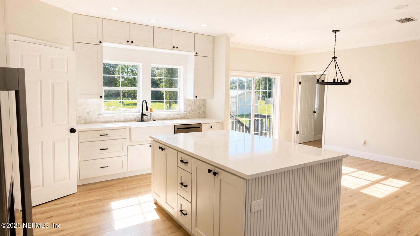
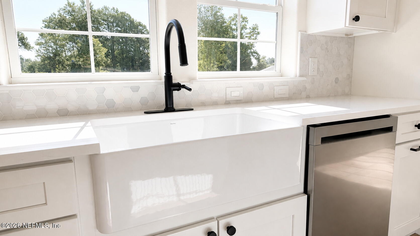
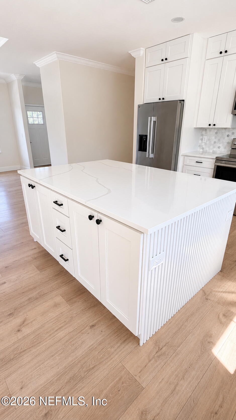
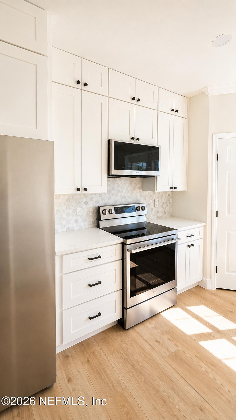
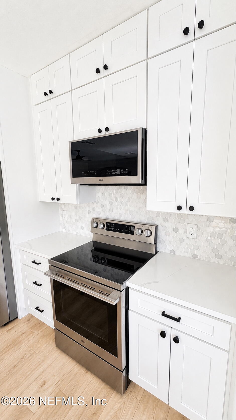
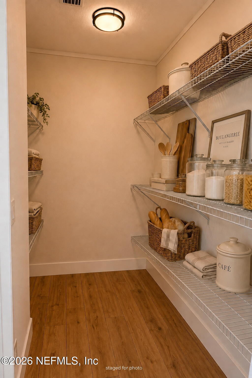
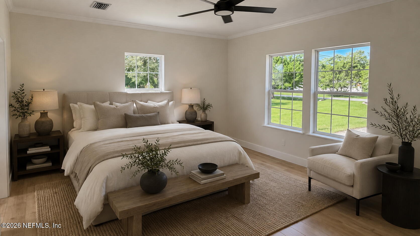
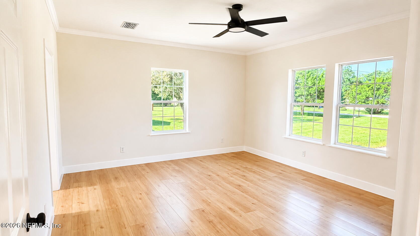
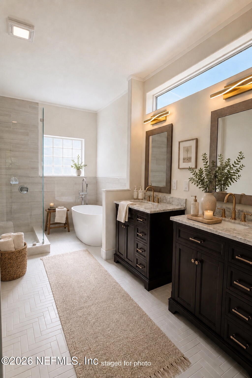
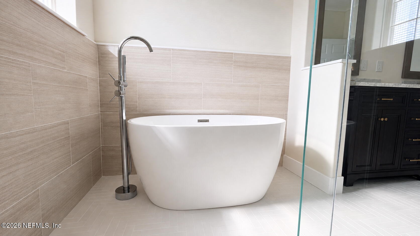
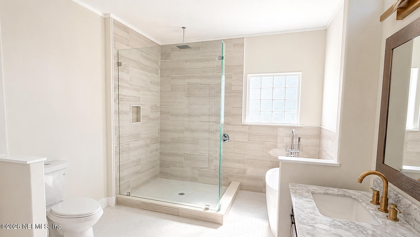
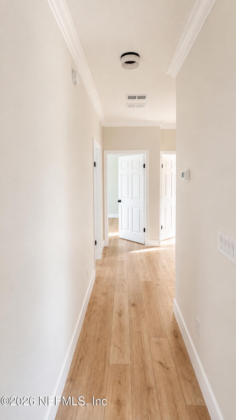
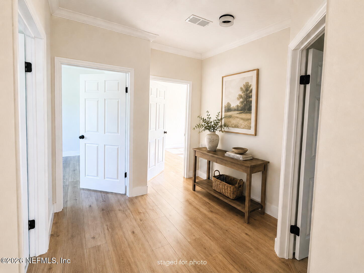
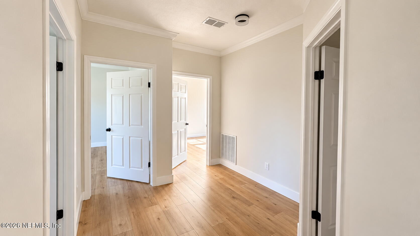
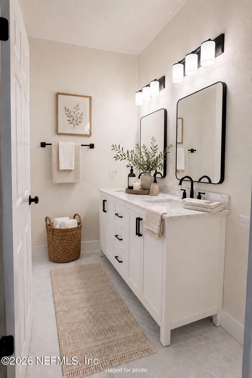
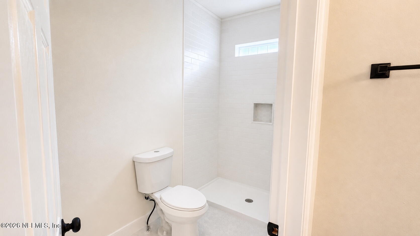
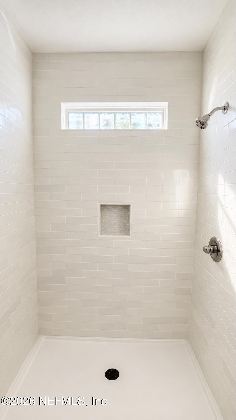
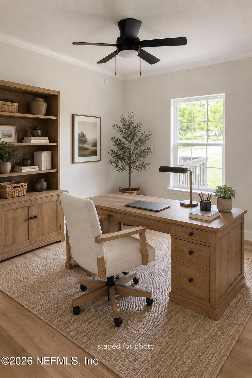
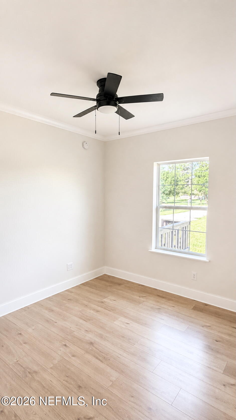
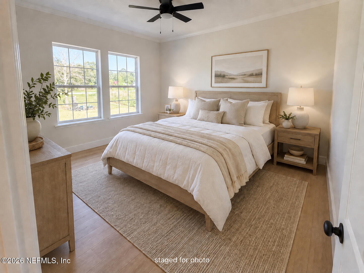
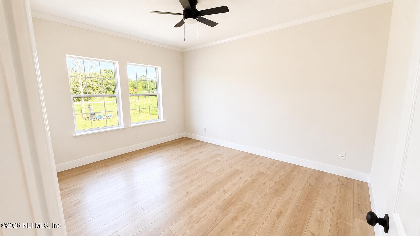
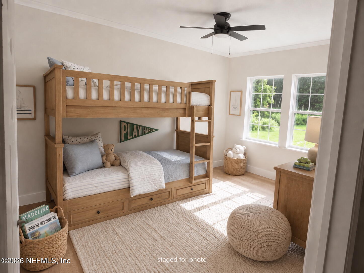
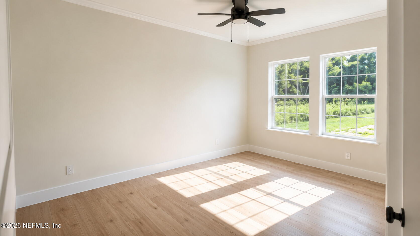
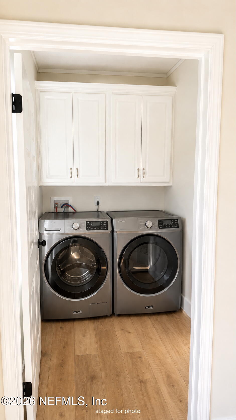
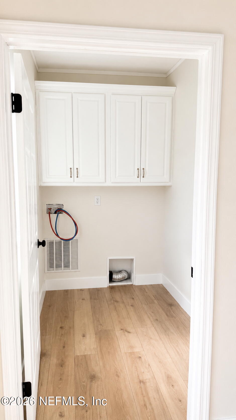
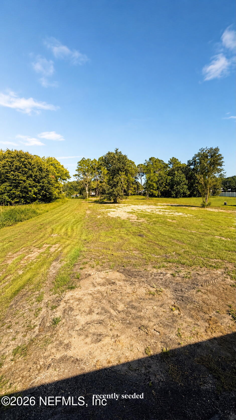
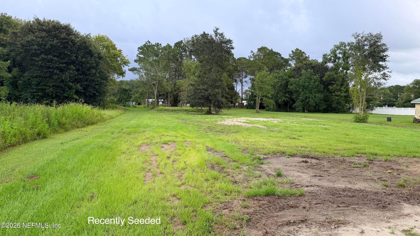
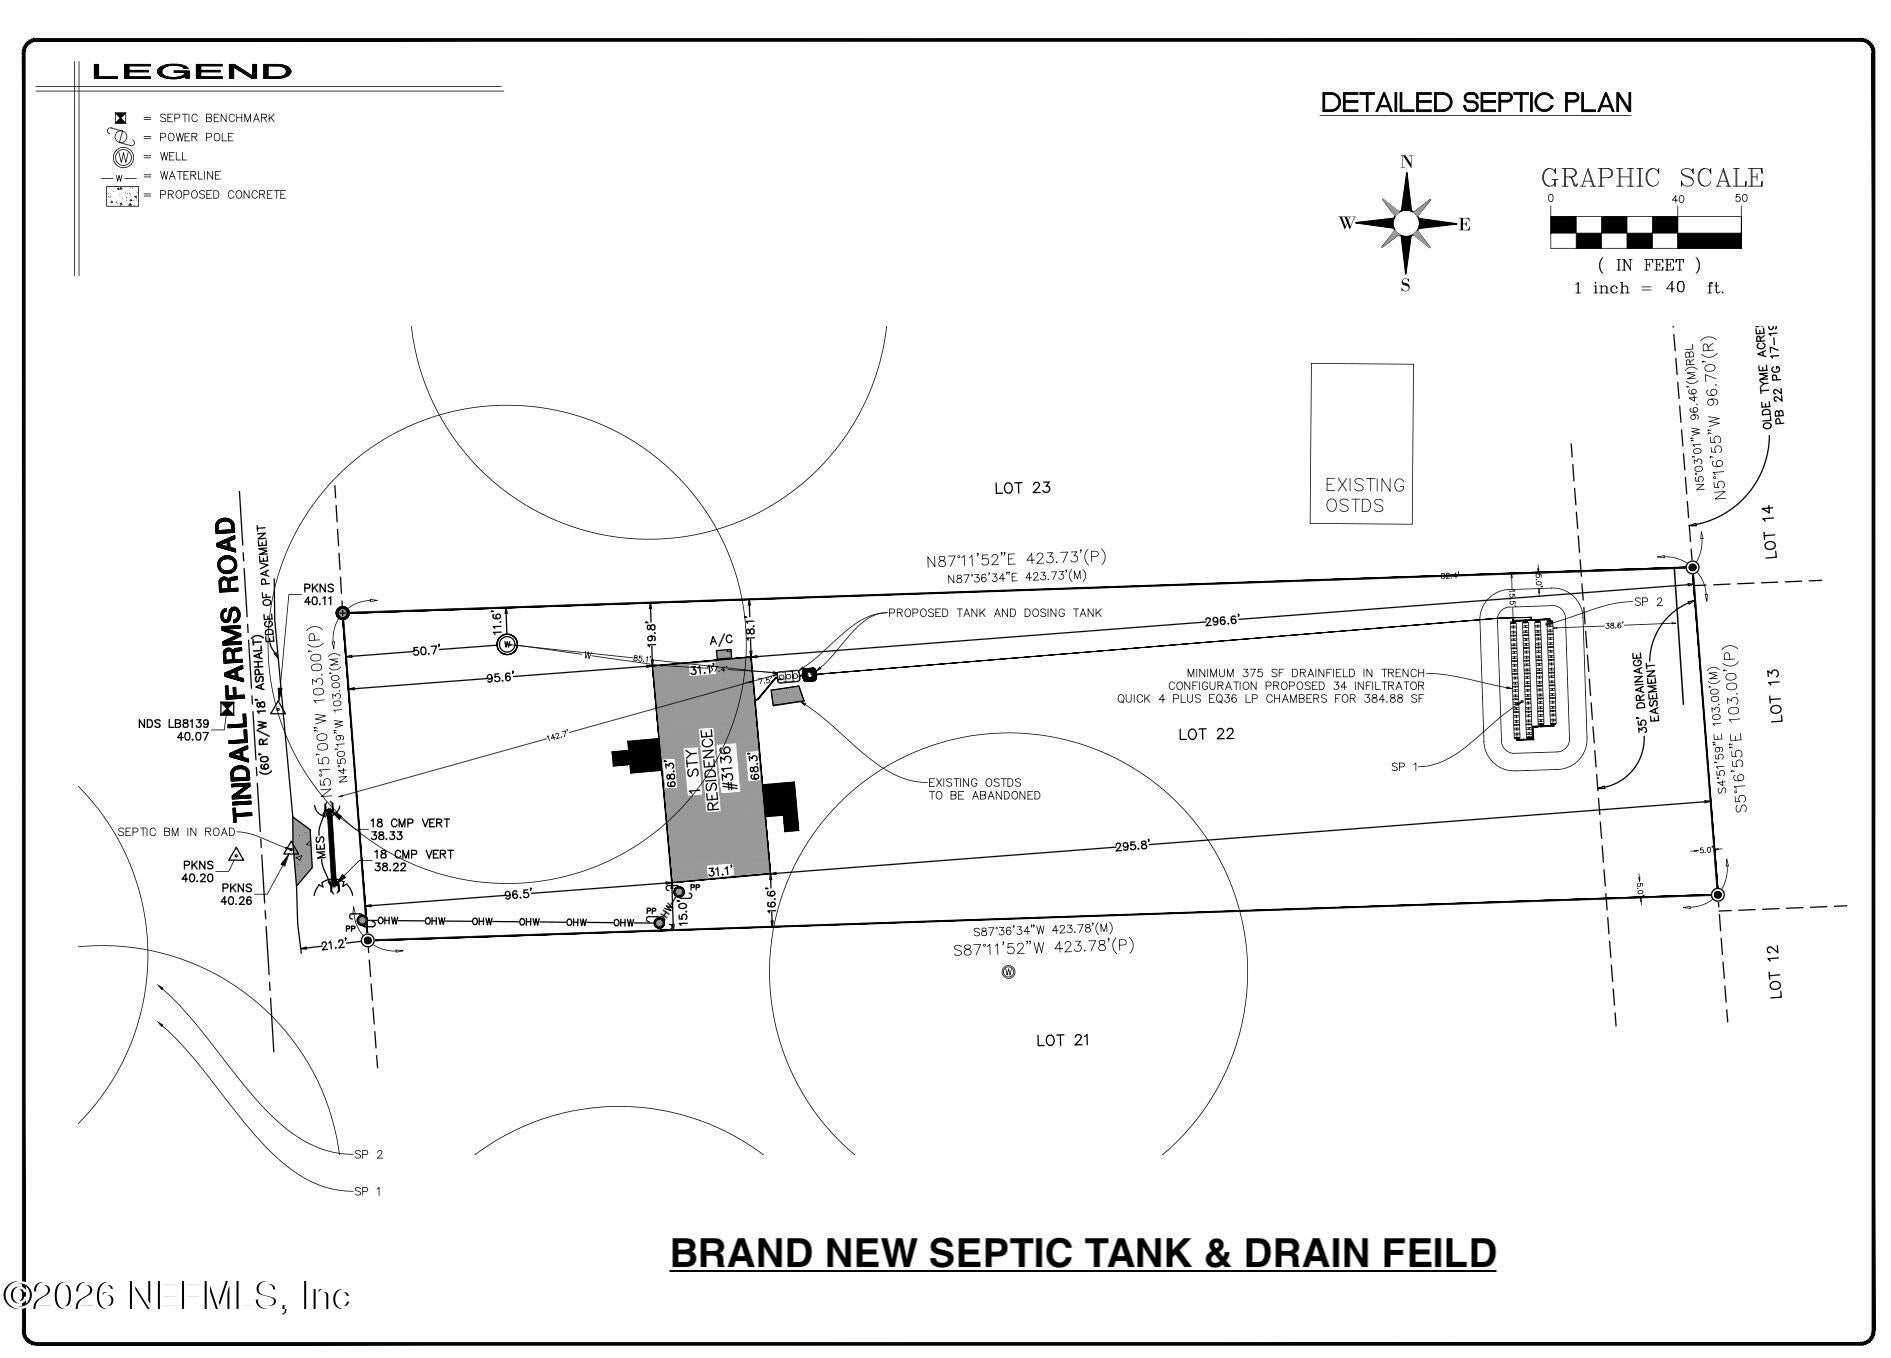
Welcome to this fully remodeled 4-bedroom, 2-bath home on a full acre in St. Augustine. Everything has been redone floor to ceiling with fresh, modern finishes throughout. Inside, 9-foot ceilings and an open layout create a spacious feel, while the redesigned kitchen features quartz countertops, a massive center island, all-new LG appliances and an oversized pantry. The primary suite features a beautifully remodeled bathroom with a massive walk-in shower and freestanding soaking tub. Additional highlights include a separate laundry room, generous bedrooms and thoughtfully designed living spaces. Outside, enjoy a flat, cleared and leveled one-acre lot, brand-new driveway and new septic system. No HOA--bring the RV, boat, pets or gardening plans and enjoy peaceful outdoor living. Everything is completed inside and out, giving this home the feel of new construction without the wait. Just minutes to beaches, shopping and historic downtown St. Augustine.
Listing Information
Facts & Features
Location
Community Information
Architecture
Features & Amenities
Property Features
Square Footage
Tax & Financial Information
Schools
Sebastian Middle School
Crookshank Elementary School
James A. Webster Elementary School
St. Augustine High School
Gaines Alternative At Hamblen
St. Johns Virtual Franchise
Osceola Elementary School
St. Johns Community Campus
School ratings are provided for informational purposes only and are subject to change. Attendance boundaries are for reference only — contact the school or district directly to verify enrollment eligibility.
Historical Data
Price History
| Date | Event | Price |
|---|---|---|
| 09/14/2026 | Price change | $439,900 |
| 09/04/2026 | Listed for sale | $480,000 |
Listed by STEVEN ELLISON · KELLER WILLIAMS REALTY ATLANTIC PARTNERS · 9042470059
Listing information provided exclusively for consumers' personal, non-commercial use and may not be used for any purpose other than to identify prospective properties consumers may be interested in purchasing. Information deemed reliable but not guaranteed by the MLS. Copyright 2026, realMLS. All rights reserved.
Last Updated: September 14, 2026 at 12:13 PM | Source: realMLS | MLS#: 2163516

Similar Homes For Sale In Saint Augustine
Start Your Real Estate Journey
Whether you have questions about this listing, want to schedule a showing, or just want to talk through your options, Chris Ralston is here to help. Reach out and expect a response within one business day.
How can I help?
Chris Ralston is here to help. Reach out and expect a response within one business day.
Thanks — Chris Ralston will be in touch shortly.
Make A Plan For Your Purchase
Know what you can afford before you start shopping — then run the numbers on any home you have in mind.
How much house can I afford?
- Principal & interest
- Property taxes
- Homeowner's insurance
- HOA dues
If your monthly savings are applied to the loan principal.
Enter your income, debts, and down payment to see how much home you may qualify for. Estimates only — not a lending decision.
Want to know more?
Chris Ralston is here to help. Reach out and expect a response within one business day.
✓ Thanks — Chris Ralston will be in touch shortly.