
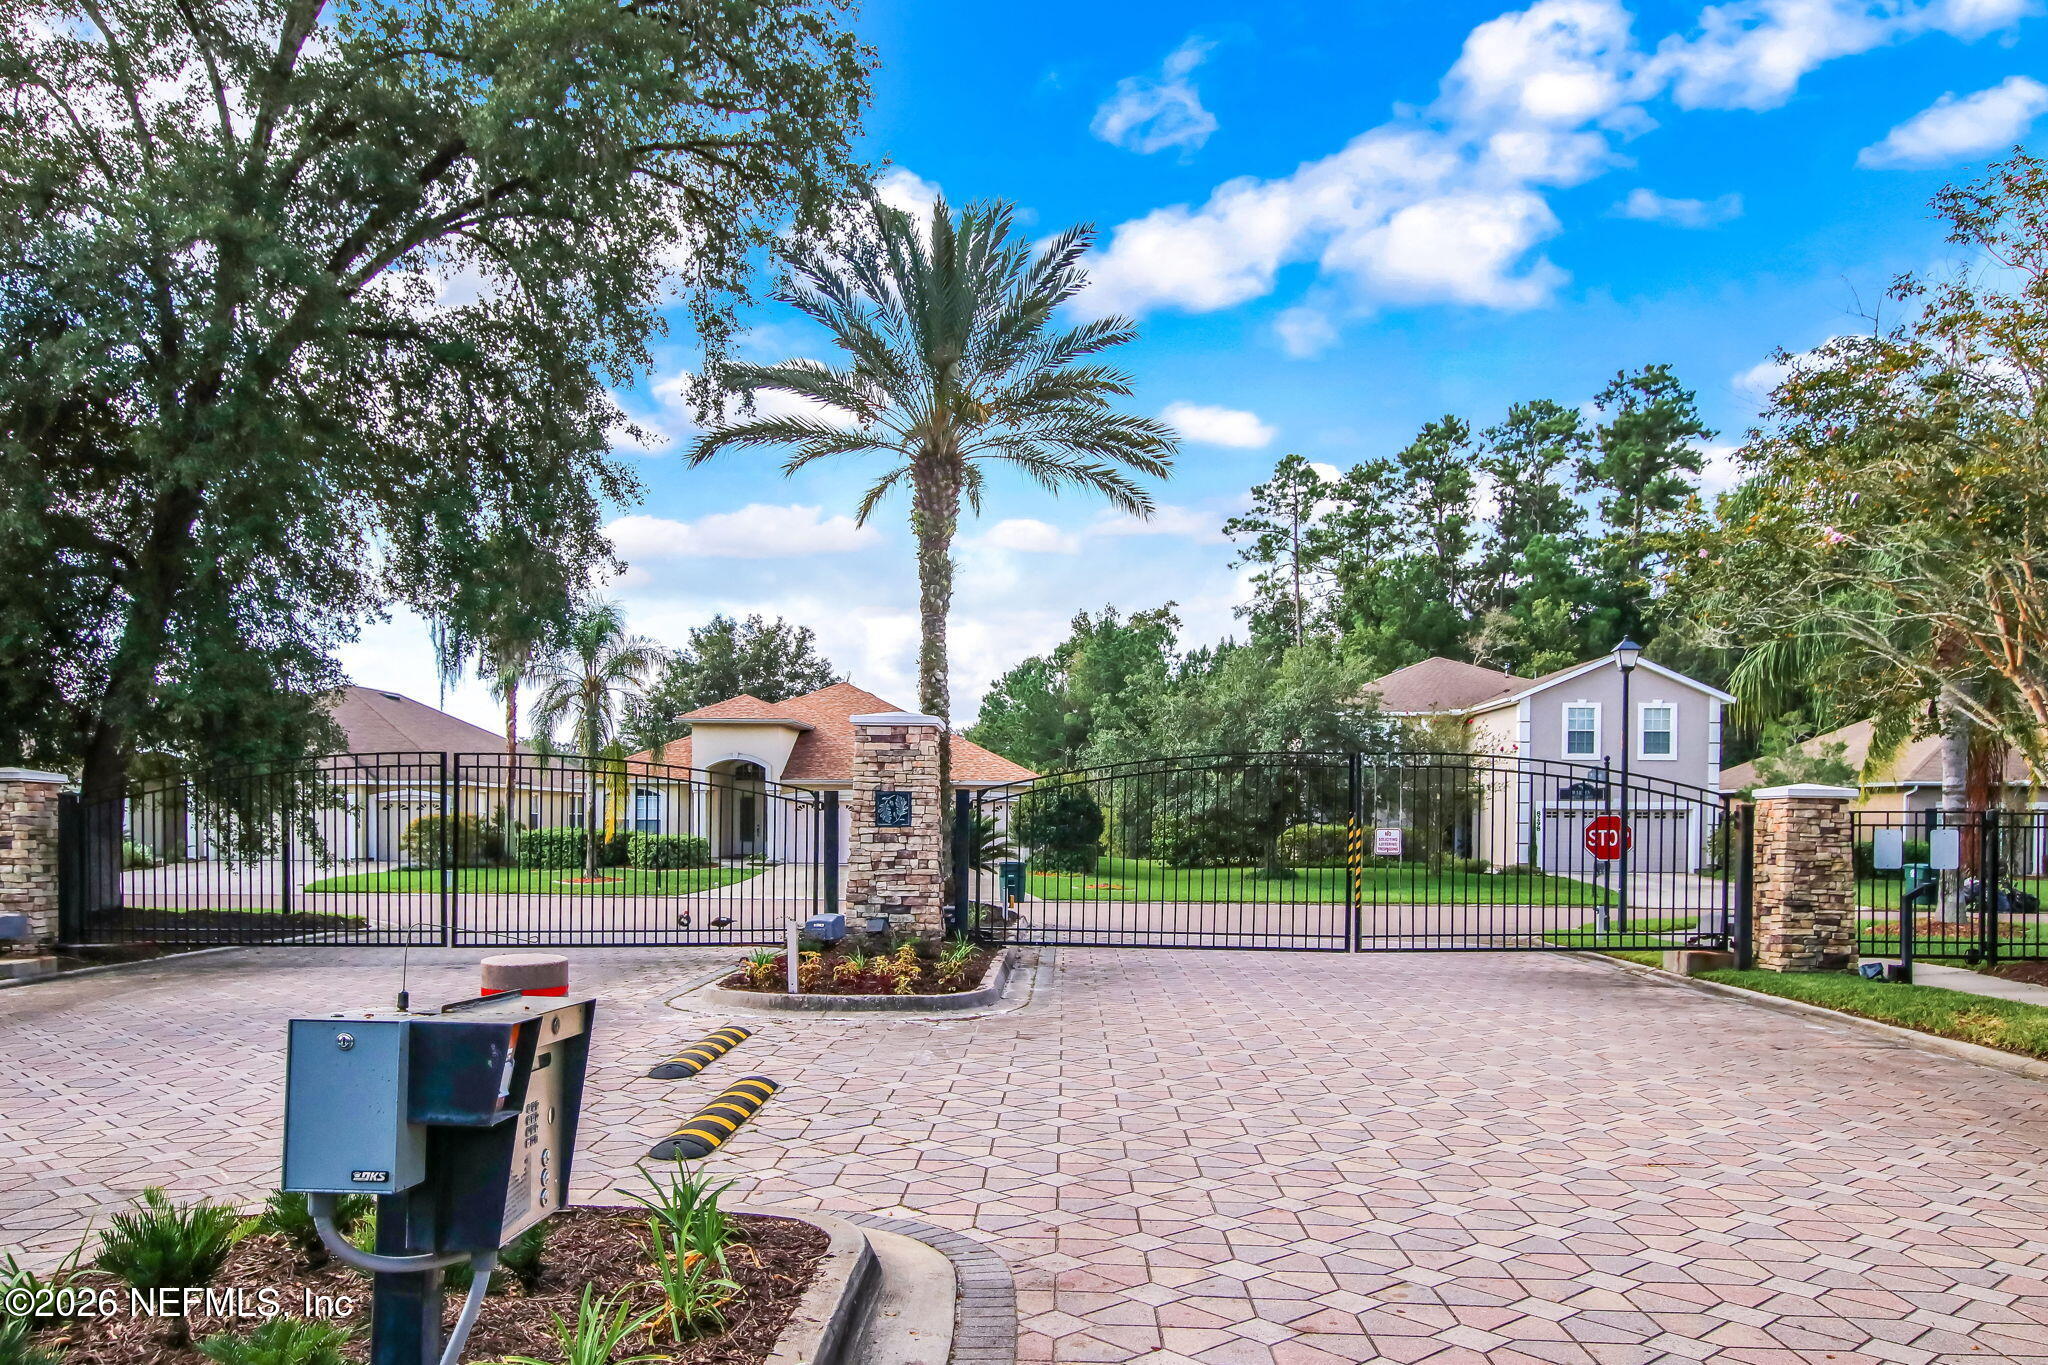
3299 Warnell Dr
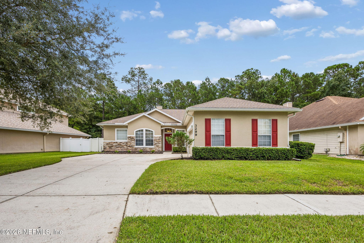
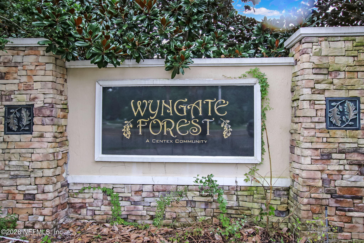
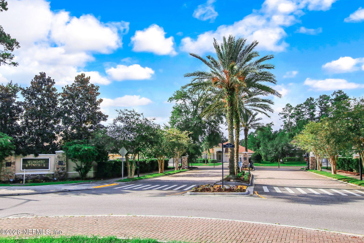
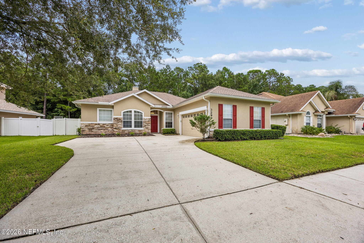
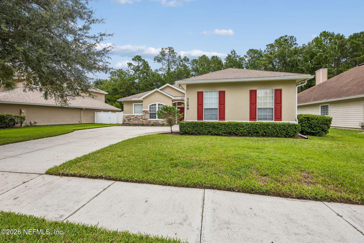
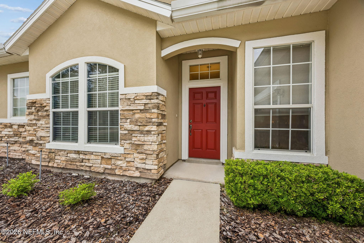
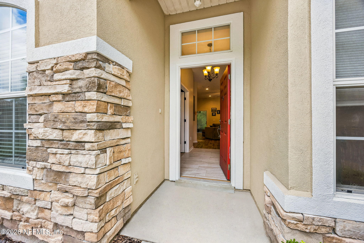
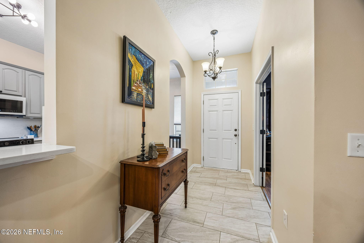
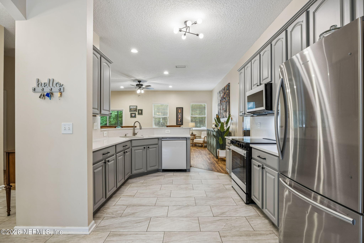
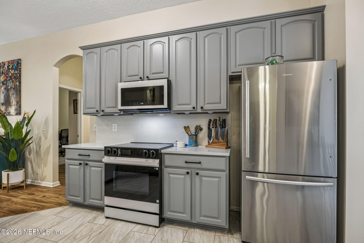
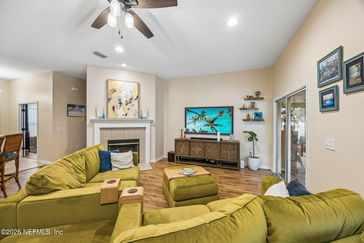
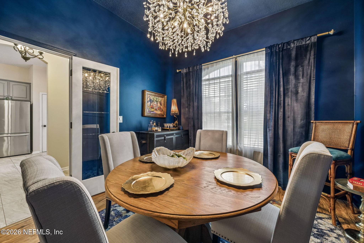
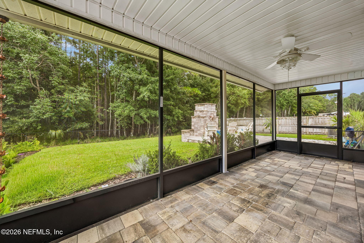
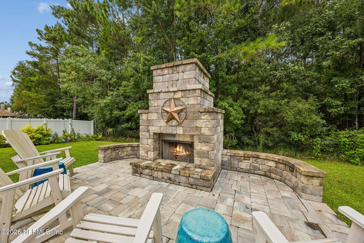
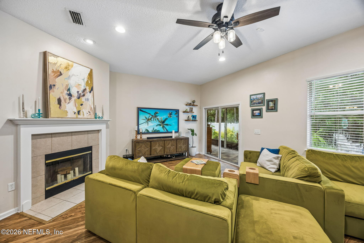
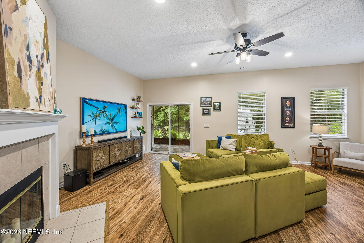
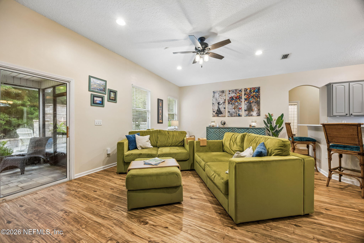
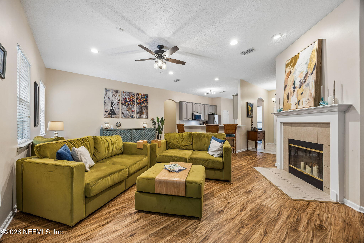
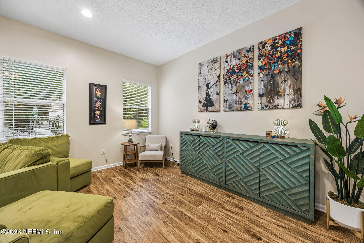
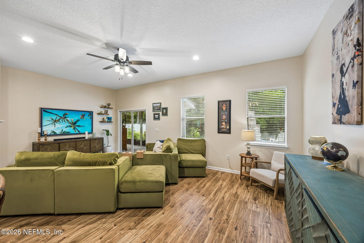
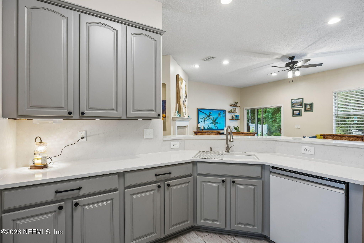
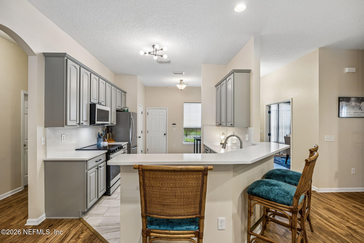
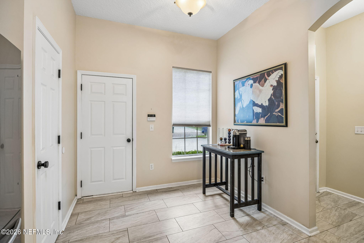
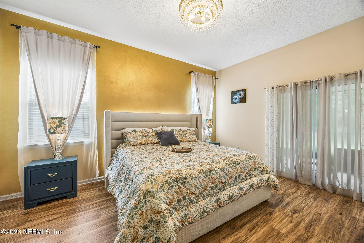
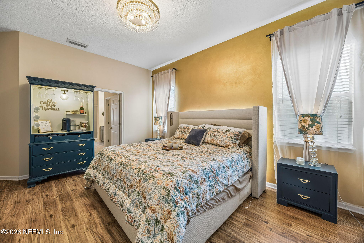
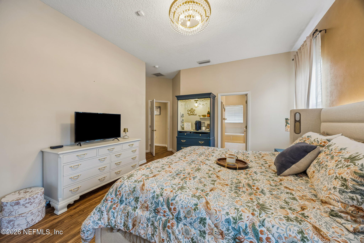
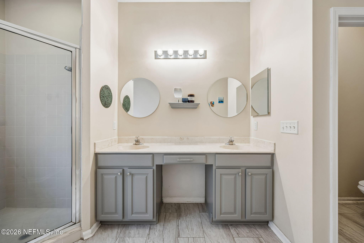
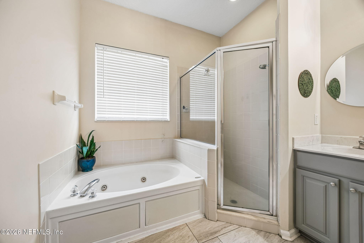
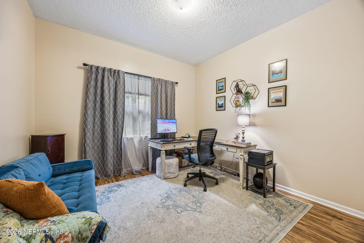
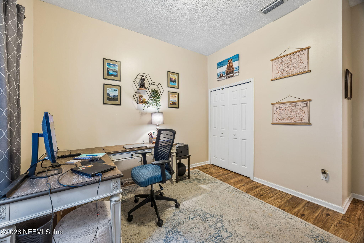
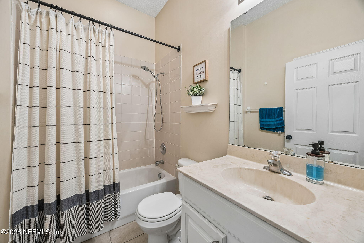
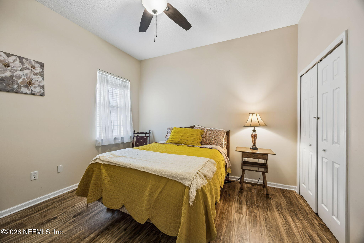
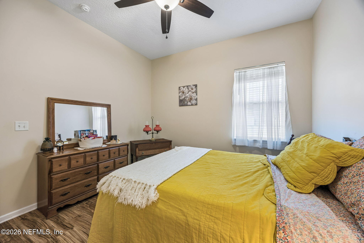
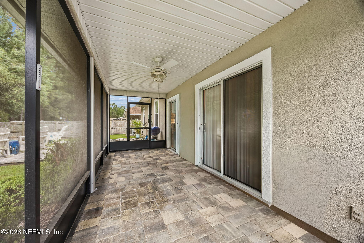
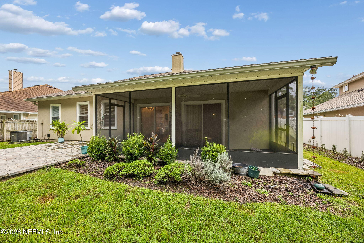
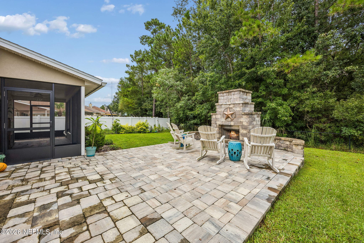
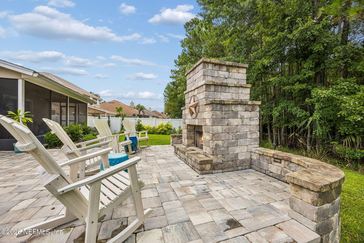
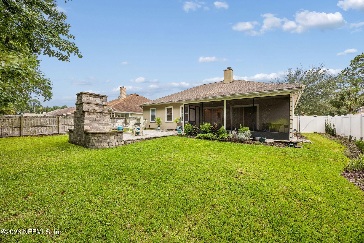
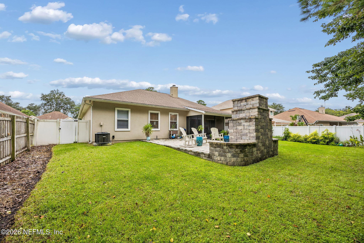
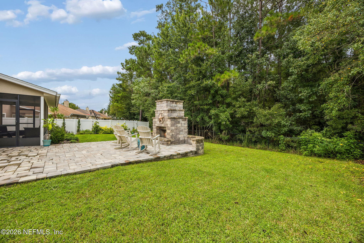
Welcome home to this beautifully updated 4-bdr, 2-bath courtyard entry home in the gated community of Wyngate Forest featuring an open, easy-flowing floorplan and high ceilings. The remodeled kitchen with cafe' style eating area,filled with abundant natural light, gleams with quartz countertops (2024) , refinished cabinetry, stylish appliances (range, microwave & dishwasher - 2024) and a breakfast bar overlooking the main living area with Luxury Vinyl Plank flooring. Newer upgraded lighting, ceiling fans, & hardware add a polished touch throughout. The spacious primary suite features double vanities, garden tub, separate shower and large walk-in closet. All bedrooms enjoy LVP flooring. Step outside to a screened and covered paver patio, then enjoy the peaceful fenced backyard overlooking a wooded area from the large paver deck with incredile stone fireplace, creating an ideal setting for entertaining or relaxing. Exterior was repainted in 2023;architectural shingle roof and HVAC were each installed August 2020; water heater 2021.Truly a thoughtfully updated home offering comfortable indoor-outdoor Florida living.
Listing Information
Facts & Features
Location
Community Information
Architecture
Features & Amenities
Property Features
Square Footage
Tax & Financial Information
Schools
River City Science Elementary Academy
Windy Hill Elementary School
Duval Charter School At Southside
River City Science Academy
Hogan-Spring Glen Elementary School
Greenfield Elementary School
Duval Charter High School At Baymeadows
Youth Development Center
School ratings are provided for informational purposes only and are subject to change. Attendance boundaries are for reference only — contact the school or district directly to verify enrollment eligibility.
Historical Data
Price History
| Date | Event | Price |
|---|---|---|
| 09/06/2026 | Listed for sale | $445,000 |
Listed by RUSSEL GOODMAN · KELLER WILLIAMS REALTY ATLANTIC PARTNERS · 9042470059
Listing information provided exclusively for consumers' personal, non-commercial use and may not be used for any purpose other than to identify prospective properties consumers may be interested in purchasing. Information deemed reliable but not guaranteed by the MLS. Copyright 2026, realMLS. All rights reserved.
Last Updated: October 11, 2026 at 10:19 PM | Source: realMLS | MLS#: 2163739

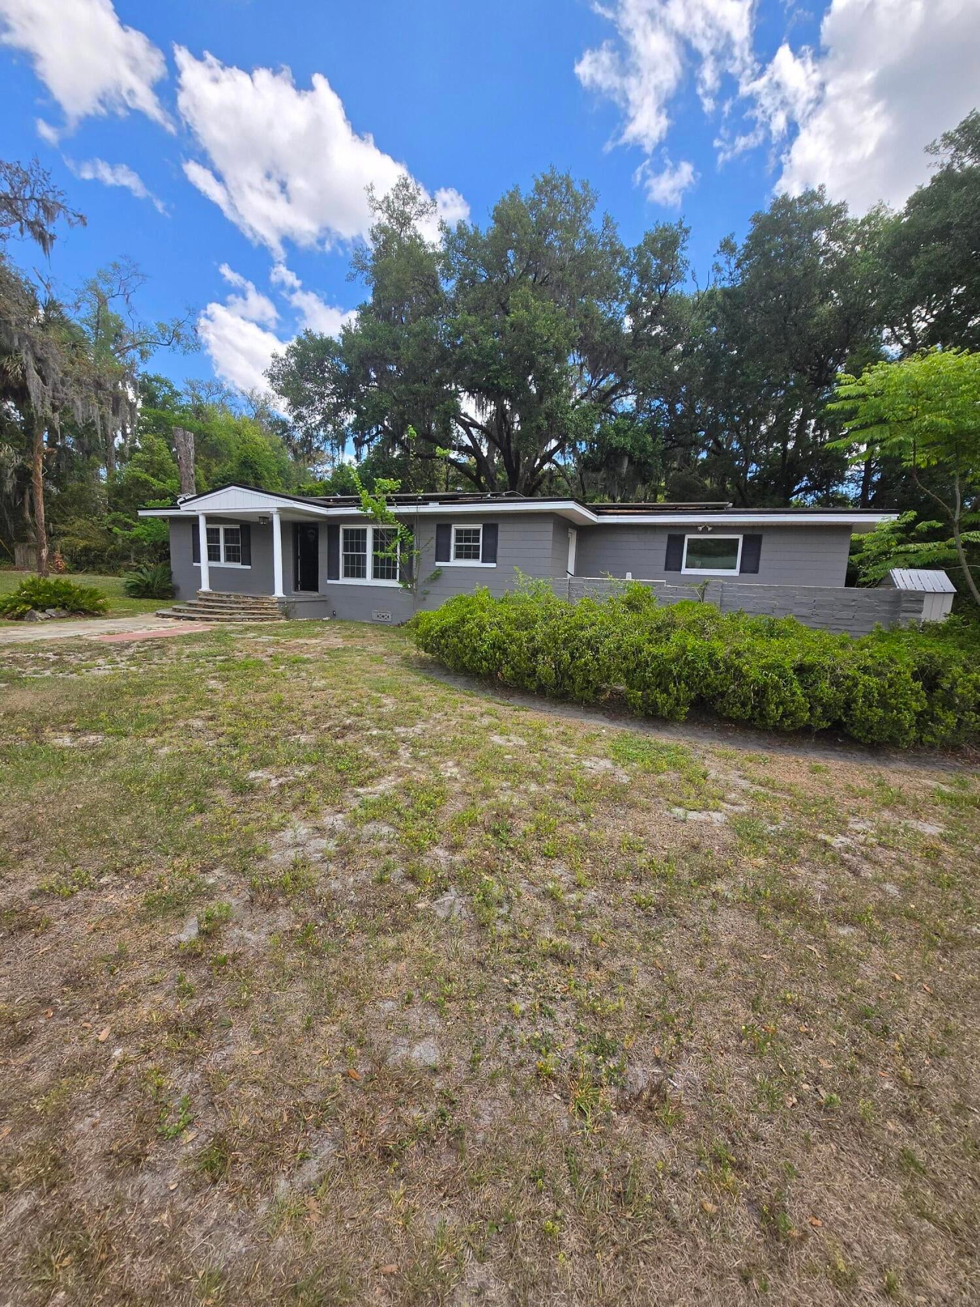
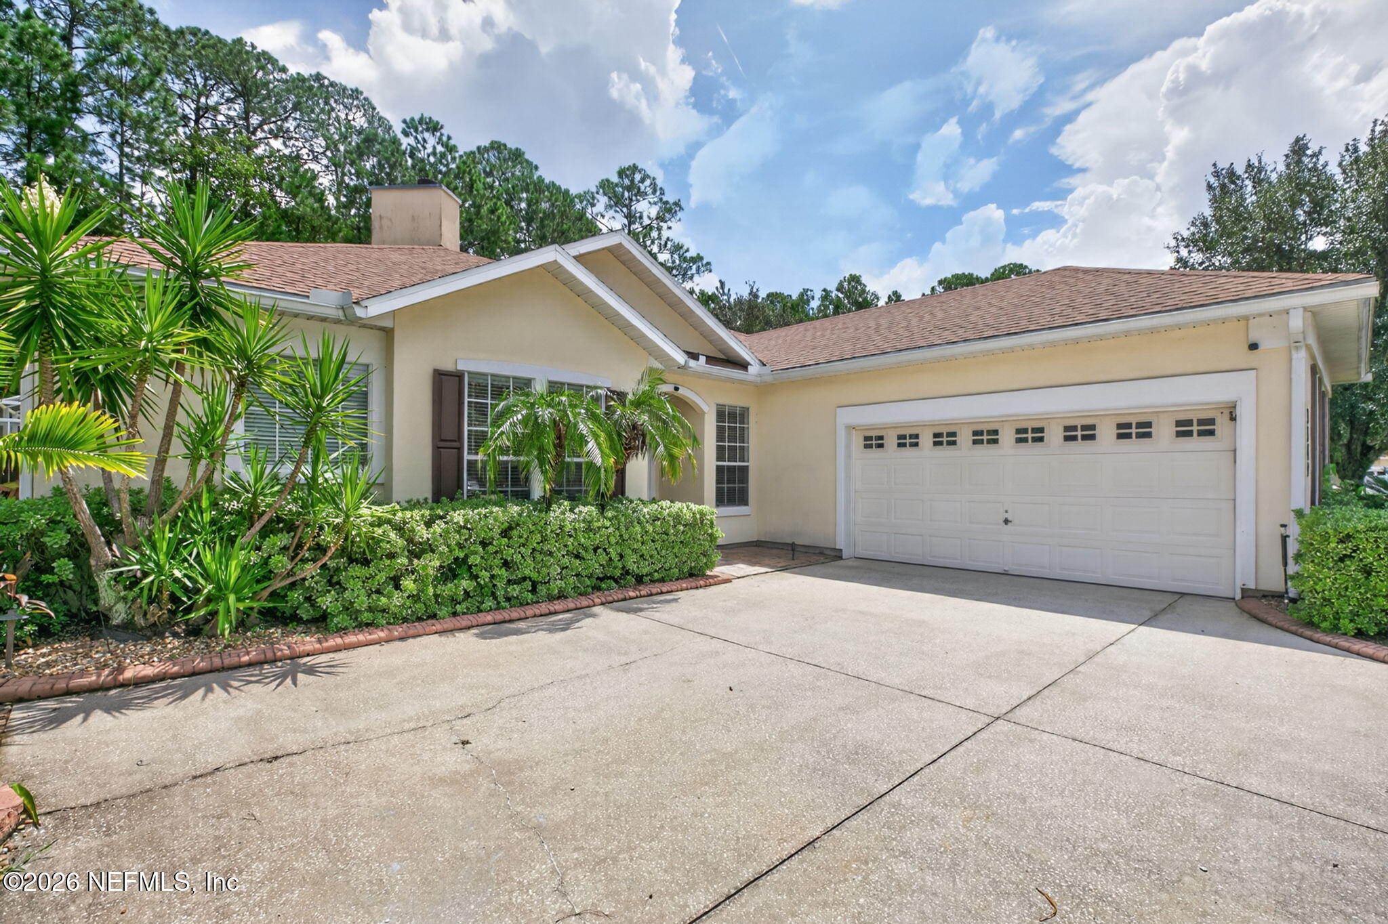
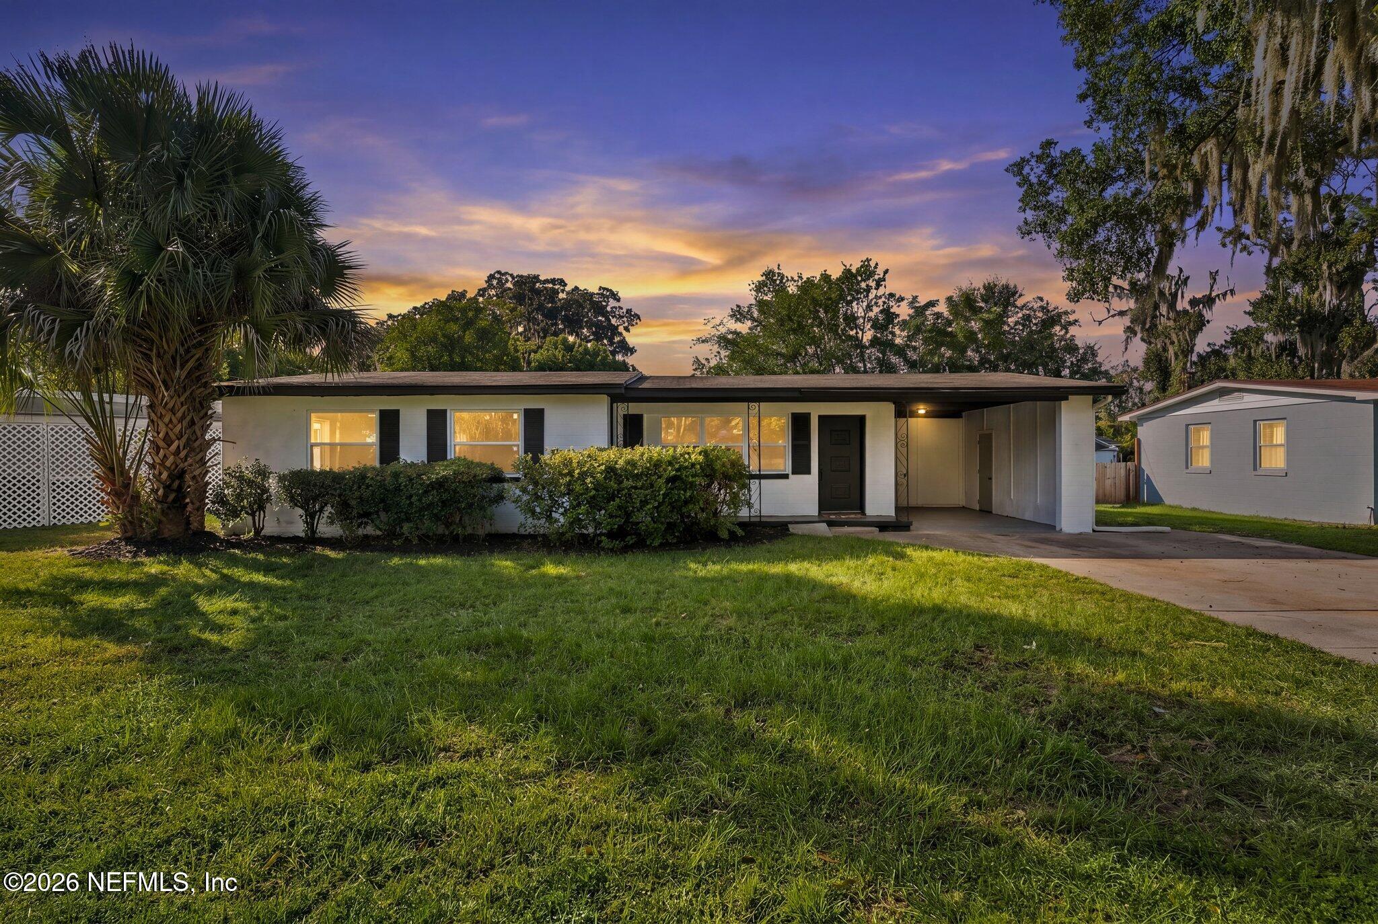
Similar Homes For Sale In Jacksonville
 New Listing
Start Your Real Estate Journey
Whether you have questions about this listing, want to schedule a showing, or just want to talk through your options, Chris Ralston is here to help. Reach out and expect a response within one business day.
How can I help?
Chris Ralston is here to help. Reach out and expect a response within one business day.
Thanks — Chris Ralston will be in touch shortly.
Make A Plan For Your Purchase
Know what you can afford before you start shopping — then run the numbers on any home you have in mind.
How much house can I afford?
- Principal & interest
- Property taxes
- Homeowner's insurance
- HOA dues
If your monthly savings are applied to the loan principal.
Enter your income, debts, and down payment to see how much home you may qualify for. Estimates only — not a lending decision.
Want to know more?
Chris Ralston is here to help. Reach out and expect a response within one business day.
✓ Thanks — Chris Ralston will be in touch shortly.