
9923 Blakeford Mill Rd
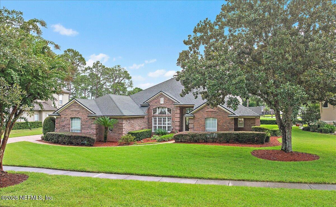
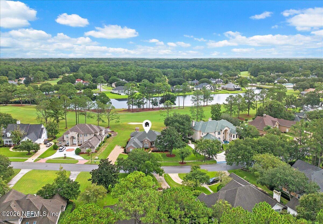
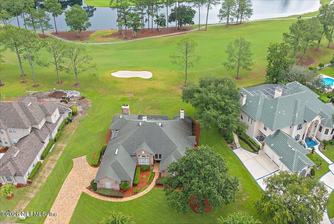
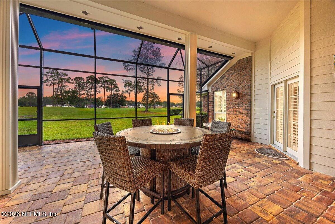
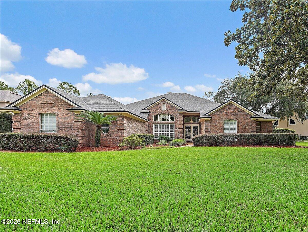
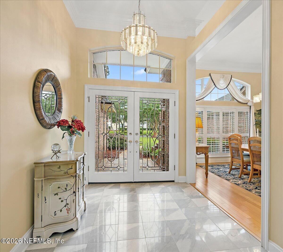
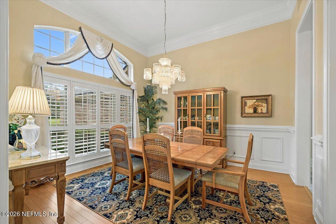
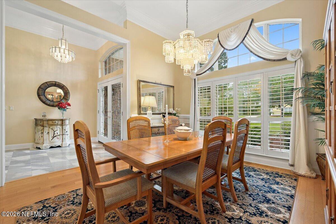
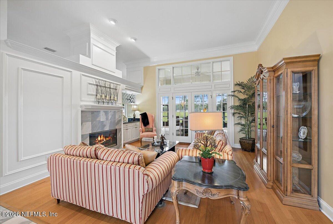
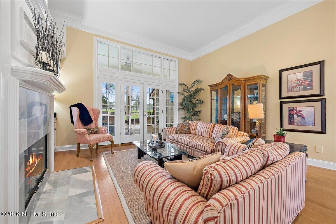
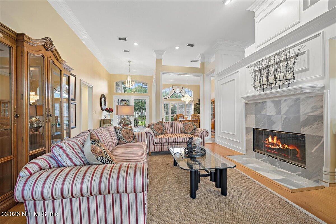
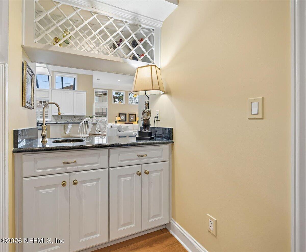
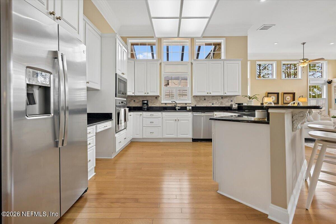
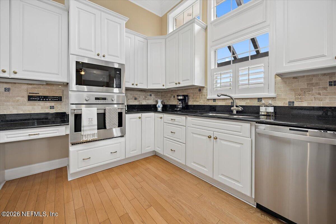
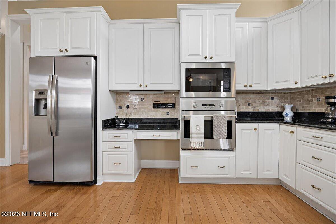
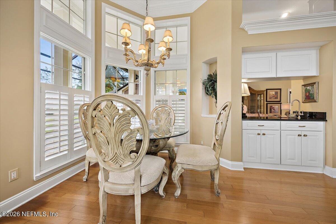
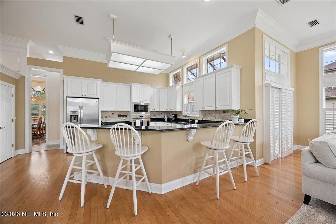
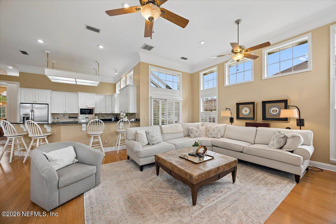
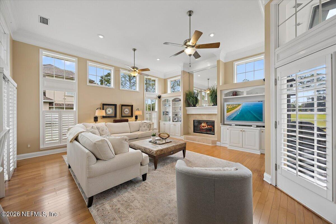
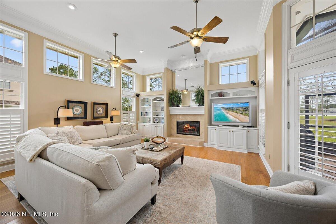
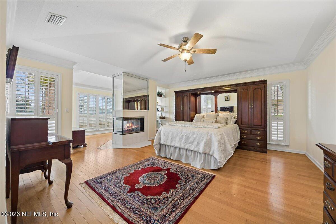
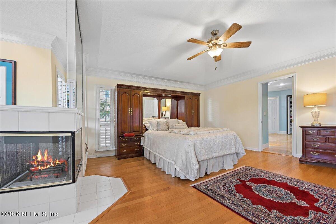
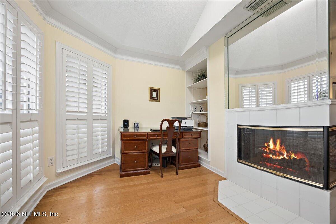
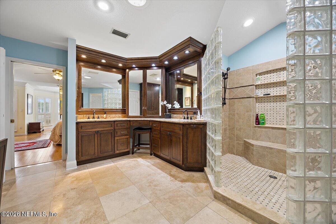
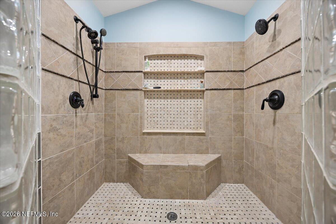
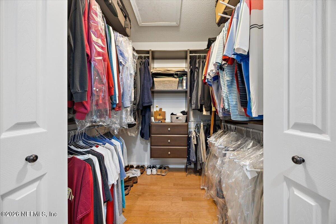
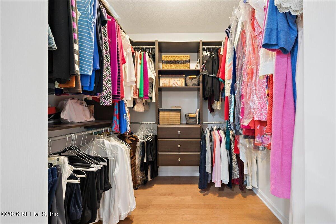
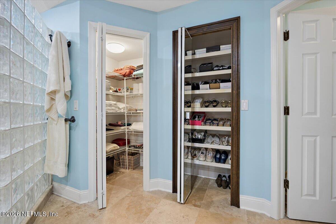
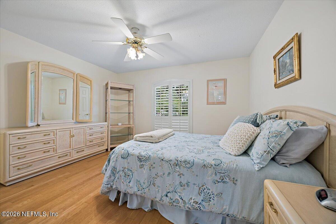
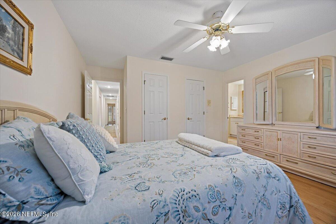
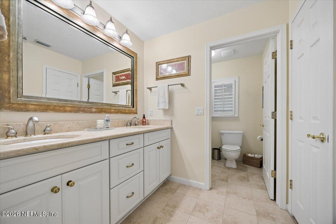
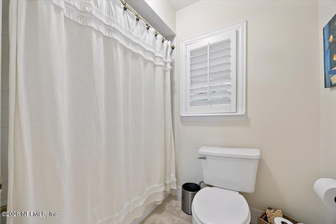
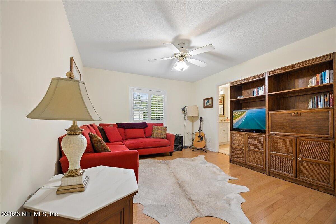
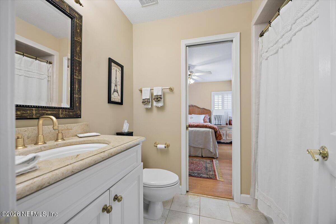
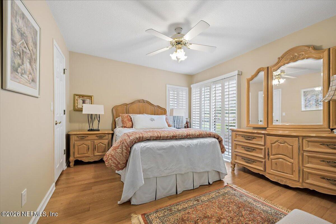
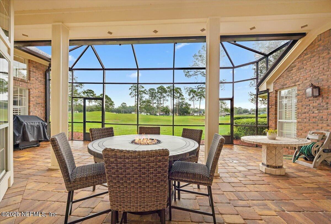
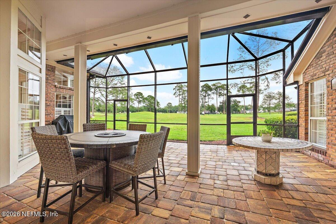
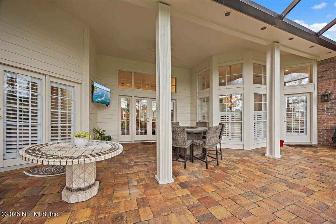
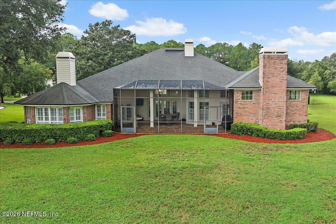
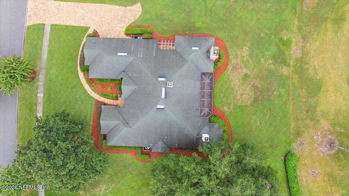
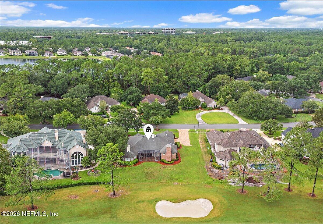
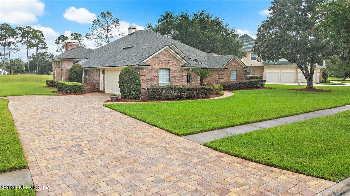
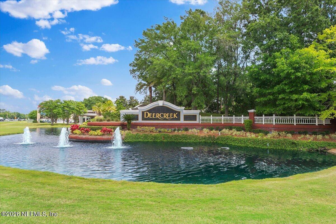
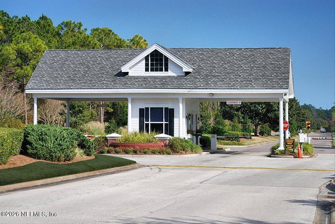
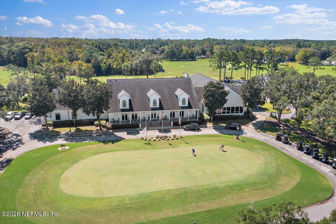
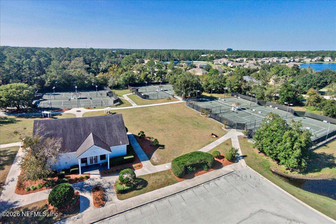
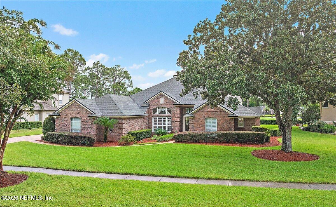
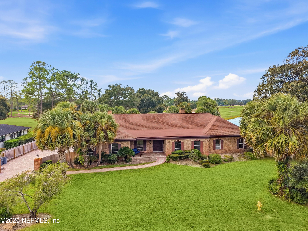
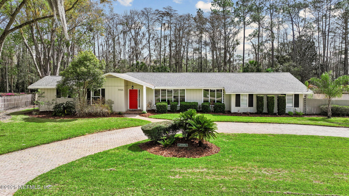
Fall in love with this amazing custom Brick Home in Deercreek Country Club. Home enjoys a Golf Course to Water View on a oversized lot! Soaring 12 ft ceilings. Architectural details, wood flooring, Plantation shutters and 3 Fireplaces provide added elegance. Huge Kitchen with 42'' white cabinets, SS appliances, granite counters help make this the heart of the home. Entertaining family and friends is easy with the spacious Family Room, Living Room and Dining Room. Primary Bedroom Suite with Office is the perfect retreat with a view of the golf course. Primary Bath is spa-like with its custom features including shower, cabinets, lighting, dual walk-in closets, linen closet, and separate shoe closet. Expansive Screened Lanai overlooks the golf course and is ready for you with a high-top table firepit. Deercreek Country Club is highly desirable gated community, centrally located and convenient to downtown, the Beaches and Mayo. Club membership is optional for a separate fee
Listing Information
Facts & Features
Location
Community Information
Architecture
Features & Amenities
Property Features
Square Footage
Tax & Financial Information
Schools
Florida Virtual Academy At Palm Beach County
Duval Charter School At Mandarin
Mandarin High School
Florida Cyber Charter Academy At Osceola
Mandarin Middle School
Greenland Pines Elementary School
Florida Cyber Charter Academy At Clay
Atlantic Coast High School
School ratings are provided for informational purposes only and are subject to change. Attendance boundaries are for reference only — contact the school or district directly to verify enrollment eligibility.
Historical Data
Price History
| Date | Event | Price |
|---|---|---|
| 09/08/2026 | Listed for sale | $850,000 |
Listed by BJ WEYER · WATSON REALTY CORP · 9044464000
Listing information provided exclusively for consumers' personal, non-commercial use and may not be used for any purpose other than to identify prospective properties consumers may be interested in purchasing. Information deemed reliable but not guaranteed by the MLS. Copyright 2026, realMLS. All rights reserved.
Last Updated: October 11, 2026 at 9:54 PM | Source: realMLS | MLS#: 2163978

Similar Homes For Sale In Jacksonville
 New Listing
Start Your Real Estate Journey
Whether you have questions about this listing, want to schedule a showing, or just want to talk through your options, Chris Ralston is here to help. Reach out and expect a response within one business day.
How can I help?
Chris Ralston is here to help. Reach out and expect a response within one business day.
Thanks — Chris Ralston will be in touch shortly.
Make A Plan For Your Purchase
Know what you can afford before you start shopping — then run the numbers on any home you have in mind.
How much house can I afford?
- Principal & interest
- Property taxes
- Homeowner's insurance
- HOA dues
If your monthly savings are applied to the loan principal.
Enter your income, debts, and down payment to see how much home you may qualify for. Estimates only — not a lending decision.
Want to know more?
Chris Ralston is here to help. Reach out and expect a response within one business day.
✓ Thanks — Chris Ralston will be in touch shortly.