
2219 Broadwater Dr
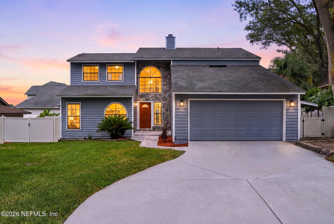
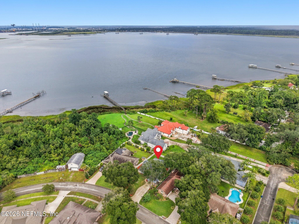
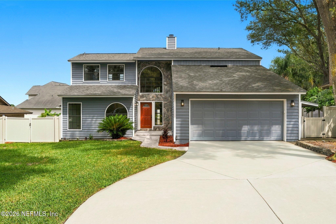
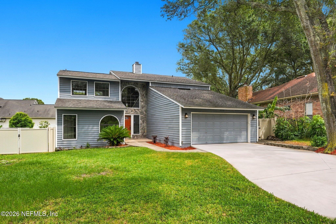
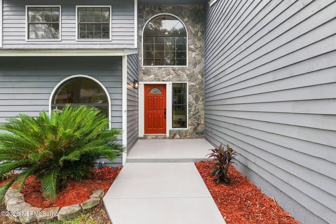
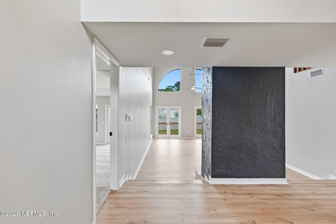
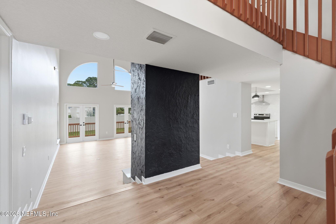
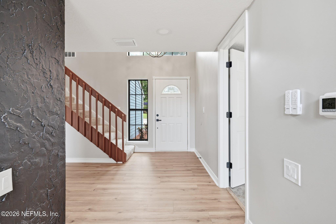
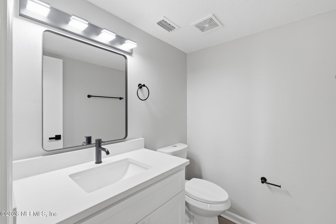
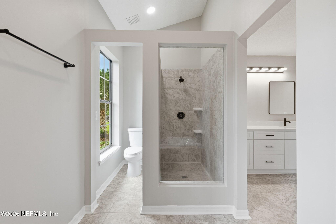
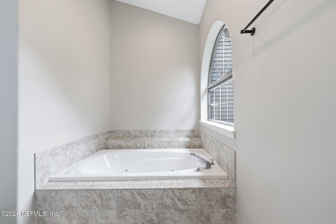
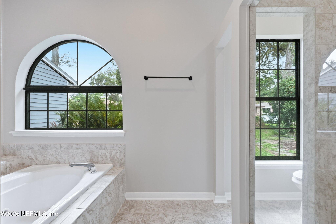
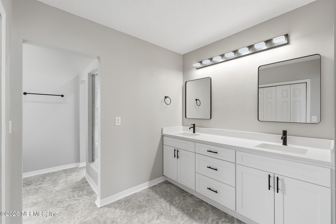
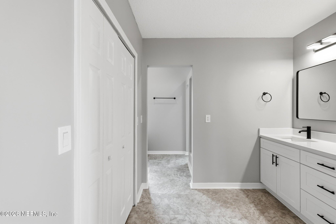
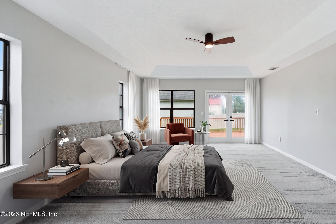
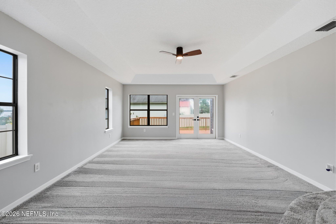
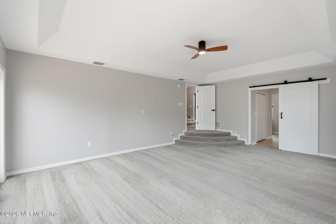
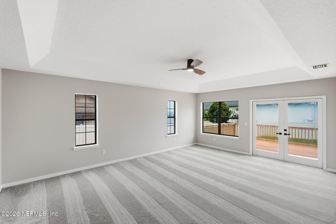
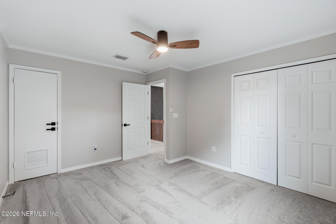
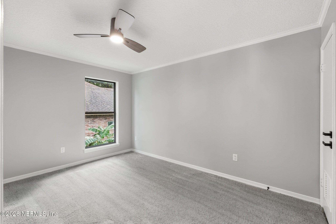
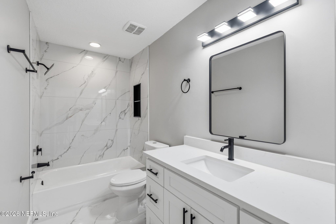
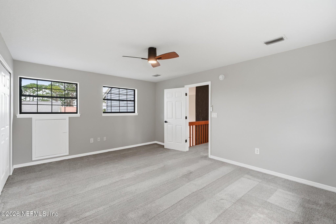
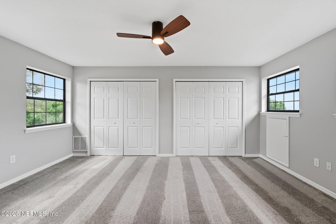
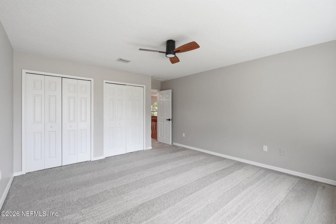
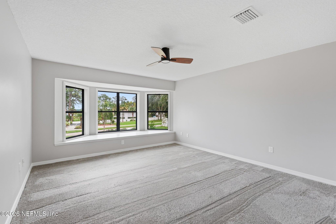
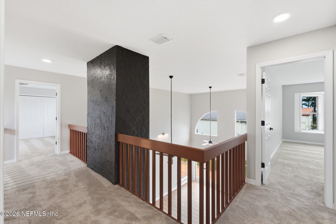
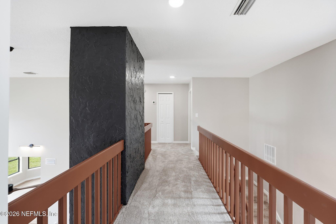
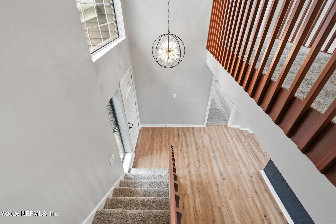
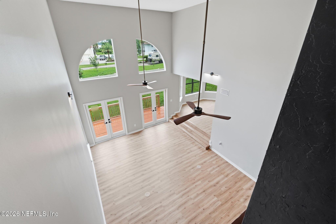
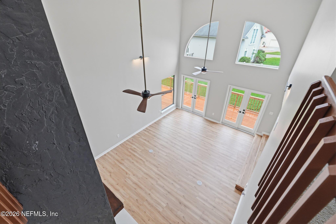
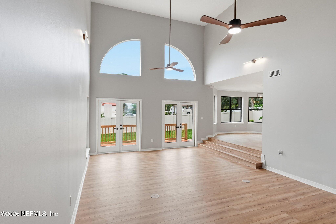
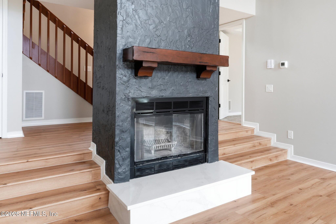
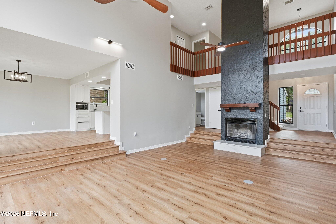
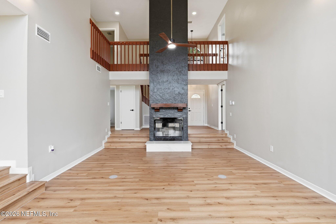
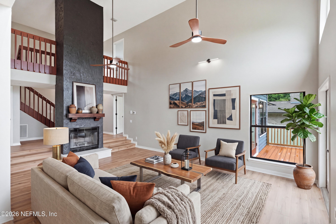
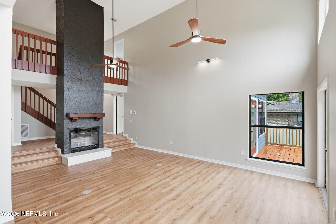
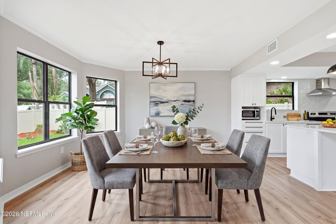
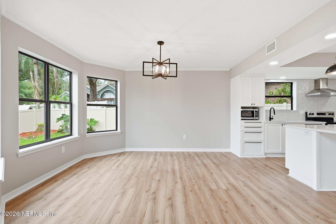
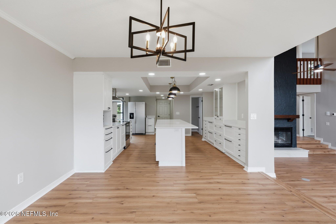
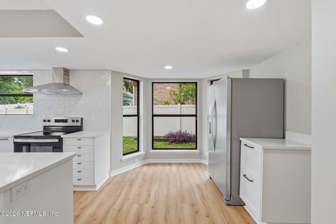
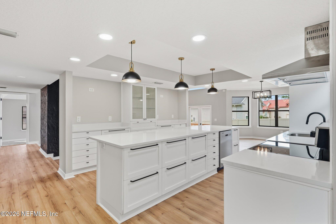
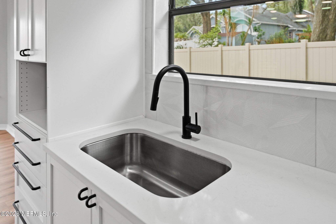
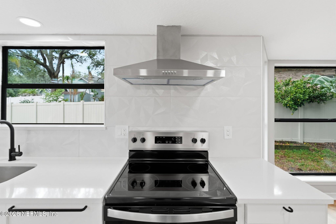
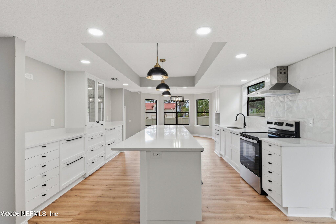
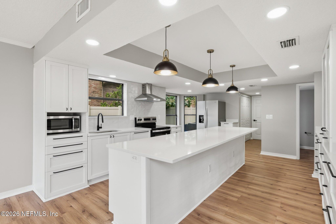
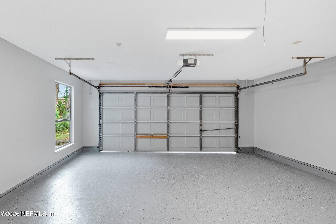
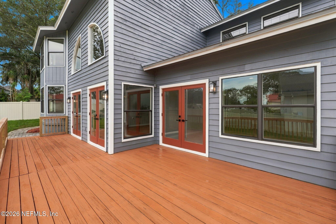
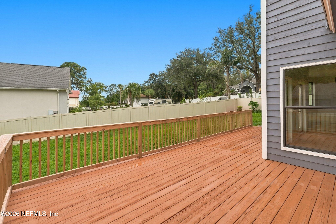
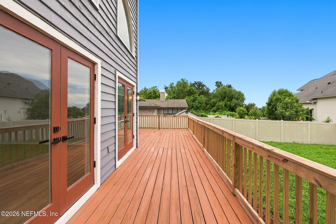
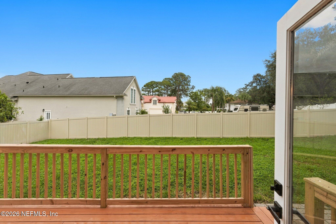
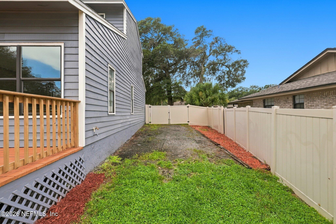
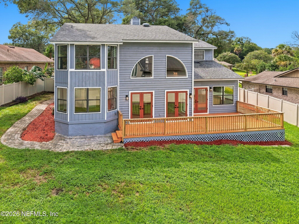
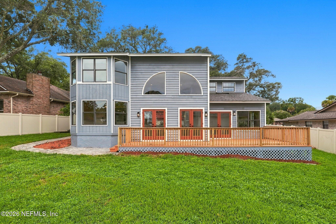
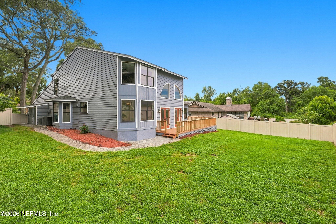
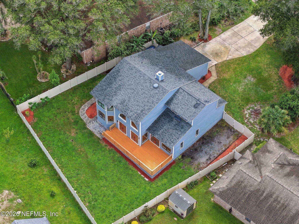
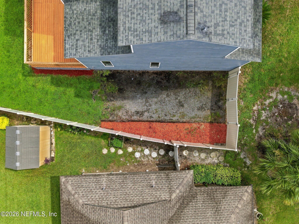
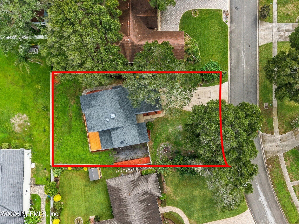
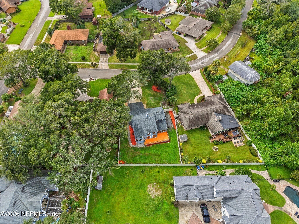
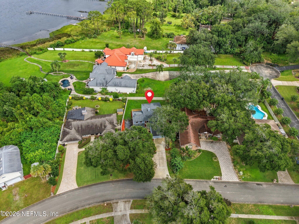
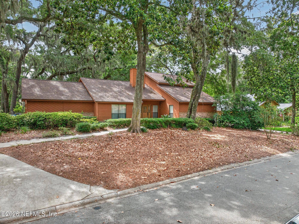
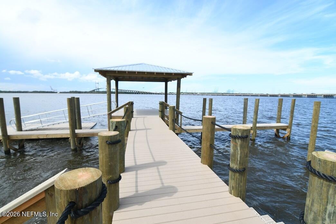
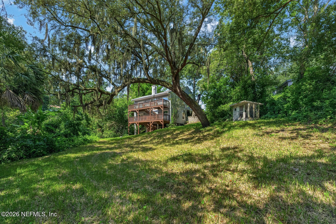
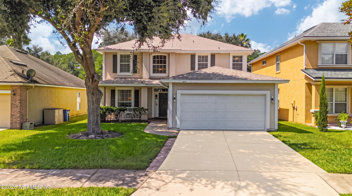
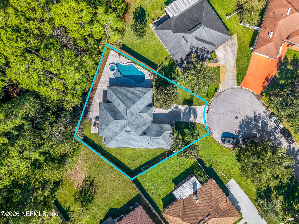
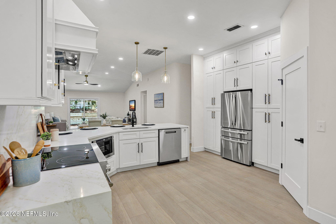
Welcome home, a spacious two-story home offering 4 bedrooms, 2.5 bathrooms, a 2-car garage, and a generous driveway. From the moment you enter, soaring ceilings and abundant natural light create a bright and inviting atmosphere. The first-floor primary suite offers a private retreat with a spacious ensuite bathroom featuring dual vanities, a soaking tub, separate stand-up shower, and a large walk-in closet. French doors from the primary suite open directly to the patio, offering easy access to the fully fenced backyard and a refreshing river breeze. At the heart of the home, the living room features plenty of natural light and a striking floor-to-ceiling fireplace that creates a warm and elegant focal point. The updated kitchen features new appliances, a large center island, ample cabinetry, and plenty of counter space for cooking and entertaining. A large window overlooking the backyard and patio provides additional natural light and distant river views while there is still room for a dining table to comfortably gather with family and guests. A convenient half bath completes the main level. Upstairs, a unique skybridge-style hallway overlooks the main living area and leads to three additional bedrooms and a fully remodeled bathroom. LVP flooring extends through the main living spaces, with tile in the bathrooms and carpet in the bedrooms for added comfort. Outside, the fully fenced backyard offers plenty of room for gardening, entertaining, relaxing, or parking your boat. The spacious driveway and 2-car garage provide ample parking and storage. With its thoughtful layout, updated kitchen and bathrooms, soaring ceilings, floor-to-ceiling fireplace, first-floor primary suite, fenced backyard, and room for your boat, this home offers the perfect opportunity to enjoy comfortable living with a touch of river lifestyle. Bring your vision and make this inviting home your own.
Listing Information
Facts & Features
Location
Community Information
Architecture
Features & Amenities
Property Features
Square Footage
Tax & Financial Information
Schools
Global Leadership Academy Discovery
Seacoast Charter Academy
Lake Lucina Elementary School
Lone Star Elementary School
Terry Parker High School
Don Brewer Elementary School
Merrill Road Elementary School
Lone Star High School
School ratings are provided for informational purposes only and are subject to change. Attendance boundaries are for reference only — contact the school or district directly to verify enrollment eligibility.
Historical Data
Price History
| Date | Event | Price |
|---|---|---|
| 10/08/2026 | Price change | $515,000 |
| 09/11/2026 | Listed for sale | $520,000 |
Listed by ANNIE P CHHUN · HERRON REAL ESTATE LLC · 9047294313
Listing information provided exclusively for consumers' personal, non-commercial use and may not be used for any purpose other than to identify prospective properties consumers may be interested in purchasing. Information deemed reliable but not guaranteed by the MLS. Copyright 2026, realMLS. All rights reserved.
Last Updated: October 10, 2026 at 11:39 PM | Source: realMLS | MLS#: 2164432

Similar Homes For Sale In Jacksonville
Start Your Real Estate Journey
Whether you have questions about this listing, want to schedule a showing, or just want to talk through your options, Chris Ralston is here to help. Reach out and expect a response within one business day.
How can I help?
Chris Ralston is here to help. Reach out and expect a response within one business day.
Thanks — Chris Ralston will be in touch shortly.
Make A Plan For Your Purchase
Know what you can afford before you start shopping — then run the numbers on any home you have in mind.
How much house can I afford?
- Principal & interest
- Property taxes
- Homeowner's insurance
- HOA dues
If your monthly savings are applied to the loan principal.
Enter your income, debts, and down payment to see how much home you may qualify for. Estimates only — not a lending decision.
Want to know more?
Chris Ralston is here to help. Reach out and expect a response within one business day.
✓ Thanks — Chris Ralston will be in touch shortly.