
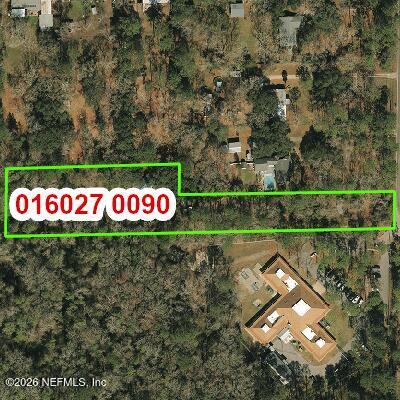
9435 Prosperity Lake Dr
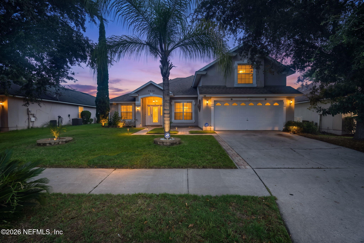
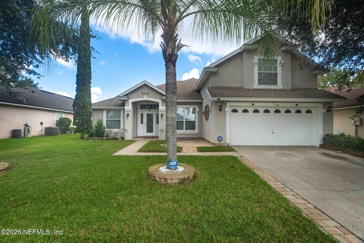
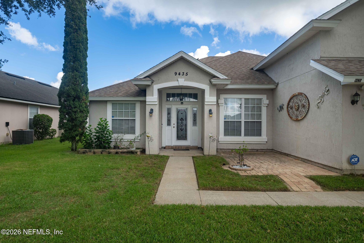
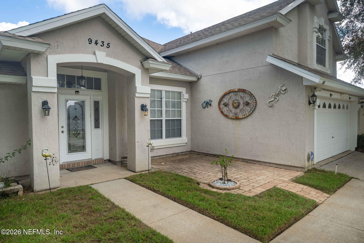
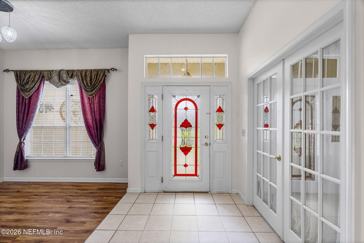
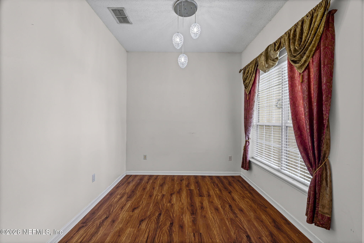
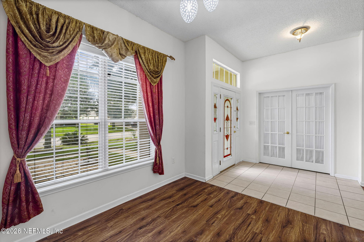
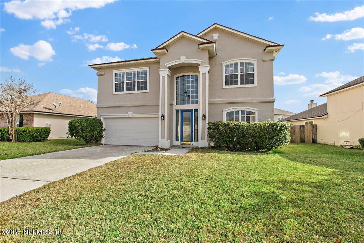
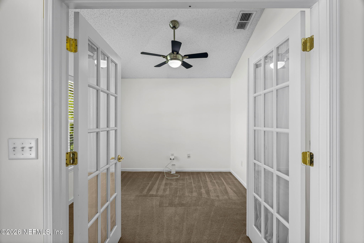
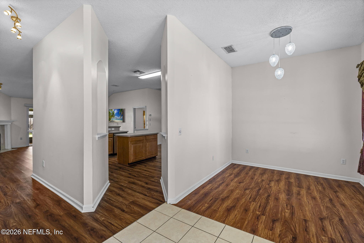
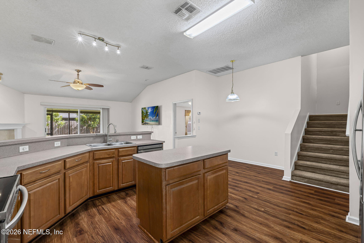
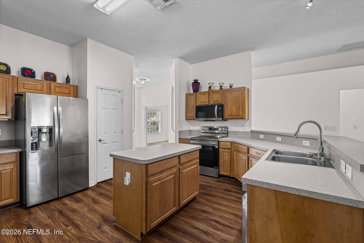
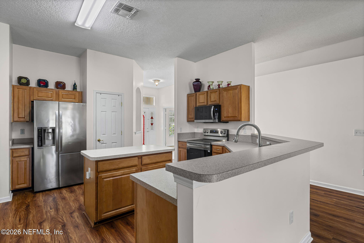
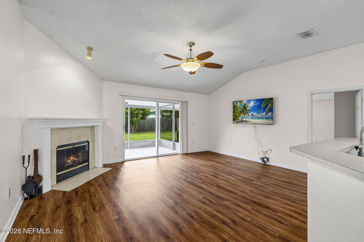
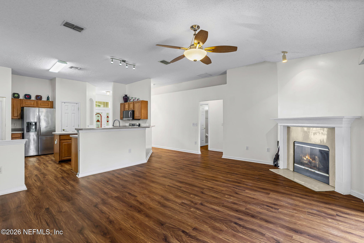
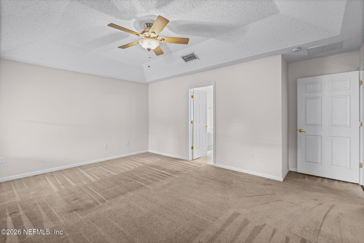
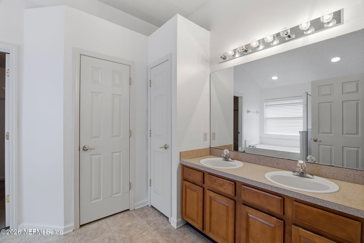
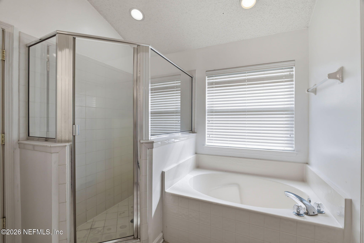
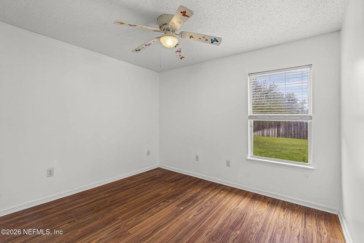
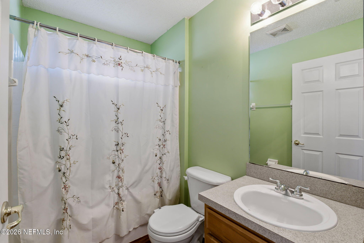
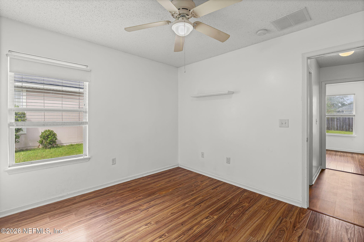
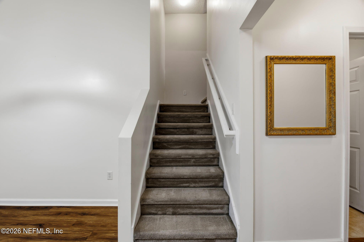
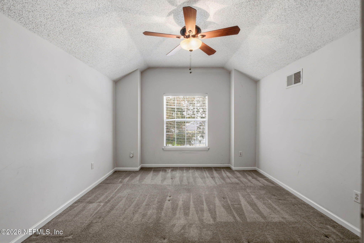
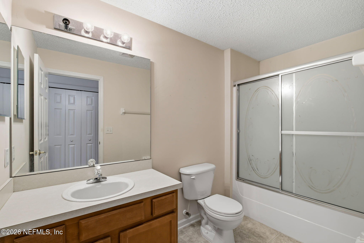
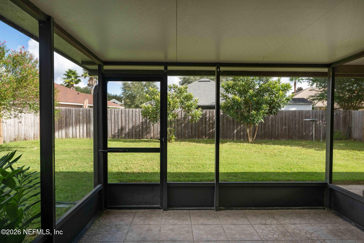
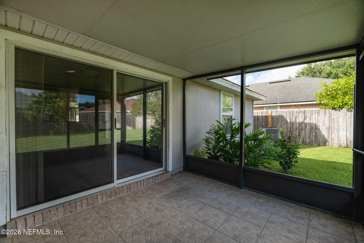
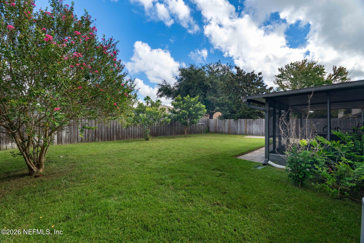
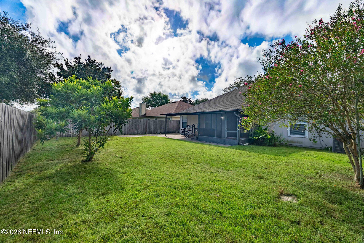
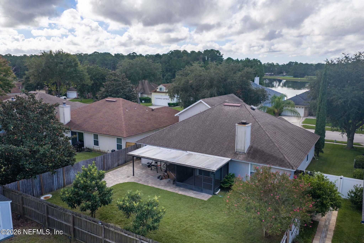
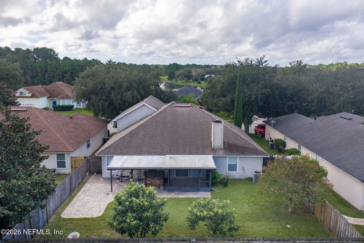
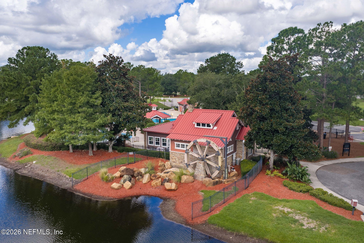
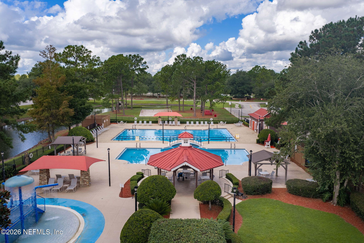
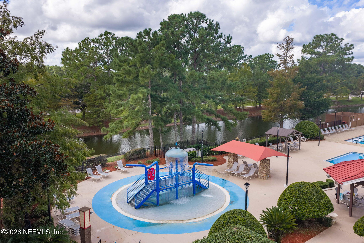
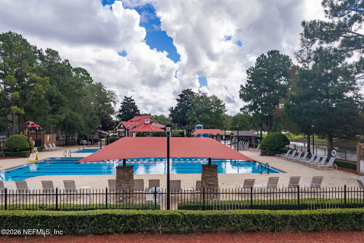
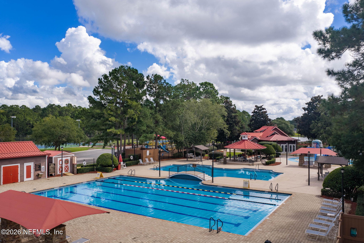
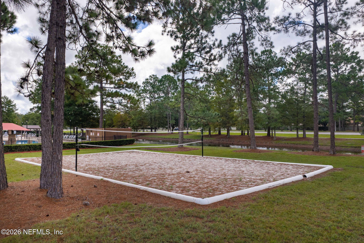
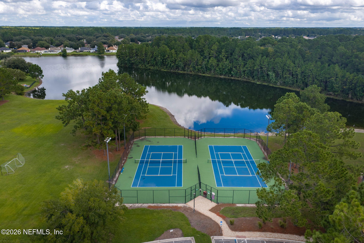
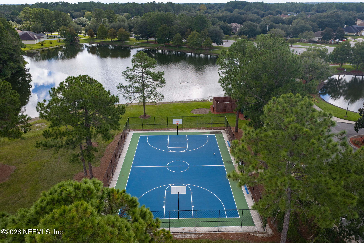
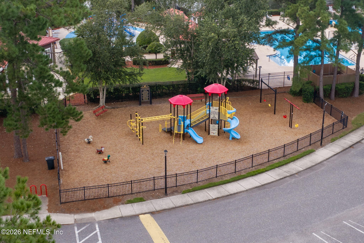
Space, flexibility, and a layout that works. This 5-bedroom, 3-bath home near Oakleaf in Watermill offers 2,138 sqft and a floor plan designed for everyday living. The roof was replaced & upgraded with a solar attic fan in 2018, and LVP flooring has been installed throughout the main living areas and two bedrooms. The kitchen features LG stainless steel appliances, a breakfast bar, and center island, and opens directly to the family room with a wood-burning fireplace. The split-bedroom layout provides added privacy, while the primary suite includes a garden tub, separate walk-in shower, and walk-in closet. Upstairs, the fifth bedroom has its own ensuite bath, creating a versatile guest suite, home office, or private retreat. Watermill amenities include a community pool, playground, and tennis courts, with convenient access to Argyle Forest shopping, dining, and I-295. Washer, dryer, mounted 65'' Samsung TV ,ring camera(s) , and WIFI garage opener convey.
Listing Information
Facts & Features
Location
Community Information
Architecture
Features & Amenities
Property Features
Square Footage
Tax & Financial Information
Schools
Westside High School
Assigned school for this home
Oakleaf Village Elementary School
S Bryan Jennings Elementary School
Enterprise Learning Academy
Duval Charter School At Westside
Catapult Academy
Oakleaf High School
Oakleaf Junior High
School ratings are provided for informational purposes only and are subject to change. Attendance boundaries are for reference only — contact the school or district directly to verify enrollment eligibility.
Historical Data
Price History
| Date | Event | Price |
|---|---|---|
| 10/13/2026 | Price change | $355,000 |
| 09/12/2026 | Listed for sale | $358,500 |
Listed by STEVEN RICKETTS · WATSON REALTY CORP · 9047729180
Listing information provided exclusively for consumers' personal, non-commercial use and may not be used for any purpose other than to identify prospective properties consumers may be interested in purchasing. Information deemed reliable but not guaranteed by the MLS. Copyright 2026, realMLS. All rights reserved.
Last Updated: October 19, 2026 at 7:11 AM | Source: realMLS | MLS#: 2164577

Similar Homes For Sale In Jacksonville
Start Your Real Estate Journey
Whether you have questions about this listing, want to schedule a showing, or just want to talk through your options, Chris Ralston is here to help. Reach out and expect a response within one business day.
How can I help?
Chris Ralston is here to help. Reach out and expect a response within one business day.
Thanks — Chris Ralston will be in touch shortly.
Make A Plan For Your Purchase
Know what you can afford before you start shopping — then run the numbers on any home you have in mind.
How much house can I afford?
- Principal & interest
- Property taxes
- Homeowner's insurance
- HOA dues
If your monthly savings are applied to the loan principal.
Enter your income, debts, and down payment to see how much home you may qualify for. Estimates only — not a lending decision.
Want to know more?
Chris Ralston is here to help. Reach out and expect a response within one business day.
✓ Thanks — Chris Ralston will be in touch shortly.