
12075 Foal Ln
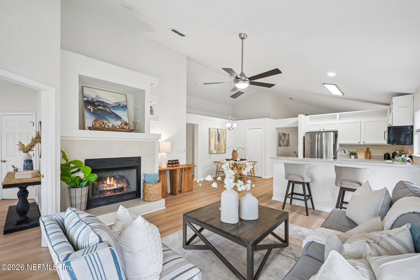
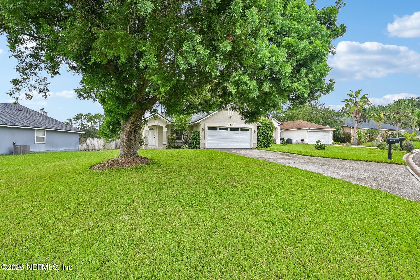
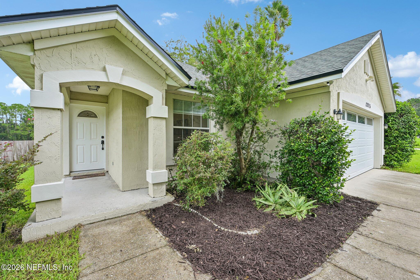
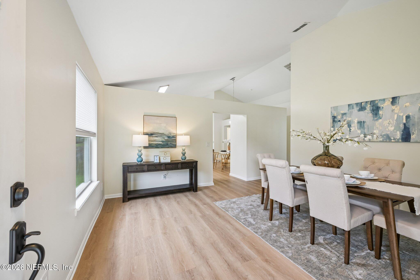
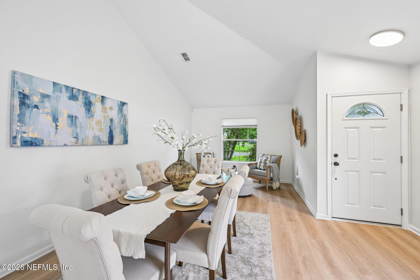
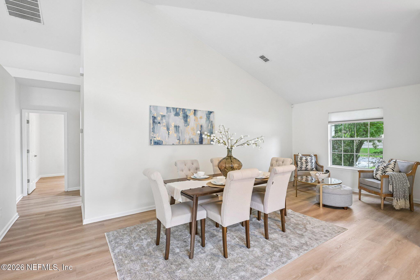
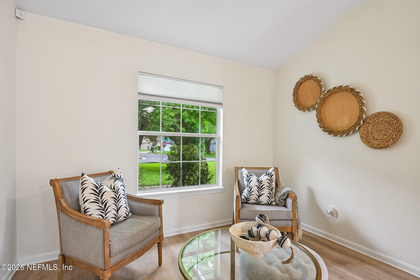
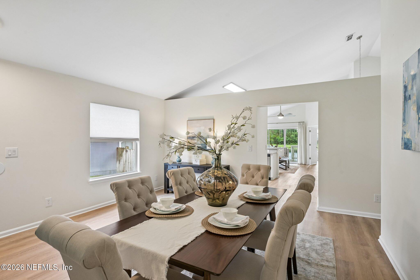
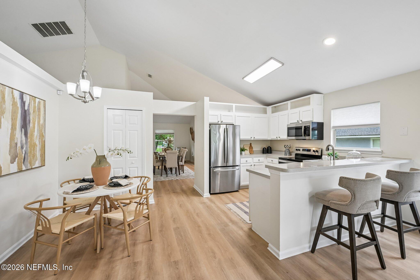
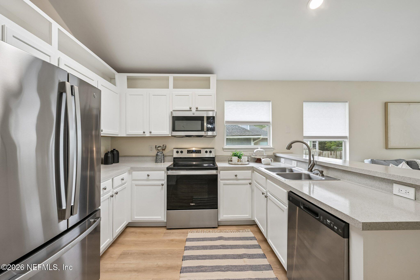
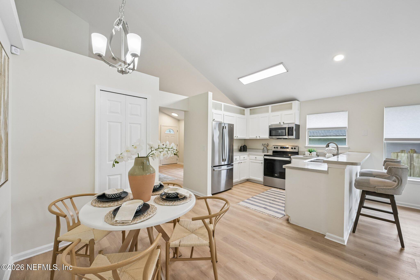
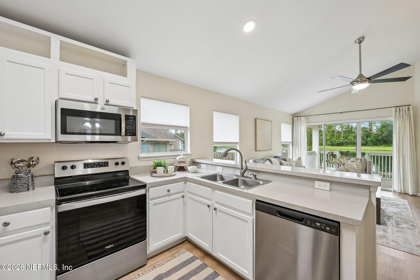
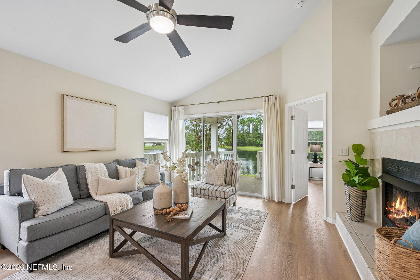
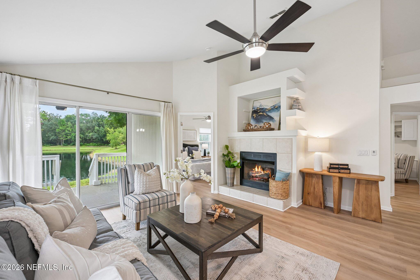
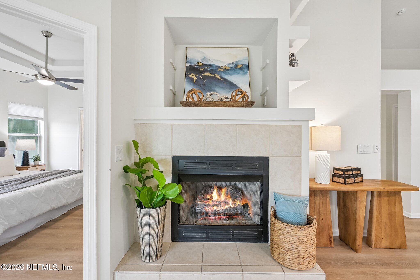
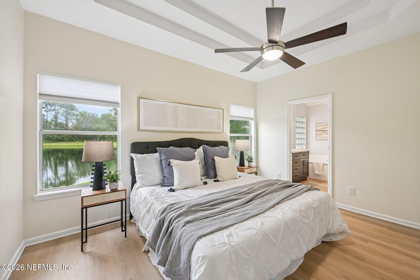
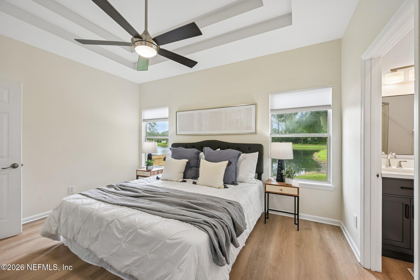
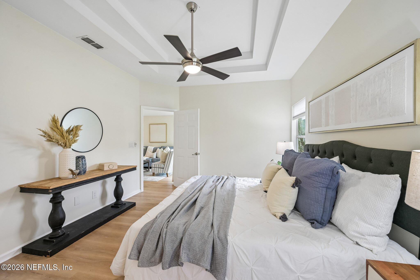
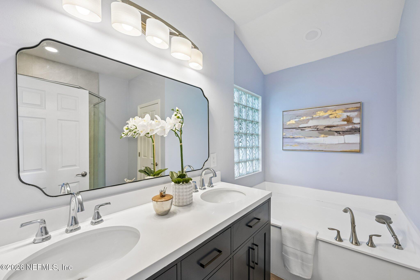
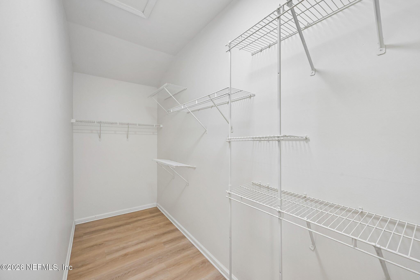
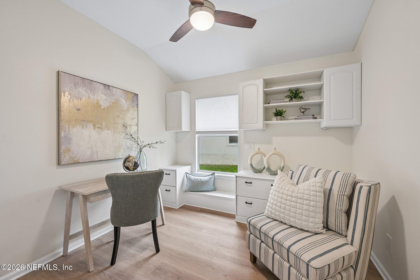
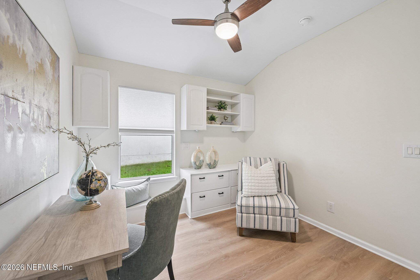
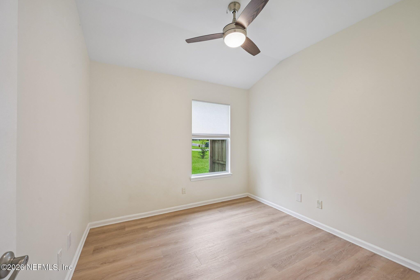
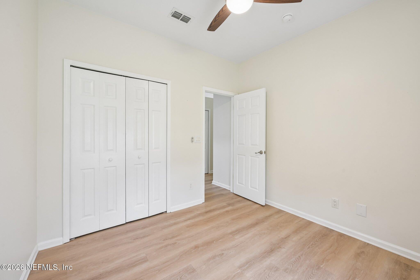
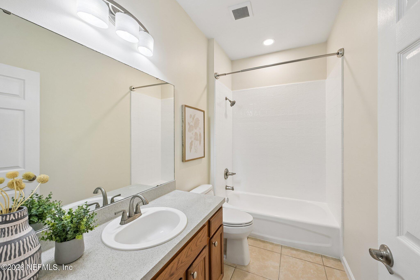
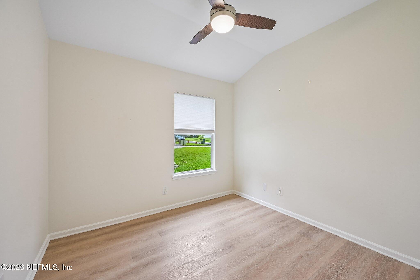
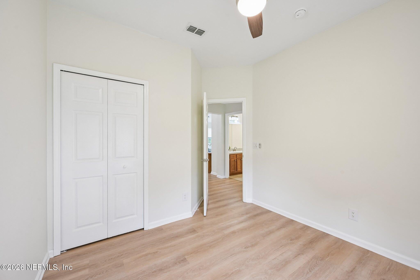
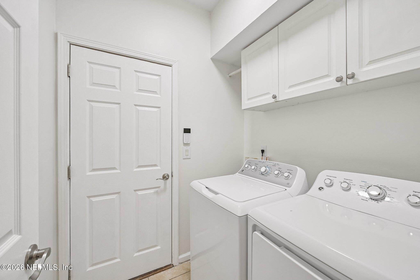
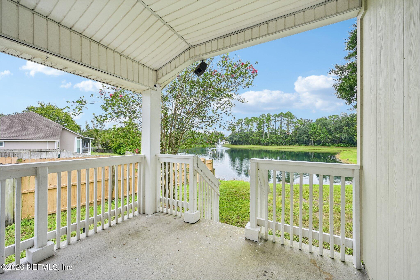
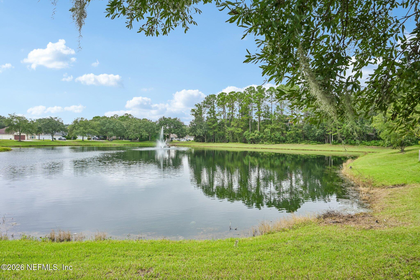
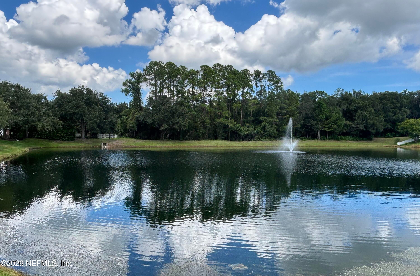
Lake Views, Modern Upgrades, and Florida Living at Its Finest! This beautifully updated 4BR/2BA home perfectly blends modern convenience with a serene, relaxed lifestyle. Situated just minutes from the beach, premium shopping, and local dining favorites, this property offers the ultimate Northeast Florida location.Step inside to an expansive, light-filled floor plan featuring high ceilings and sleek, low-maintenance flooring that is perfect for coastal living. The heart of the home is a spacious family room anchored by a cozy gas fireplace, creating a warm and inviting ambiance for gatherings or quiet evenings. The kitchen is a chef's delight, fully equipped with newer appliances, ample counter space, and stylish finishes. Retreat to the primary suite and utilize the other three bedrooms for family, guests, a dedicated home office, or flex space. Newer Roof (2022) and Appliances (2023). Schedule your tour today!
Listing Information
Facts & Features
Location
Community Information
Architecture
Features & Amenities
Property Features
Square Footage
Tax & Financial Information
Schools
Kernan Trail Elementary School
Cornerstone Classical Academy
Windy Hill Elementary School
Waterleaf Elementary
Sabal Palm Elementary School
Sandalwood High School
Brookview Elementary School
Alden Road Excep. Student Center
School ratings are provided for informational purposes only and are subject to change. Attendance boundaries are for reference only — contact the school or district directly to verify enrollment eligibility.
Historical Data
Price History
| Date | Event | Price |
|---|---|---|
| 10/02/2026 | Price change | $403,000 |
| 09/10/2026 | Listed for sale | $413,367 |
Listed by KATHRYN HENTHORN · WATSON REALTY CORP · 9042681200
Listing information provided exclusively for consumers' personal, non-commercial use and may not be used for any purpose other than to identify prospective properties consumers may be interested in purchasing. Information deemed reliable but not guaranteed by the MLS. Copyright 2026, realMLS. All rights reserved.
Last Updated: October 18, 2026 at 1:34 PM | Source: realMLS | MLS#: 2164625

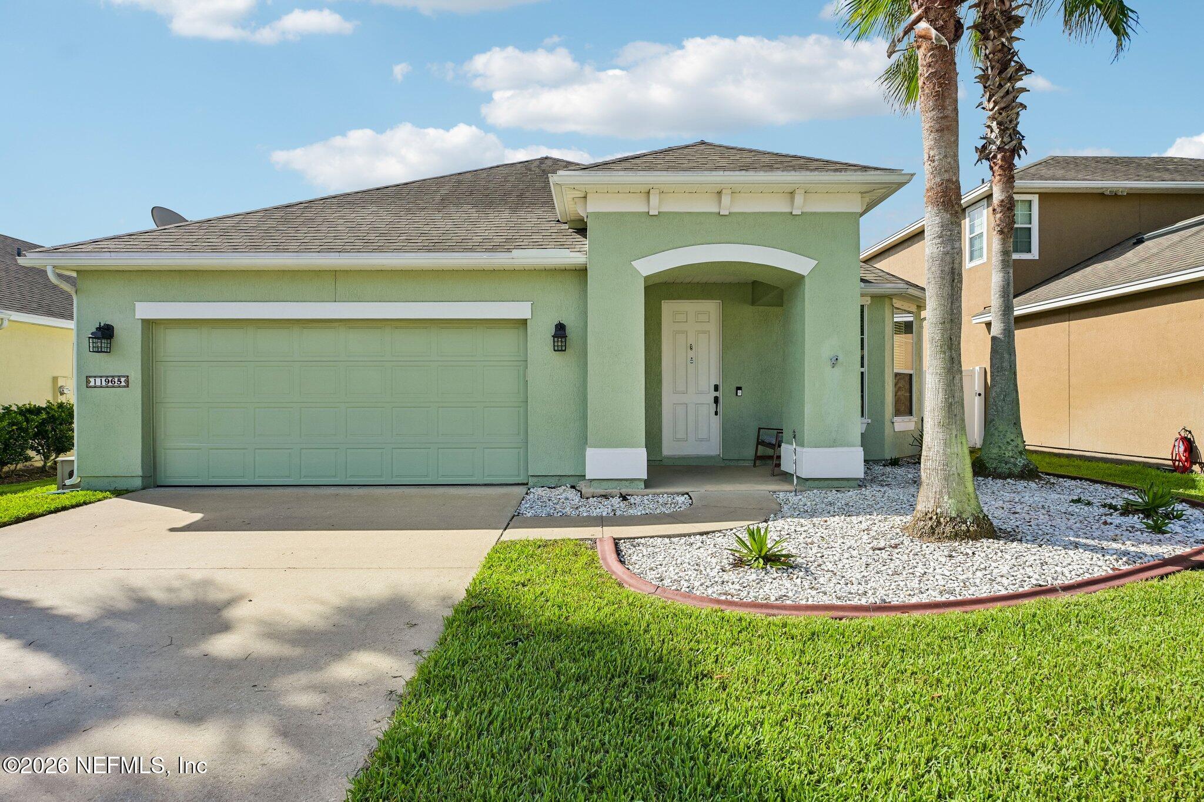
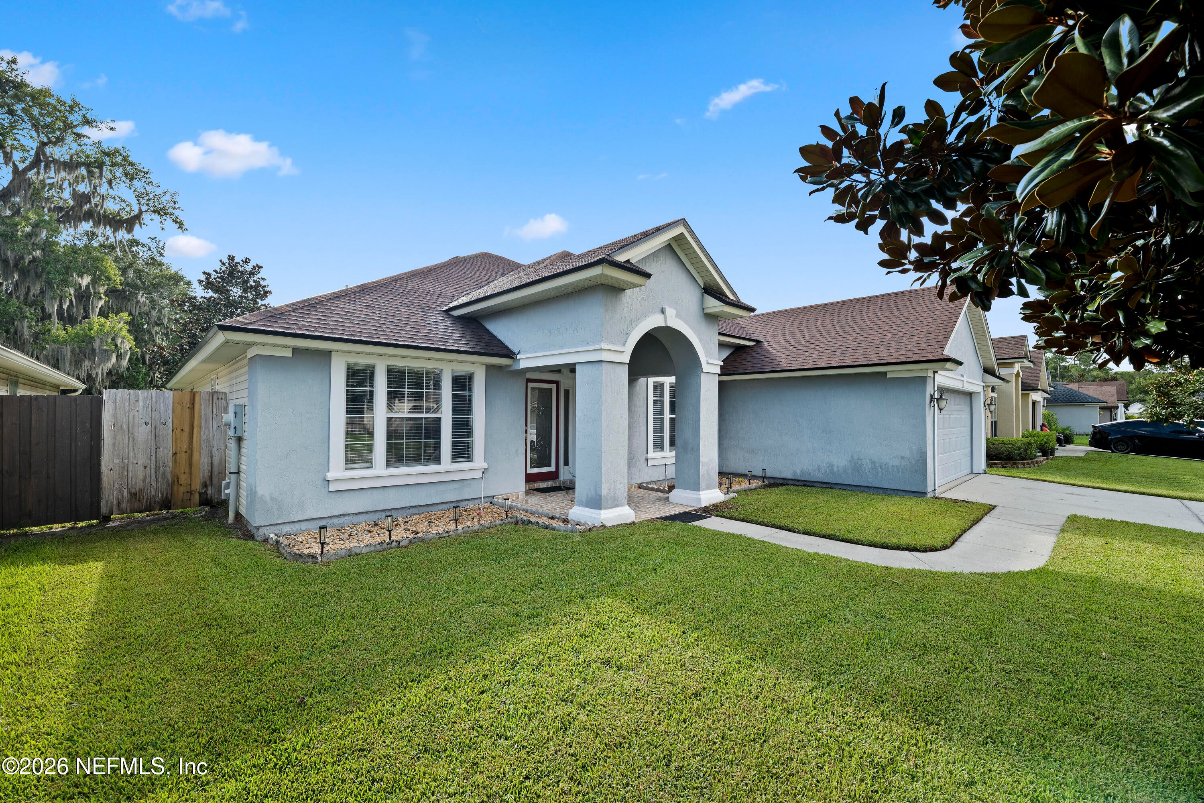
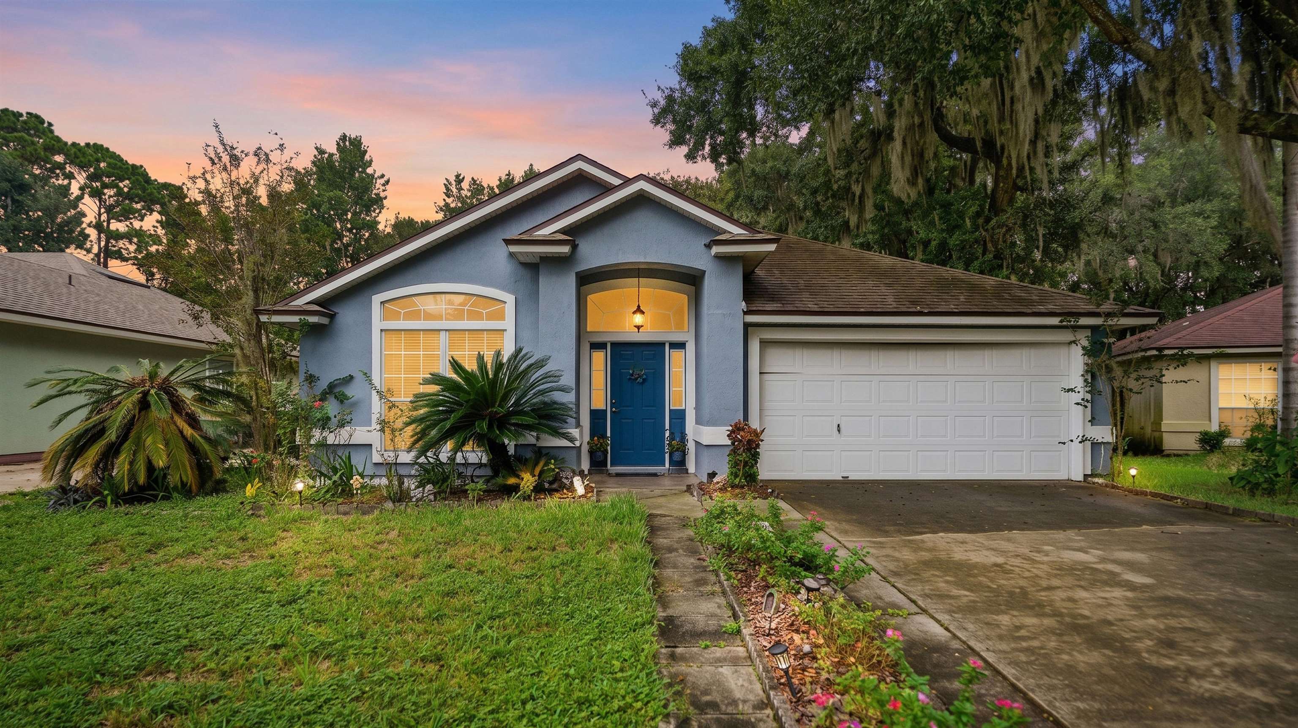
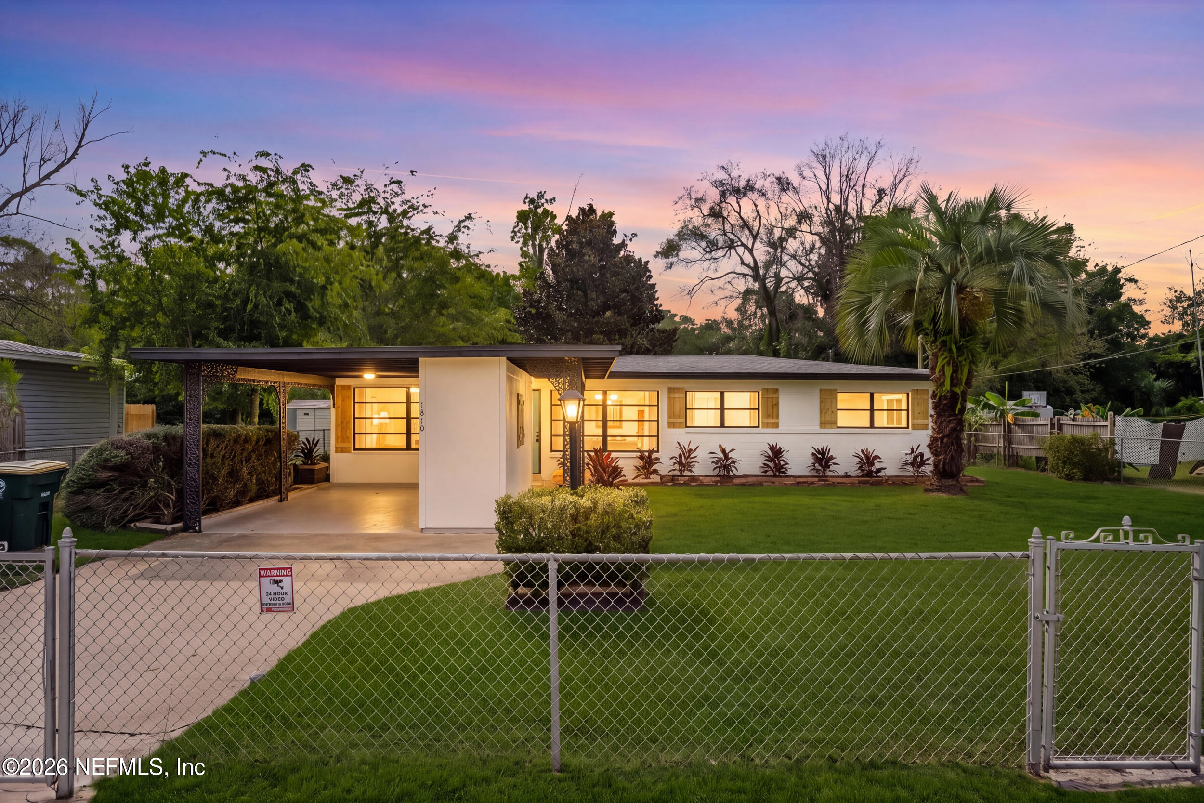
Similar Homes For Sale In Jacksonville
Start Your Real Estate Journey
Whether you have questions about this listing, want to schedule a showing, or just want to talk through your options, Chris Ralston is here to help. Reach out and expect a response within one business day.
How can I help?
Chris Ralston is here to help. Reach out and expect a response within one business day.
Thanks — Chris Ralston will be in touch shortly.
Make A Plan For Your Purchase
Know what you can afford before you start shopping — then run the numbers on any home you have in mind.
How much house can I afford?
- Principal & interest
- Property taxes
- Homeowner's insurance
- HOA dues
If your monthly savings are applied to the loan principal.
Enter your income, debts, and down payment to see how much home you may qualify for. Estimates only — not a lending decision.
Want to know more?
Chris Ralston is here to help. Reach out and expect a response within one business day.
✓ Thanks — Chris Ralston will be in touch shortly.