
264 Ivy Lake Dr
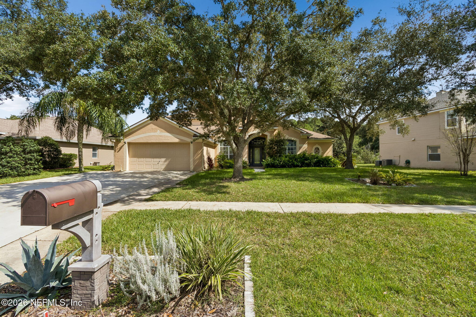
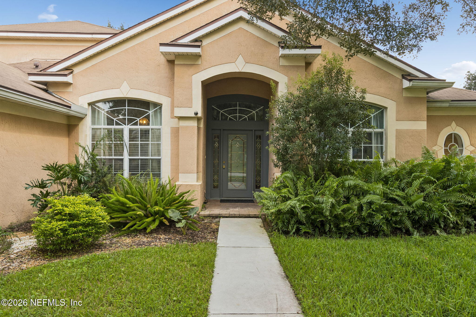
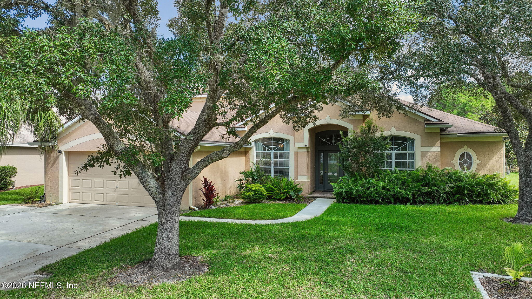
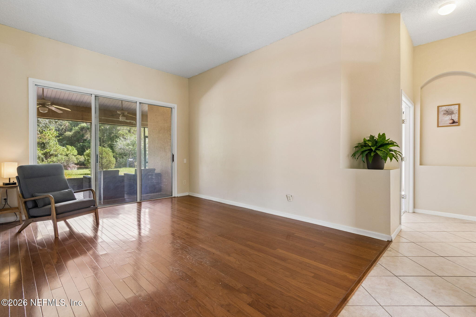
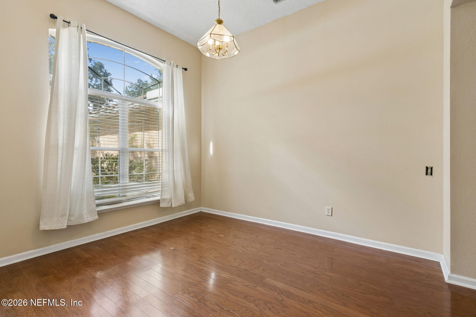
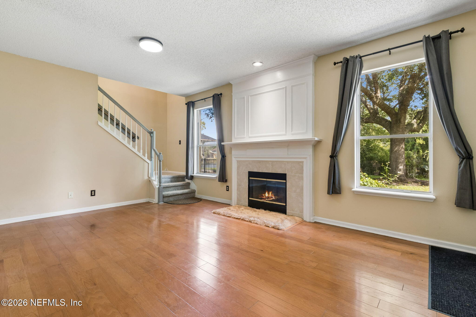
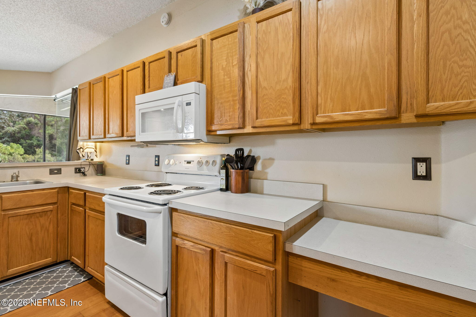
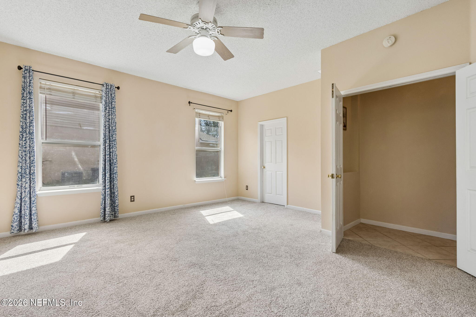
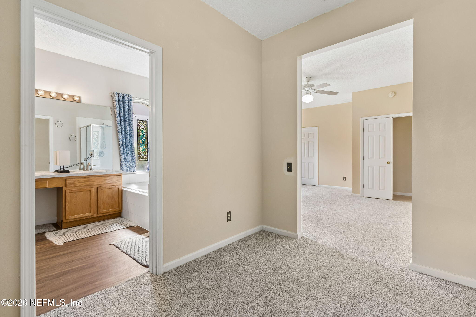
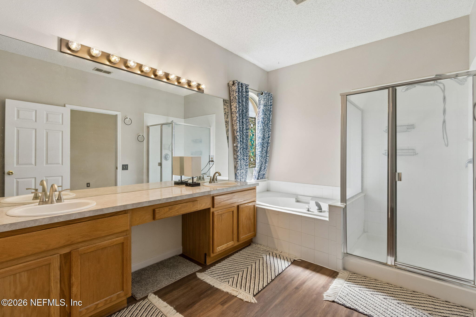
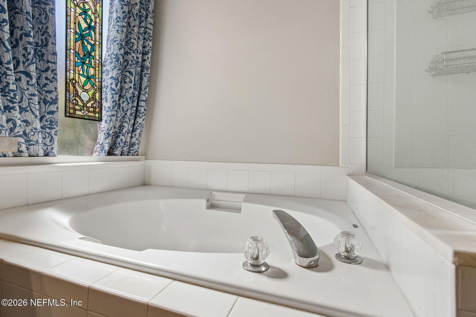
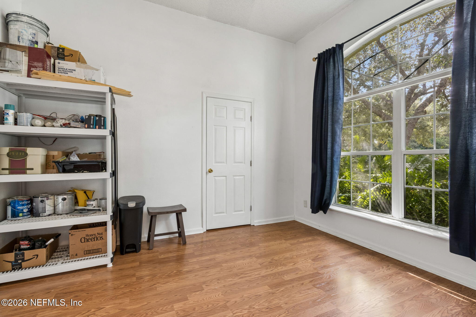
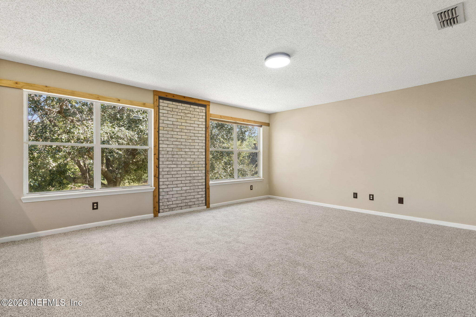
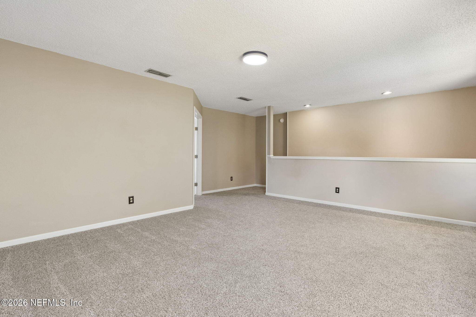
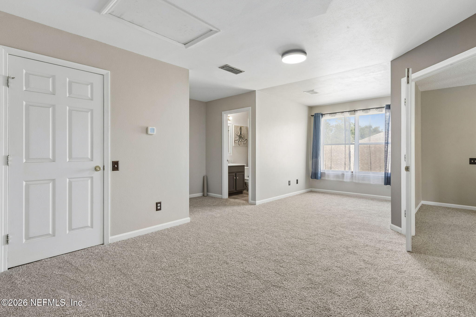
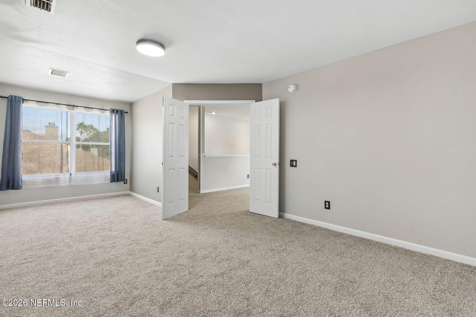
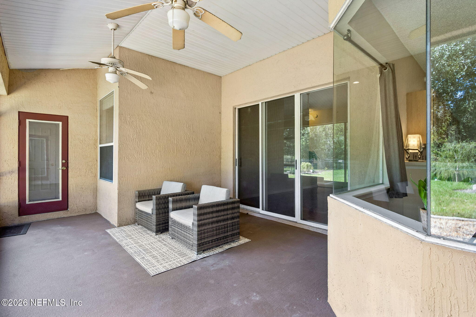
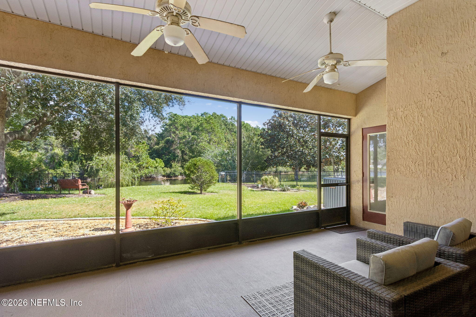
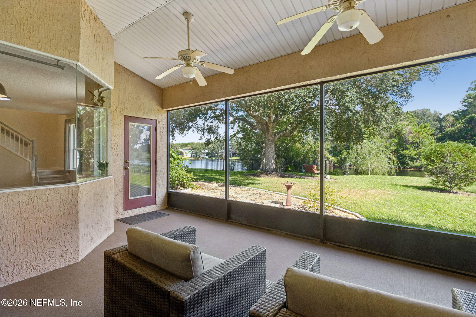
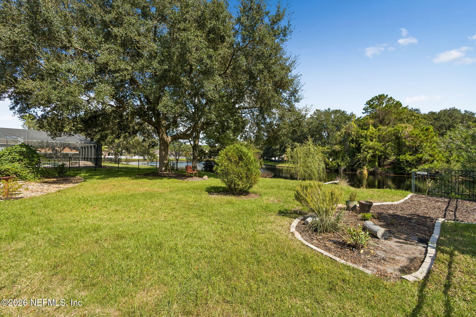
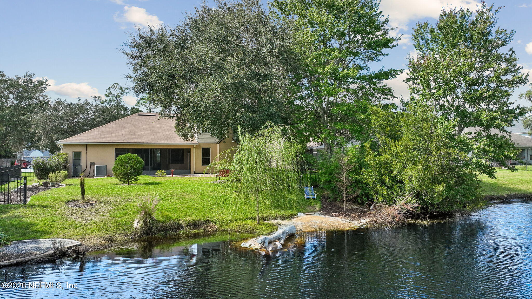
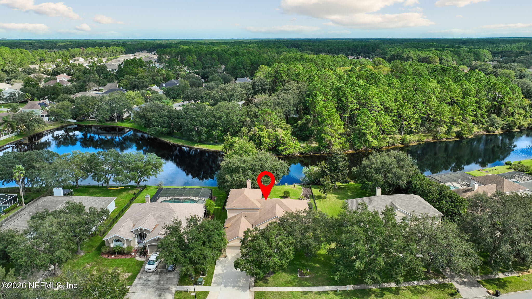
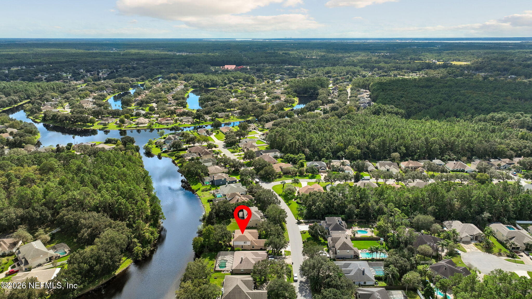
Escape into nature without leaving the comfort of home! This spacious residence offers a peaceful backyard setting on a lake, with a nature preserve directly across the water. Watch the Mallards drift peacefully by, spot Muscovy ducks flying overhead, and occasionally catch a glimpse of deer roaming through the community. Enjoy breathtaking evening sunsets from the upstairs bonus room, where the beautifully painted sky creates the perfect backdrop for relaxing or entertaining. Inside, you'll find new carpeting and new LVP flooring in the primary bathroom. Designed to adapt to your unique needs, this home features a convenient downstairs primary suite, while the spacious upstairs could easily be transformed into a private primary retreat. The flexible floor plan makes this home ideal for multigenerational living, families, or anyone who simply appreciates having plenty of space. With low HOA fees and no CDD fees, this home offers both flexibility and a relaxed lifestyle. Welcome home!
Listing Information
Open Houses
-
Friday, October 234:00 PM – 6:00 PM
-
Saturday, October 2411:00 AM – 1:00 PM
Facts & Features
Location
Community Information
Architecture
Features & Amenities
Property Features
Square Footage
Tax & Financial Information
Schools
Creekside High School
Durbin Creek Elementary School
Switzerland Point Middle School
Timberlin Creek Elementary School
Patriot Oaks Academy
Loretto Elementary School
Fruit Cove Middle School
Bartram Trail High School
School ratings are provided for informational purposes only and are subject to change. Attendance boundaries are for reference only — contact the school or district directly to verify enrollment eligibility.
Historical Data
Price History
| Date | Event | Price |
|---|---|---|
| 09/11/2026 | Listed for sale | $561,010 |
Listed by Bernadette Larson · BERKSHIRE HATHAWAY HOMESERVICES FLORIDA NETWORK REALTY · 9048020600
Listing information provided exclusively for consumers' personal, non-commercial use and may not be used for any purpose other than to identify prospective properties consumers may be interested in purchasing. Information deemed reliable but not guaranteed by the MLS. Copyright 2026, realMLS. All rights reserved.
Last Updated: October 21, 2026 at 7:19 PM | Source: realMLS | MLS#: 2164715

Similar Homes For Sale In Saint Johns
 New Listing
Start Your Real Estate Journey
Whether you have questions about this listing, want to schedule a showing, or just want to talk through your options, Chris Ralston is here to help. Reach out and expect a response within one business day.
How can I help?
Chris Ralston is here to help. Reach out and expect a response within one business day.
Thanks — Chris Ralston will be in touch shortly.
Make A Plan For Your Purchase
Know what you can afford before you start shopping — then run the numbers on any home you have in mind.
How much house can I afford?
- Principal & interest
- Property taxes
- Homeowner's insurance
- HOA dues
If your monthly savings are applied to the loan principal.
Enter your income, debts, and down payment to see how much home you may qualify for. Estimates only — not a lending decision.
Want to know more?
Chris Ralston is here to help. Reach out and expect a response within one business day.
✓ Thanks — Chris Ralston will be in touch shortly.