
1745 Fiddlers Ridge Dr
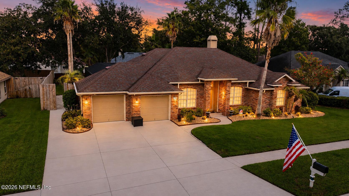
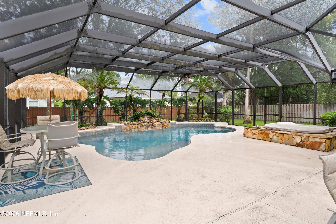
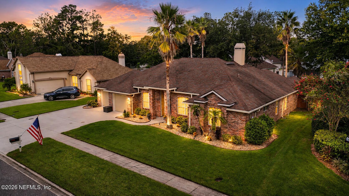
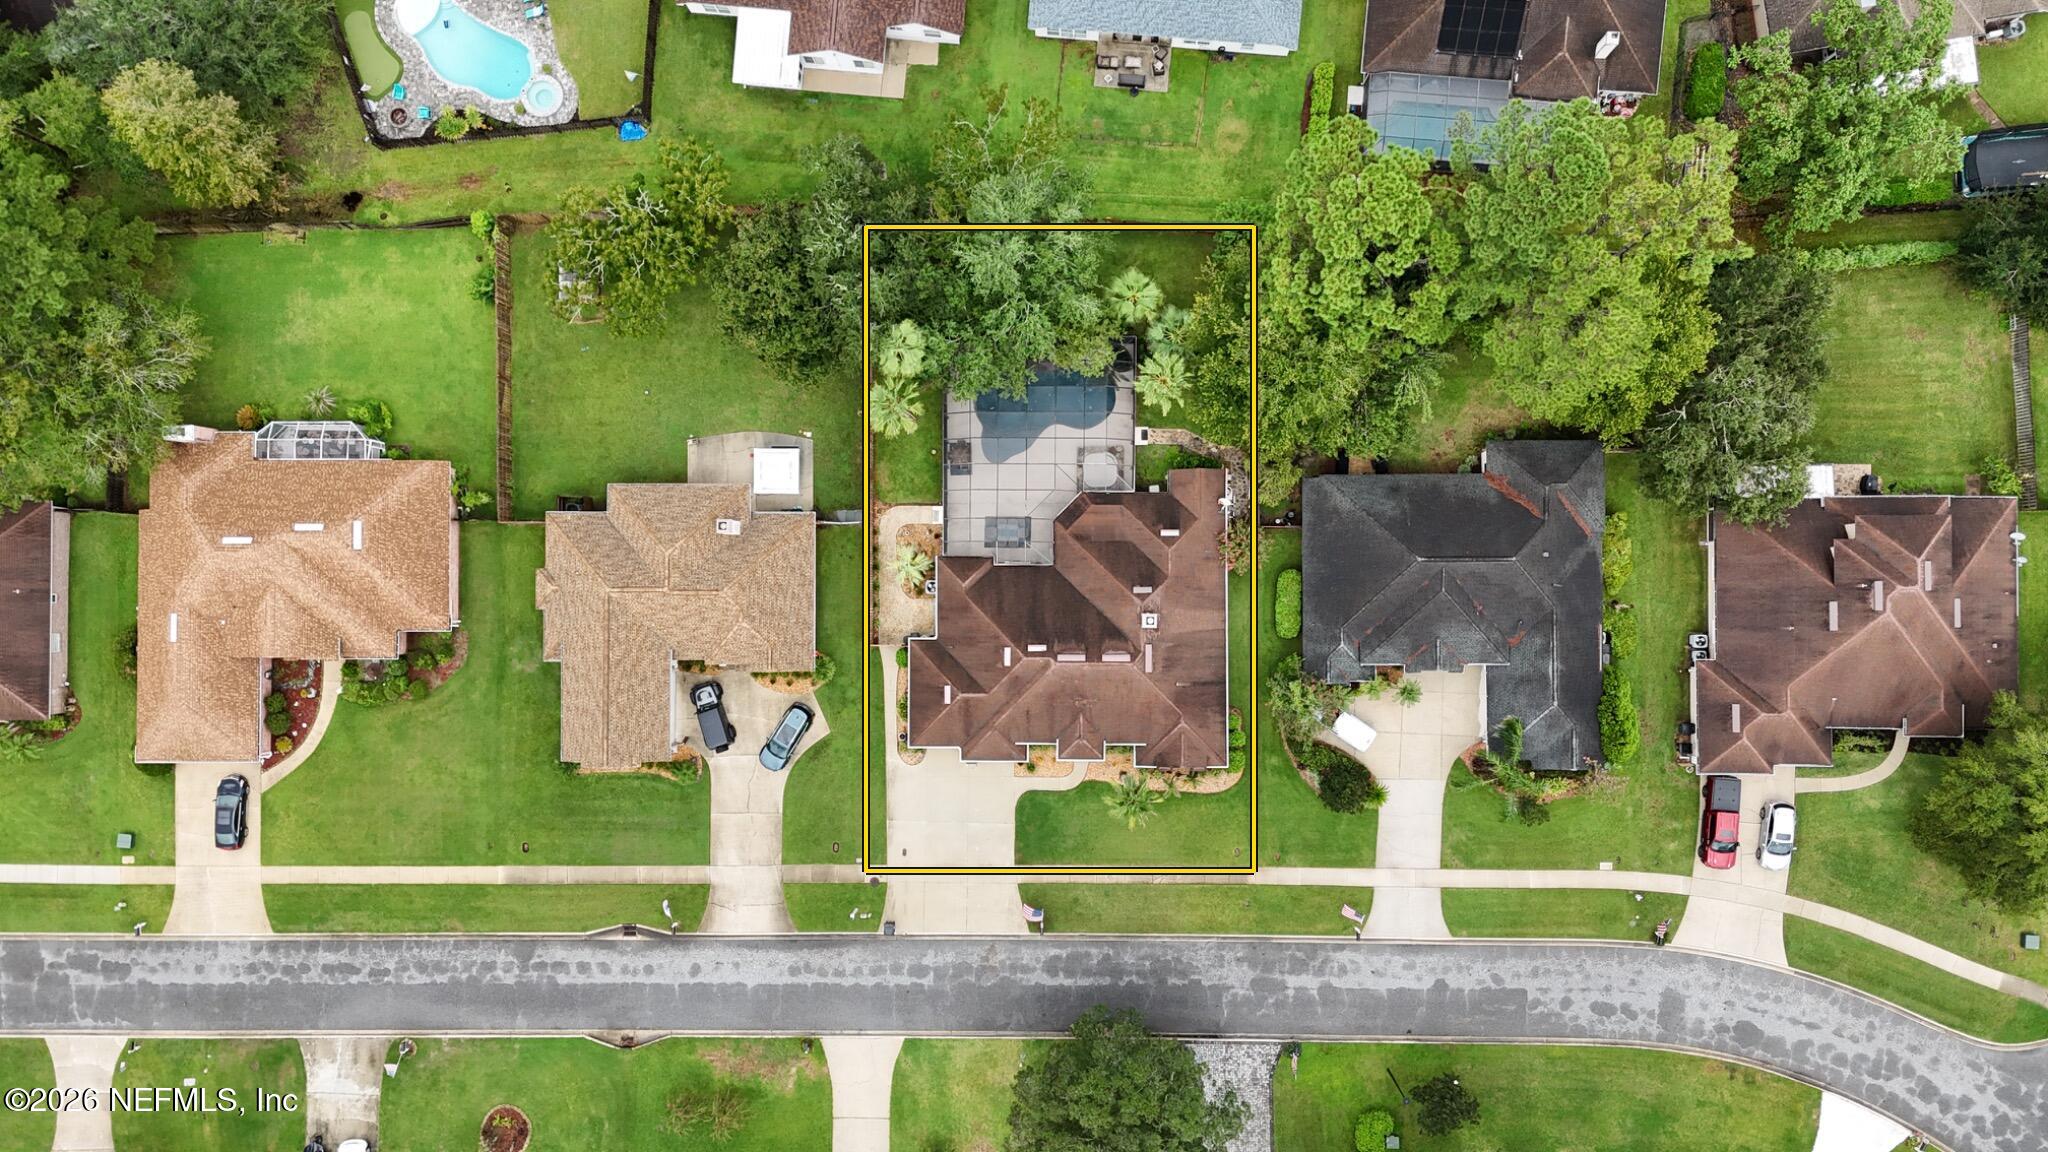
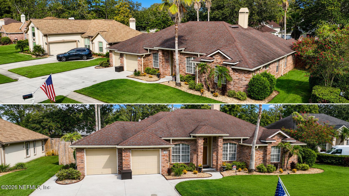
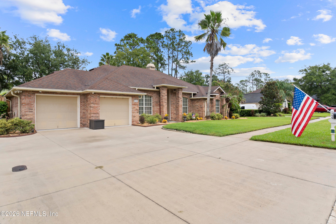
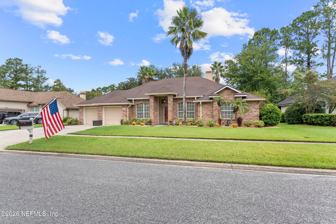
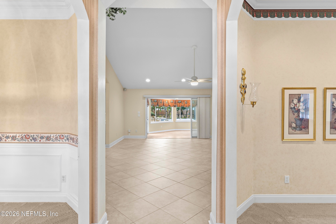
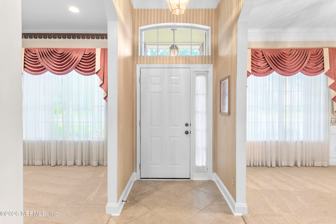
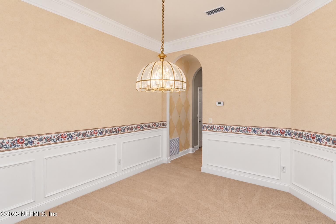
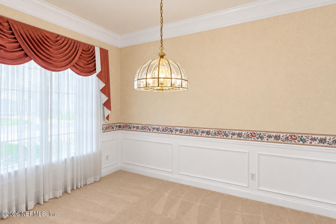
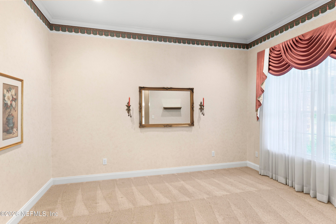
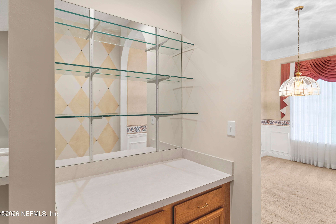
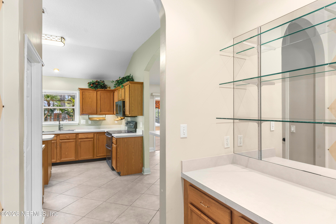
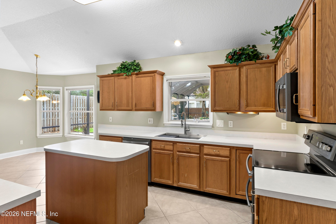
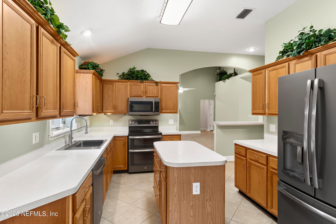
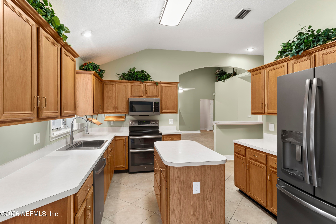
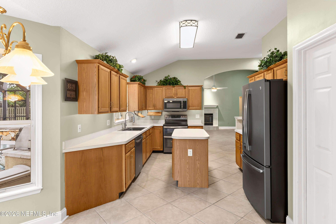
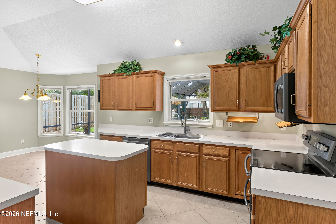
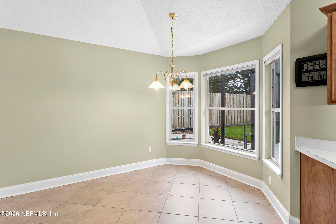
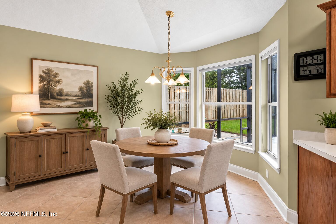
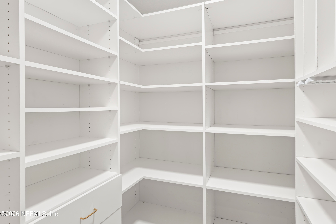
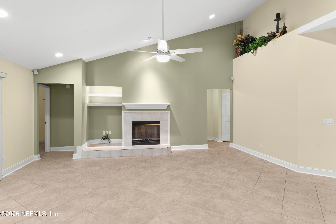
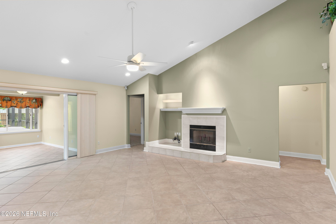
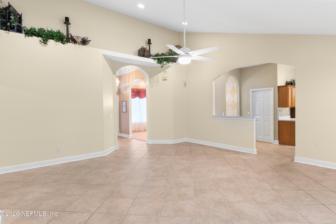
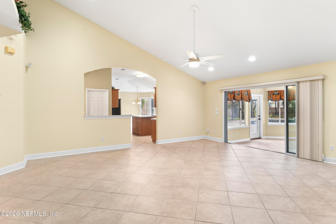
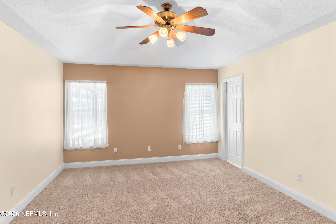
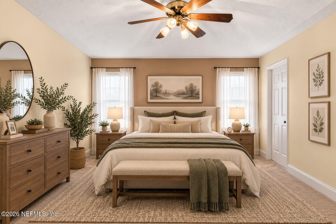
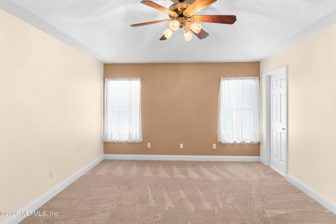
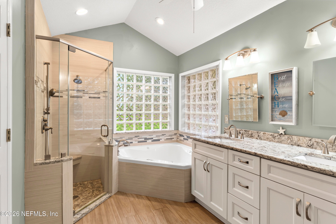
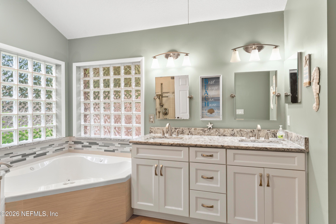
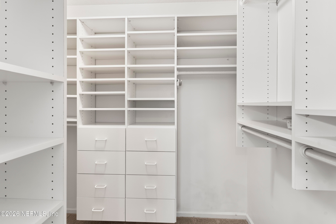
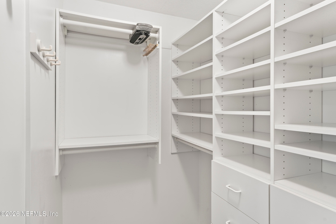
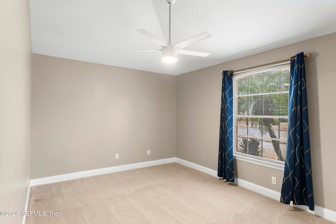
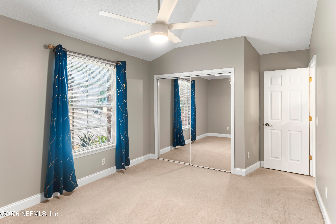
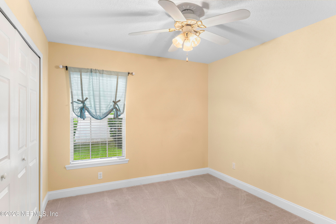
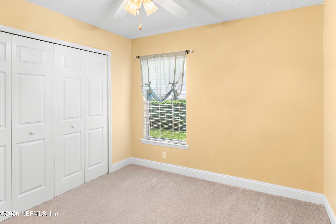
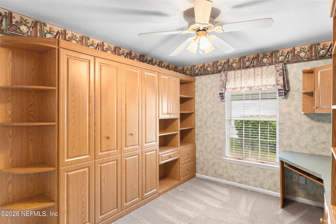
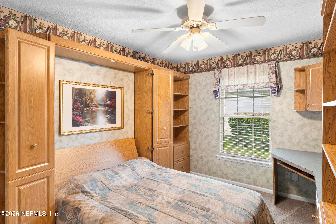
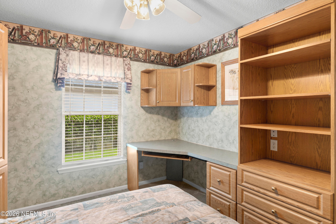
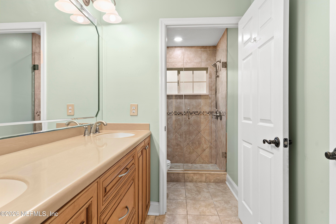
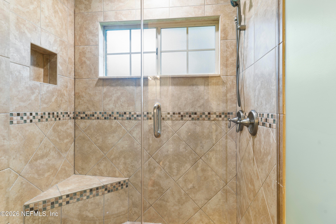
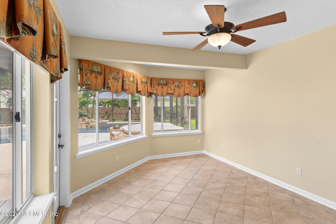
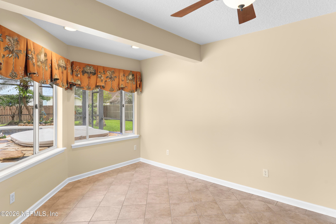
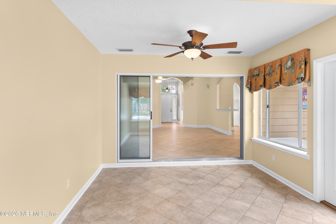
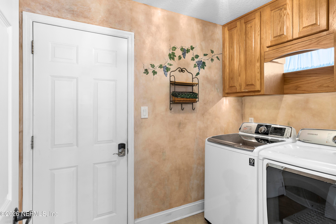
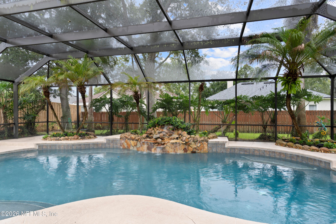
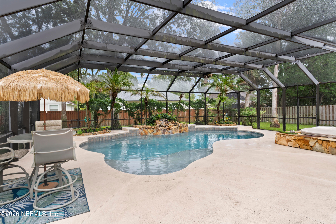
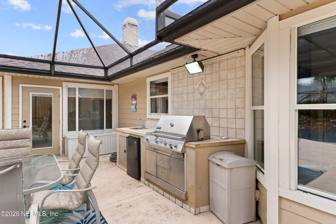
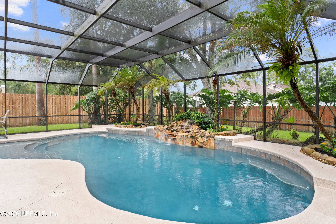
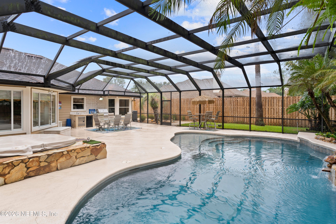
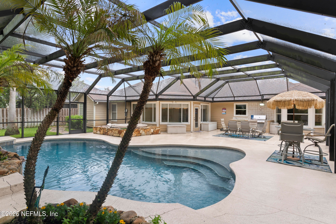
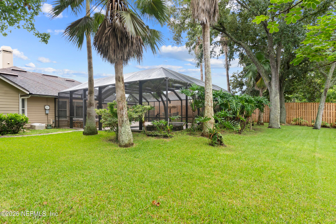
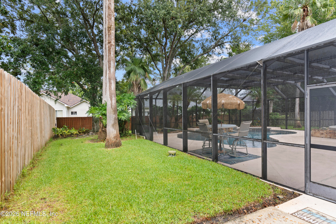
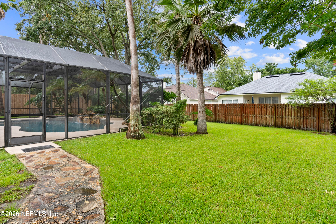
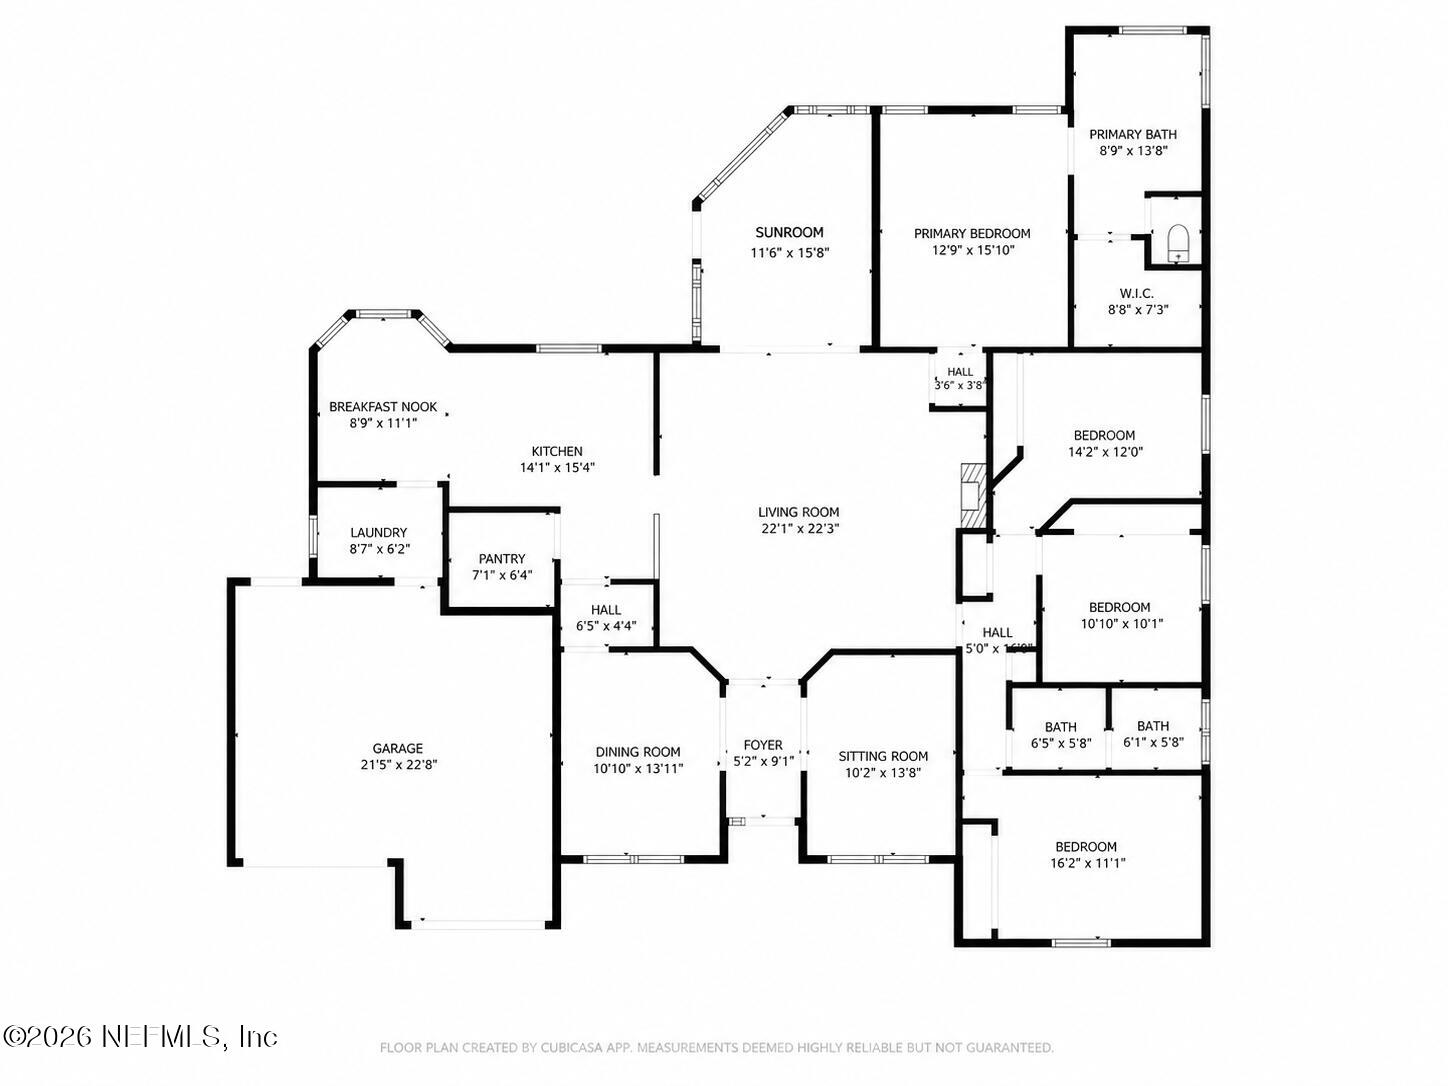
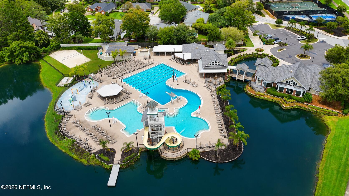
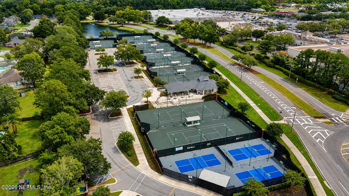
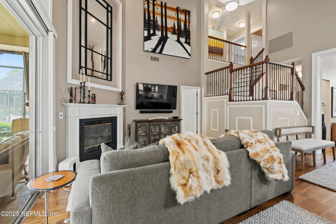
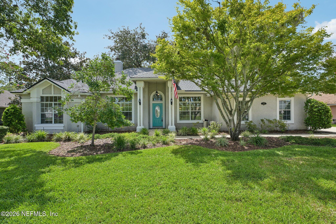
POOL • WATERFALL • Welcome to this beautiful 4 bed 2 bath, 2,310sq ft one-story brick home in highly sought-after Eagle Harbor! Situated on one of the community's larger lots, this home offers an inviting open floor plan with seamless flow, tile throughout the main living areas, carpeted bedrooms, and two beautifully updated baths. The kitchen features all-new appliances, a spacious walk-in pantry with upgraded shelving, and a stylish butler's pantry perfect for a coffee or wine bar. A beautiful sunroom overlooks the incredible backyard oasis! Enjoy a screened-in inground pool with a gorgeous waterfall, plus a separate spa/hot tub and an impressive outdoor kitchen with built-in grill, sink, and refrigerator--perfect for entertaining or relaxing year-round. Extended driveway provides additional parking, upgraded gutter guards help reduce maintenance, and LG washer & dryer are included. Ideally located near Eagle Harbor amenities, shopping, dining, and recreation.
Listing Information
Facts & Features
Location
Community Information
Architecture
Features & Amenities
Property Features
Square Footage
Tax & Financial Information
Schools
Fleming Island Elementary School
Swimming Pen Creek Elementary School
St Johns Classical Academy
Thunderbolt Elementary School
Fleming Island High School
Robert M. Paterson Elementary
Lakeside Junior High School
Montclair Elementary School
School ratings are provided for informational purposes only and are subject to change. Attendance boundaries are for reference only — contact the school or district directly to verify enrollment eligibility.
Historical Data
Price History
| Date | Event | Price |
|---|---|---|
| 10/09/2026 | Price change | $560,000 |
| 09/14/2026 | Listed for sale | $590,000 |
Listed by JODI MOODY · REAL BROKER LLC
Listing information provided exclusively for consumers' personal, non-commercial use and may not be used for any purpose other than to identify prospective properties consumers may be interested in purchasing. Information deemed reliable but not guaranteed by the MLS. Copyright 2026, realMLS. All rights reserved.
Last Updated: October 15, 2026 at 4:49 PM | Source: realMLS | MLS#: 2164718

Similar Homes For Sale In Fleming Island
Start Your Real Estate Journey
Whether you have questions about this listing, want to schedule a showing, or just want to talk through your options, Chris Ralston is here to help. Reach out and expect a response within one business day.
How can I help?
Chris Ralston is here to help. Reach out and expect a response within one business day.
Thanks — Chris Ralston will be in touch shortly.
Make A Plan For Your Purchase
Know what you can afford before you start shopping — then run the numbers on any home you have in mind.
How much house can I afford?
- Principal & interest
- Property taxes
- Homeowner's insurance
- HOA dues
If your monthly savings are applied to the loan principal.
Enter your income, debts, and down payment to see how much home you may qualify for. Estimates only — not a lending decision.
Want to know more?
Chris Ralston is here to help. Reach out and expect a response within one business day.
✓ Thanks — Chris Ralston will be in touch shortly.