
101 Elm Branch Rd
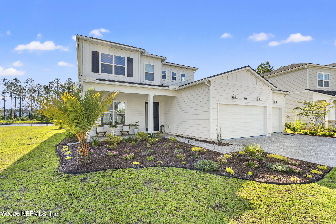
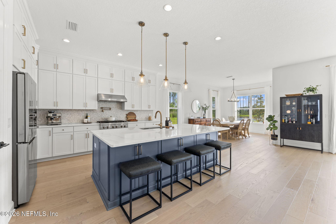
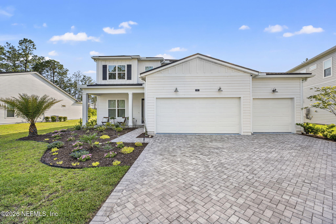
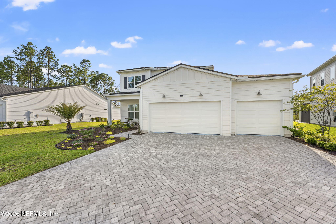
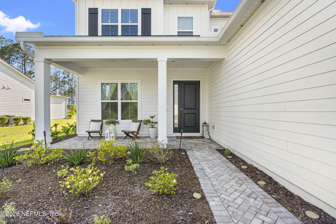
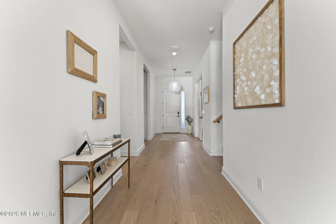
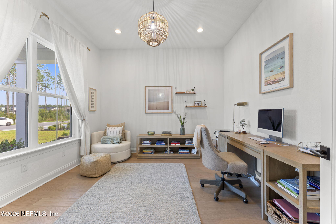
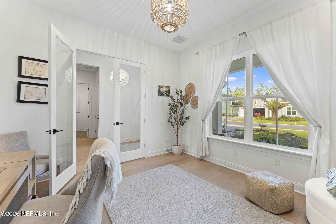
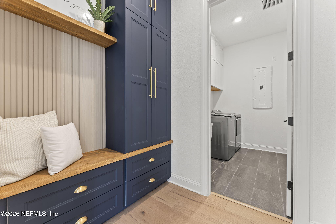
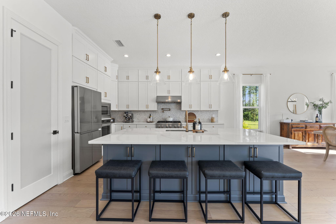
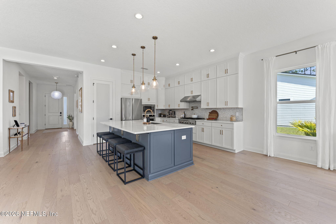
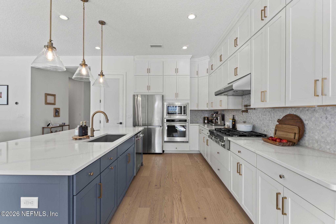
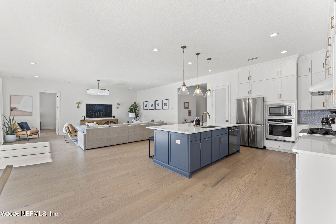
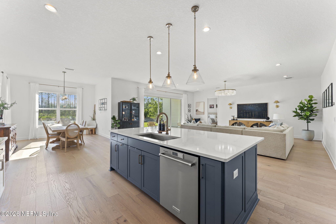
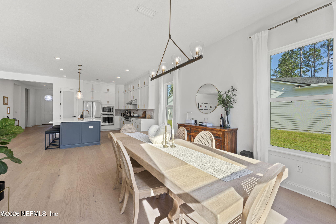
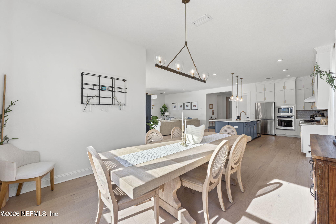
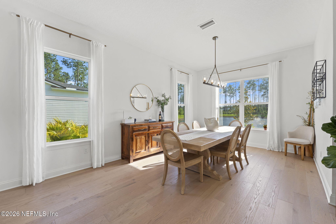
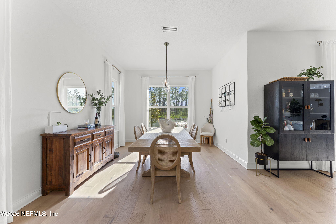
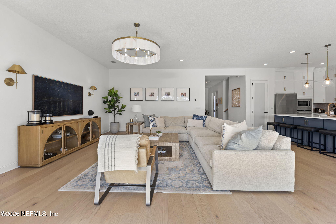
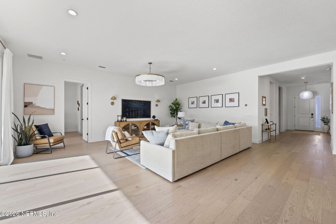
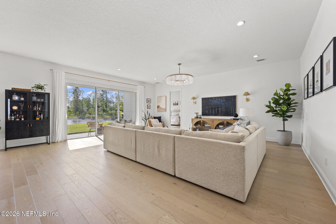
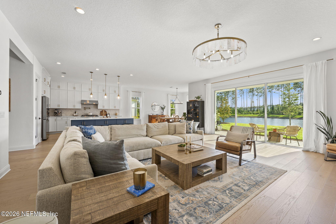
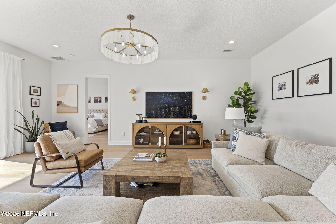
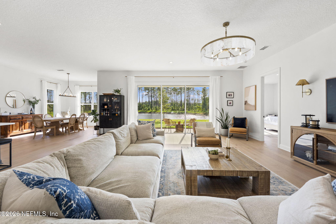
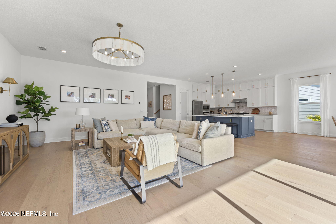
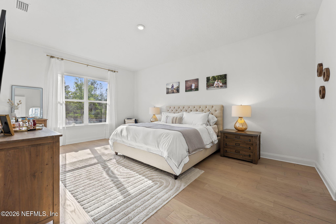
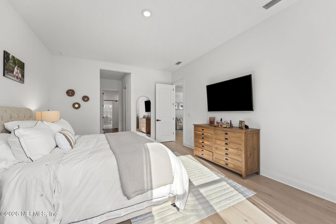
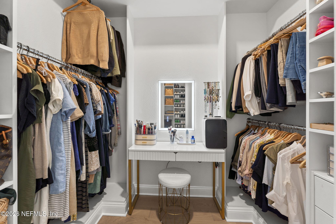
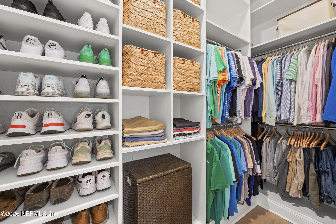
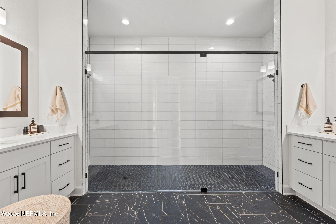
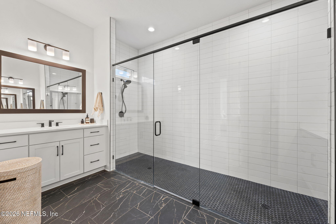
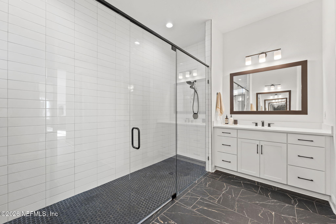
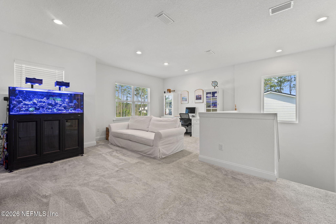
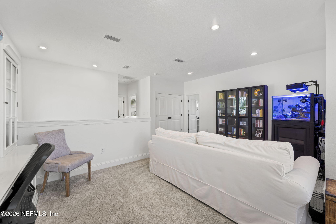
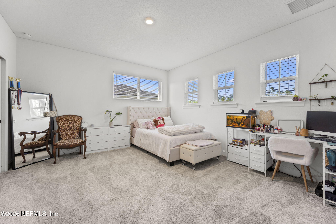
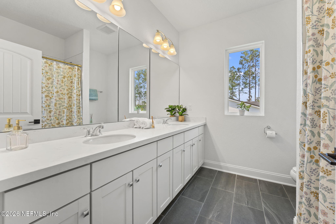
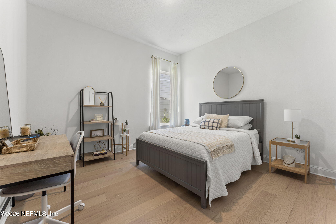
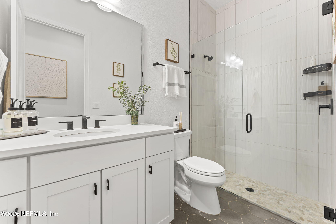
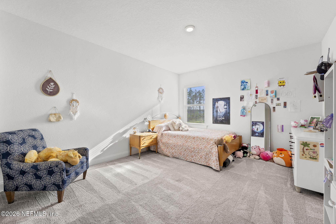
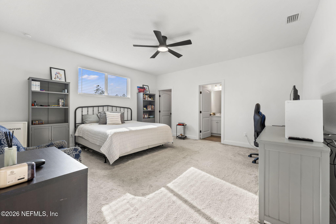
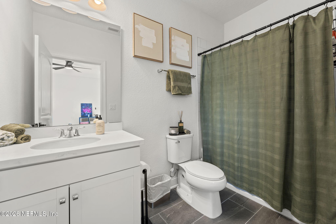
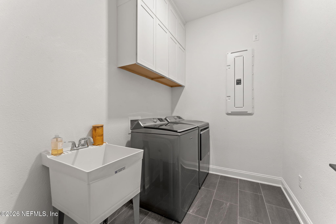
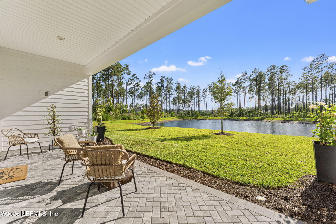
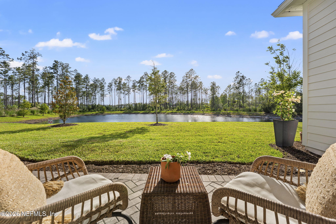
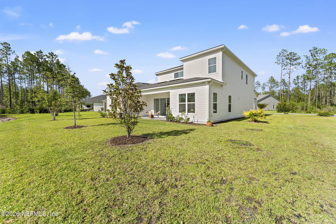
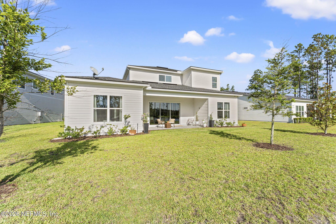
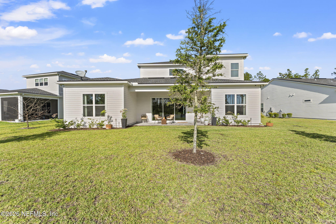
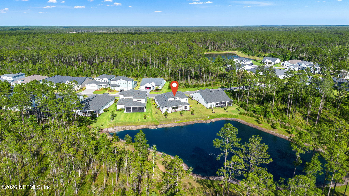
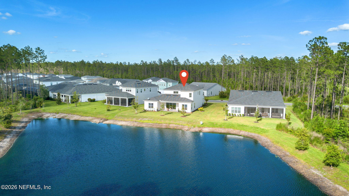
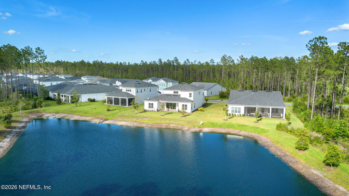
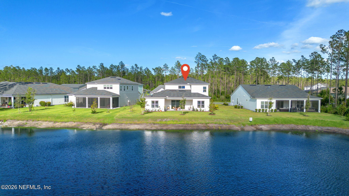
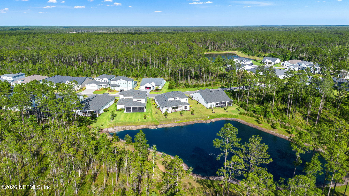
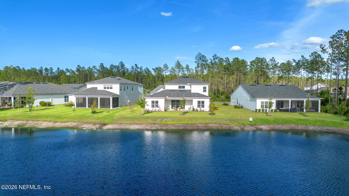
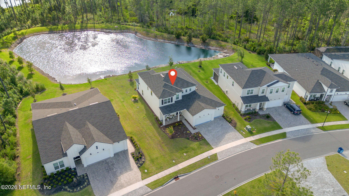
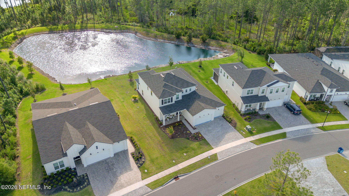
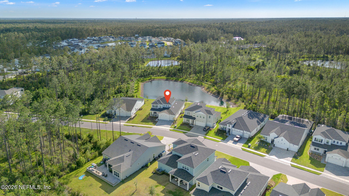
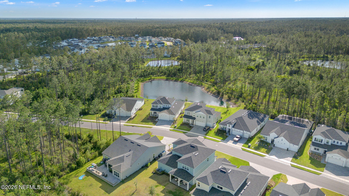
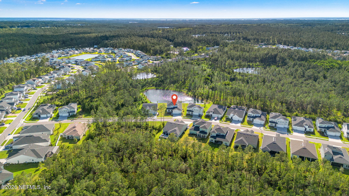
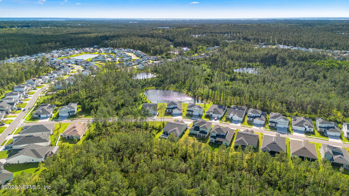
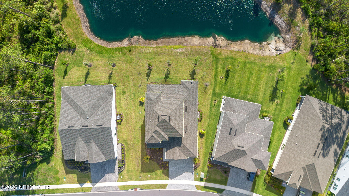
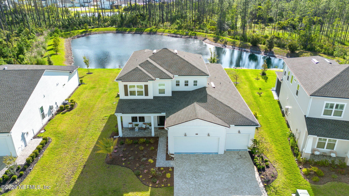
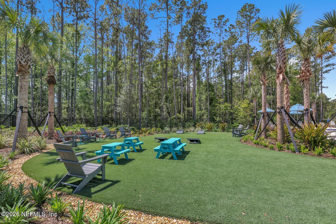
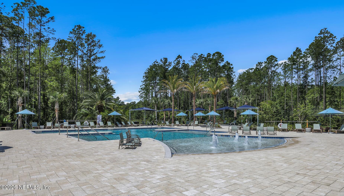
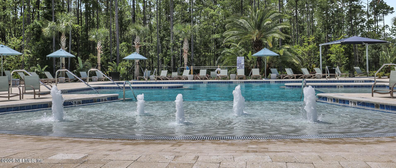
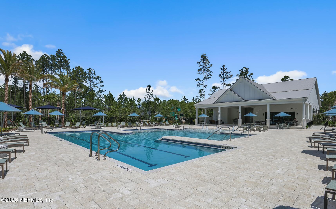
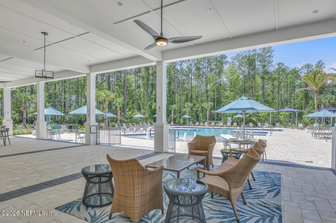
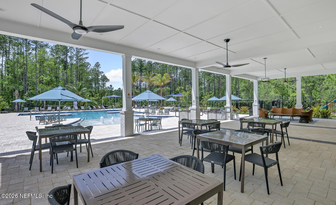
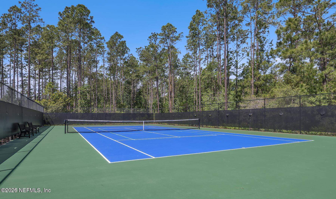
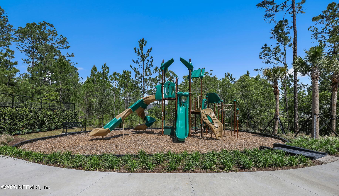
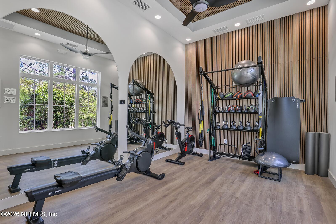
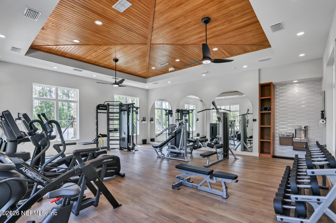
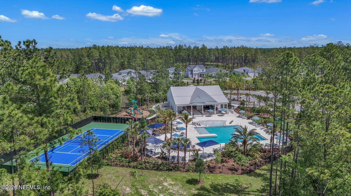
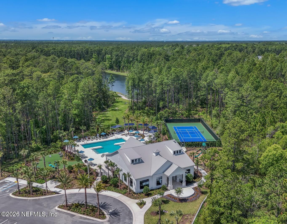
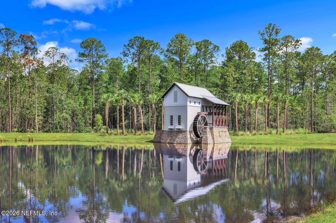
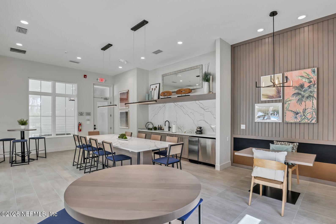
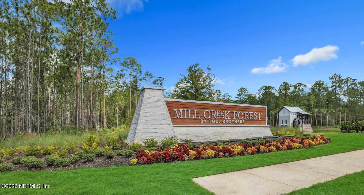
THIS HOME DELIVERS! EAST-FACING WATERFRONT HOME. NO CDD FEES! Why spend $$$ upgrading? When this OPEN CONCEPT, 5-BED, 4-BATH w/ LOFT & OFFICE/FLEX SPACE, 3-CAR GARAGE HOME already has EXTENSIVE UPGRADES! ELEVATED FINISHES incl WHITE OAK Flooring, CUSTOM Millwork & DESIGNER LIGHTING. Gourmet Kitchen w/ Ceiling-Height Cabinetry, CUSTOM Backsplash, OVERSIZED Island & KitchenAid Appliances, 6-BURNER GAS Cooktop, Touch Activated Faucet, POT FILLER. QUARTZ Countertops. PRI SUITE offers Expansive Walk-in Shower featuring DUAL OPPOSING Shower Heads. CUSTOM CLOSETS. CUSTOM Drop Zone & Cabinetry in Laundry Rm, TELSA/EV Charger, Owned Water Softener, EPOXY Garage Floors, OVERHEAD HANGING GARAGE STORAGE. PERM EXT HOLIDAY LIGHTING, WHOLE HOME WIRED for GENERATOR. Enjoy the peaceful waterfront setting from your own backyard—perfect for morning coffee, entertaining or unwinding. Located in sought-after, gated Mill Creek Forest w/ Community Amenities and Desirable Location. This is a MUST SEE!
Listing Information
Facts & Features
Location
Community Information
Architecture
Features & Amenities
Property Features
Square Footage
Tax & Financial Information
Schools
Creekside High School
Durbin Creek Elementary School
Timberlin Creek Elementary School
Liberty Pines Academy
Switzerland Point Middle School
Patriot Oaks Academy
Bartram Trail High School
Fruit Cove Middle School
School ratings are provided for informational purposes only and are subject to change. Attendance boundaries are for reference only — contact the school or district directly to verify enrollment eligibility.
Historical Data
Price History
| Date | Event | Price |
|---|---|---|
| 10/20/2026 | Price change | $894,000 |
| 09/14/2026 | Listed for sale | $895,000 |
Listed by KENNETH HOLIFIELD · DOORVINE REALTY LLC
Listing information provided exclusively for consumers' personal, non-commercial use and may not be used for any purpose other than to identify prospective properties consumers may be interested in purchasing. Information deemed reliable but not guaranteed by the MLS. Copyright 2026, realMLS. All rights reserved.
Last Updated: October 20, 2026 at 12:24 AM | Source: realMLS | MLS#: 2164800

Similar Homes For Sale In Saint Johns
Start Your Real Estate Journey
Whether you have questions about this listing, want to schedule a showing, or just want to talk through your options, Chris Ralston is here to help. Reach out and expect a response within one business day.
How can I help?
Chris Ralston is here to help. Reach out and expect a response within one business day.
Thanks — Chris Ralston will be in touch shortly.
Make A Plan For Your Purchase
Know what you can afford before you start shopping — then run the numbers on any home you have in mind.
How much house can I afford?
- Principal & interest
- Property taxes
- Homeowner's insurance
- HOA dues
If your monthly savings are applied to the loan principal.
Enter your income, debts, and down payment to see how much home you may qualify for. Estimates only — not a lending decision.
Want to know more?
Chris Ralston is here to help. Reach out and expect a response within one business day.
✓ Thanks — Chris Ralston will be in touch shortly.