
2936 Orchard Rd
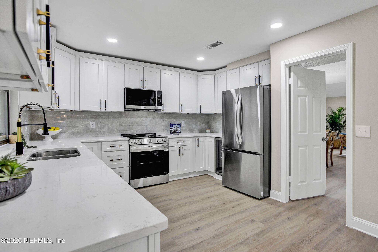
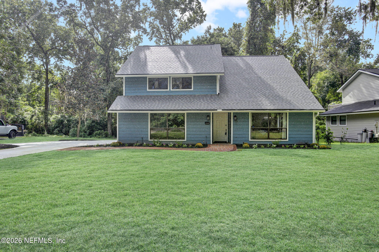
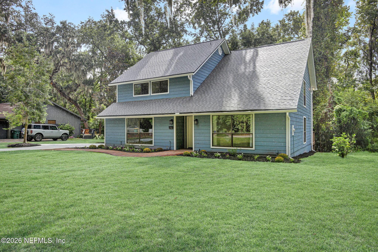
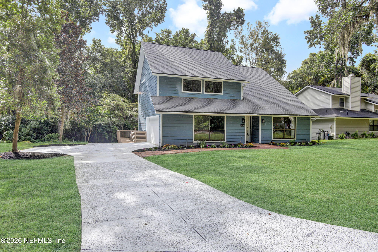
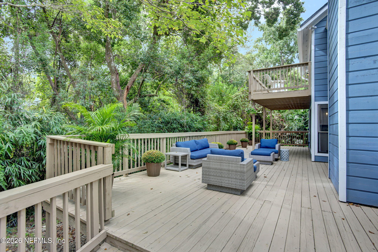
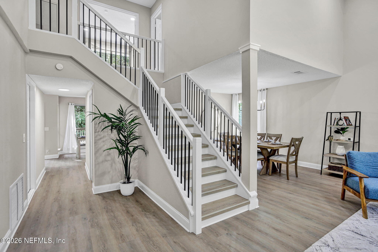
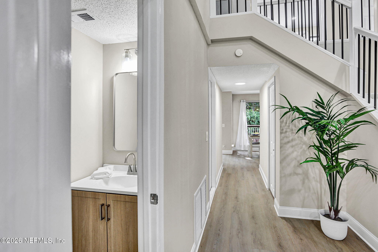
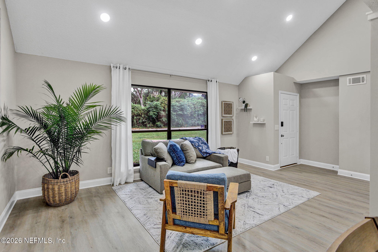
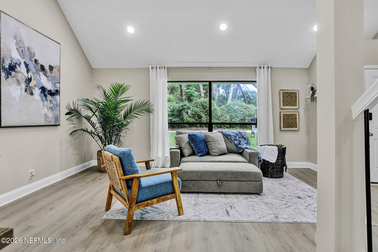
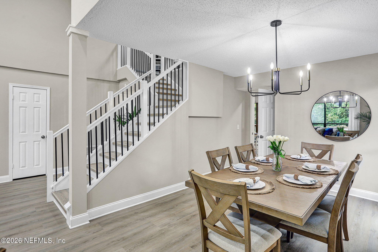
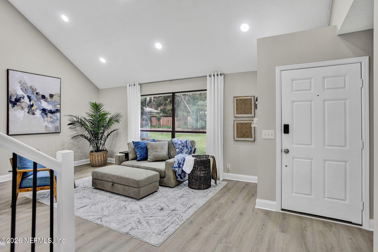
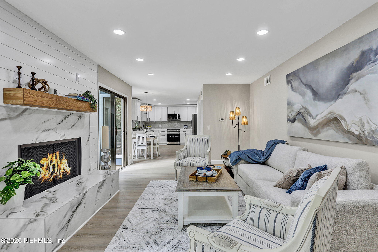
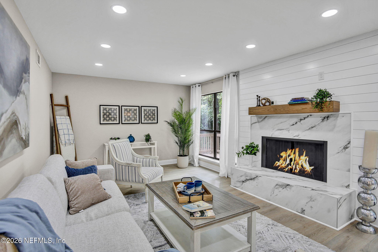
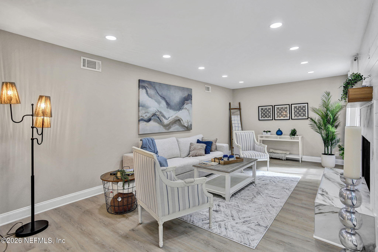
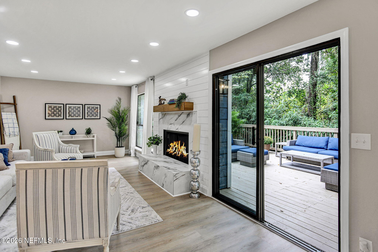
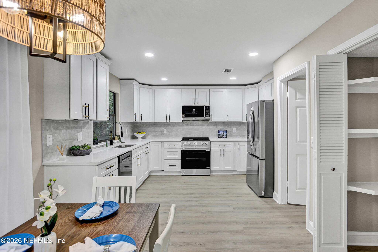
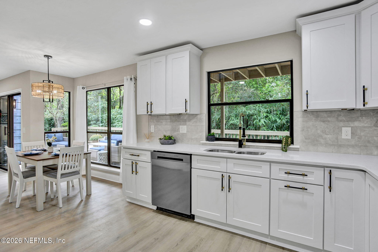
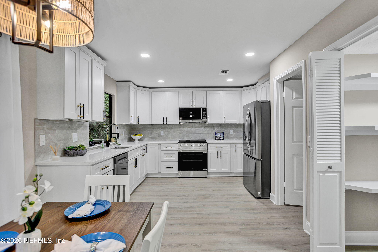
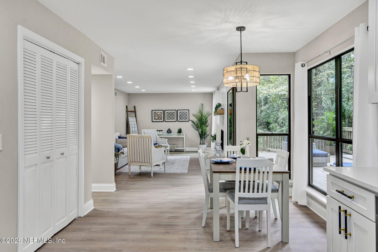
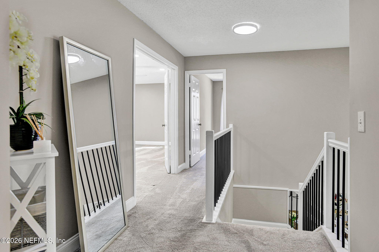
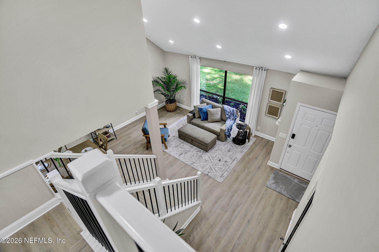
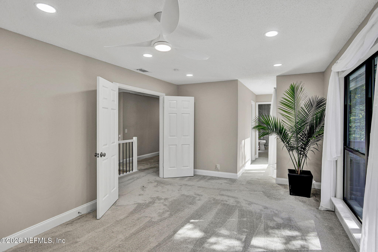
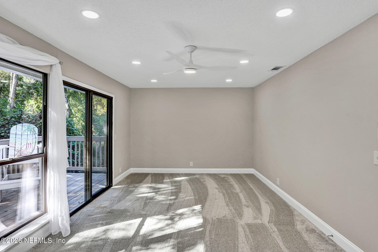
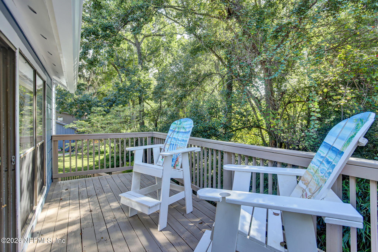
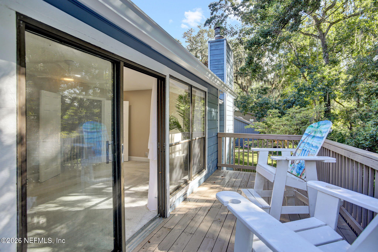
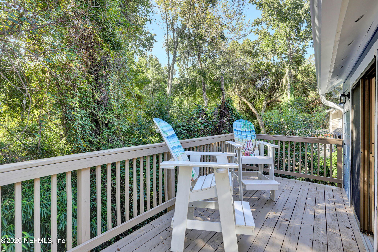
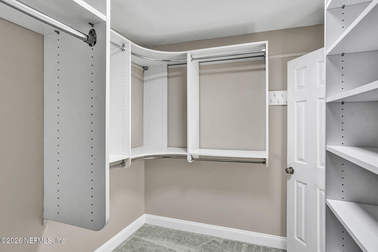
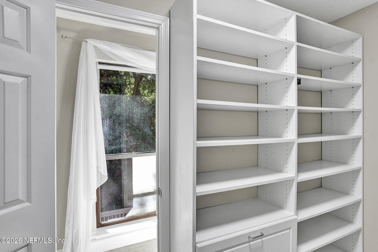
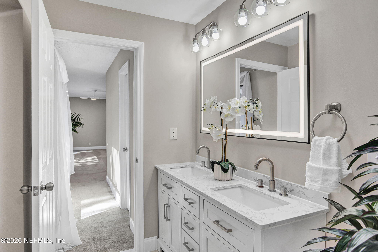
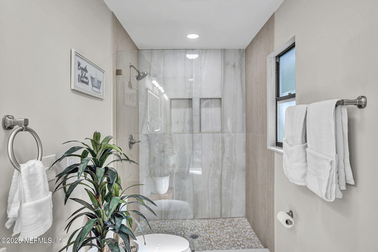
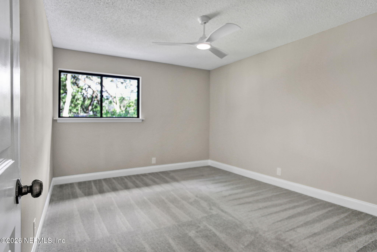
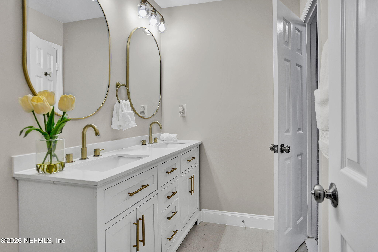
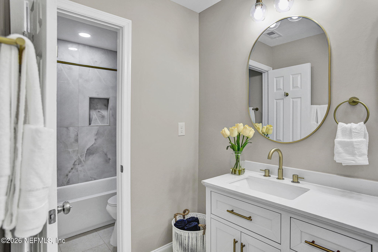
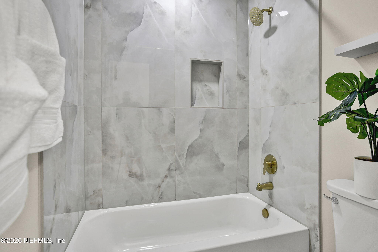
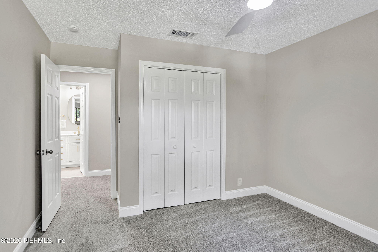
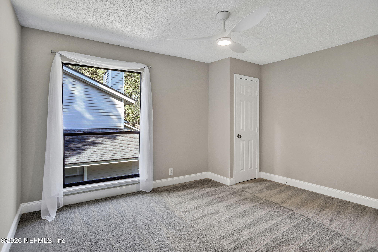
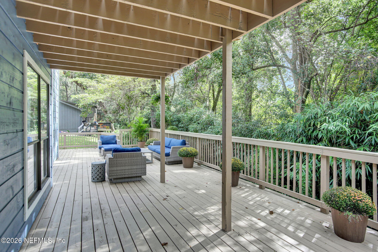
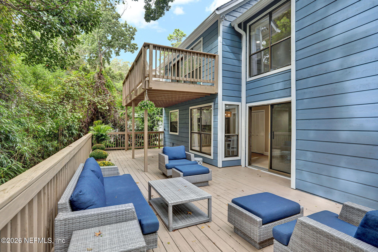
Tucked away on a quiet, private dead end street with only 8 houses yet convenient and within walking distance to shopping and places of worship. From the moment you step inside, you'll feel the difference. The beautifully updated first floor features gorgeous flooring, an inviting L-shaped dining area, and a stunning open kitchen designed for both everyday living and entertaining. The brand-new kitchen includes stylish new cabinetry, quartz countertops, a designer backsplash, and brand-new appliances, including a counter-depth stainless steel refrigerator, range/oven, wine & beverage refrigerator, and dishwasher. A spacious walk-in pantry adds even more storage. The kitchen flows beautifully into the separate family room, where a gorgeous fireplace and recessed lighting create the perfect gathering space for family and friends. Use the open modern staircase to access the second floor with all the spacious bedrooms. The spacious primary suite feels like your own private retreat. Double doors welcome you into the bedroom, while double sliding glass doors open to a peaceful balcony overlooking trees and the perfect spot for your morning coffee or unwinding at the end of the day. The upstairs continues with three more bedrooms and two beautifully renovated full bathrooms featuring designer tile and stylish new vanities. The conveniently located laundry room includes a washer and dryer. And then there's the outdoor living space! A large back patio deck stretches the entire length of the home, creating an incredible extension of the living space perfect for entertaining, summer barbecues, morning coffee, or simply enjoying the tranquility of your private backyard. All major systems have been updated in order to give you peace of mind for years to come such as newer roof, new HVAC system, new electrical panel and new hot water heater.
Listing Information
Open Houses
-
Saturday, October 2412:00 PM – 2:00 PM
Facts & Features
Location
Community Information
Architecture
Features & Amenities
Property Features
Square Footage
Tax & Financial Information
Schools
San Jose Primary School
River City Science Academy At Mandarin
Beauclerc Elementary School
Seaside Community Charter School
Crown Point Elementary School
Jacksonville Classical Academy East
Seventh Generation Classical Academy At Mandarin
San Jose Cyber
School ratings are provided for informational purposes only and are subject to change. Attendance boundaries are for reference only — contact the school or district directly to verify enrollment eligibility.
Historical Data
Price History
| Date | Event | Price |
|---|---|---|
| 10/16/2026 | Price change | $559,900 |
| 09/15/2026 | Listed for sale | $584,900 |
Listed by AUDREY SIMONIS · RE/MAX SPECIALISTS · 9042604550
Listing information provided exclusively for consumers' personal, non-commercial use and may not be used for any purpose other than to identify prospective properties consumers may be interested in purchasing. Information deemed reliable but not guaranteed by the MLS. Copyright 2026, realMLS. All rights reserved.
Last Updated: October 21, 2026 at 1:34 PM | Source: realMLS | MLS#: 2164935

Similar Homes For Sale In Jacksonville
 New Listing
Start Your Real Estate Journey
Whether you have questions about this listing, want to schedule a showing, or just want to talk through your options, Chris Ralston is here to help. Reach out and expect a response within one business day.
How can I help?
Chris Ralston is here to help. Reach out and expect a response within one business day.
Thanks — Chris Ralston will be in touch shortly.
Make A Plan For Your Purchase
Know what you can afford before you start shopping — then run the numbers on any home you have in mind.
How much house can I afford?
- Principal & interest
- Property taxes
- Homeowner's insurance
- HOA dues
If your monthly savings are applied to the loan principal.
Enter your income, debts, and down payment to see how much home you may qualify for. Estimates only — not a lending decision.
Want to know more?
Chris Ralston is here to help. Reach out and expect a response within one business day.
✓ Thanks — Chris Ralston will be in touch shortly.