
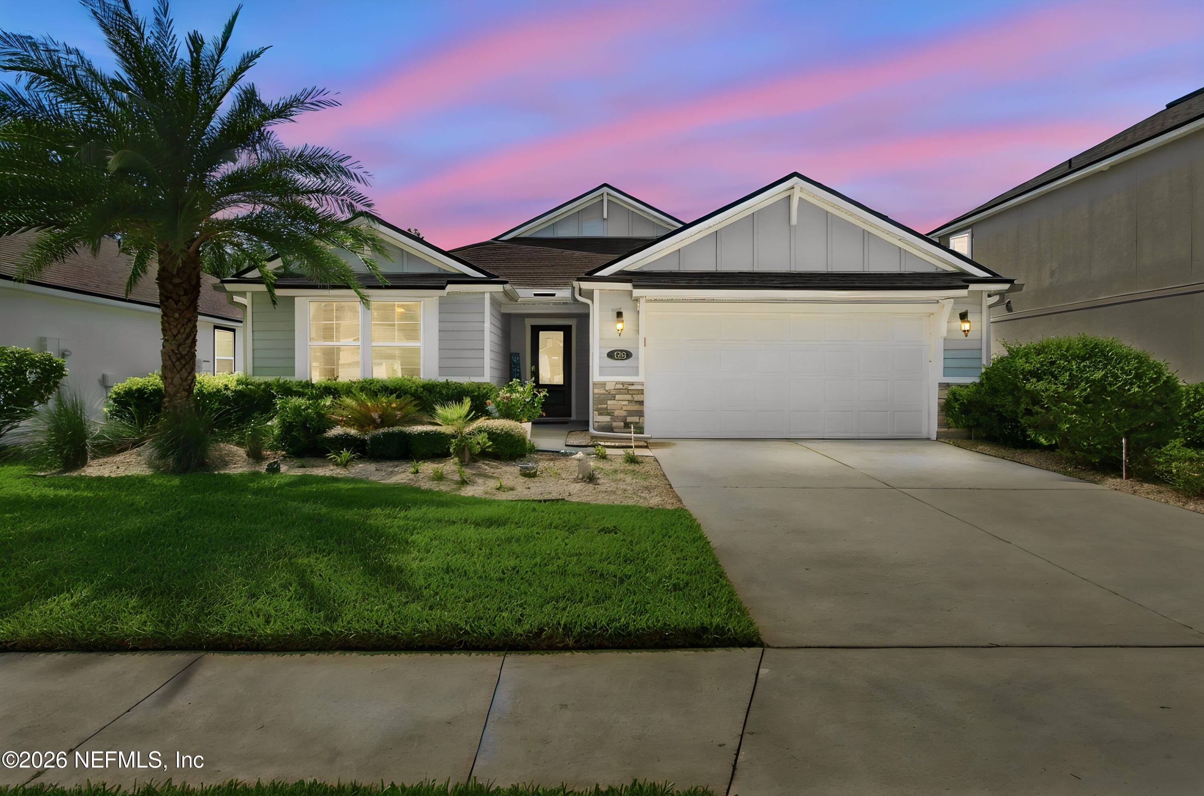
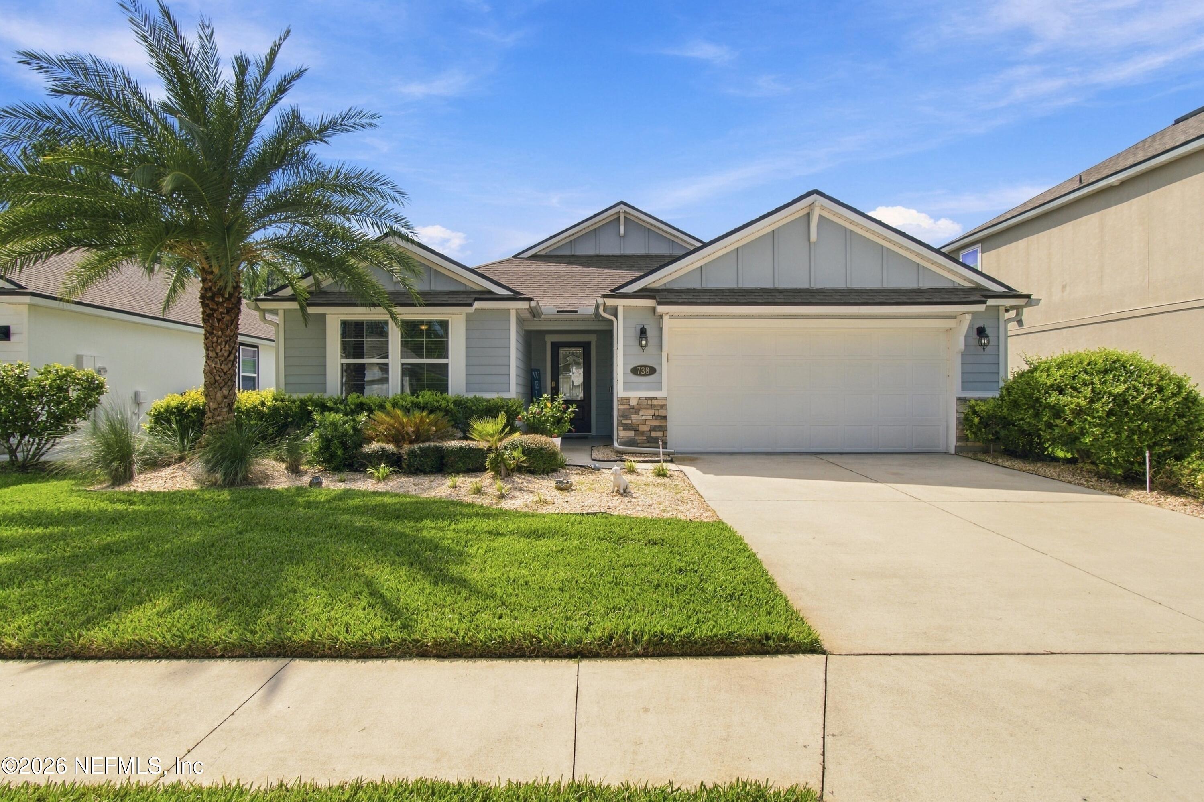
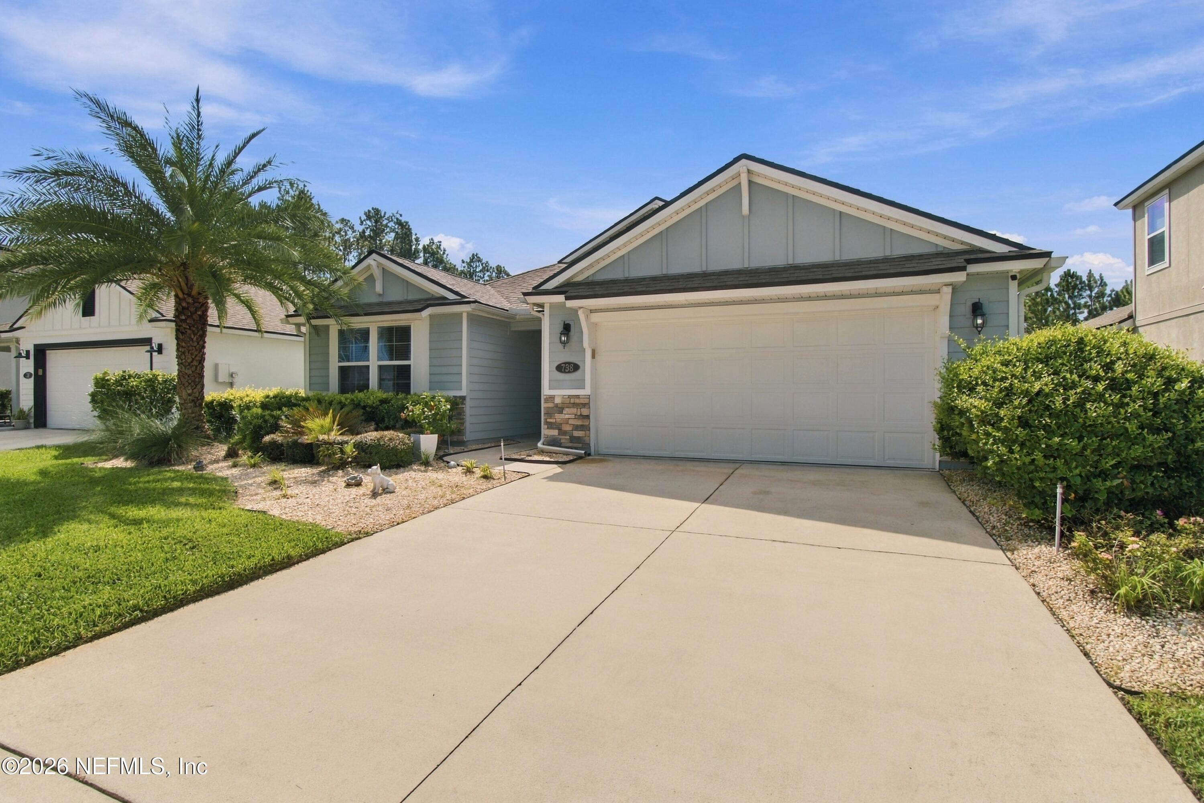
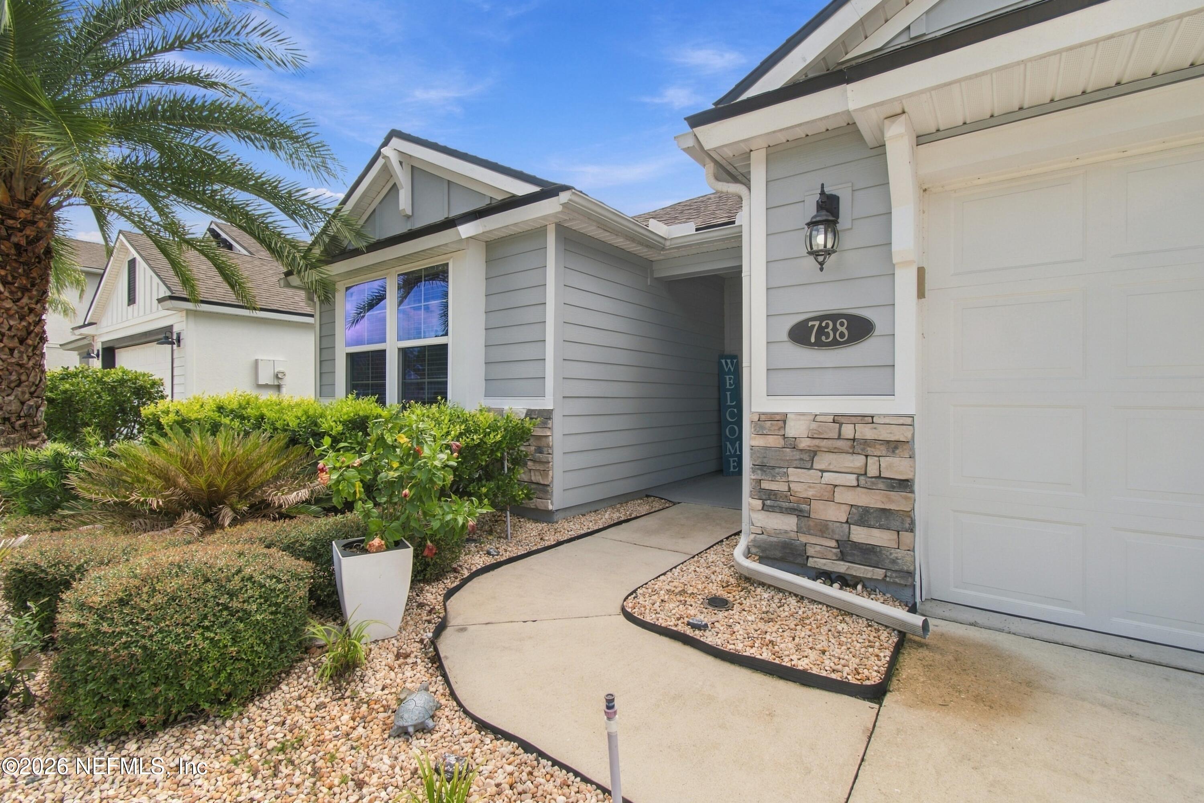
738 Shetland Dr
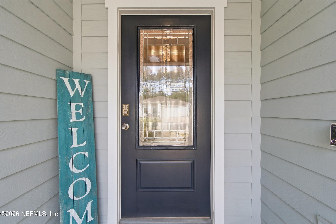
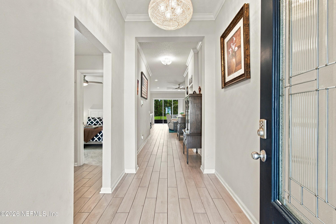
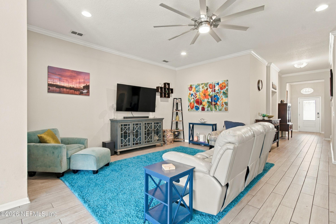
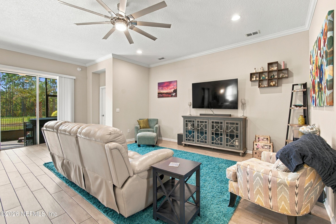
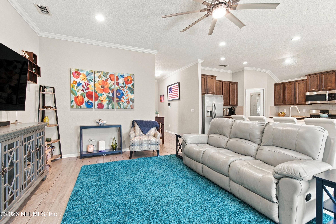
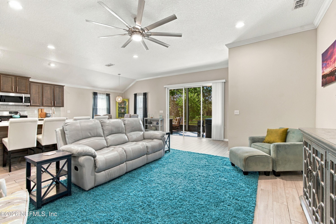
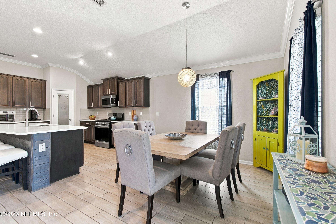
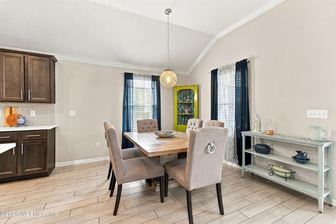
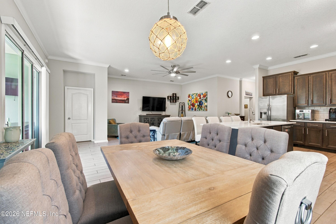
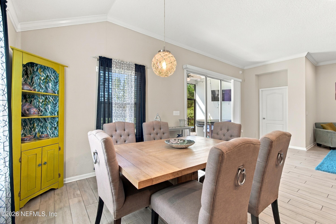
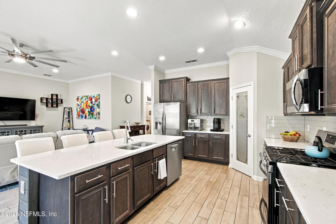
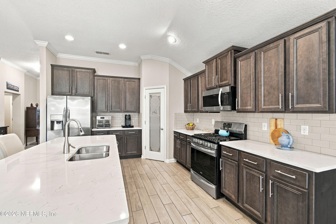
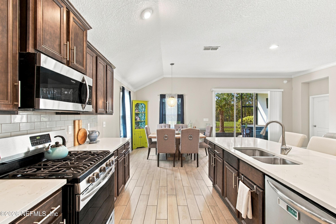
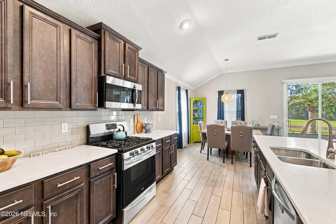
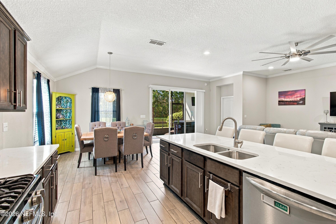
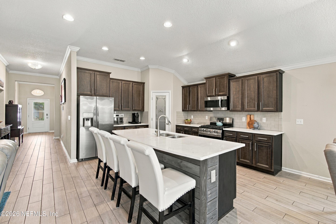
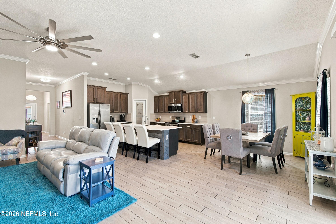
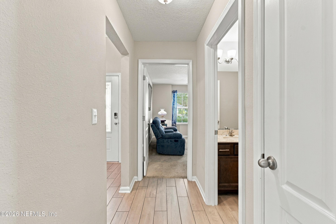
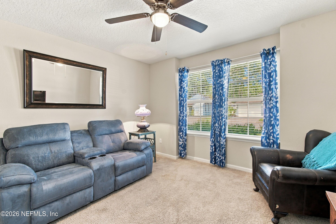
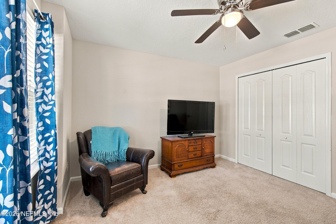
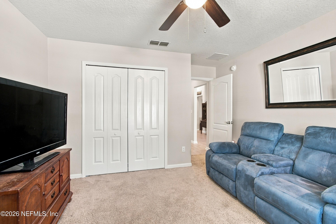
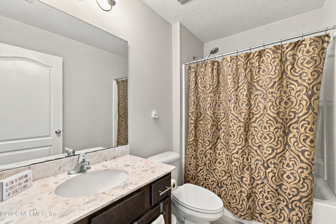
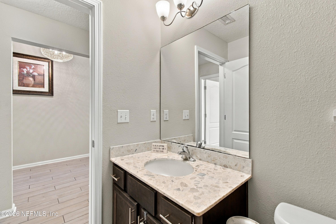
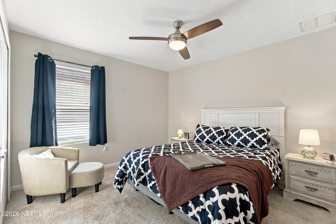
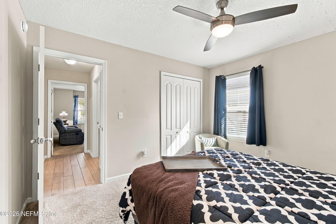
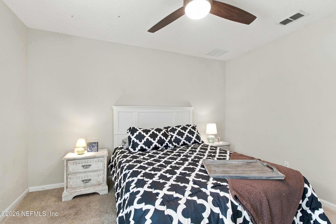
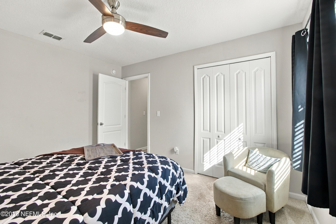
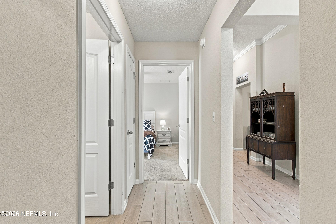
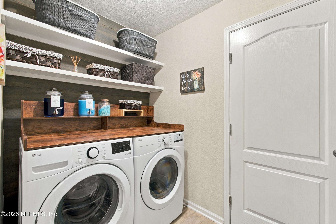
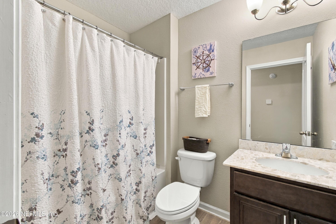
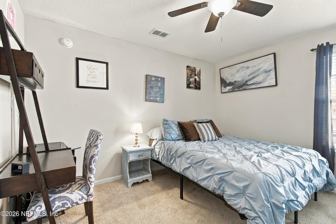
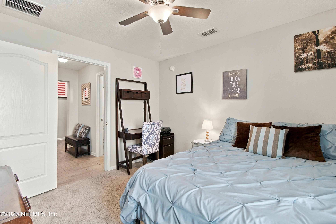
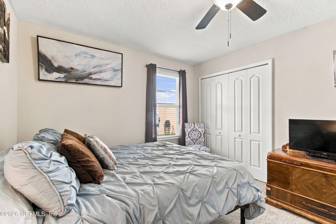
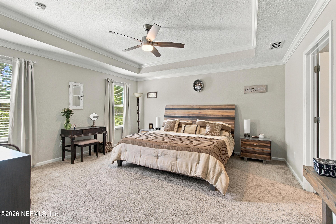
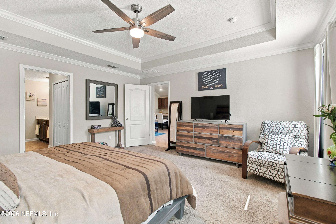
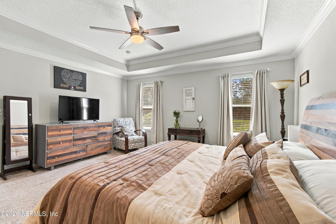
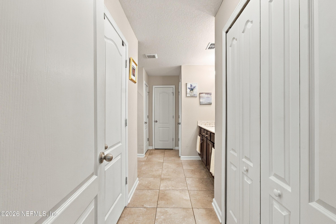
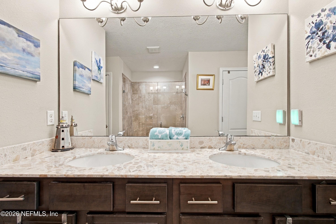
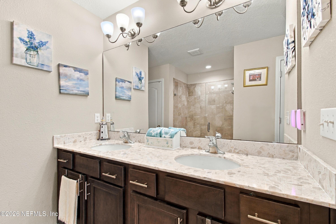
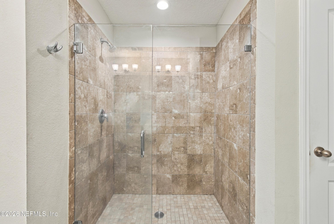
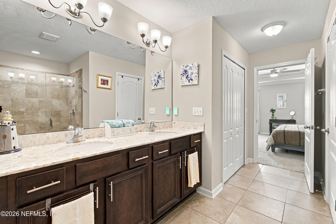
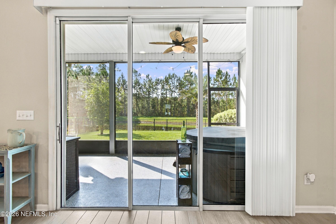
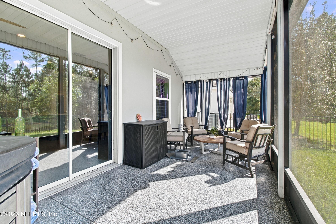
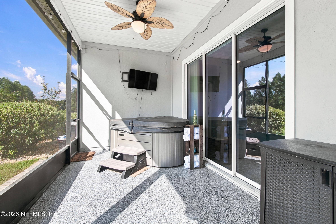
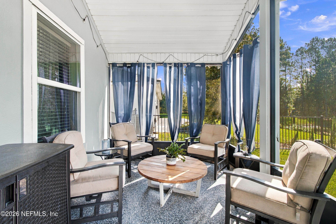
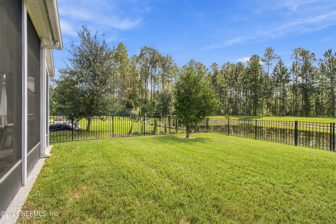
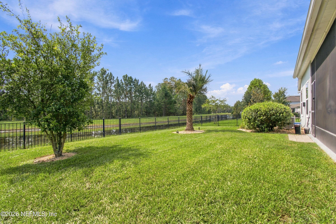
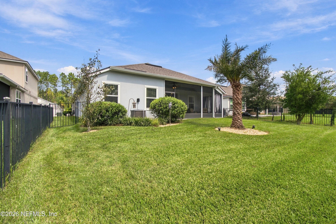
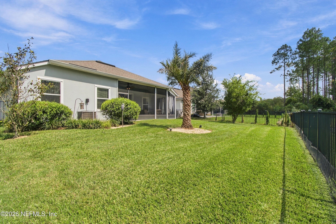
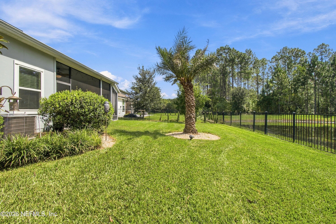
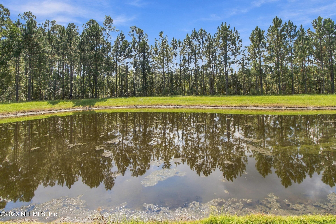
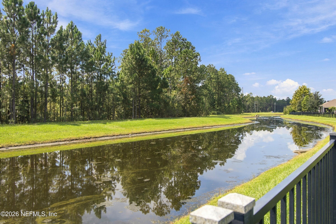
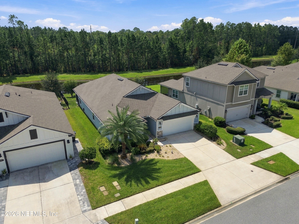
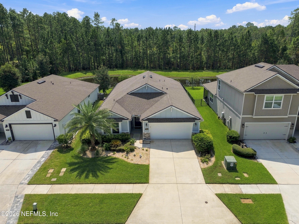
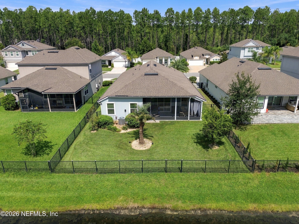
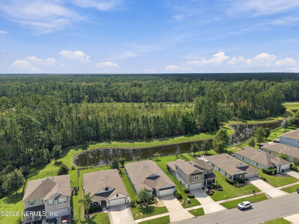
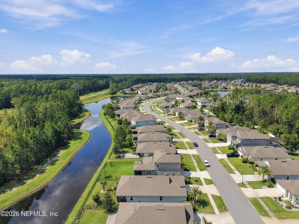
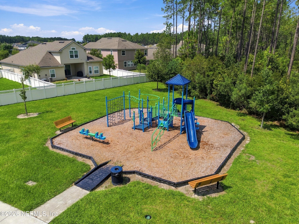
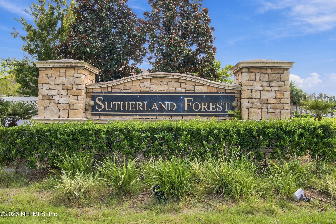
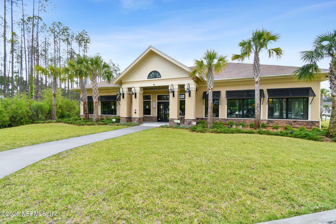
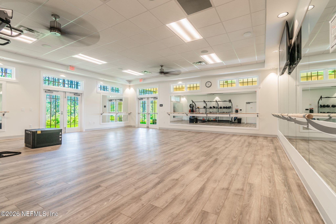
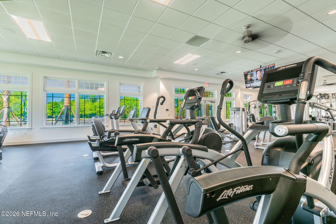
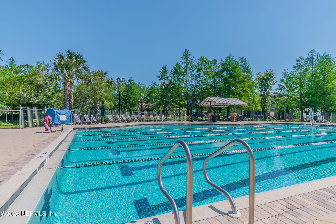
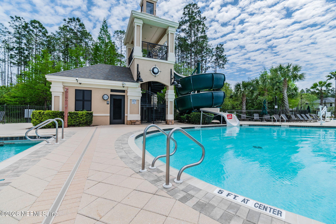
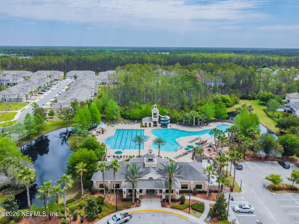
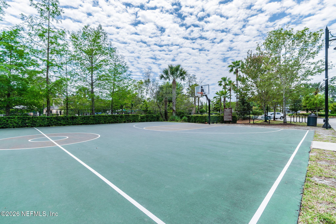
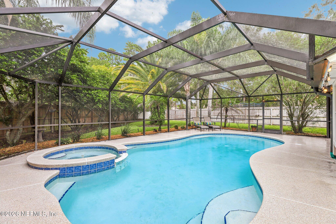
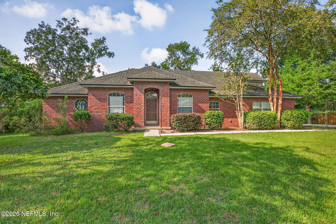
Pond and preserve views, thoughtful upgrades and a barely lived-in feel make 738 Shetland Drive a standout in Sutherland Forest at Aberdeen. Built in 2019, this beautifully maintained D.R. Horton Lantana offers 4 bedrooms, 3 full bathrooms and 2,040 square feet of inviting living space. The open-concept interior features crown molding, plank-style tile flooring and custom ceiling fans throughout the main living areas. The kitchen shines with 42-inch cabinetry, quartz countertops, a custom tile backsplash, stainless steel appliances and a spacious breakfast island accented with decorative shiplap. Custom pantry shelving with additional shiplap details adds both style and function. The spacious primary suite includes a tray ceiling with crown molding, two walk-in closets and a linen closet. Its private bathroom features a raised double-sink vanity, private water closet and frameless glass shower doors. All three bathrooms are finished with Piedra Fina countertops. Triple sliding glass doors open to a screened lanai with durable Shark Coatings flooring, creating an effortless extension of the living space. Unwind in the included patio spa while enjoying peaceful views of the fully fenced backyard, scenic pond and natural preserve. Additional features include a natural gas connection, tankless water heater, water softener, gutters, upgraded wood shelving in the laundry room and an included garage refrigerator. Shelving located directly above the washer and dryer does not convey. Sutherland Forest residents enjoy access to Aberdeen's resort-style pools, fitness center, clubhouse, playgrounds, sports courts and walking trails. Conveniently located near Race Track Road, Longleaf Pine Parkway, SR 13, I-95 and I-295, with shopping, dining, schools and parks throughout Julington Creek, Durbin Park and Bartram Park. This is peaceful St. Johns living with the space, upgrades and convenience you have been waiting for.
Listing Information
Facts & Features
Location
Community Information
Architecture
Features & Amenities
Property Features
Square Footage
Tax & Financial Information
Schools
Freedom Crossing Academy
Assigned school for this home
Creekside High School
Durbin Creek Elementary School
Timberlin Creek Elementary School
Liberty Pines Academy
Switzerland Point Middle School
Patriot Oaks Academy
Bartram Trail High School
School ratings are provided for informational purposes only and are subject to change. Attendance boundaries are for reference only — contact the school or district directly to verify enrollment eligibility.
Historical Data
Price History
| Date | Event | Price |
|---|---|---|
| 09/16/2026 | Listed for sale | $460,000 |
Listed by KRISTIN NIELSEN TUTTLE · KELLER WILLIAMS REALTY ATLANTIC PARTNERS ST. AUGUSTINE · 9047977442
Listing information provided exclusively for consumers' personal, non-commercial use and may not be used for any purpose other than to identify prospective properties consumers may be interested in purchasing. Information deemed reliable but not guaranteed by the MLS. Copyright 2026, realMLS. All rights reserved.
Last Updated: September 22, 2026 at 11:48 AM | Source: realMLS | MLS#: 2164999

Similar Homes For Sale In Saint Johns
 New Listing
 New Listing
Start Your Real Estate Journey
Whether you have questions about this listing, want to schedule a showing, or just want to talk through your options, Chris Ralston is here to help. Reach out and expect a response within one business day.
How can I help?
Chris Ralston is here to help. Reach out and expect a response within one business day.
Thanks — Chris Ralston will be in touch shortly.
Make A Plan For Your Purchase
Know what you can afford before you start shopping — then run the numbers on any home you have in mind.
How much house can I afford?
- Principal & interest
- Property taxes
- Homeowner's insurance
- HOA dues
If your monthly savings are applied to the loan principal.
Enter your income, debts, and down payment to see how much home you may qualify for. Estimates only — not a lending decision.
Want to know more?
Chris Ralston is here to help. Reach out and expect a response within one business day.
✓ Thanks — Chris Ralston will be in touch shortly.