
13998 Summer Breeze Dr
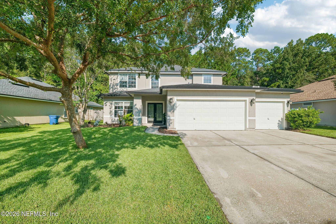
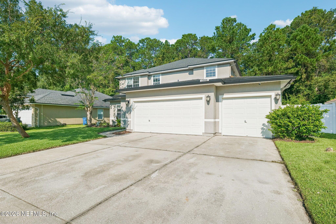
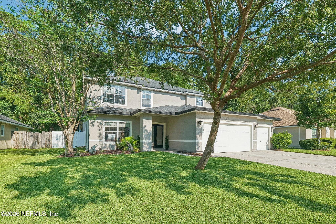
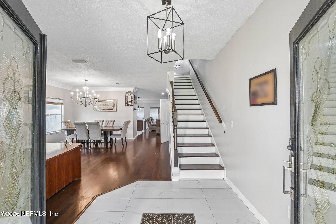
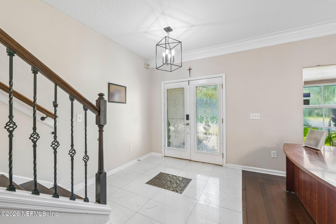
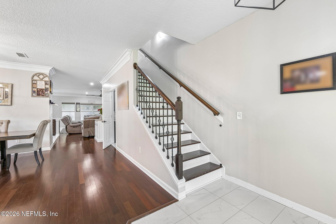
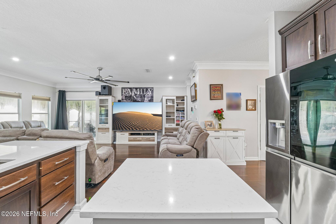
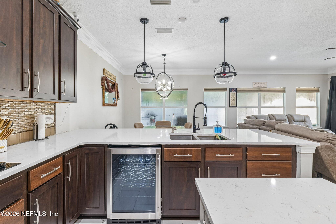
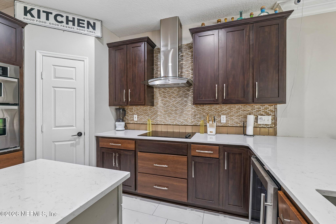
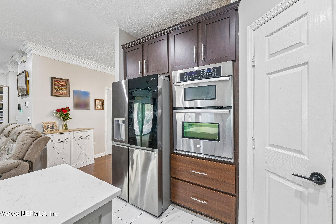
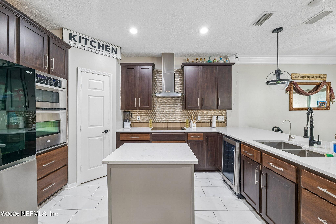
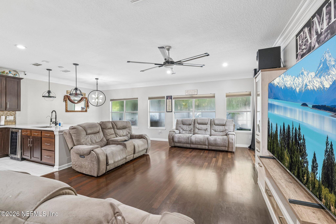
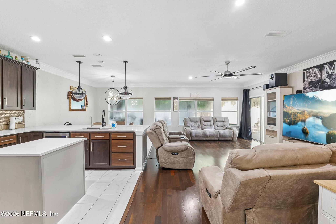
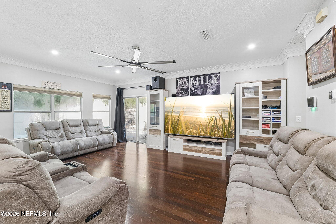
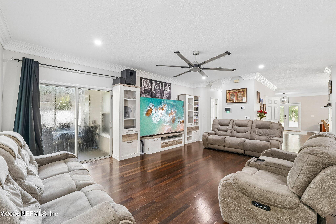
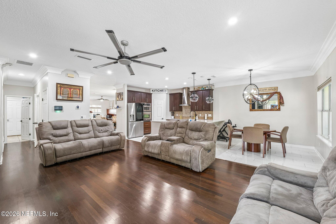
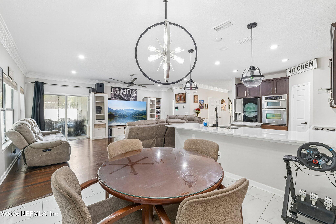
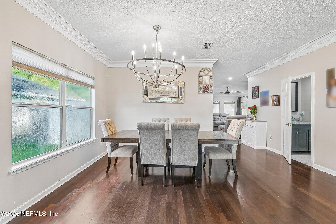
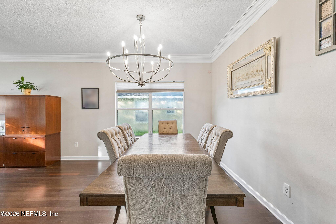
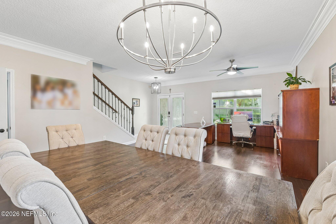
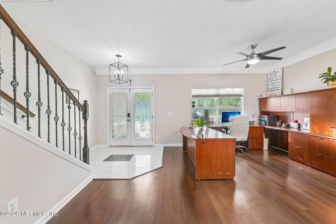
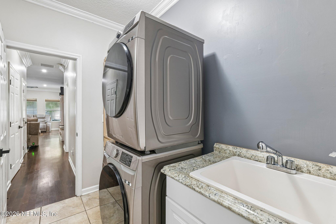
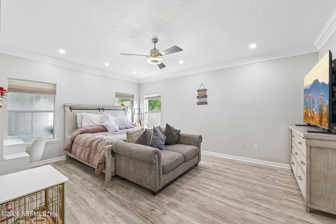
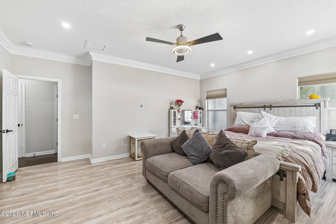
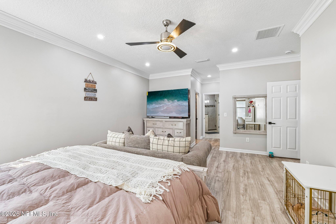
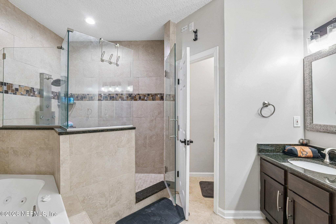
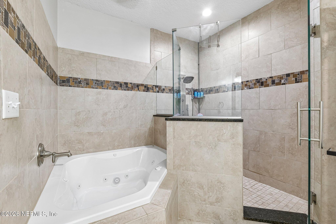
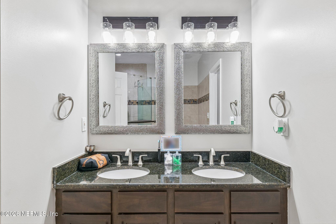
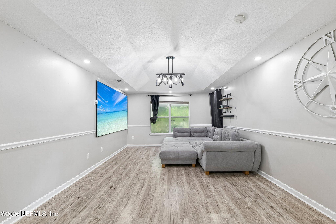
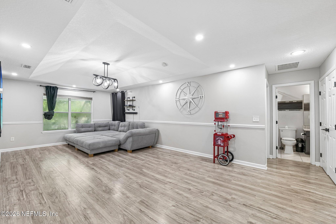
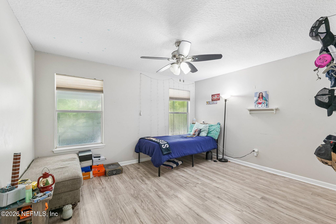
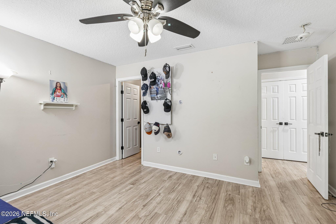
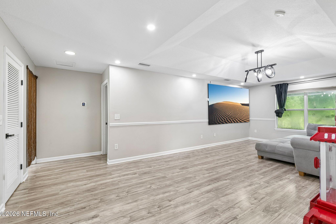
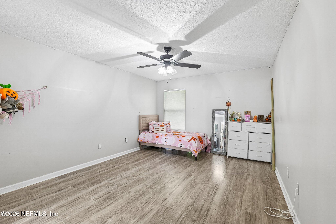
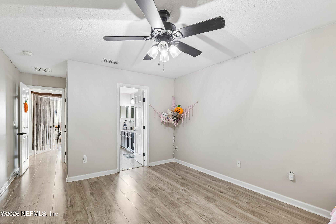
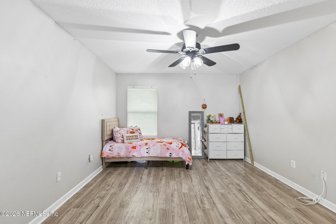
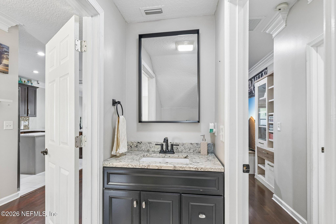
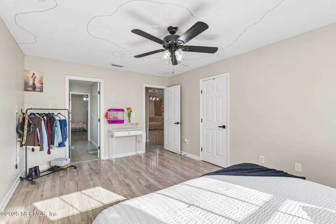
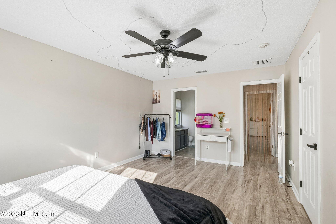
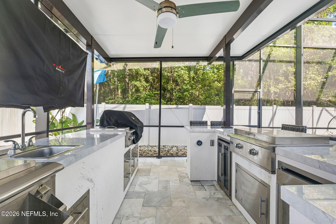
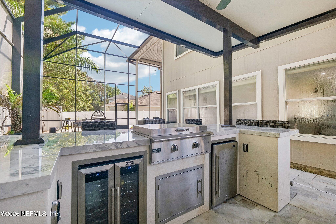
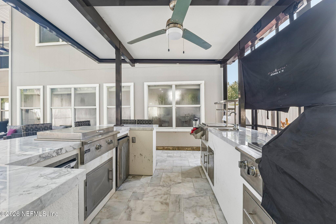
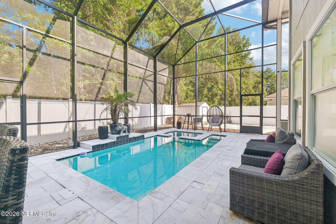
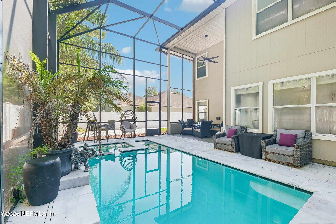
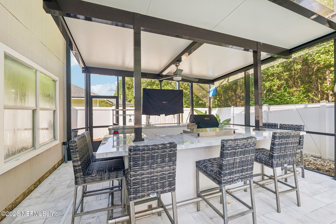
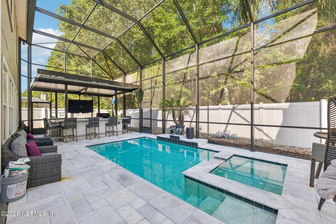
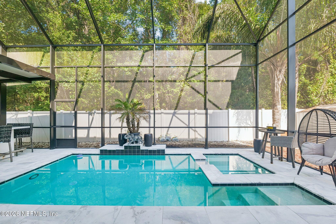
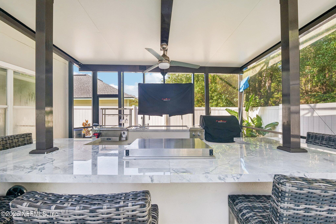
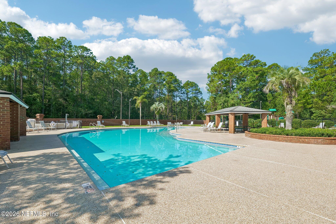
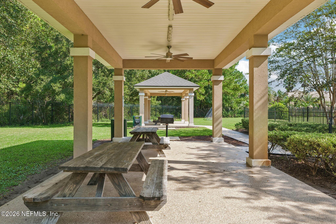
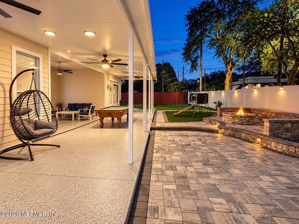
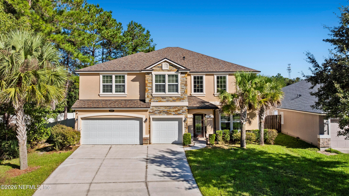
Designed for both everyday comfort and effortless entertaining, this spacious 5-bedroom, 3.5-bath home offers an impressive blend of indoor and outdoor living. The beautifully appointed kitchen features marble countertops and flows seamlessly into the home's generous living spaces. Step outside and discover your own private backyard retreat. A heated inground pool and hot tub sit beneath an impressive two-story screened enclosure, creating the perfect setting to enjoy the Florida lifestyle year-round. The outdoor kitchen elevates the space even further with a hibachi grill and wine cooler, making it ideal for everything from weekend gatherings to relaxing evenings at home. Inside, five bedrooms provide plenty of space for family, guests, or a home office, while the additional upstairs living area offers even more room to spread out. A three-car garage provides ample space for vehicles, storage, and recreational gear, and the fully fenced backyard adds privacy to the outdoor retreat.
Listing Information
Facts & Features
Location
Community Information
Architecture
Features & Amenities
Property Features
Square Footage
Tax & Financial Information
Schools
New Berlin Elementary School
First Coast High School
Louis S. Sheffield Elementary School
San Mateo Elementary School
Oceanway School
Oceanway Elementary School
Biscayne High School
Biscayne Elementary School
School ratings are provided for informational purposes only and are subject to change. Attendance boundaries are for reference only — contact the school or district directly to verify enrollment eligibility.
Historical Data
Price History
| Date | Event | Price |
|---|---|---|
| 09/16/2026 | Listed for sale | $525,000 |
Listed by TAWNY K KINCAID · COLDWELL BANKER ANABASIS REALTY · 9043510765
Listing information provided exclusively for consumers' personal, non-commercial use and may not be used for any purpose other than to identify prospective properties consumers may be interested in purchasing. Information deemed reliable but not guaranteed by the MLS. Copyright 2026, realMLS. All rights reserved.
Last Updated: October 19, 2026 at 6:46 AM | Source: realMLS | MLS#: 2165032

Similar Homes For Sale In Jacksonville
 New Listing
 New Listing
Start Your Real Estate Journey
Whether you have questions about this listing, want to schedule a showing, or just want to talk through your options, Chris Ralston is here to help. Reach out and expect a response within one business day.
How can I help?
Chris Ralston is here to help. Reach out and expect a response within one business day.
Thanks — Chris Ralston will be in touch shortly.
Make A Plan For Your Purchase
Know what you can afford before you start shopping — then run the numbers on any home you have in mind.
How much house can I afford?
- Principal & interest
- Property taxes
- Homeowner's insurance
- HOA dues
If your monthly savings are applied to the loan principal.
Enter your income, debts, and down payment to see how much home you may qualify for. Estimates only — not a lending decision.
Want to know more?
Chris Ralston is here to help. Reach out and expect a response within one business day.
✓ Thanks — Chris Ralston will be in touch shortly.