
2354 Jennings Farm Dr
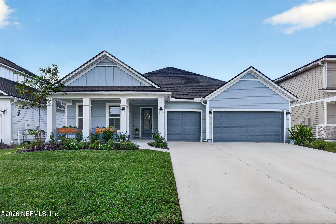
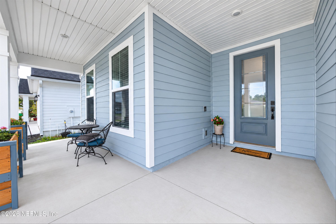
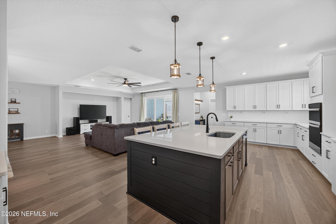
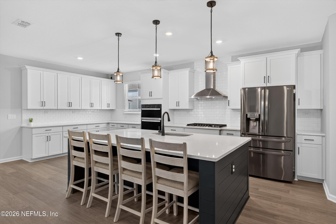
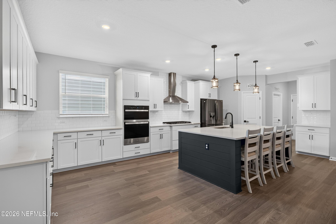
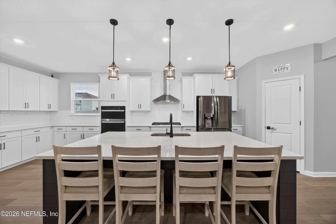
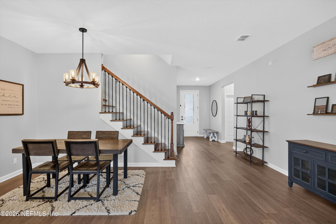
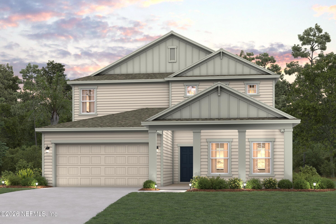
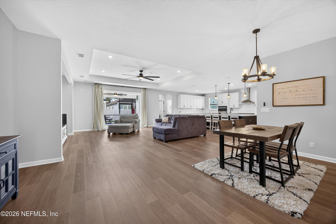
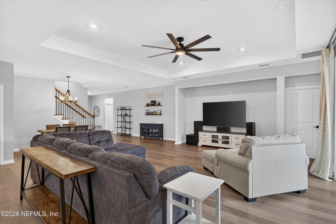
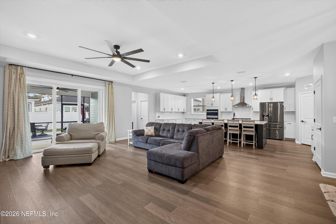
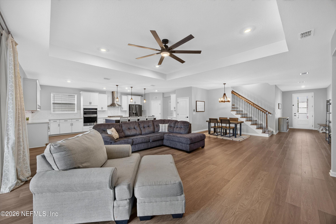
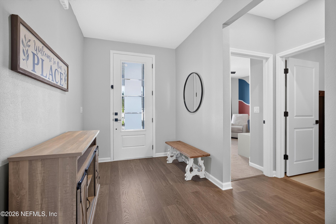
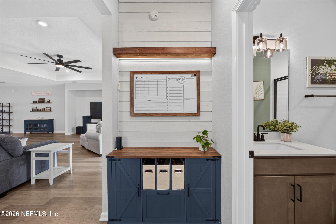
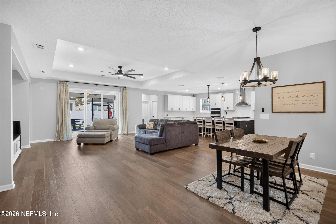
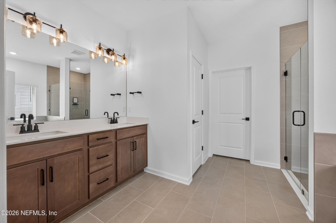
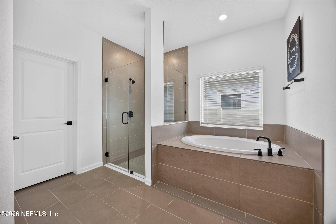
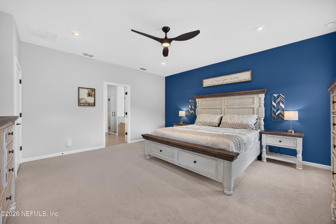
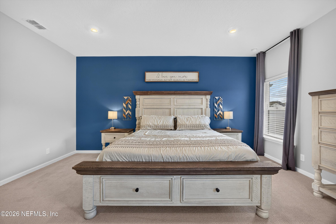
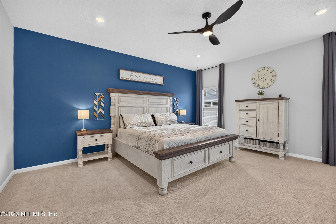
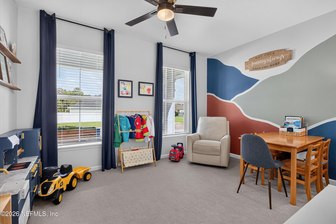
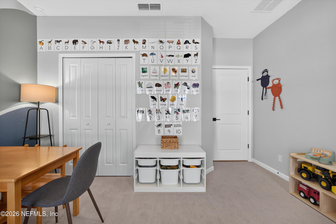
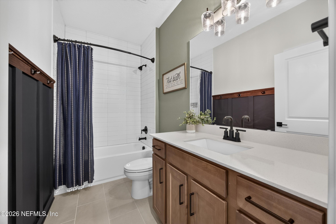
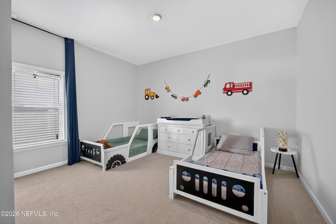
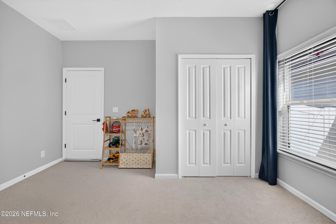
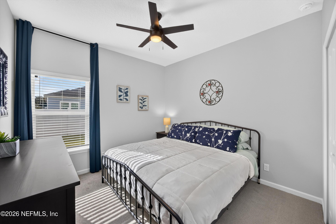
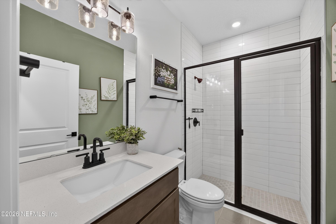
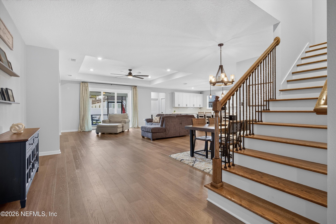
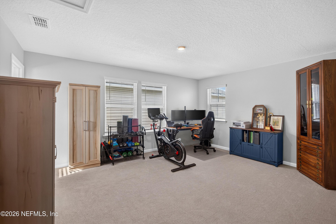
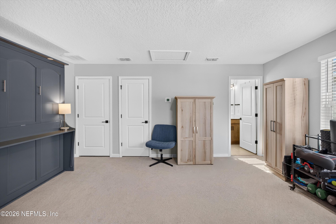
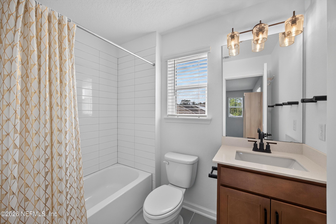
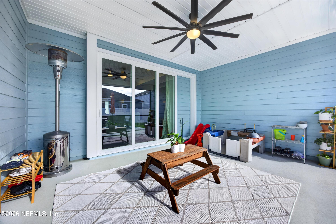
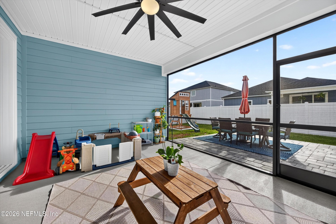
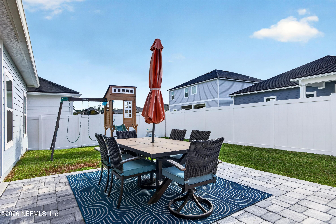
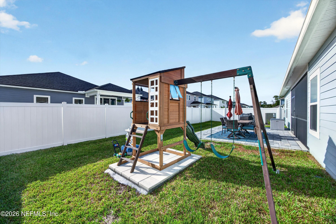
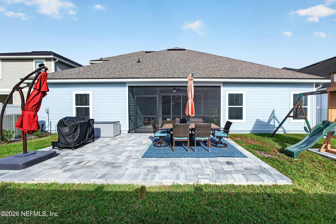
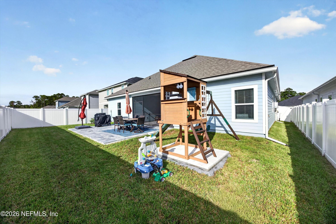
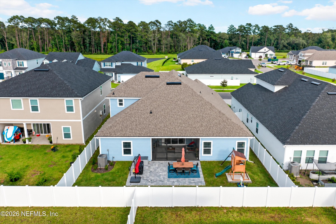
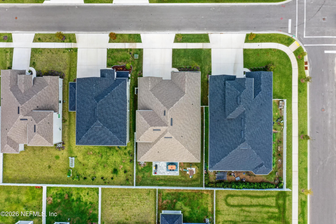
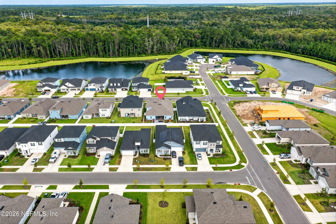
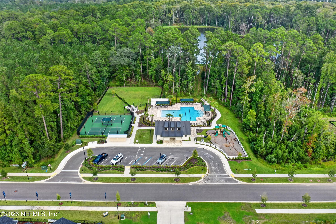
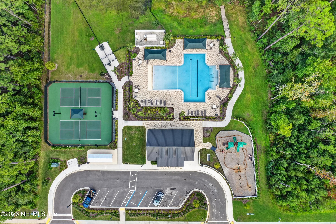
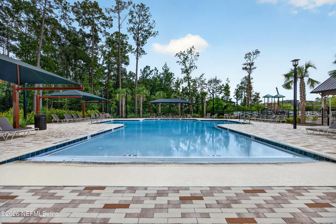
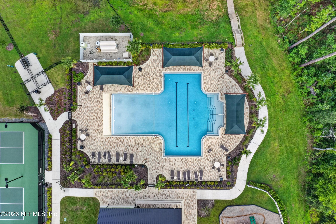
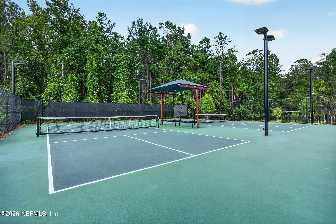
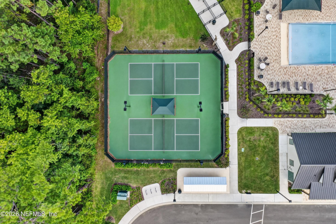
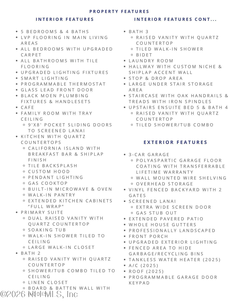
Experience refined living in this like new, meticulously maintained home in the gated, natural gas community of Jennings Farm. This elegant 5-bed, 4-bath home offers 2,874 sq ft of elevated design, enhanced by custom lighting, luxury vinyl plank flooring, tray ceilings, and wood stair treads with wrought-iron spindles. The gourmet kitchen is a true showpiece, featuring oven/micro combo, a telescoping hood, custom white cabinetry, and a striking black shiplap island. The open layout flows into spacious living and dining areas finished with designer touches and custom paint. Retreat to the spa-like primary suite, offering a soaking tub, separate shower, and generous walk-in closet. Three additional bedrooms and an upstairs ensuite provide exceptional flexibility, allowing you to host guests comfortably and adapt the home as your lifestyle needs evolve. Outdoor living shines with a screened lanai, extended patio, and fenced backyard, creating a private sanctuary perfect for entertaining or unwinding. Move-in ready and thoughtfully upgraded, this luxury residence sits within a NO CDD, low-fee community featuring a resort style pool, pickleball courts, Bark Parks, playground, pavilion, and amenity center. Ideally located near CR-220, First Coast Expressway, Blanding Blvd, and top-rated Clay County schools.
Listing Information
Facts & Features
Location
Community Information
Architecture
Features & Amenities
Property Features
Square Footage
Tax & Financial Information
Schools
Ridgeview High School
Clay Charter Academy
Lake Asbury Junior High School
Tynes Elementary School
Rideout Elementary School
Coppergate Elementary School
Middleburg High School
Middleburg Elementary School
School ratings are provided for informational purposes only and are subject to change. Attendance boundaries are for reference only — contact the school or district directly to verify enrollment eligibility.
Historical Data
Price History
| Date | Event | Price |
|---|---|---|
| 09/18/2026 | Listed for sale | $560,000 |
Listed by KIM MARTIN · WATSON REALTY CORP · 9044361300
Listing information provided exclusively for consumers' personal, non-commercial use and may not be used for any purpose other than to identify prospective properties consumers may be interested in purchasing. Information deemed reliable but not guaranteed by the MLS. Copyright 2026, realMLS. All rights reserved.
Last Updated: October 18, 2026 at 6:46 AM | Source: realMLS | MLS#: 2165493

Similar Homes For Sale In Middleburg
Start Your Real Estate Journey
Whether you have questions about this listing, want to schedule a showing, or just want to talk through your options, Chris Ralston is here to help. Reach out and expect a response within one business day.
How can I help?
Chris Ralston is here to help. Reach out and expect a response within one business day.
Thanks — Chris Ralston will be in touch shortly.
Make A Plan For Your Purchase
Know what you can afford before you start shopping — then run the numbers on any home you have in mind.
How much house can I afford?
- Principal & interest
- Property taxes
- Homeowner's insurance
- HOA dues
If your monthly savings are applied to the loan principal.
Enter your income, debts, and down payment to see how much home you may qualify for. Estimates only — not a lending decision.
Want to know more?
Chris Ralston is here to help. Reach out and expect a response within one business day.
✓ Thanks — Chris Ralston will be in touch shortly.