Schedule Tour
$695,000

12920 Beautyberry Cir

Jacksonville, FL
Active Under Contract
4
Bedrooms
3
Bathrooms
1998
Year Built
29
Days On Market

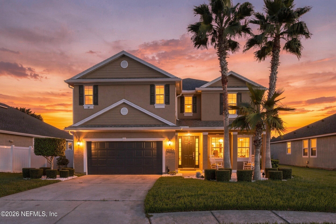
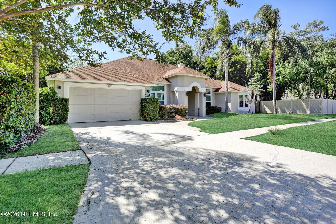
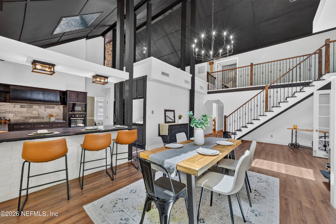
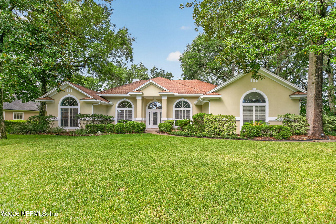
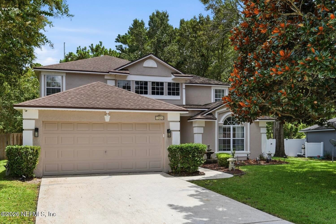
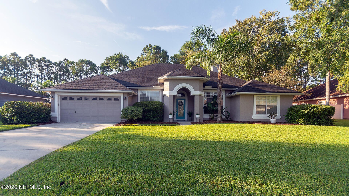
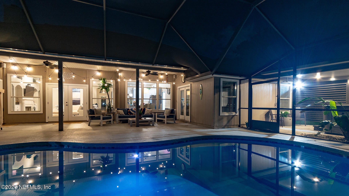
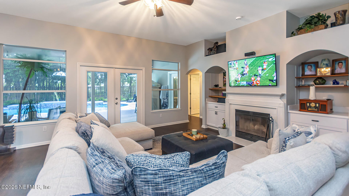
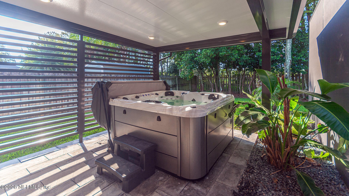
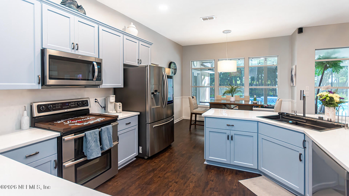
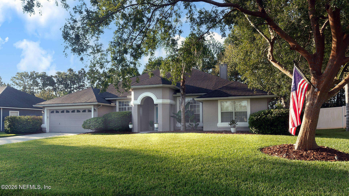
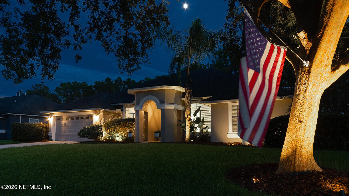
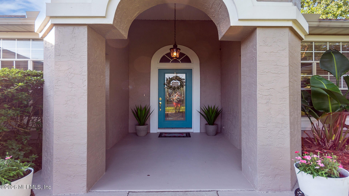
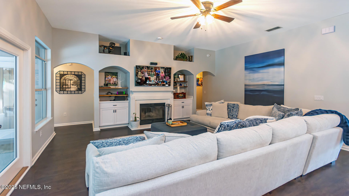
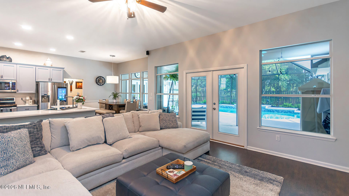
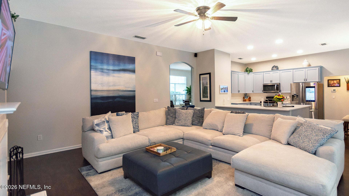
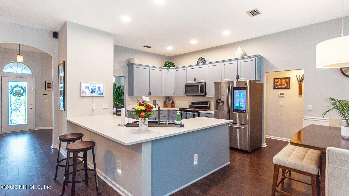
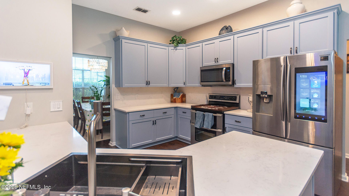
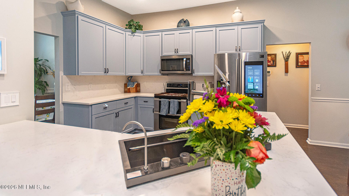
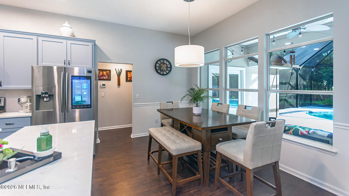
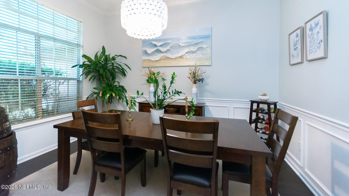
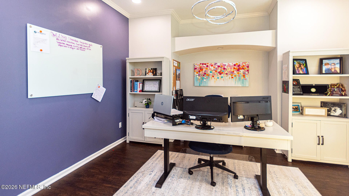
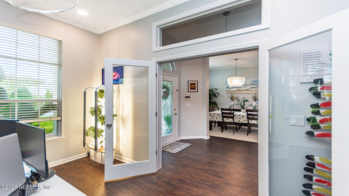
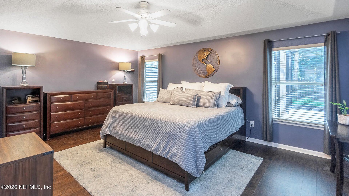
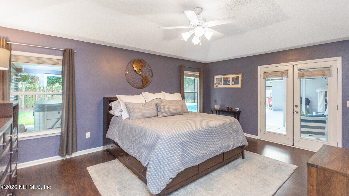
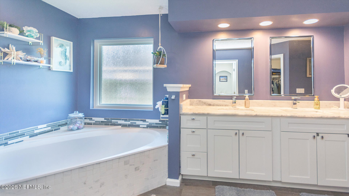
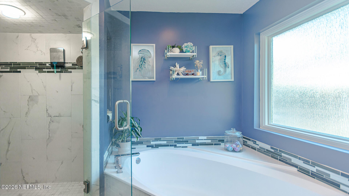
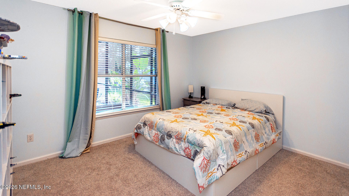
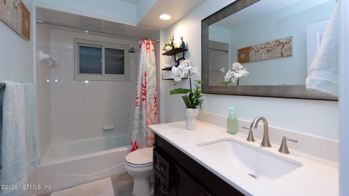
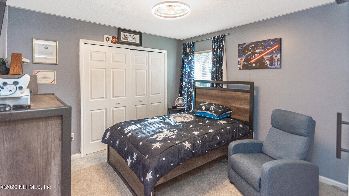
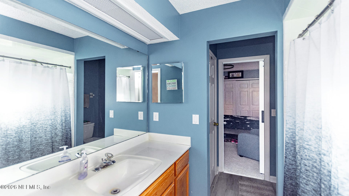
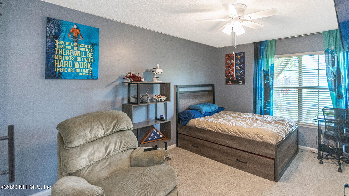
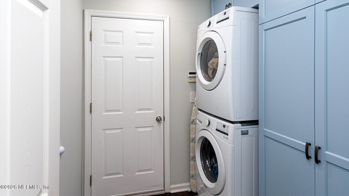
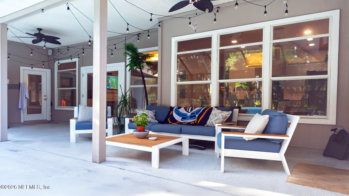
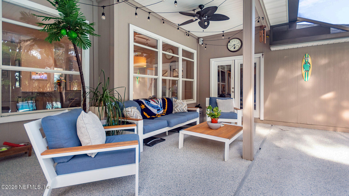
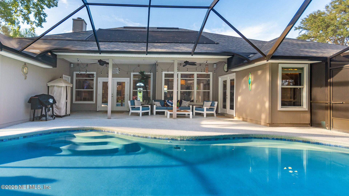
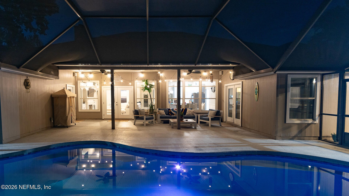
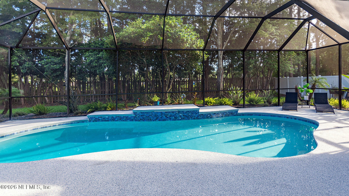
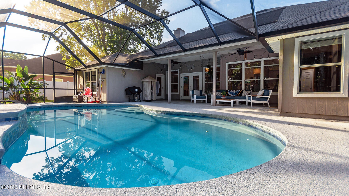
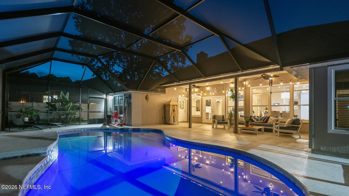
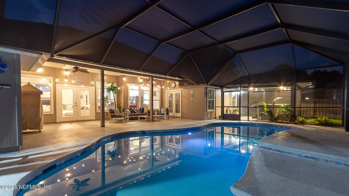
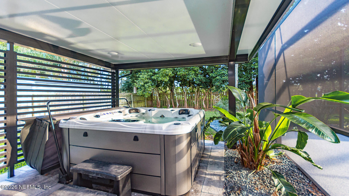
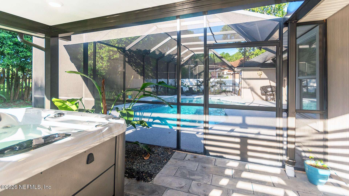
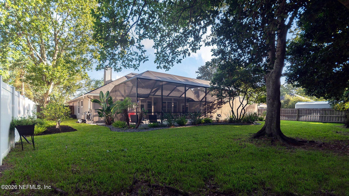
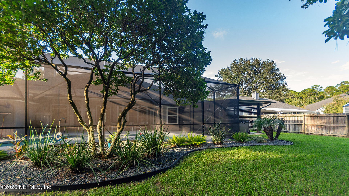
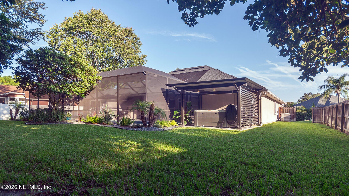
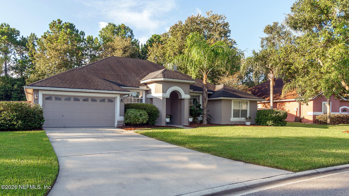
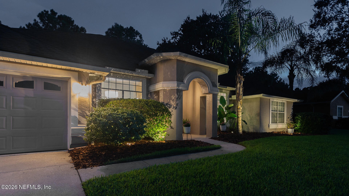
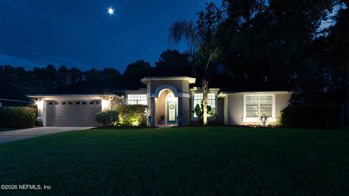
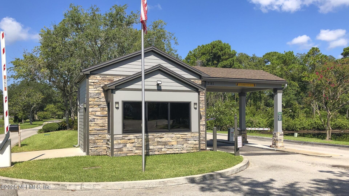
Stunning, pool home in gated community of The Woods, provides the perfect blend of modern luxury & everyday comfort. Meticulously maintained & upgraded, this home offers an outstanding open floor plan w/split bedroom design, 4 bedrooms, 3 full baths, private guest suite, office & dining room. Recent interior upgrades incl: premium tile & hardwood floors, knock down ceilings, quartz counters, new French drs & Anderson windows, refaced cabinetry & addition of soft close & sliders in kitchen & living room & wall of cabinets in laundry, recessed lighting, designer ceiling fans & light fixtures throughout. Exterior upgrades incl: solar heated pool has newer pump & filtration system & has been retiled & re-Marcited, Shark coating applied to pool deck & garage floor. Close to shopping, restaurants, Mayo Clinic & The Beach!

Listing Information

Listing Updated
6 days ago
Listed By
JOAN HORN, 9045094381 · COASTAL HOMES REALTY, 9045094381
MLS#
2166008
Source
realMLS
Status
Active Under Contract

Facts & Features

Location

Community Information

Address
12920 Beautyberry Cir, Jacksonville, FL 32246
City
Jacksonville
County
Duval
Neighborhood
The Woods
Zip Code
32246

Architecture

Bedrooms
4
Bathrooms
3
Stories
1
Year Built
1998
Style
Contemporary
Construction Materials
Stucco
Roof
Shingle
Levels
One
Garage
Yes
Garage Spaces
2
Parking Features
Attached, Garage Door Opener, Garage

Features & Amenities

Interior Features
Ceiling Fan(s), Walk-In Closet(s), Vaulted Ceiling(s), Pantry, In-Law Floorplan, Master Downstairs, Breakfast Bar, Open Floorplan, Entrance Foyer, Smart Thermostat, Built-in Features, Smart Home
Appliances
Dryer, Dishwasher, Electric Range, Electric Water Heater, Microwave, Refrigerator, Washer, Disposal, Double Oven, Electric Oven, Washer/Dryer Stacked
Flooring
Tile, Wood
Patio and Porch
Covered, Patio, Deck, Porch, Screened, Front Porch, Side Porch, Rear Porch
Community Features
Gated, Sidewalks, Street Lights
Cooling
Ceiling Fan(s), Central Air, Electric
Heating
Electric, Central

Property Features

Lot Features
Wooded, Many Trees, Sprinklers In Front, Sprinklers In Rear
View
Trees/Woods, Pool
Water
Public
Sewer
Public Sewer
Utilities
Cable Connected, Electricity Connected, Water Connected
Zoning
Residential

Square Footage

Total
2,366 sq. ft.

Tax & Financial Information

List Price
$695,000
Annual Taxes
$4,663
Association Fee
$165 (paid Monthly)
Fee Includes
Security
Association Amenities
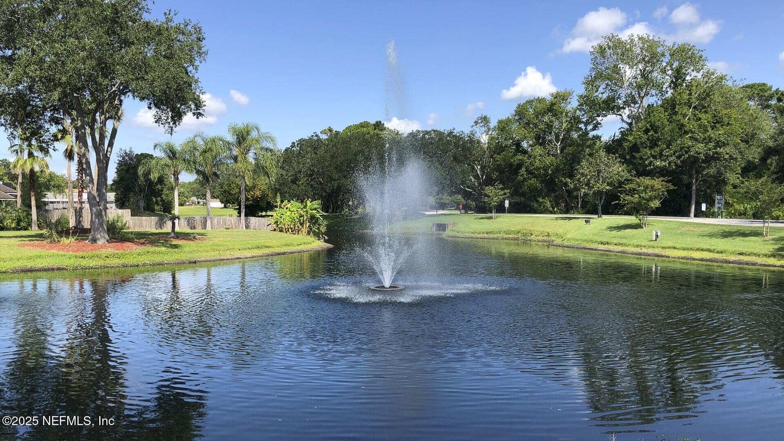
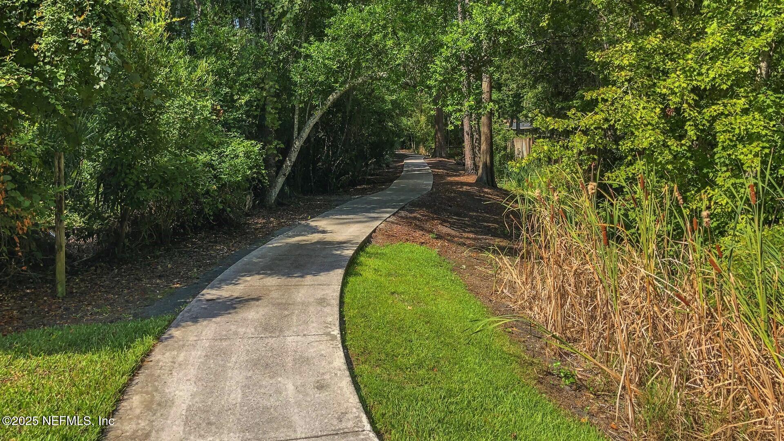
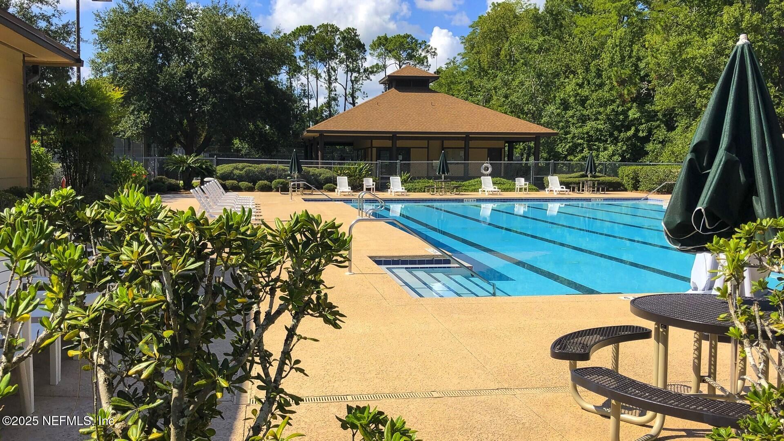
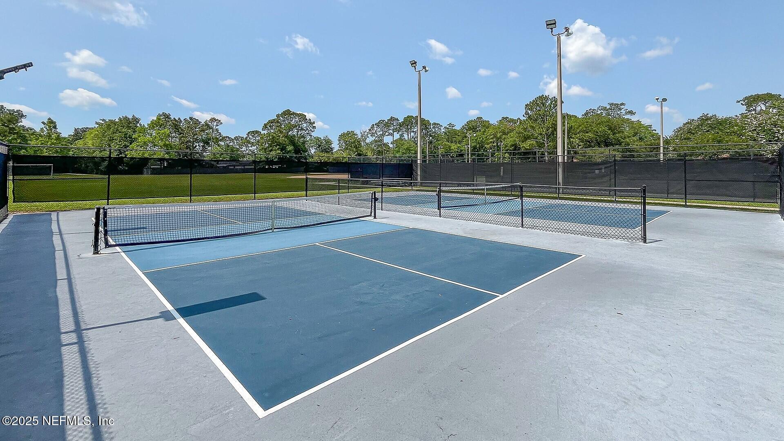
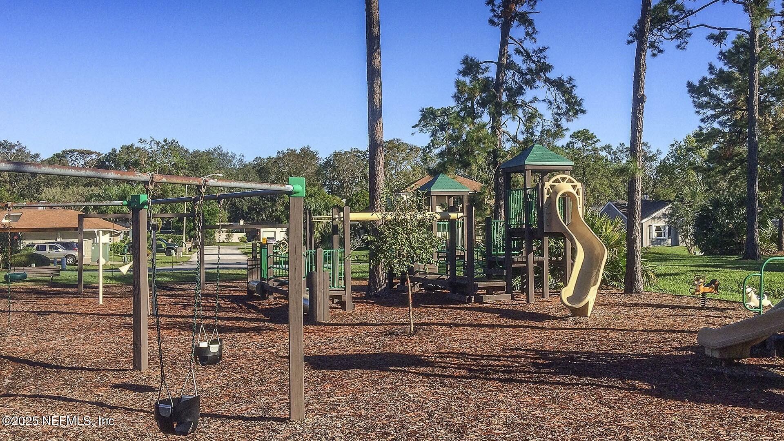
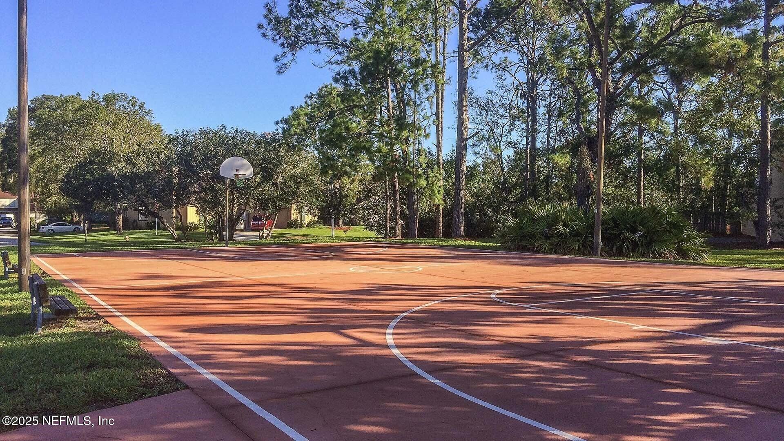
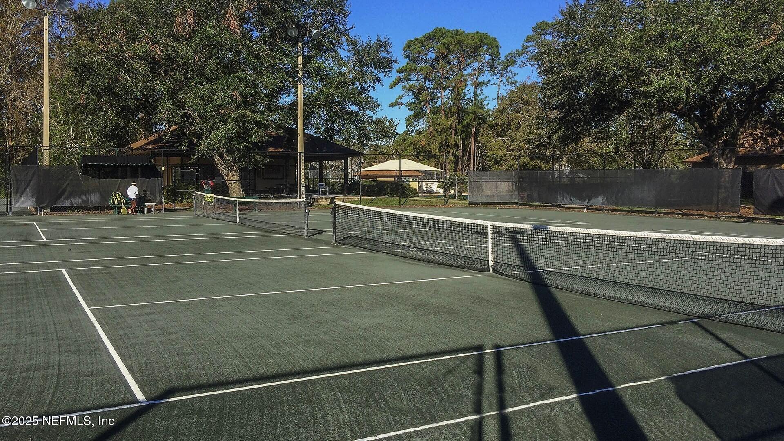
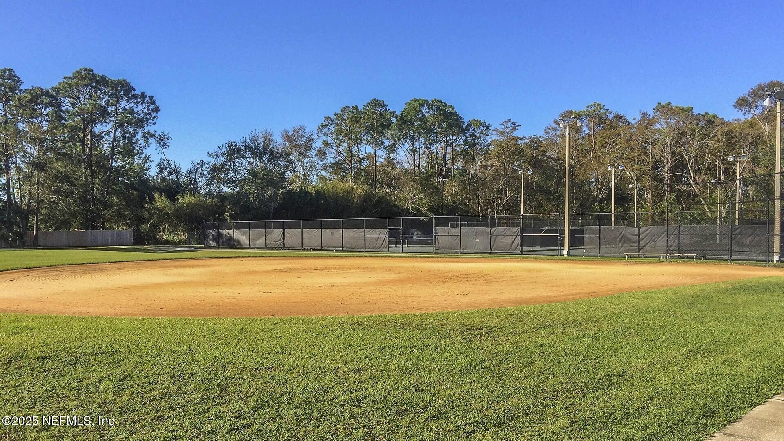
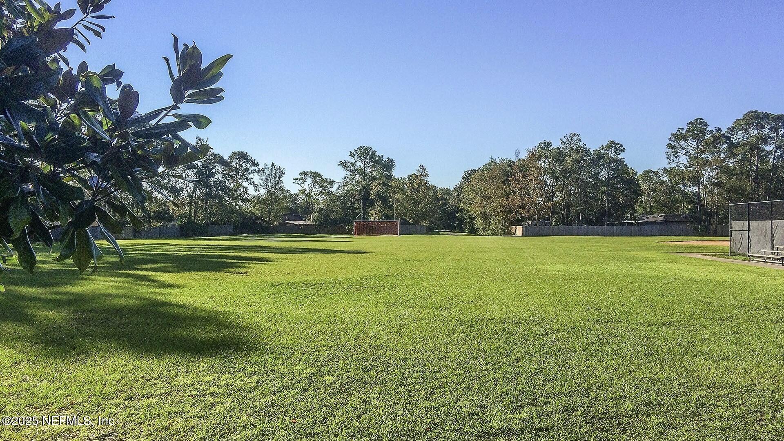
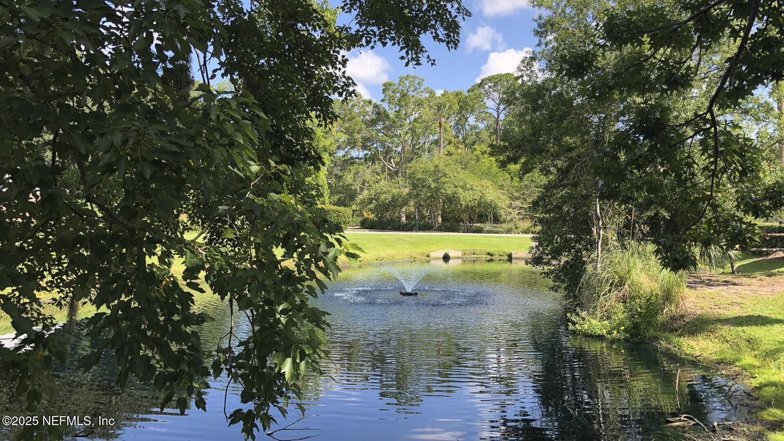
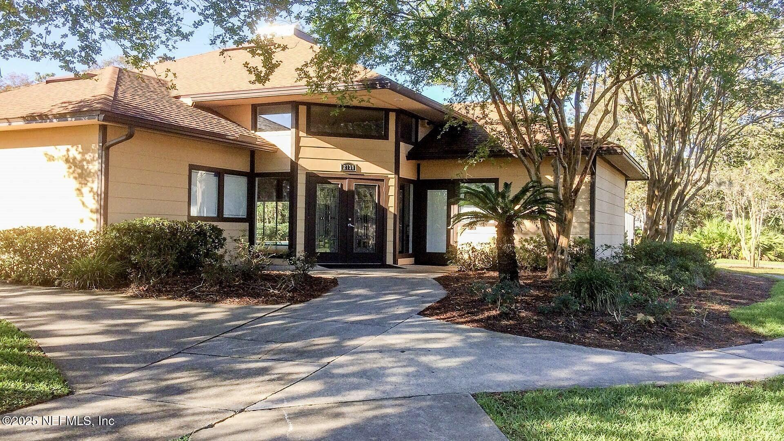
Playground, Clubhouse, Pool, Gated, Management, Tennis Court(s), Park, Barbecue, Basketball Court, Jogging Path, Security

Schools

98/100
Neptune Beach Elementary School
Elementary · Grades PK–05 · 3.3 mi
City
Neptune Beach
Students
877
Parent reviews
5.0★ avg · 4 reviews
Student body
67% White · 12% Hispanic / Latino · 12% Black
Free/reduced lunch
44%
Phone
(904) 247-5954
77/100
Kernan Trail Elementary School
Elementary · Grades KG–05 · 1 mi
City
Jacksonville
Students
648
Parent reviews
5.0★ avg · 2 reviews
Student body
38% White · 25% Hispanic / Latino · 18% Black
Free/reduced lunch
42%
Phone
(904) 220-1310
69/100
Waterleaf Elementary
Elementary · Grades PK–05 · 2.6 mi
City
Jacksonville
Students
613
Student–teacher
12.7
Parent reviews
2.7★ avg · 6 reviews
Student body
40% White · 21% Black · 20% Hispanic / Latino
Free/reduced lunch
37%
Phone
(904) 565-8000
65/100
Sabal Palm Elementary School
Elementary · Grades PK–05 · 3.1 mi
City
Jacksonville
Students
993
Parent reviews
3.7★ avg · 6 reviews
Student body
53% White · 20% Black · 14% Hispanic / Latino
Free/reduced lunch
42%
Phone
(904) 221-7169
65/100
J. Allen Axson Elementary School
Elementary · Grades PK–05 · 3.3 mi
City
Jacksonville
Students
582
Parent reviews
3.7★ avg · 6 reviews
Student body
54% White · 14% Black · 11% Two or More Races
Free/reduced lunch
17%
Phone
(904) 992-3600
61/100
Sandalwood High School
High · Grades 09–12 · 3.1 mi
City
Jacksonville
Students
2,841
Parent reviews
3.0★ avg · 4 reviews
Student body
40% White · 27% Black · 19% Hispanic / Latino
Free/reduced lunch
37%
Phone
(904) 646-5100
60/100
Alimacani Elementary School
Elementary · Grades PK–05 · 1.4 mi
City
Jacksonville
Students
908
Parent reviews
3.0★ avg · 4 reviews
Student body
63% White · 15% Hispanic / Latino · 9% Black
Free/reduced lunch
31%
Phone
(904) 221-7101
55/100
Abess Park Elementary School
Elementary · Grades PK–05 · 1.6 mi
City
Jacksonville
Students
600
Student body
39% White · 24% Black · 15% Hispanic / Latino
Free/reduced lunch
51%
Phone
(904) 220-1260

School ratings are provided for informational purposes only and are subject to change. Attendance boundaries are for reference only — contact the school or district directly to verify enrollment eligibility.

Historical Data

Price History

DateEventPrice
09/22/2026Listed for sale$695,000

Listed by JOAN HORN · COASTAL HOMES REALTY · 9045094381

Listing information provided exclusively for consumers' personal, non-commercial use and may not be used for any purpose other than to identify prospective properties consumers may be interested in purchasing. Information deemed reliable but not guaranteed by the MLS. Copyright 2026, realMLS. All rights reserved.

Last Updated: October 15, 2026 at 11:59 AM | Source: realMLS | MLS#: 2166008

Let's work together

Start Your Real Estate Journey

Whether you have questions about this listing, want to schedule a showing, or just want to talk through your options, Chris Ralston is here to help. Reach out and expect a response within one business day.

How can I help?

Chris Ralston is here to help. Reach out and expect a response within one business day.

Lending calculator

Make A Plan For Your Purchase

Know what you can afford before you start shopping — then run the numbers on any home you have in mind.

How much house can I afford?

$500,000
You can afford
$0
Monthly payment
  • Principal & interest
  • Property taxes
  • Homeowner's insurance
  • HOA dues

Enter your income, debts, and down payment to see how much home you may qualify for. Estimates only — not a lending decision.

Want to know more?

Chris Ralston is here to help. Reach out and expect a response within one business day.