
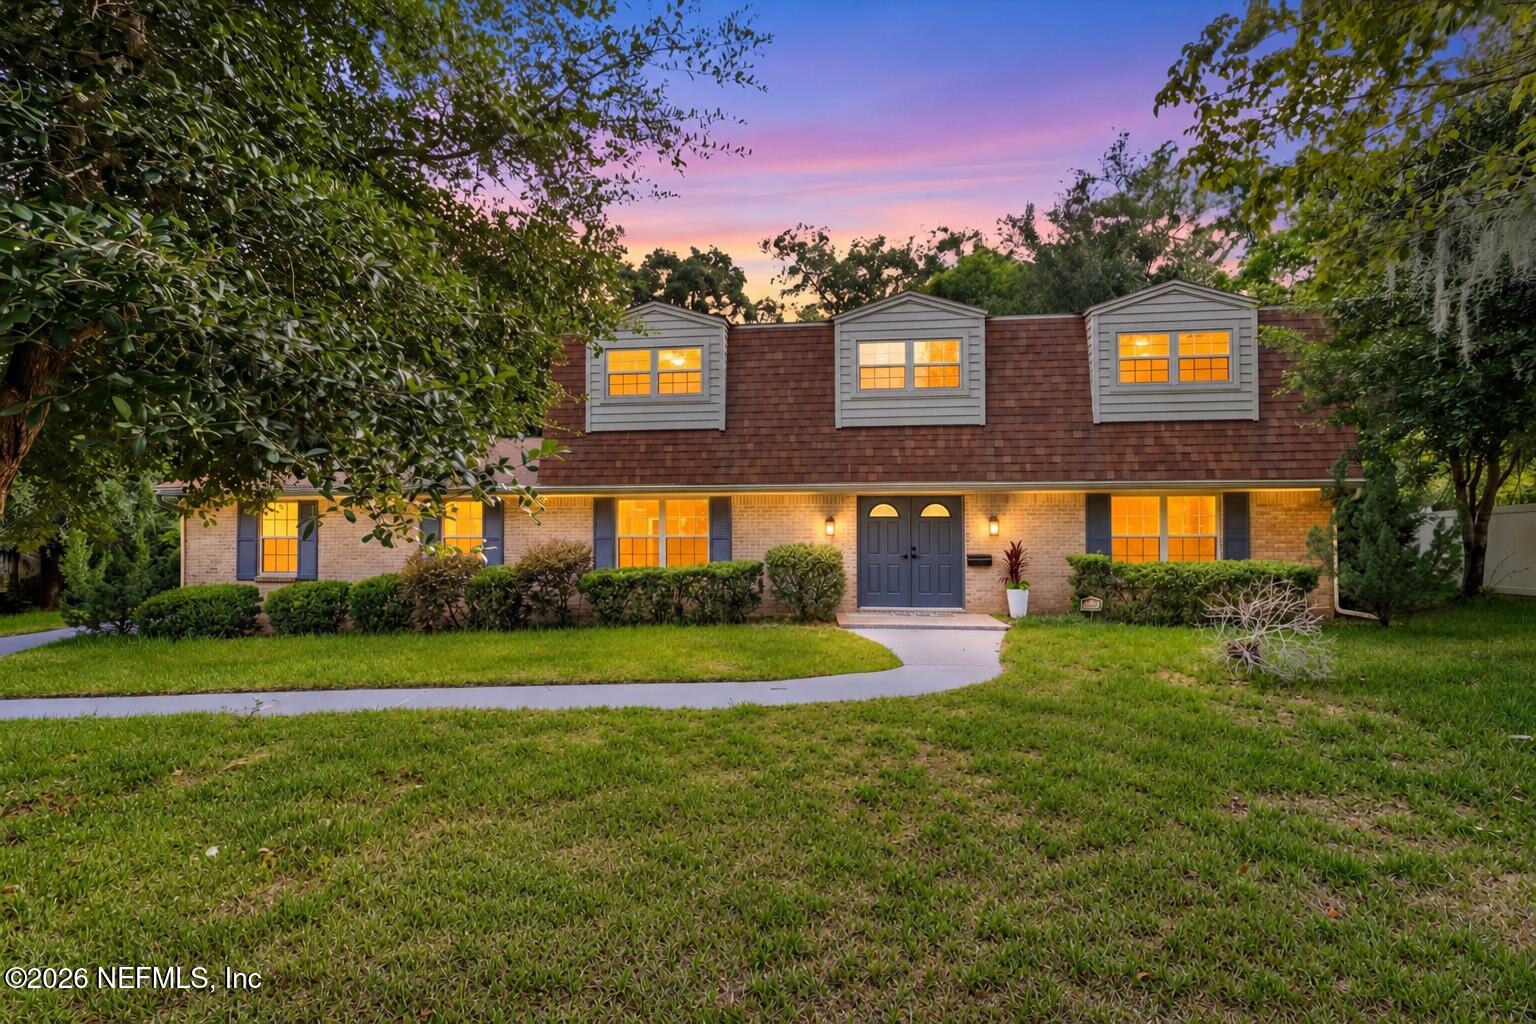
3510 Sandburg Rd
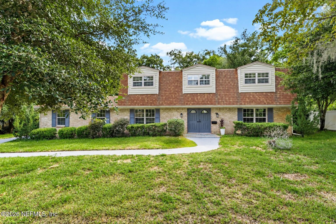
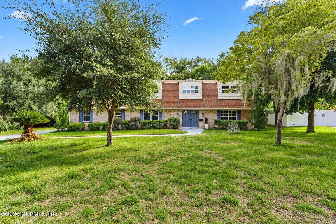
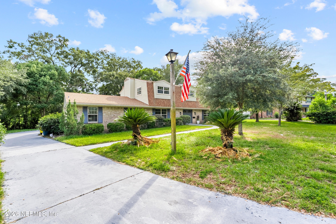
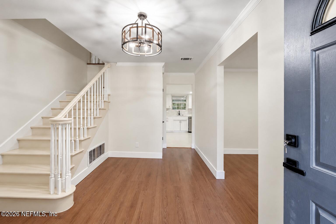
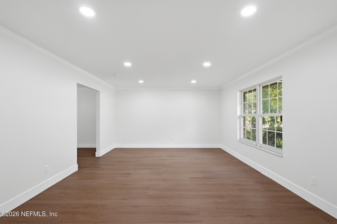
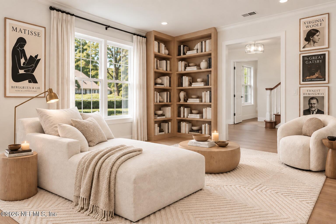
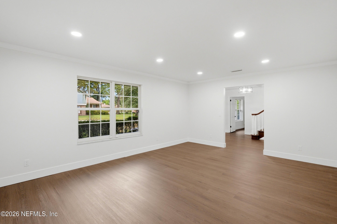
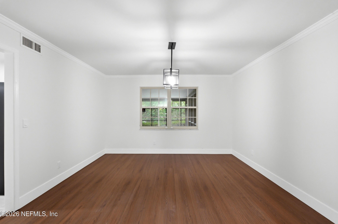
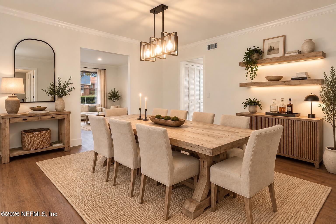
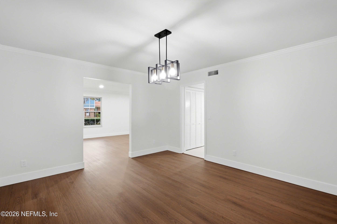
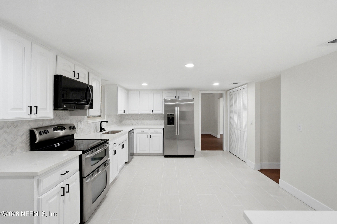
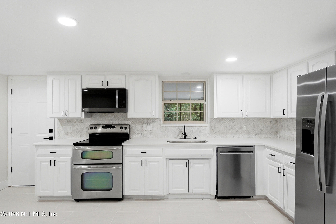
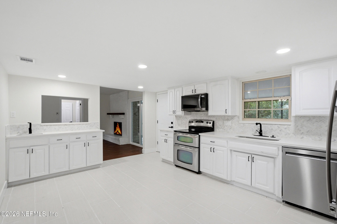
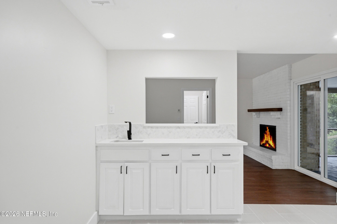
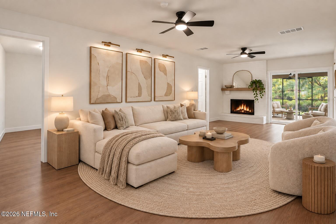
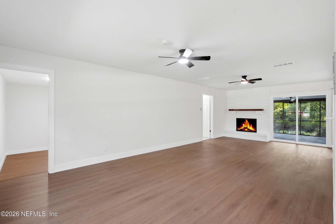
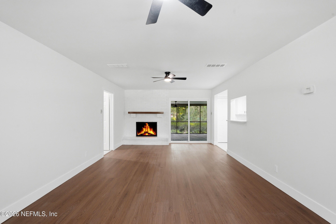
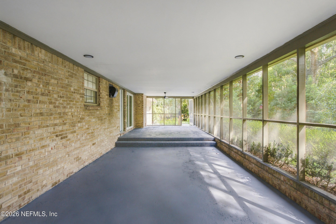
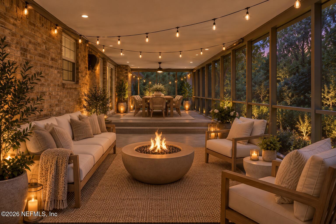
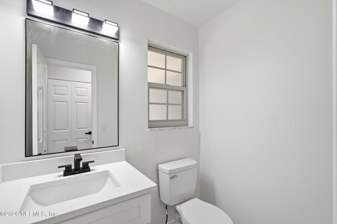
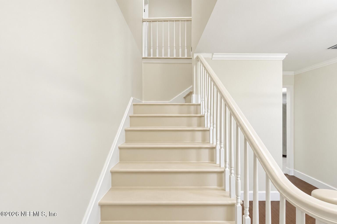
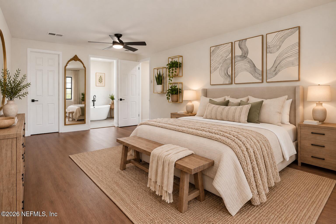
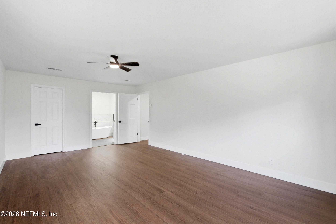
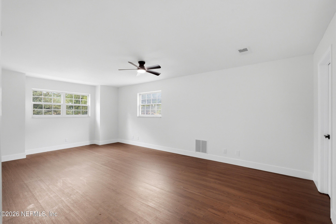
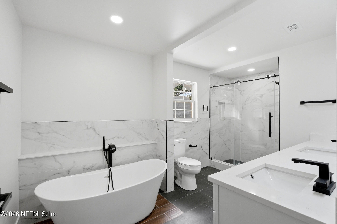
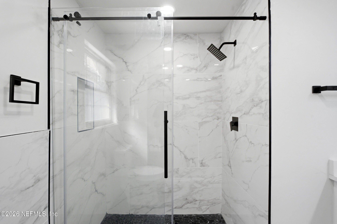
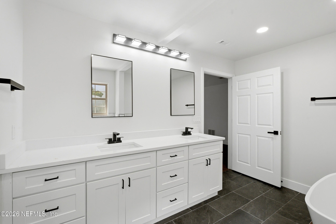
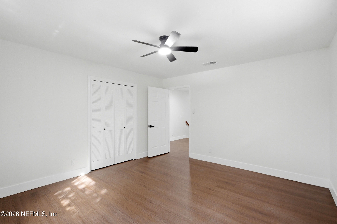
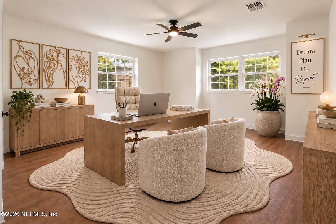
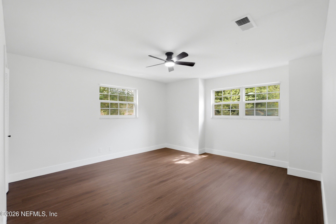
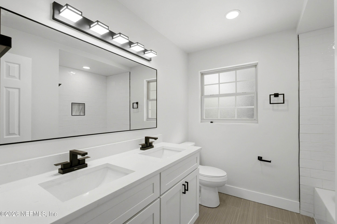
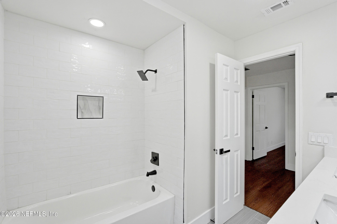
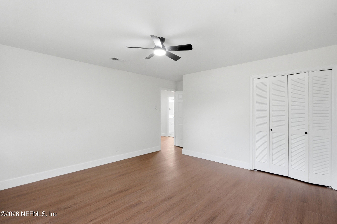
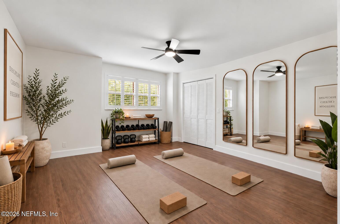
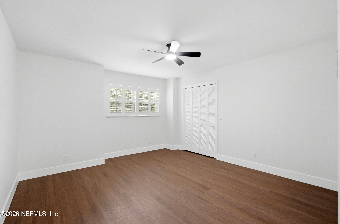
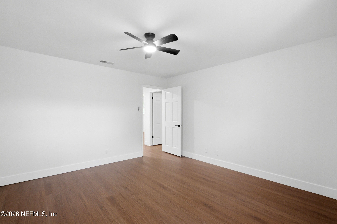
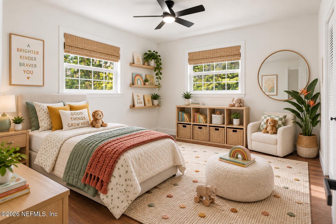
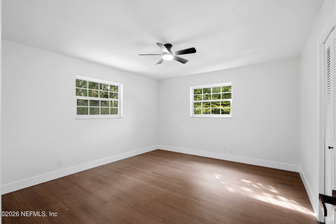
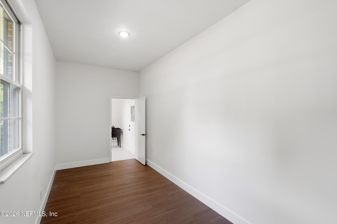
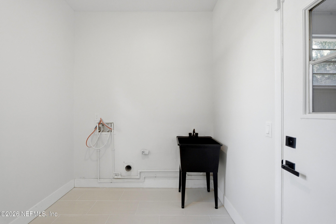
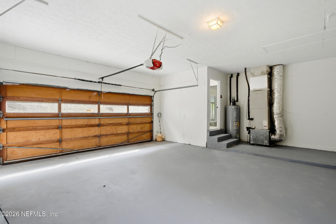
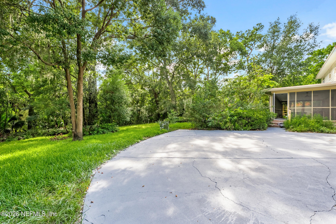
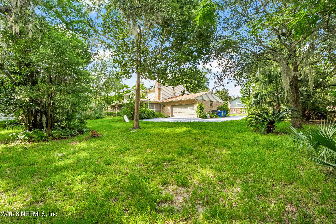
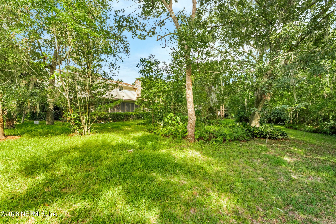
**OPEN HOUSE Sat 9/26 12:30-2:30** TIMELESS FARMHOUSE STYLE MEETS MODERN ELEGANCE Beautifully remodeled 4-bedroom, 2.5-bath two-story home with plenty of room to spread out. The main floor features a spacious living room with a modern fireplace and sitting area, along with a large separate dining room. The kitchen has gorgeous quartz countertops, a beautiful backsplash, and a separate prep sink that makes family cooking and entertaining a breeze. Upstairs, all four bedrooms are generously sized, giving everyone plenty of space. The primary suite features a stunning en suite bathroom with a separate soaking tub, double vanity, fully tiled shower, and large walk-in closet. The home also offers a large laundry room, 2-car garage, and an OVERSIZED SCREENED LANAI overlooking the lush backyard. Surrounded by mature trees, the backyard offers plenty of room for the kids or dogs to run, outdoor entertaining, or simply enjoying the peaceful setting. Located in a well-established, highly sought-after neighborhood with a LOW HOA OF ONLY $125/YEAR! If you're looking for a beautiful home-- for years to come--with space, privacy, and a backyard you'll actually use and enjoy, you won't want to miss this one.
Listing Information
Facts & Features
Location
Community Information
Architecture
Features & Amenities
Property Features
Square Footage
Tax & Financial Information
Schools
Idea River Bluff
Fort Caroline Middle School
Merrill Road Elementary School
Lake Lucina Elementary School
Arlington Middle School
Arlington Heights Elementary School
Pace Center For Girls-Jax
Don Brewer Elementary School
School ratings are provided for informational purposes only and are subject to change. Attendance boundaries are for reference only — contact the school or district directly to verify enrollment eligibility.
Historical Data
Price History
| Date | Event | Price |
|---|---|---|
| 10/20/2026 | Price change | $525,000 |
| 09/22/2026 | Listed for sale | $535,000 |
Listed by JAMIE ALLENBAUGH · 1 PERCENT LISTS FIRST COAST · 9049099065
Listing information provided exclusively for consumers' personal, non-commercial use and may not be used for any purpose other than to identify prospective properties consumers may be interested in purchasing. Information deemed reliable but not guaranteed by the MLS. Copyright 2026, realMLS. All rights reserved.
Last Updated: October 20, 2026 at 7:19 PM | Source: realMLS | MLS#: 2166045

Similar Homes For Sale In Jacksonville
Start Your Real Estate Journey
Whether you have questions about this listing, want to schedule a showing, or just want to talk through your options, Chris Ralston is here to help. Reach out and expect a response within one business day.
How can I help?
Chris Ralston is here to help. Reach out and expect a response within one business day.
Thanks — Chris Ralston will be in touch shortly.
Make A Plan For Your Purchase
Know what you can afford before you start shopping — then run the numbers on any home you have in mind.
How much house can I afford?
- Principal & interest
- Property taxes
- Homeowner's insurance
- HOA dues
If your monthly savings are applied to the loan principal.
Enter your income, debts, and down payment to see how much home you may qualify for. Estimates only — not a lending decision.
Want to know more?
Chris Ralston is here to help. Reach out and expect a response within one business day.
✓ Thanks — Chris Ralston will be in touch shortly.