
2926 Montilla Dr
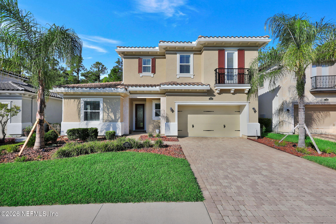
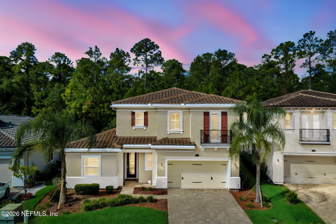
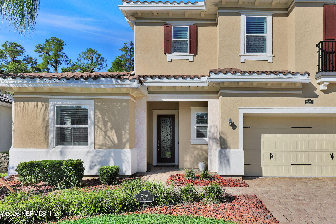
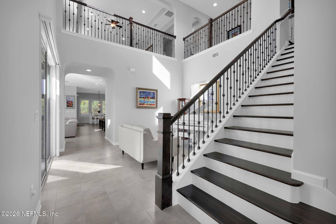
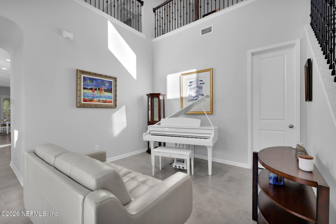
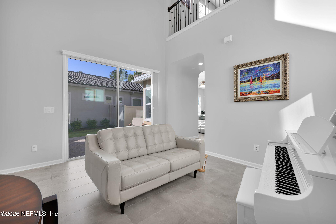
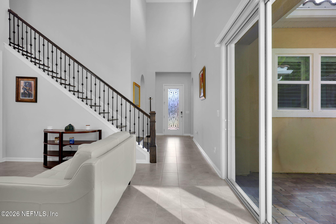
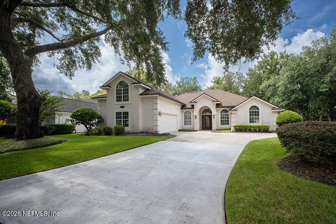
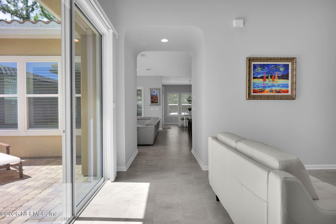
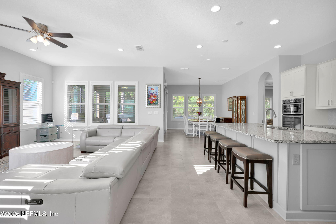
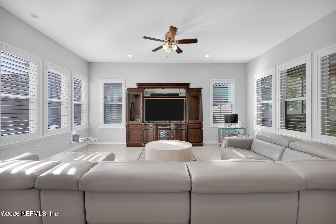
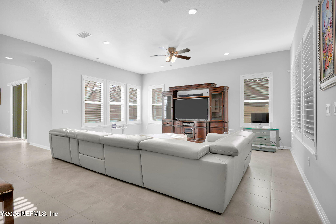
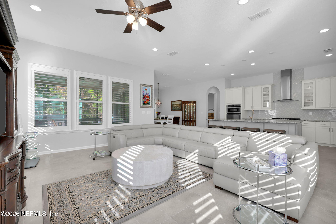
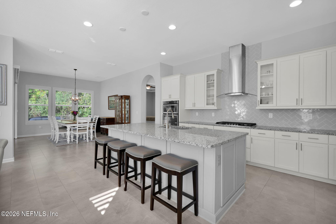
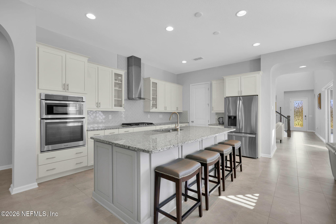
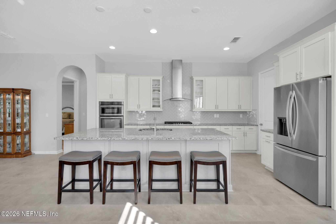
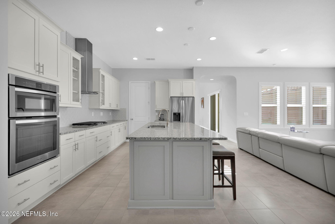
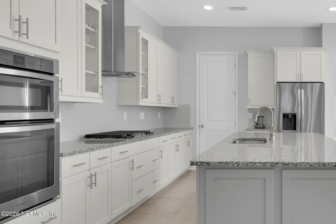
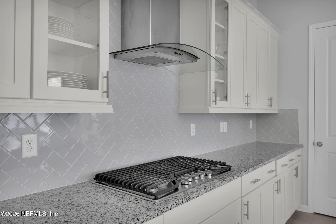
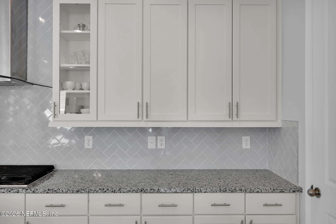
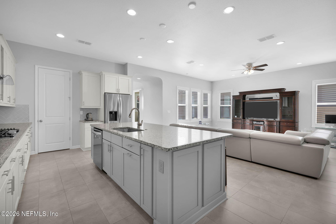
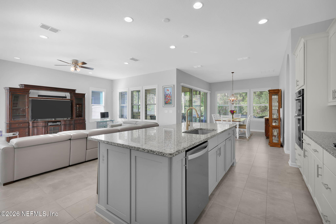
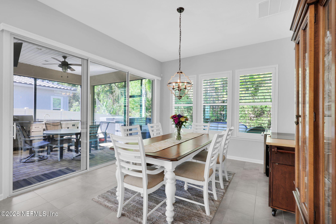
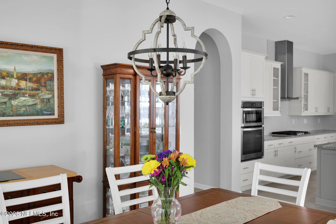
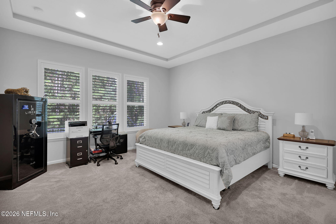
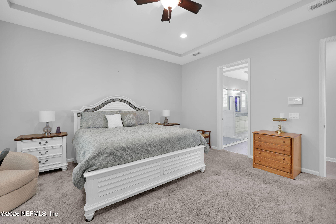
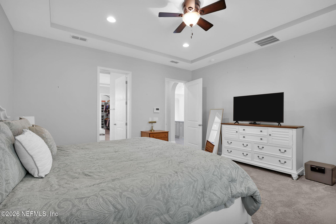
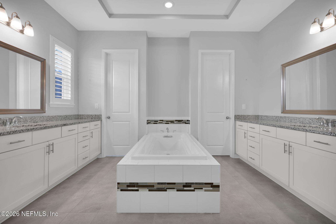
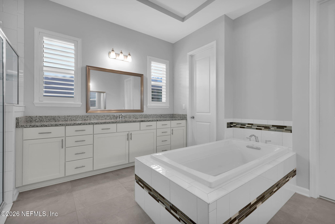
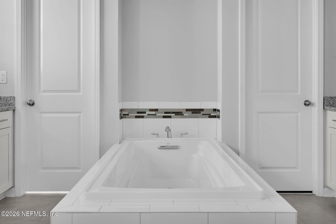
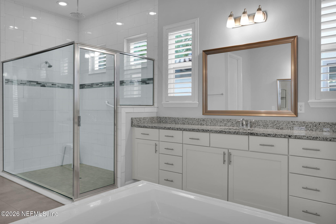
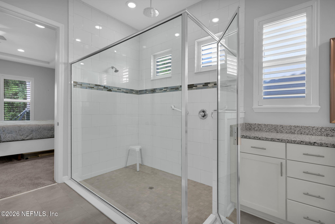
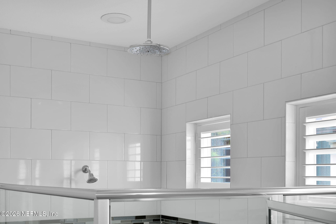
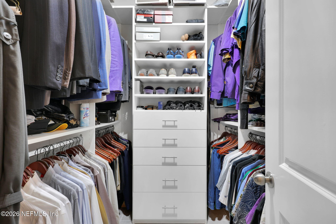
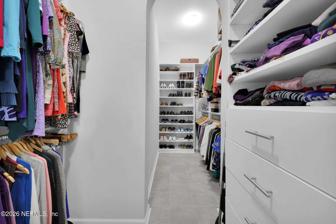
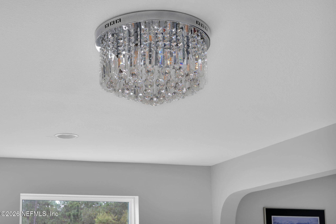
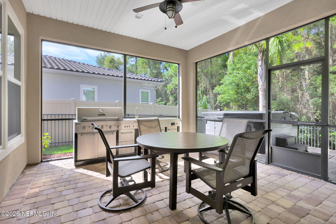
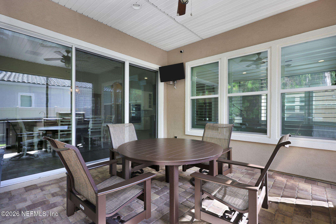
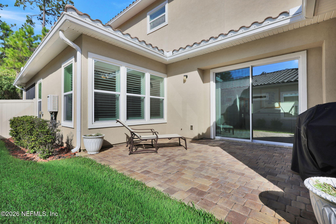
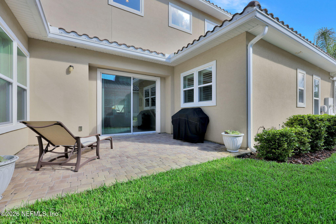
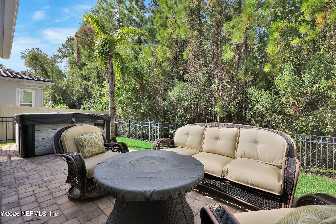
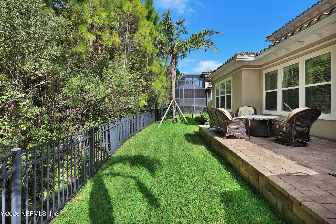
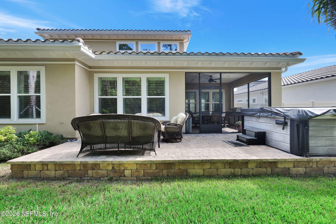
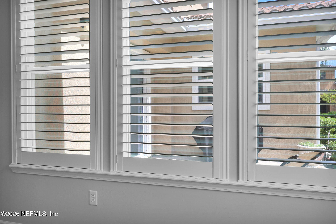
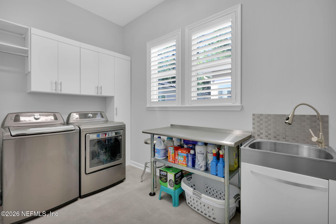
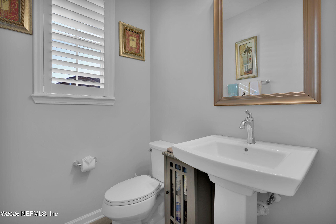
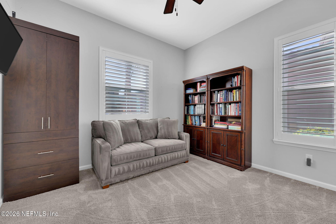
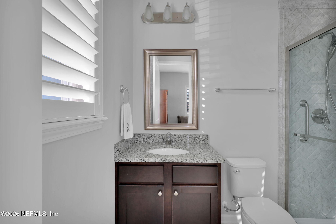
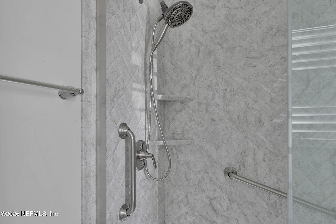
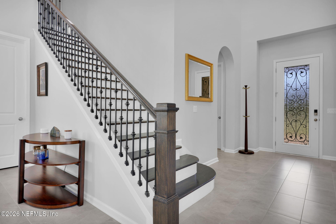
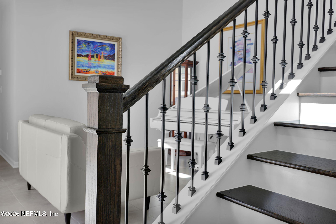
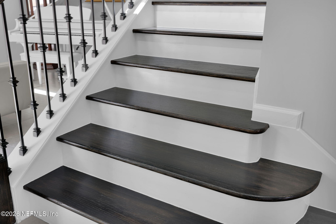
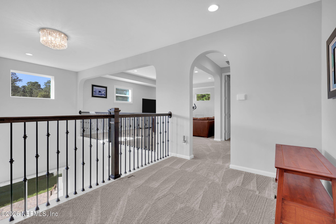
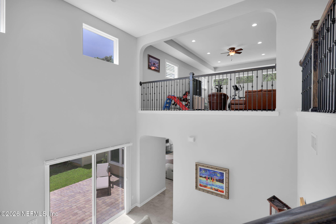
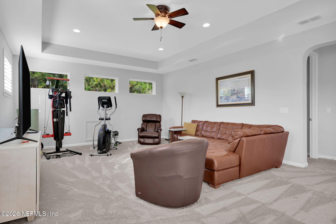
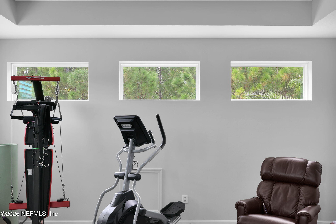
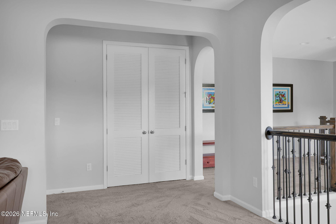
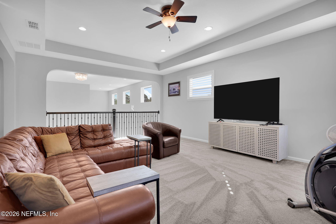
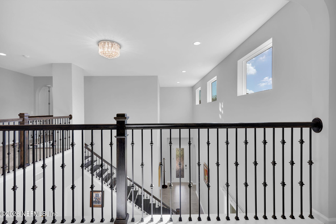
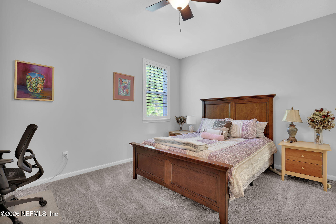
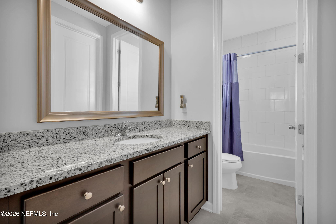
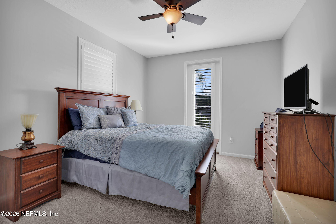
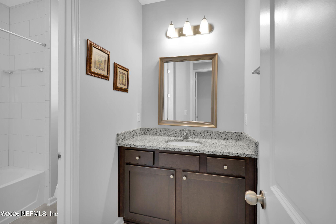
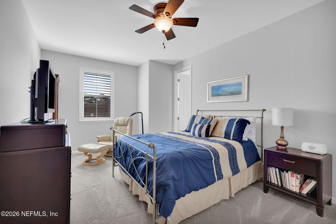
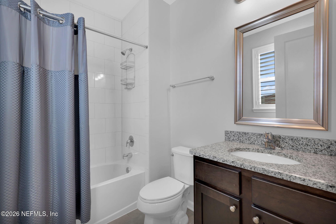
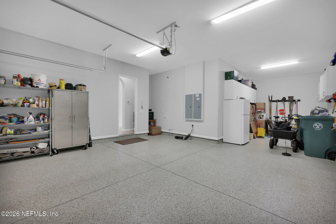
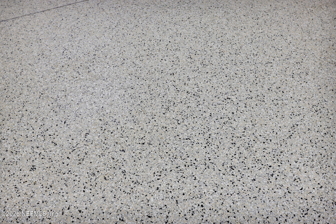
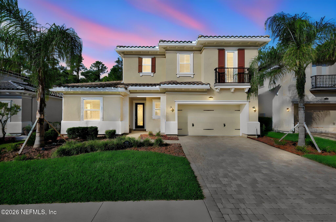
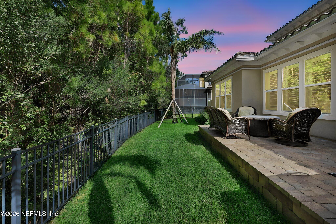
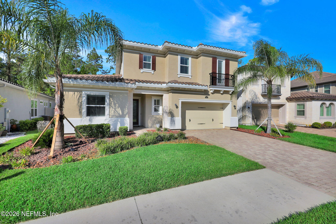
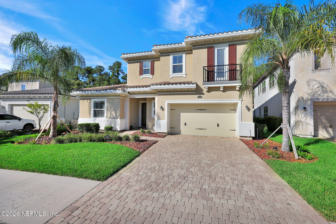
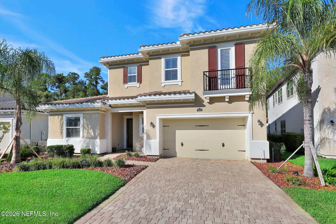
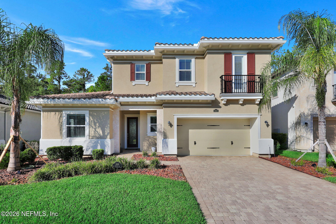
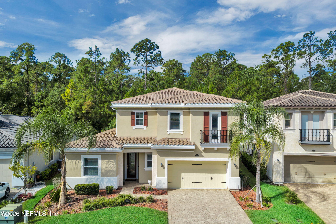
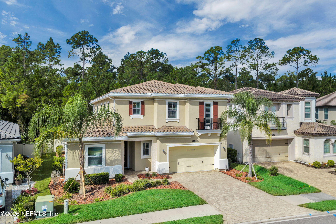
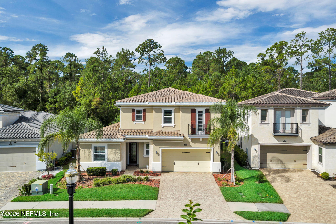
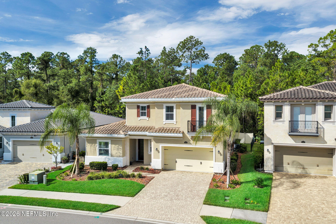
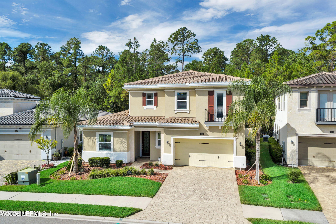
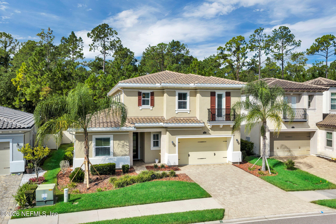
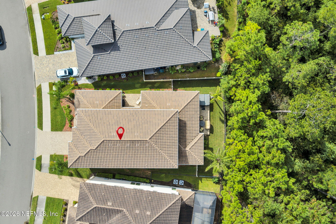
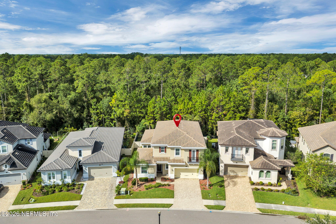
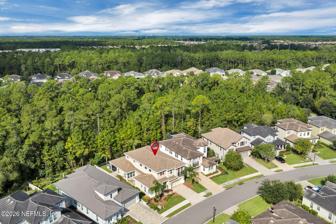
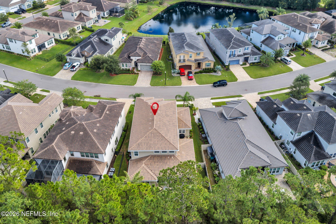
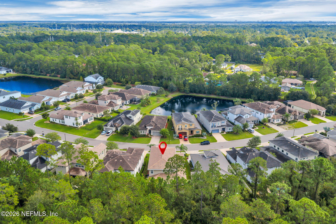
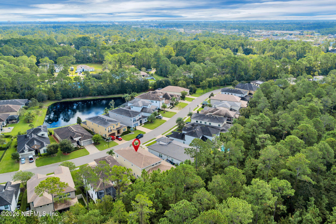
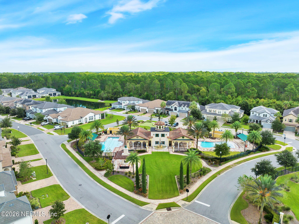
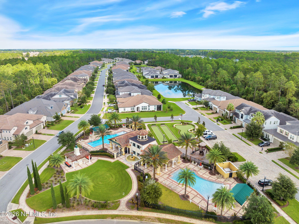
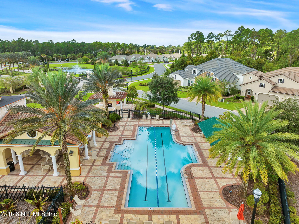
LOCATION, SPACE & FLORIDA LIVING -- this spacious Terra Costa home delivers it all! Located in a desirable gated Jacksonville community with resort-style amenities and NO CDD fee, this impressive 5-bedroom, 5.5-bath home offers more than 4,000 square feet of living space, a 3-car tandem garage, first-floor primary suite and exceptional indoor/outdoor living. Terra Costa offers a convenient location just minutes from Jacksonville's beaches, Mayo Clinic, UNF, St. Johns Town Center, shopping, dining and major roadways, while still providing the privacy and peaceful setting of a tucked-away gated community. Designed with room for everyone, the flexible floor plan includes formal living and dining spaces, an open-concept kitchen and family room, everyday dining area and a large upstairs loft/bonus room. The first floor features the spacious primary suite PLUS a secondary bedroom with its own en-suite bath--ideal for guests, multigenerational living or a private home office. Upstairs you'll find three additional bedrooms, bathrooms and an oversized bonus/loft offering even more living space. At the heart of the home, the kitchen features white cabinetry, a large island with plenty of prep and entertaining space, a 36-inch gas cooktop, pantry and included appliances. The kitchen flows seamlessly into the casual dining area and family room, creating an open floor plan made for both everyday living and entertaining. Step outside to the screened paver patio and extend your living space year-round. The outdoor area features an extended paver lanai and a fully fenced backyard--the perfect setup for enjoying the Florida lifestyle, hosting friends or relaxing at the end of the day. The first-floor primary suite is generously sized with three large windows and a spacious bath featuring an oversized walk-in shower, garden tub, dual vanities and TWO walk-in closets. Additional features include plantation shutters, wood stairs with wrought-iron spindles, 8-foot interior doors, tile roof, whole-house gutters, abundant storage, a 3-car tandem (2 car opening with a 3rd tandem bay) garage with epoxy flooring and storage cabinetry, and a 220V electric vehicle charger. If you've been searching for a large Jacksonville home with 5 bedrooms, 5.5 baths, 4,000+ square feet, a first-floor primary suite, outdoor living space, a 3-car garage and resort-style amenities WITHOUT a CDD fee, this Terra Costa home deserves a closer look. Schedule your private showing today and discover just how much space, convenience and flexibility this home has to offer.
Listing Information
Facts & Features
Location
Community Information
Architecture
Features & Amenities
Property Features
Square Footage
Tax & Financial Information
Schools
Neptune Beach Elementary School
Kernan Trail Elementary School
Waterleaf Elementary
J. Allen Axson Elementary School
Alimacani Elementary School
Sandalwood High School
Abess Park Elementary School
Alden Road Excep. Student Center
School ratings are provided for informational purposes only and are subject to change. Attendance boundaries are for reference only — contact the school or district directly to verify enrollment eligibility.
Historical Data
Price History
| Date | Event | Price |
|---|---|---|
| 09/23/2026 | Listed for sale | $995,000 |
Listed by NAOMI WILKINSON · RE/MAX UNLIMITED
Listing information provided exclusively for consumers' personal, non-commercial use and may not be used for any purpose other than to identify prospective properties consumers may be interested in purchasing. Information deemed reliable but not guaranteed by the MLS. Copyright 2026, realMLS. All rights reserved.
Last Updated: October 8, 2026 at 4:13 PM | Source: realMLS | MLS#: 2166153

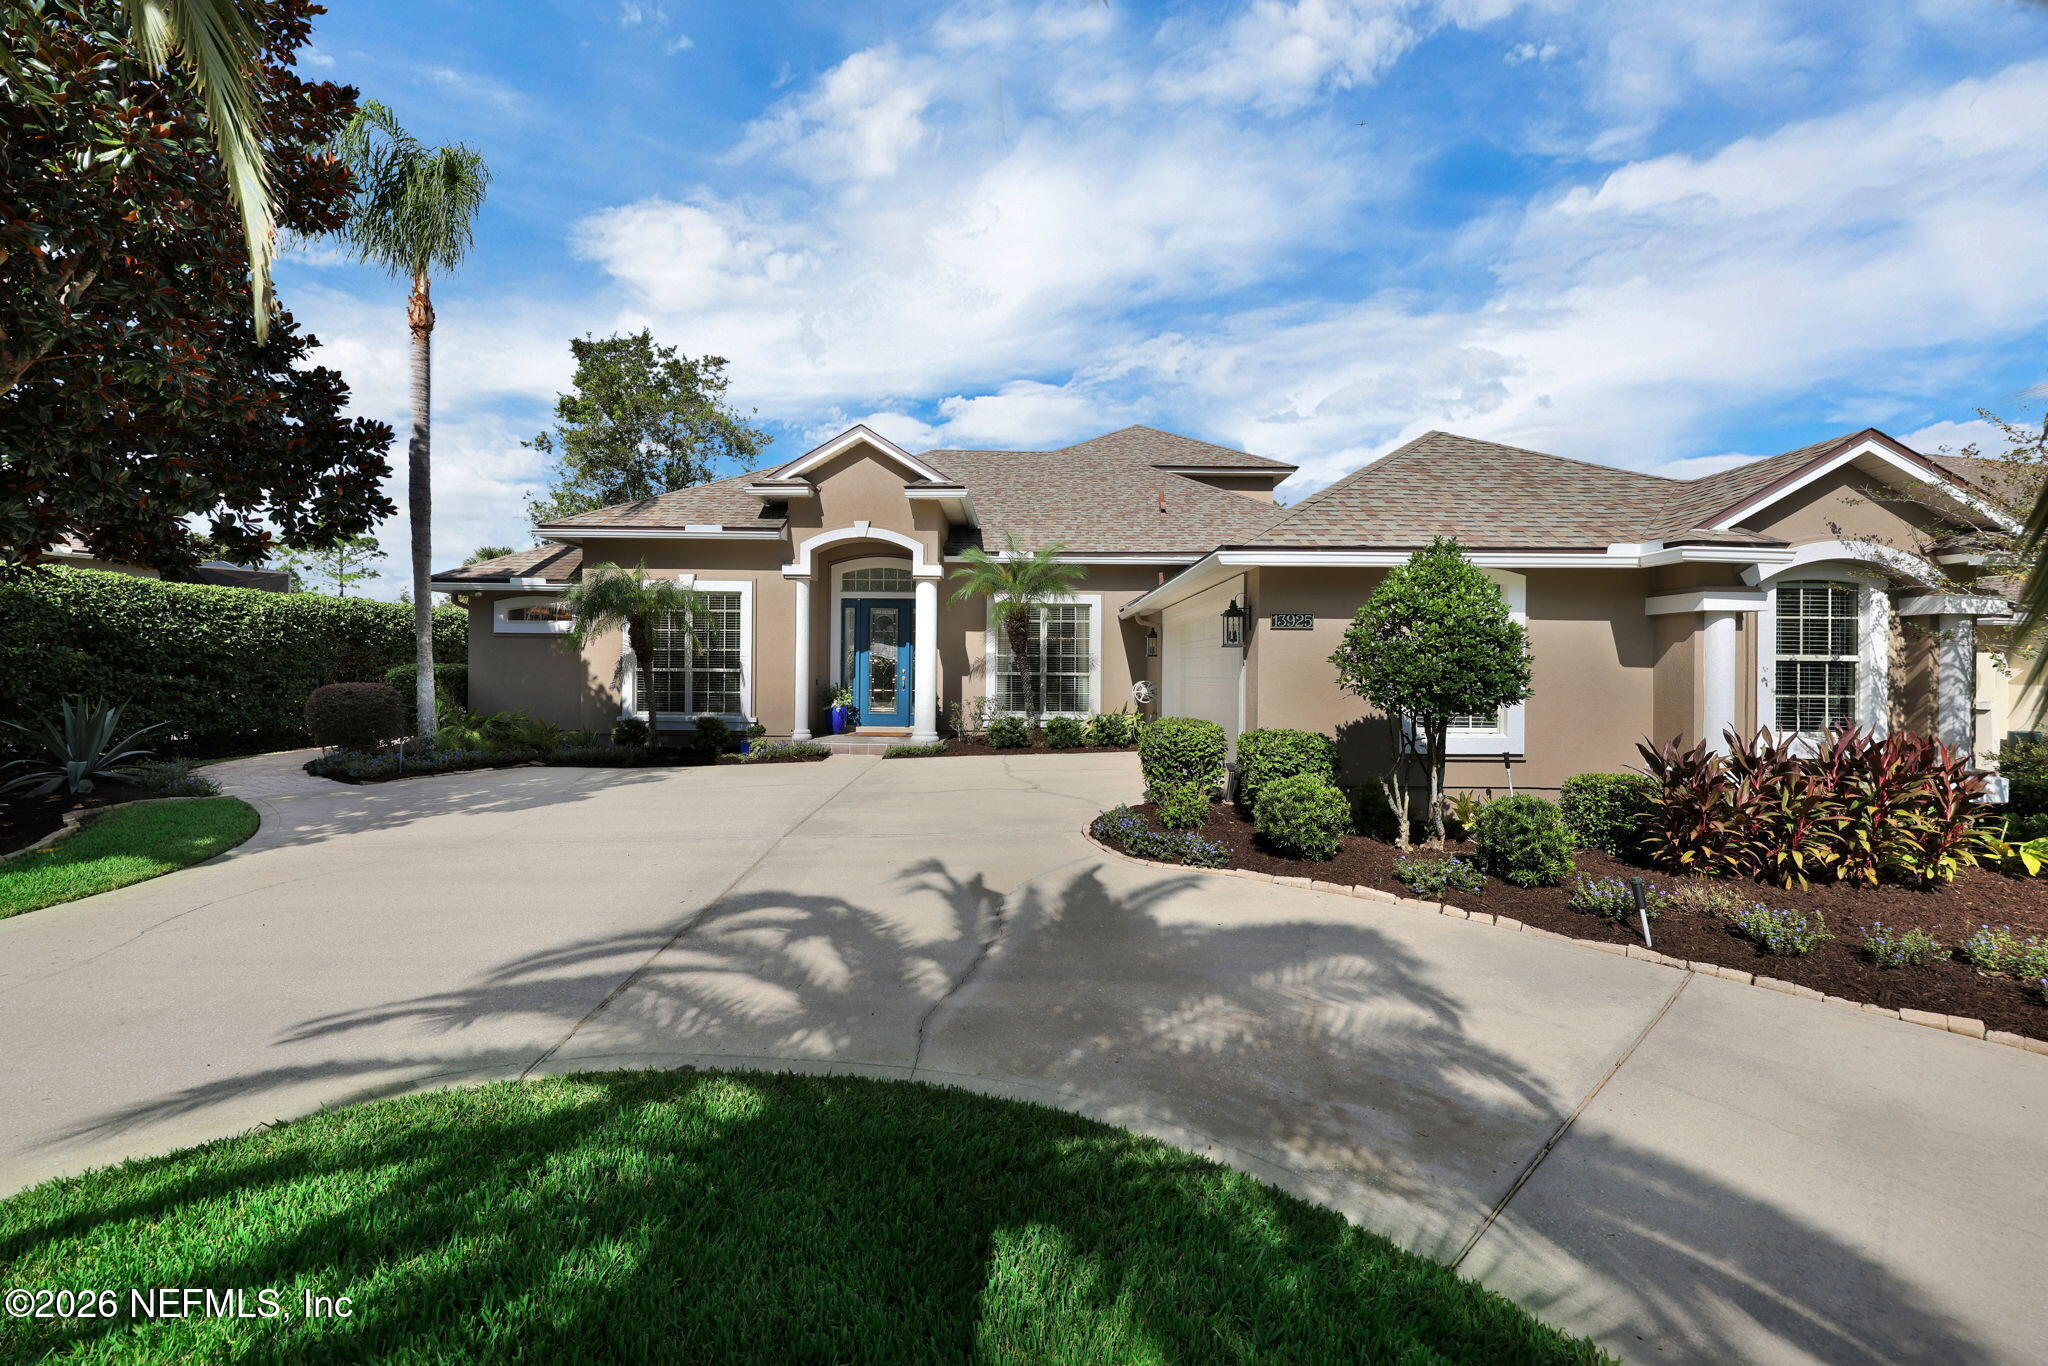
Similar Homes For Sale In Jacksonville
Start Your Real Estate Journey
Whether you have questions about this listing, want to schedule a showing, or just want to talk through your options, Chris Ralston is here to help. Reach out and expect a response within one business day.
How can I help?
Chris Ralston is here to help. Reach out and expect a response within one business day.
Thanks — Chris Ralston will be in touch shortly.
Make A Plan For Your Purchase
Know what you can afford before you start shopping — then run the numbers on any home you have in mind.
How much house can I afford?
- Principal & interest
- Property taxes
- Homeowner's insurance
- HOA dues
If your monthly savings are applied to the loan principal.
Enter your income, debts, and down payment to see how much home you may qualify for. Estimates only — not a lending decision.
Want to know more?
Chris Ralston is here to help. Reach out and expect a response within one business day.
✓ Thanks — Chris Ralston will be in touch shortly.