
52 Providence Dr
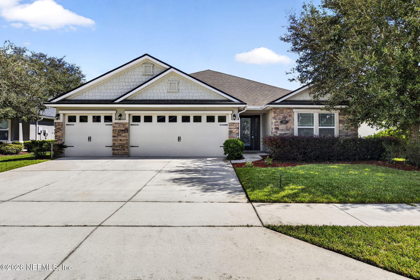
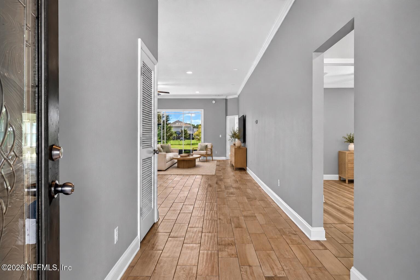
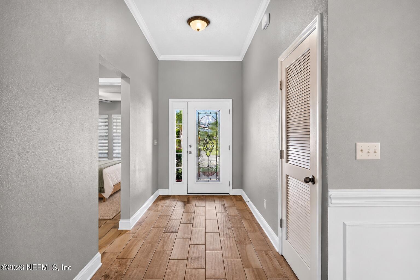
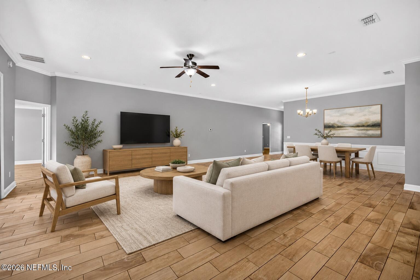
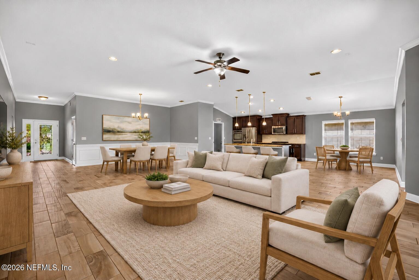
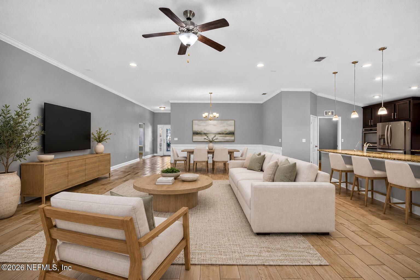
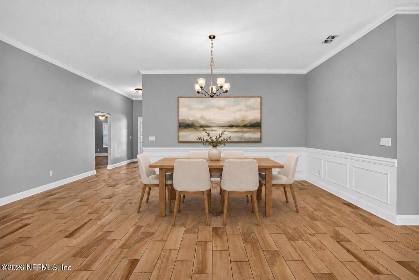
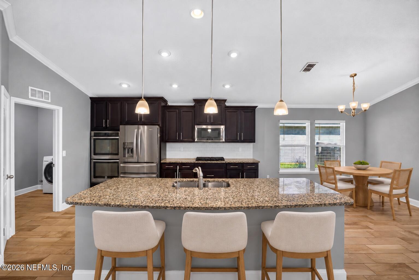
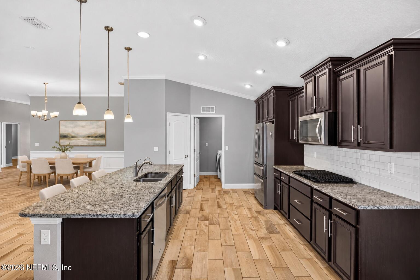
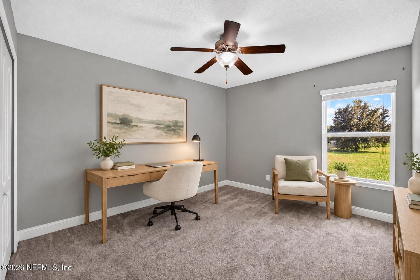
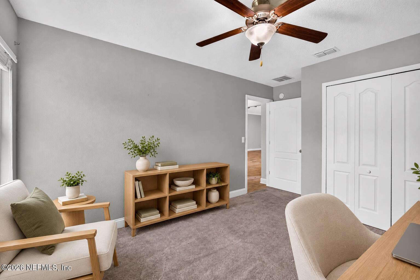
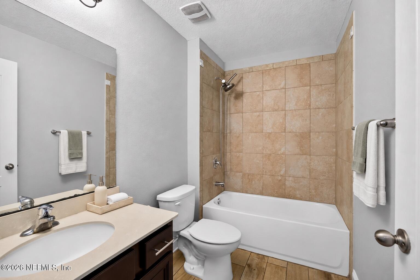
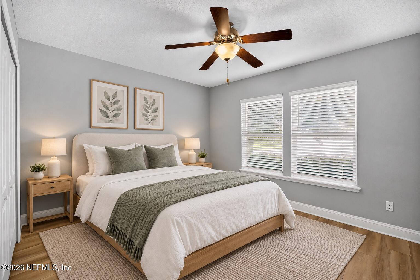
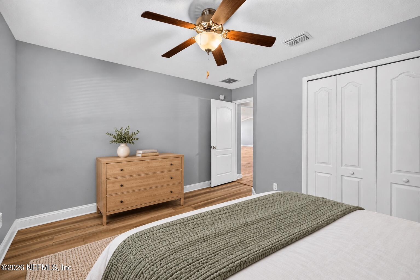
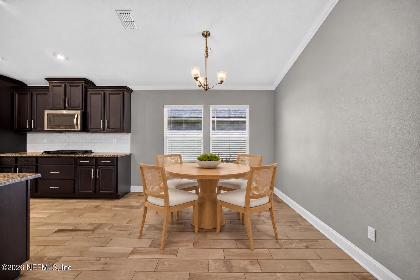
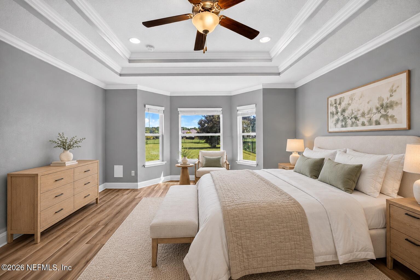
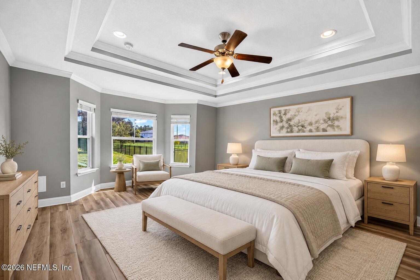
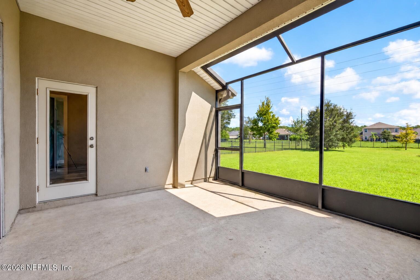
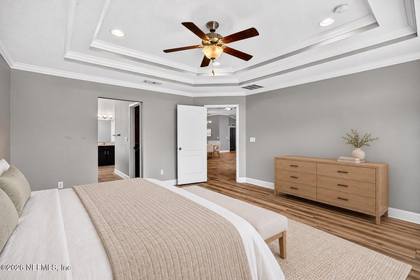
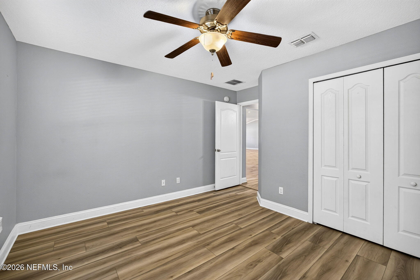
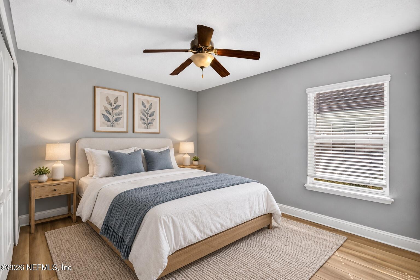
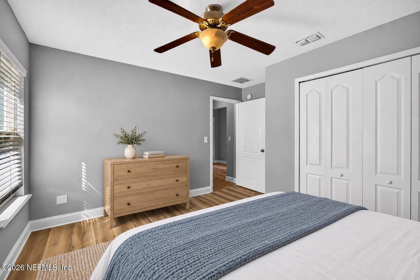
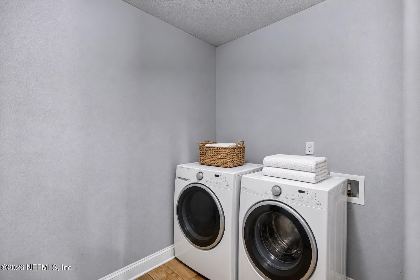
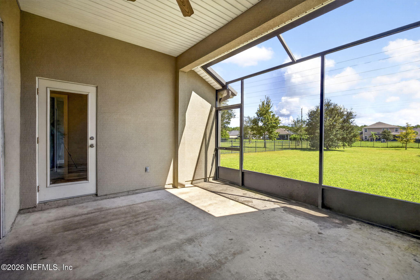
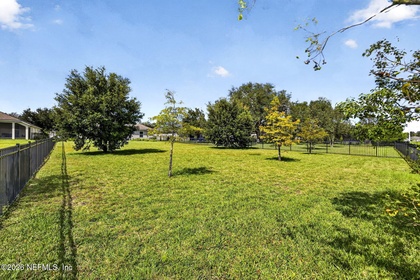
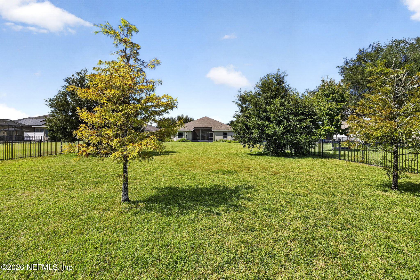
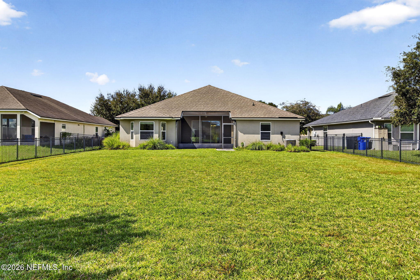
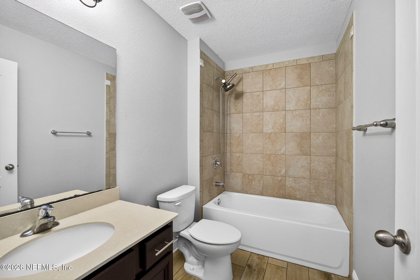
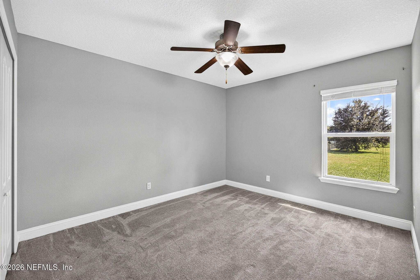
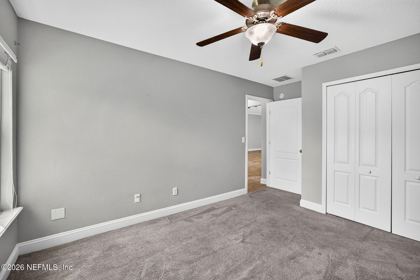
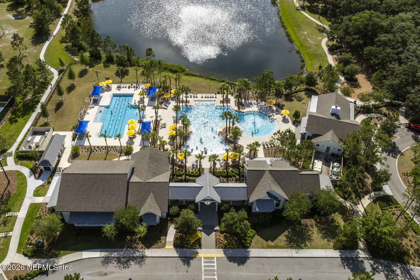
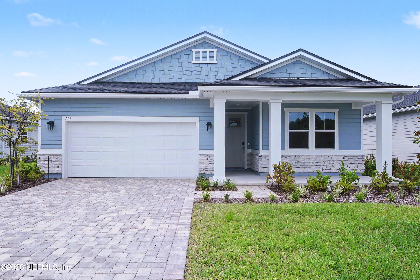
Welcome home to this beautifully upgraded Destin floor plan in the sought-after TrailMark community! Offering 4 bedrooms, 3 baths and an oversized 3-car garage, this thoughtfully designed home on a .35 acre lot provides plenty of space to live and entertain. Natural light pours through large windows, highlighting the open layout, wood-look tile and tray ceilings throughout the main living areas. The gourmet kitchen is made for everyday living and entertaining with an oversized prep and breakfast island, generous counter space, double ovens, gas cooktop and sleek subway tile backsplash. The split-bedroom design creates a private primary retreat complete with a walk-in closet and spacious ensuite featuring a soaking tub and seamless glass shower. Out back, unwind on the screened patio overlooking the large fenced backyard with plenty of room to add a pool, create an outdoor entertaining space or simply enjoy the extra room to relax. TrailMark offers a sought-after St. Augustine lifestyle with resort-style amenities, including pools, a fitness center, sports courts, miles of trails, parks, and access to Six Mile Creek. Its desirable location pairs a beautifully planned community setting with convenient access to shopping, dining, top-rated St. Johns County schools, and the best of Northeast Florida!
Listing Information
Facts & Features
Location
Community Information
Architecture
Features & Amenities
Property Features
Square Footage
Tax & Financial Information
Schools
Pacetti Bay Middle School
Wards Creek Elementary School
Picolata Crossing Elementary School
Mill Creek Academy
School ratings are provided for informational purposes only and are subject to change. Attendance boundaries are for reference only — contact the school or district directly to verify enrollment eligibility.
Historical Data
Price History
| Date | Event | Price |
|---|---|---|
| 09/23/2026 | Listed for sale | $469,000 |
Listed by SARAH MUSICK · REAL BROKER LLC
Listing information provided exclusively for consumers' personal, non-commercial use and may not be used for any purpose other than to identify prospective properties consumers may be interested in purchasing. Information deemed reliable but not guaranteed by the MLS. Copyright 2026, realMLS. All rights reserved.
Last Updated: October 21, 2026 at 12:44 PM | Source: realMLS | MLS#: 2166417

Similar Homes For Sale In Saint Augustine

Start Your Real Estate Journey
Whether you have questions about this listing, want to schedule a showing, or just want to talk through your options, Chris Ralston is here to help. Reach out and expect a response within one business day.
How can I help?
Chris Ralston is here to help. Reach out and expect a response within one business day.
Thanks — Chris Ralston will be in touch shortly.
Make A Plan For Your Purchase
Know what you can afford before you start shopping — then run the numbers on any home you have in mind.
How much house can I afford?
- Principal & interest
- Property taxes
- Homeowner's insurance
- HOA dues
If your monthly savings are applied to the loan principal.
Enter your income, debts, and down payment to see how much home you may qualify for. Estimates only — not a lending decision.
Want to know more?
Chris Ralston is here to help. Reach out and expect a response within one business day.
✓ Thanks — Chris Ralston will be in touch shortly.