
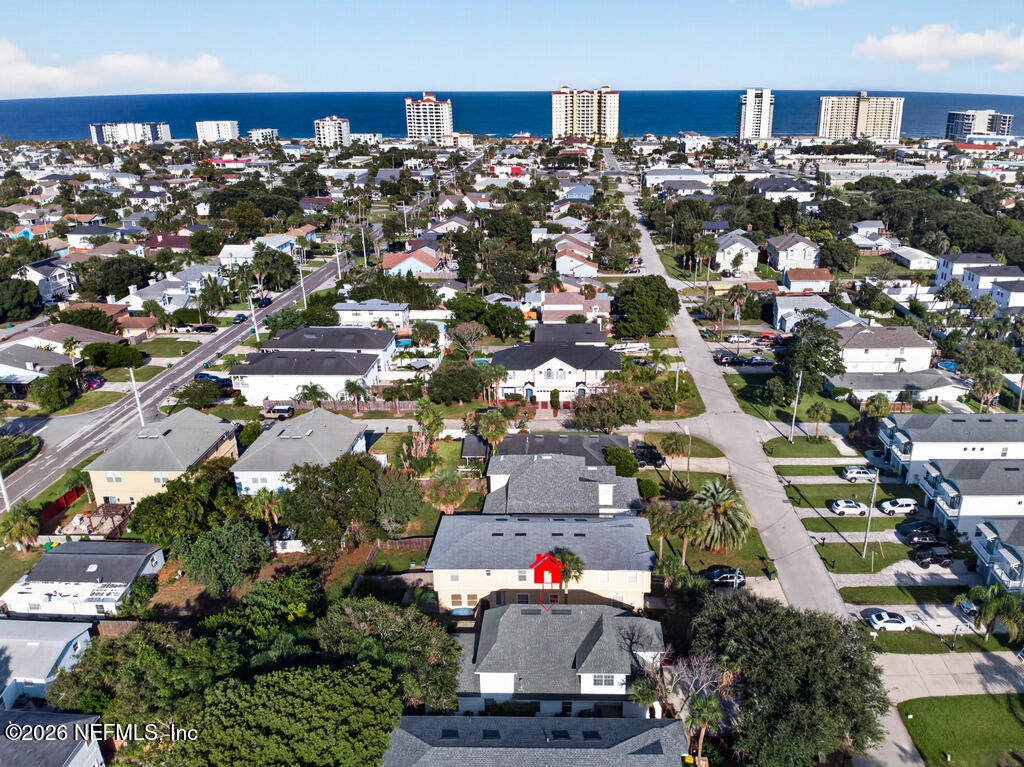
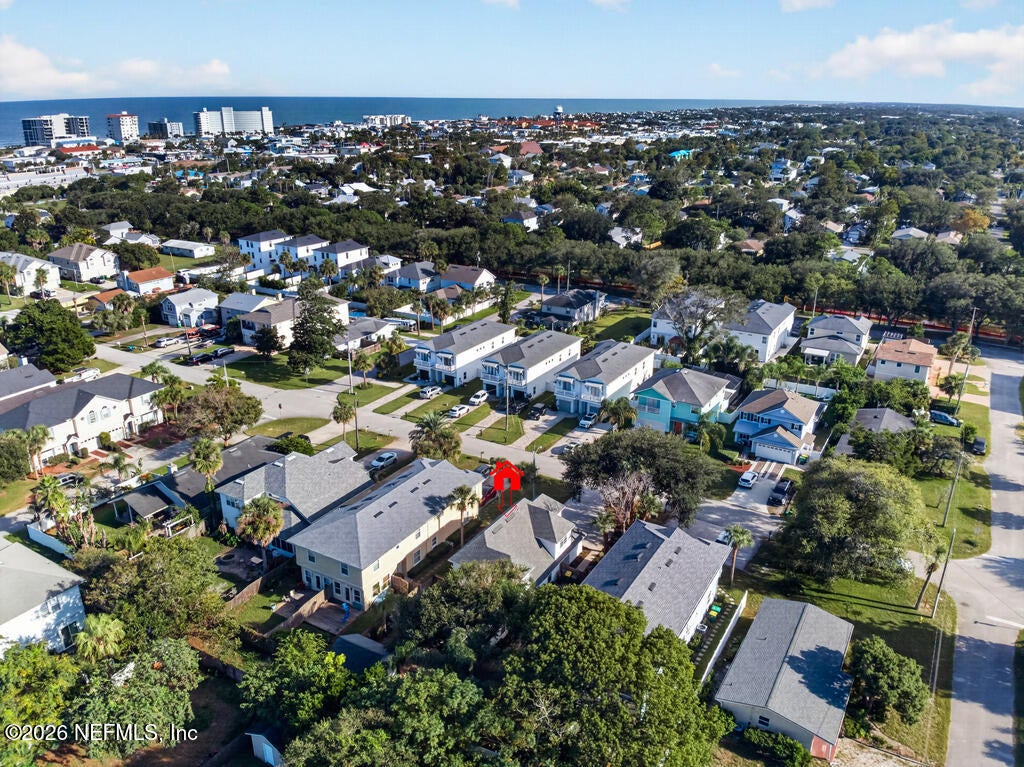
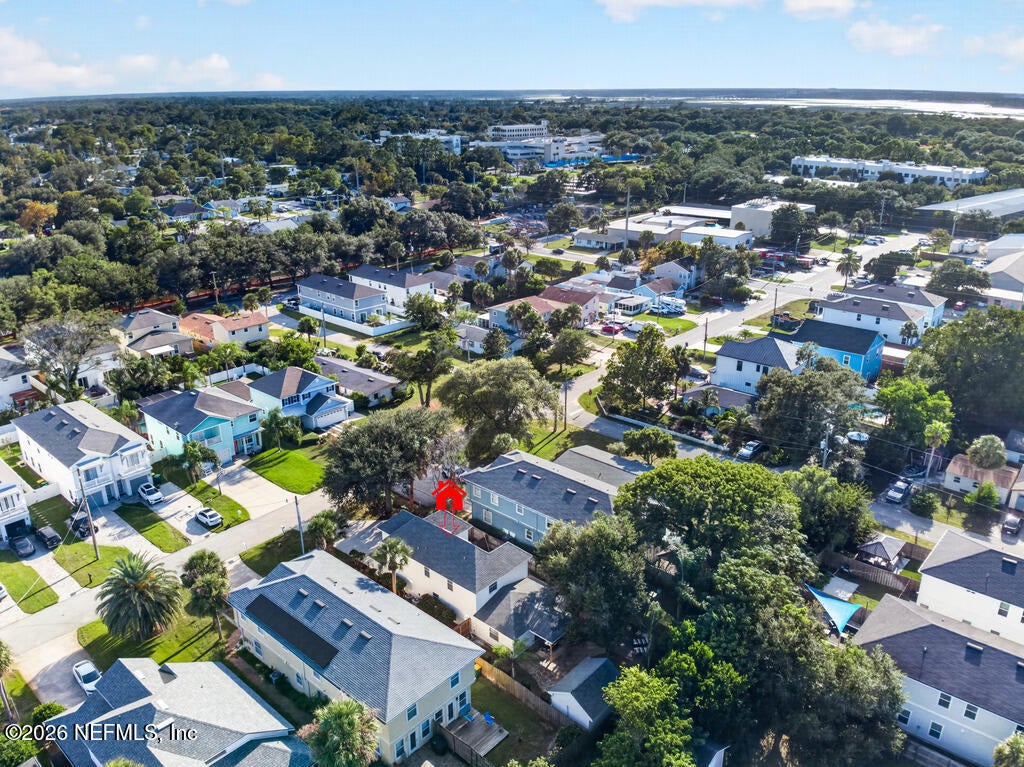
725 11th Ave
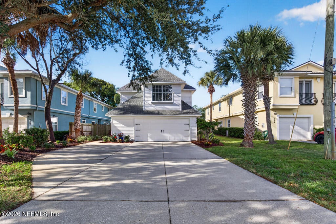
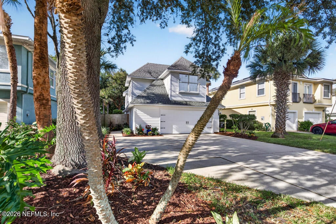
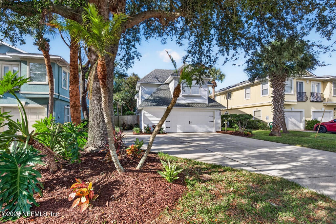
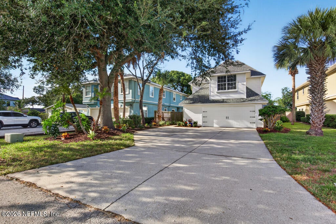
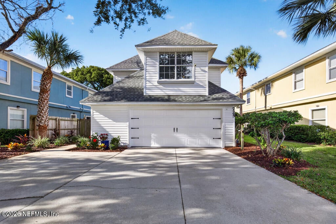
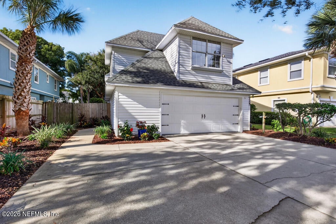
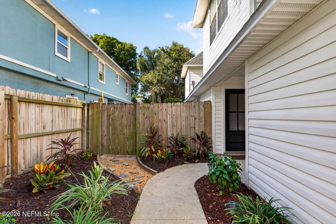
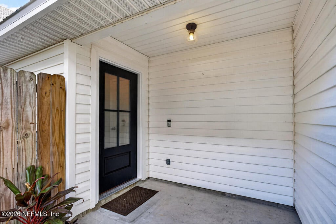
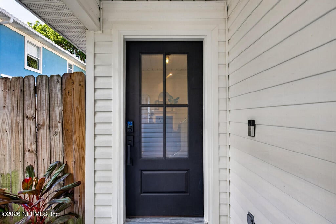
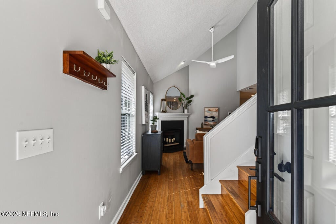
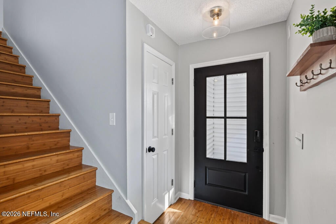
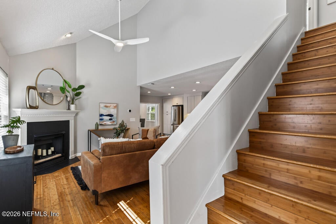
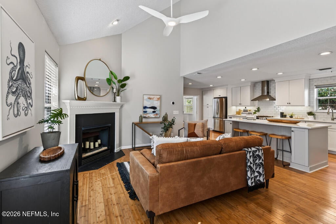
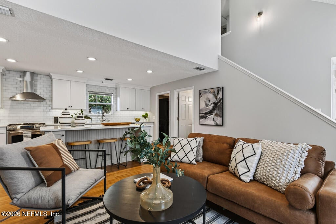
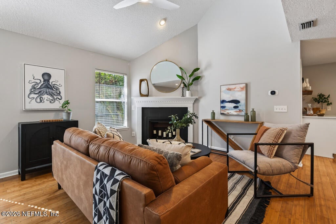
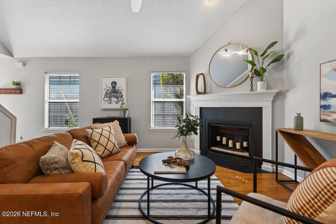
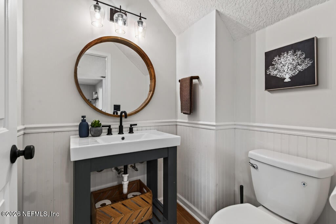
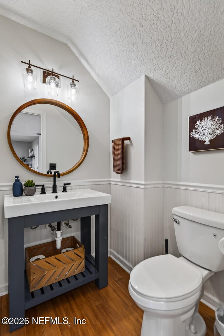
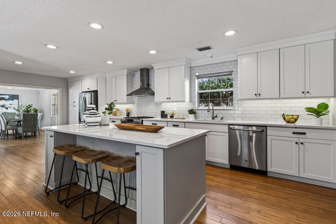
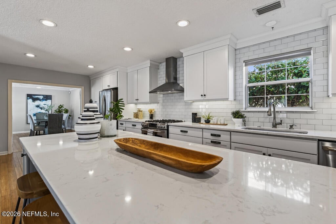
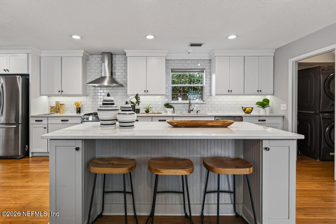
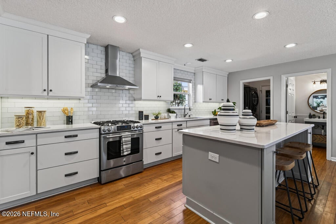
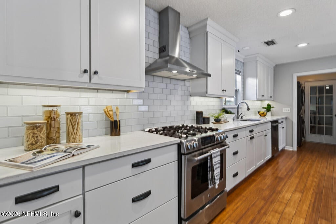
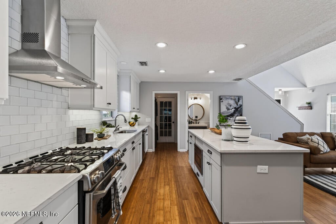
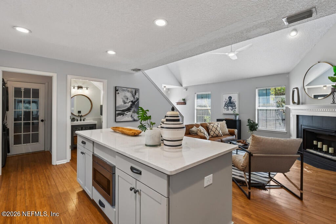
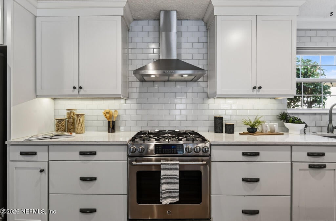
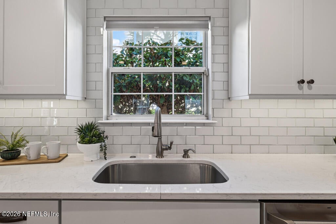
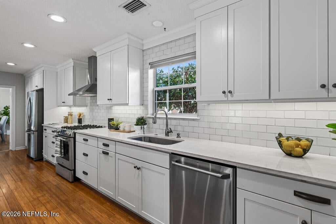
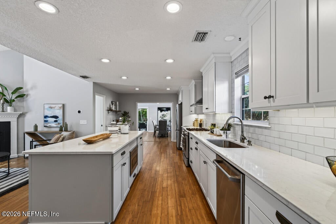
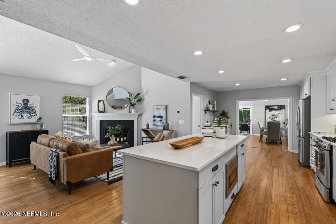
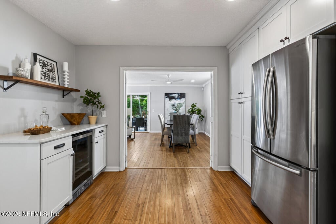
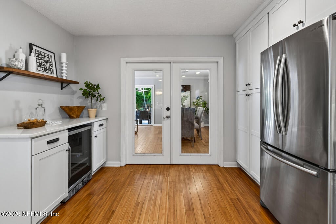
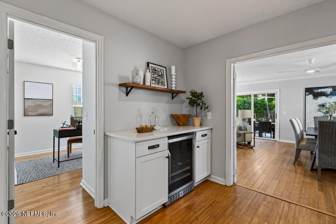
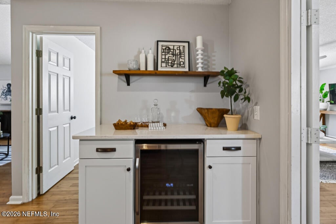
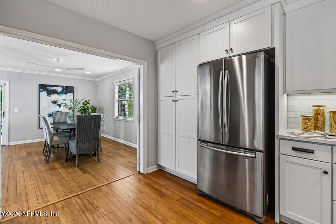
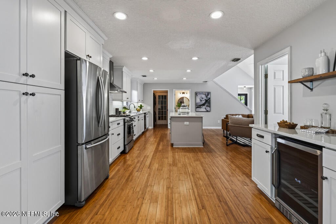
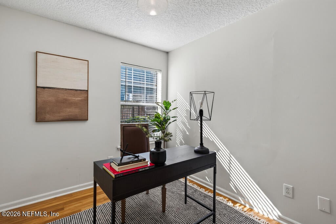
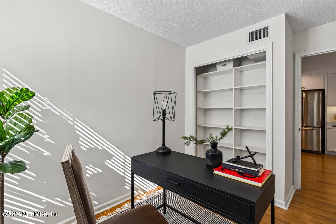
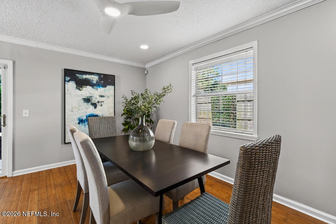
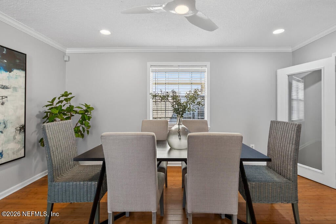
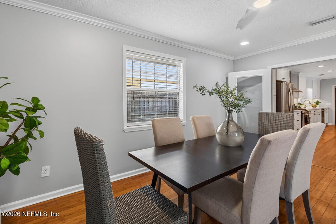
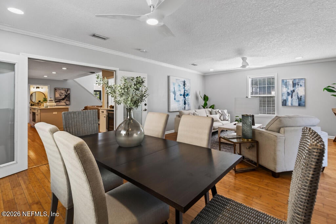
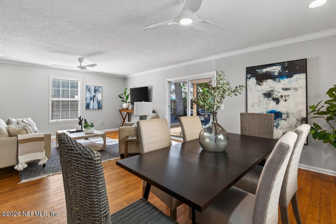
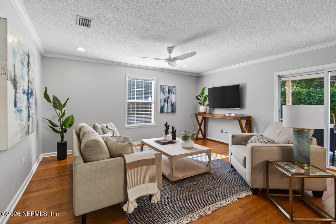
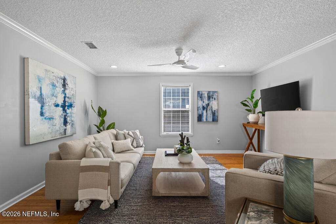
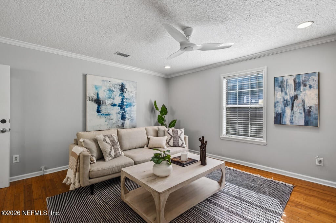
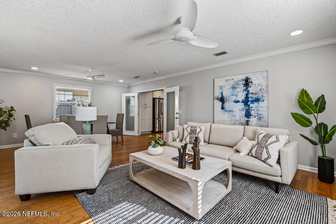
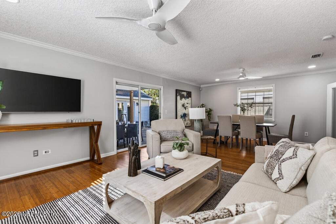
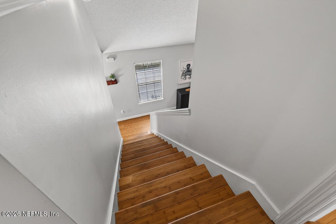
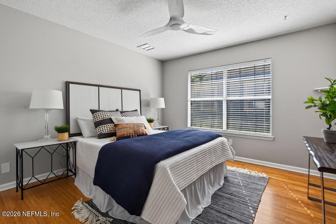
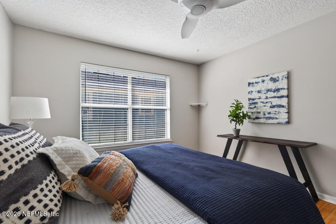
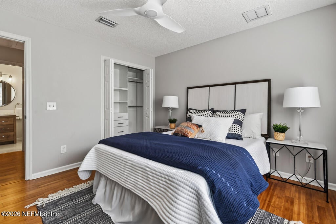
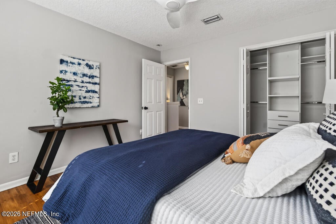
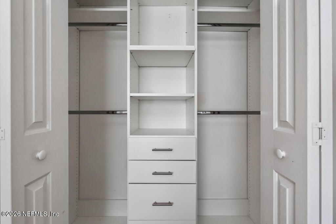
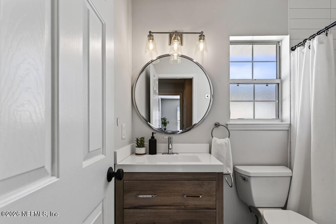
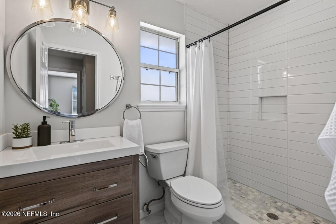
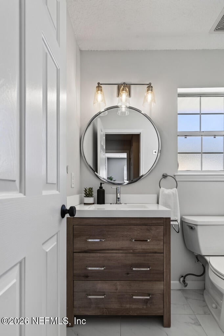
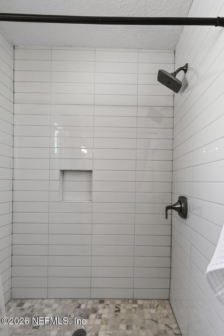
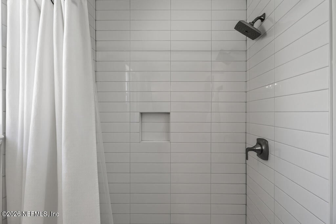
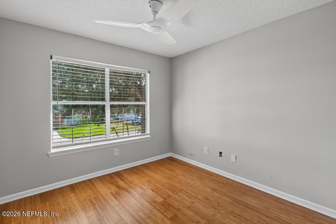
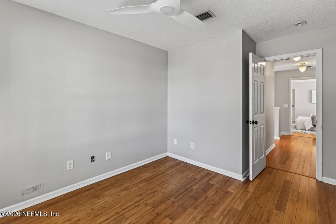
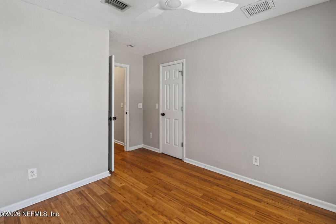
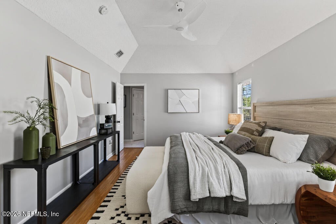
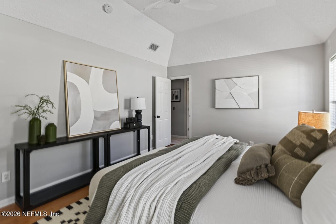
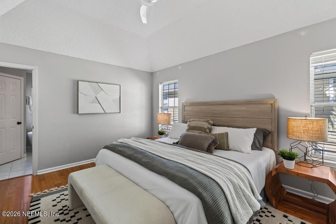
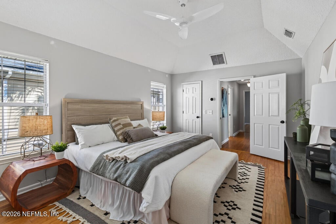
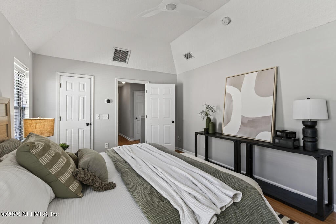
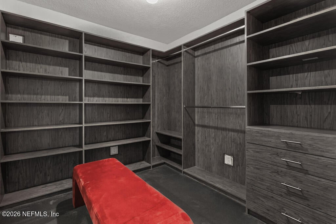
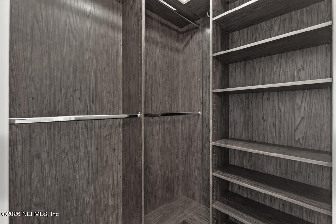
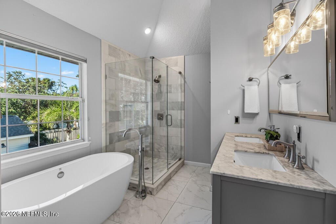
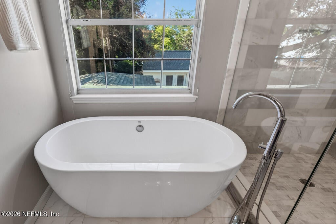
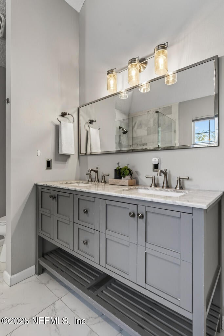
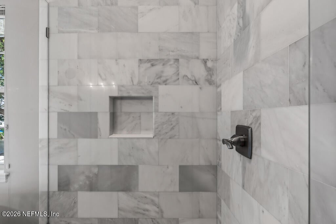
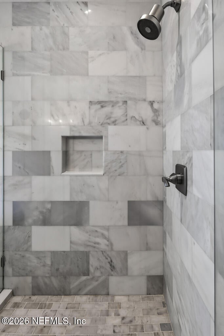
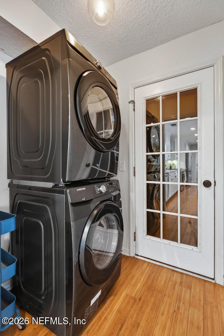
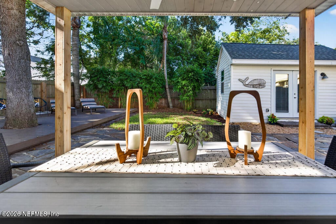
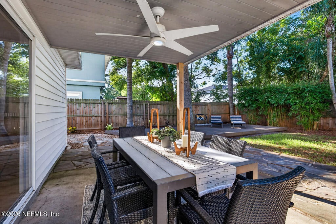
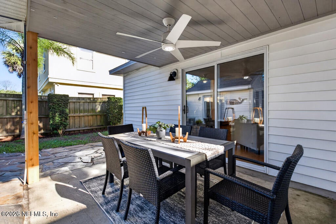
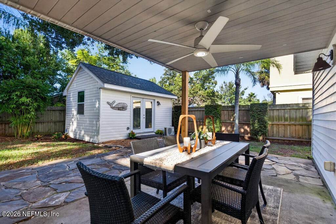
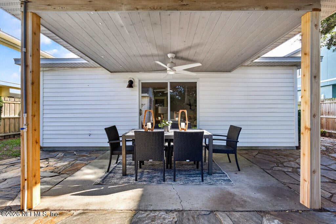
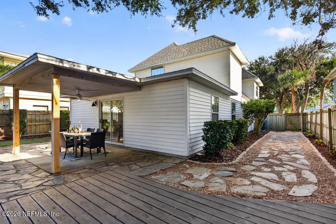
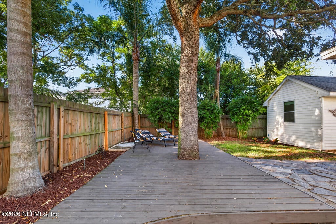
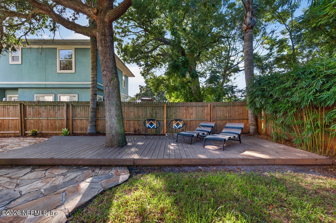
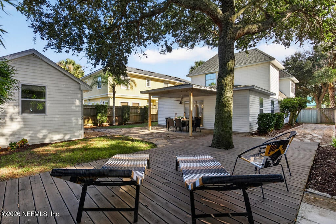
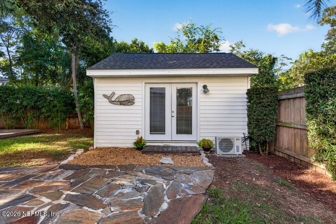
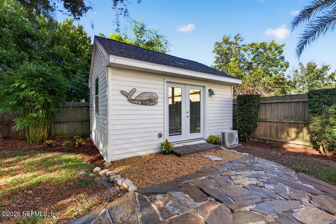
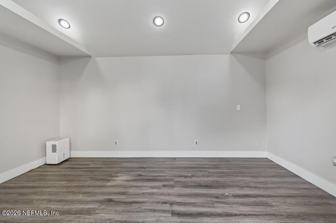
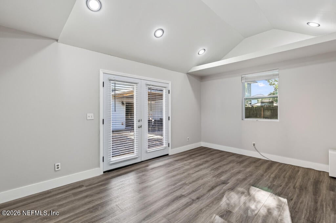
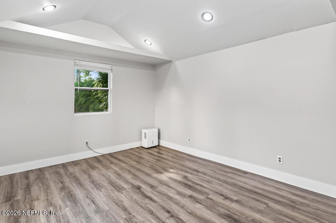
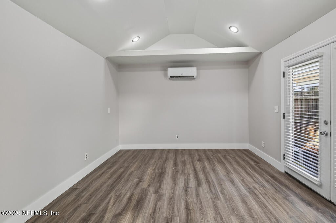
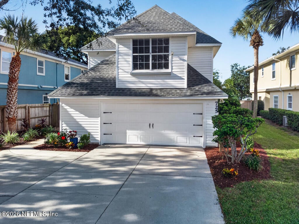
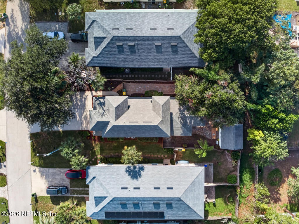
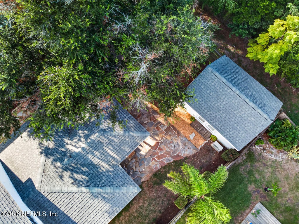
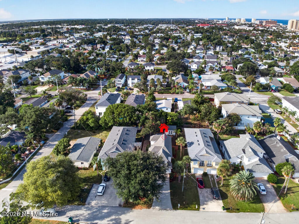
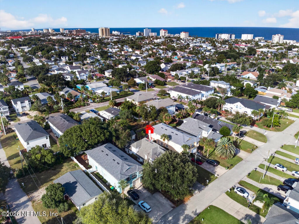
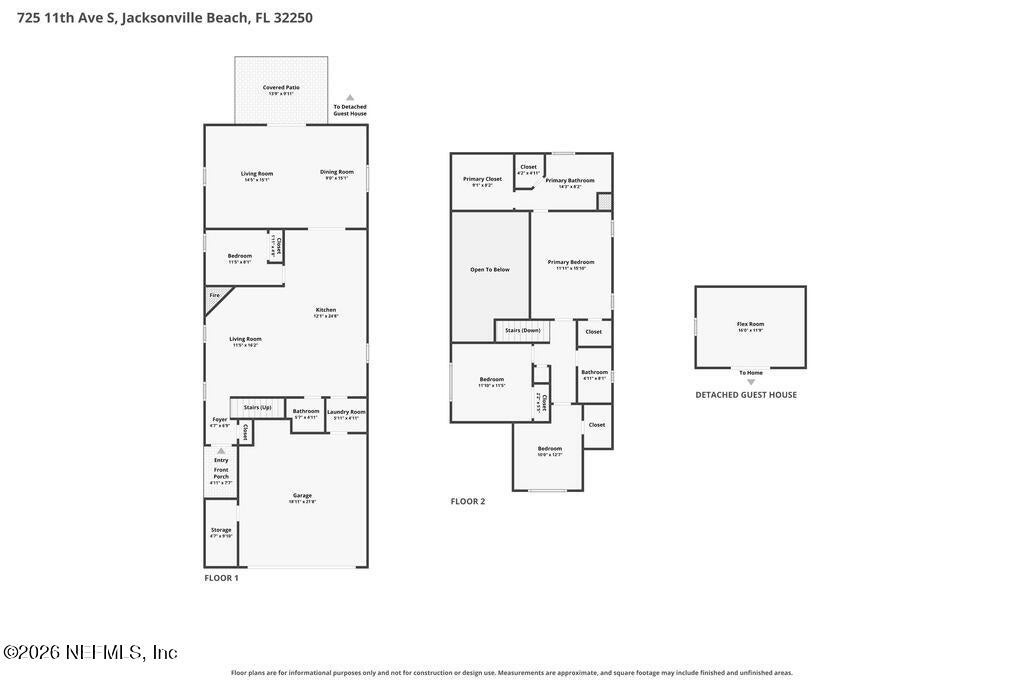
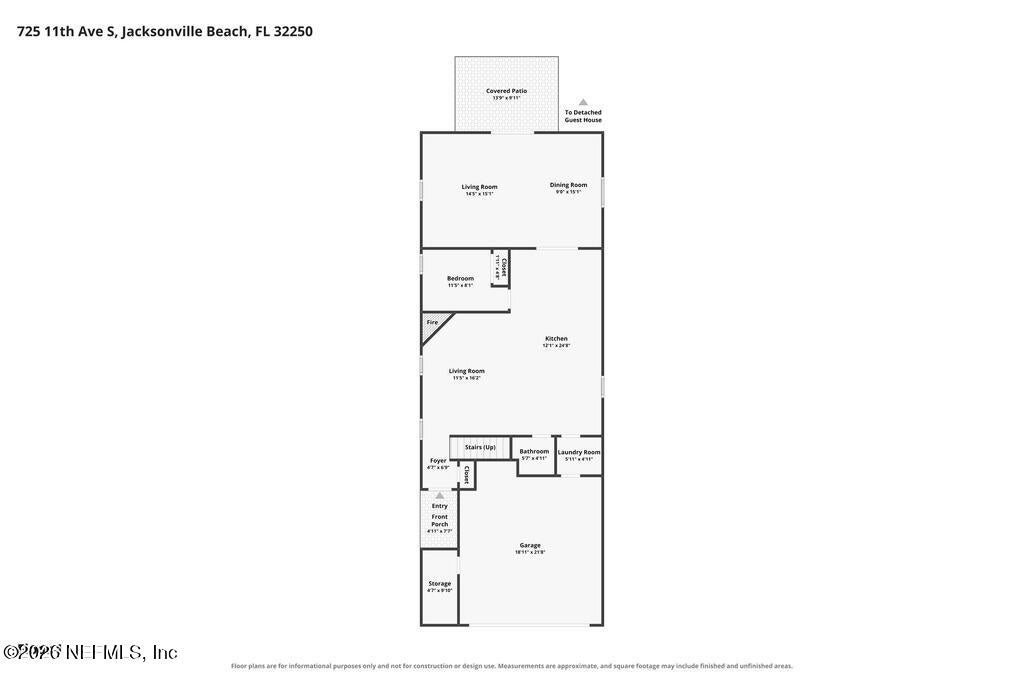
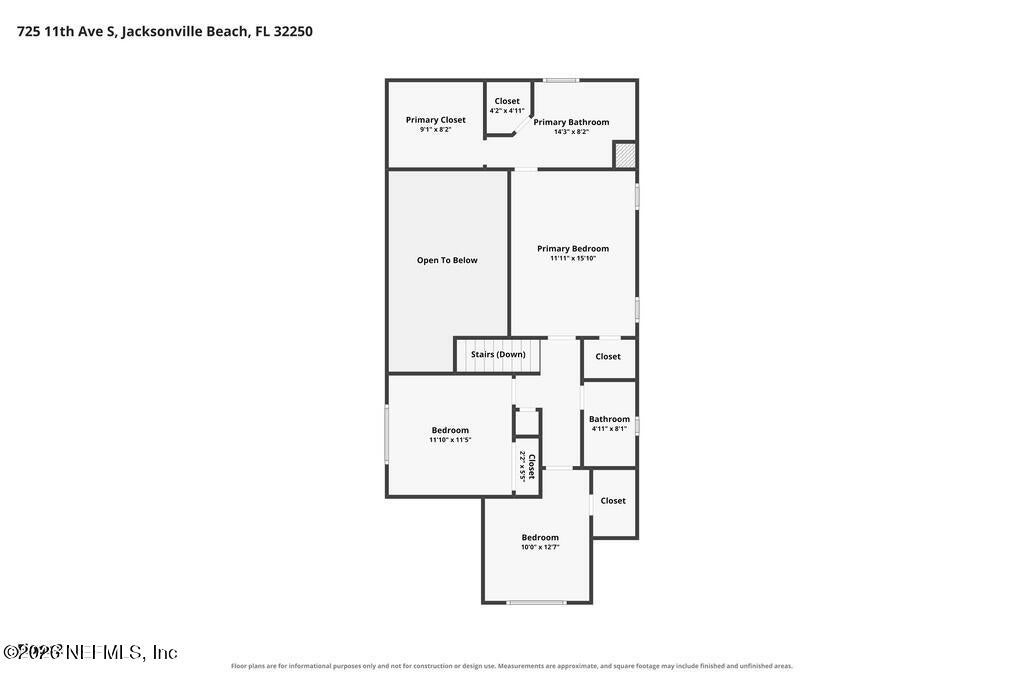
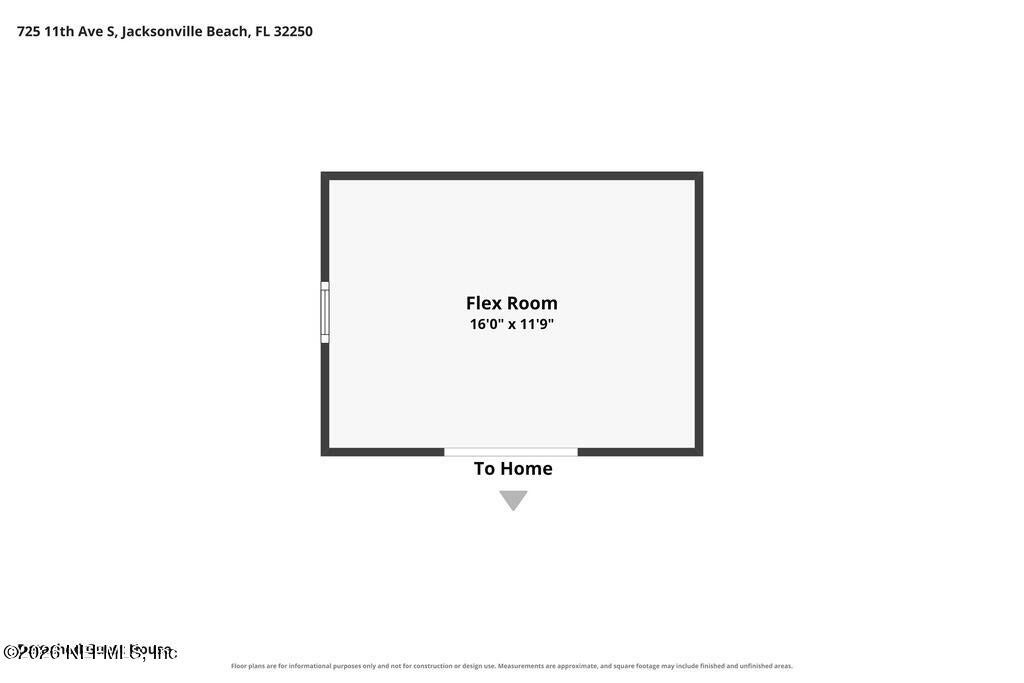
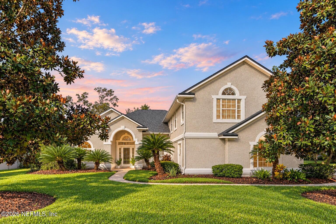
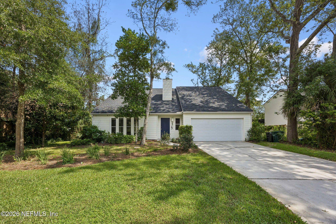
Welcome to this thoughtfully renovated home featuring wood floors throughout, a spacious family room with a wood-burning fireplace, & a versatile floor plan designed for comfortable living and entertaining. The primary suite & two additional bedrooms are located upstairs, while a fourth bedroom or office downstairs provides added flexibility for guests, a home office, or additional living space. The refreshed kitchen features crisp white cabinetry, quartz countertops, & a gas range w/ hood. The primary bath offers a freestanding soaking tub, glass-enclosed shower, & tasteful updated vanities. Wood floors flow throughout the home, creating a warm & cohesive feel. A finished detached structure in the backyard (221 SF) adds valuable versatility & features split-system A/C & new French doors. Ideal for a home office, studio, workout space, hobby room, or flex space, this additional area offers a multitude of possibilities. 2 AC units/ 2025 & 2020, Water Heater 2022. Samsung Washer/Dryer Aug 2026, Kitchen remodel 2020, Epoxy finish on garage floor
Listing Information
Facts & Features
Location
Community Information
Architecture
Features & Amenities
Property Features
Square Footage
Tax & Financial Information
Schools
Neptune Beach Elementary School
Jacksonville Beach Elementary School
Atlantic Beach Elementary School
Seabreeze Elementary School
Duncan U. Fletcher Middle School
Duncan U. Fletcher High School
San Pablo Elementary School
Montessori Tides
School ratings are provided for informational purposes only and are subject to change. Attendance boundaries are for reference only — contact the school or district directly to verify enrollment eligibility.
Historical Data
Price History
| Date | Event | Price |
|---|---|---|
| 09/25/2026 | Listed for sale | $875,000 |
Listed by ROBIN ABRAHAM · KELLER WILLIAMS REALTY ATLANTIC PARTNERS · 9042470059
Listing information provided exclusively for consumers' personal, non-commercial use and may not be used for any purpose other than to identify prospective properties consumers may be interested in purchasing. Information deemed reliable but not guaranteed by the MLS. Copyright 2026, realMLS. All rights reserved.
Last Updated: October 2, 2026 at 9:33 PM | Source: realMLS | MLS#: 2166595

Similar Homes For Sale In Jacksonville Beach
 New Listing
Start Your Real Estate Journey
Whether you have questions about this listing, want to schedule a showing, or just want to talk through your options, Chris Ralston is here to help. Reach out and expect a response within one business day.
How can I help?
Chris Ralston is here to help. Reach out and expect a response within one business day.
Thanks — Chris Ralston will be in touch shortly.
Make A Plan For Your Purchase
Know what you can afford before you start shopping — then run the numbers on any home you have in mind.
How much house can I afford?
- Principal & interest
- Property taxes
- Homeowner's insurance
- HOA dues
If your monthly savings are applied to the loan principal.
Enter your income, debts, and down payment to see how much home you may qualify for. Estimates only — not a lending decision.
Want to know more?
Chris Ralston is here to help. Reach out and expect a response within one business day.
✓ Thanks — Chris Ralston will be in touch shortly.