
5684 Baywood Terrace
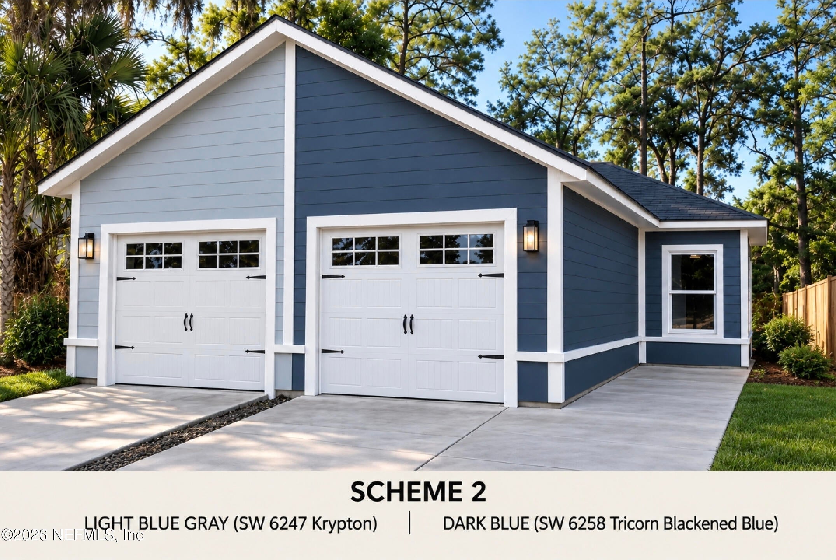
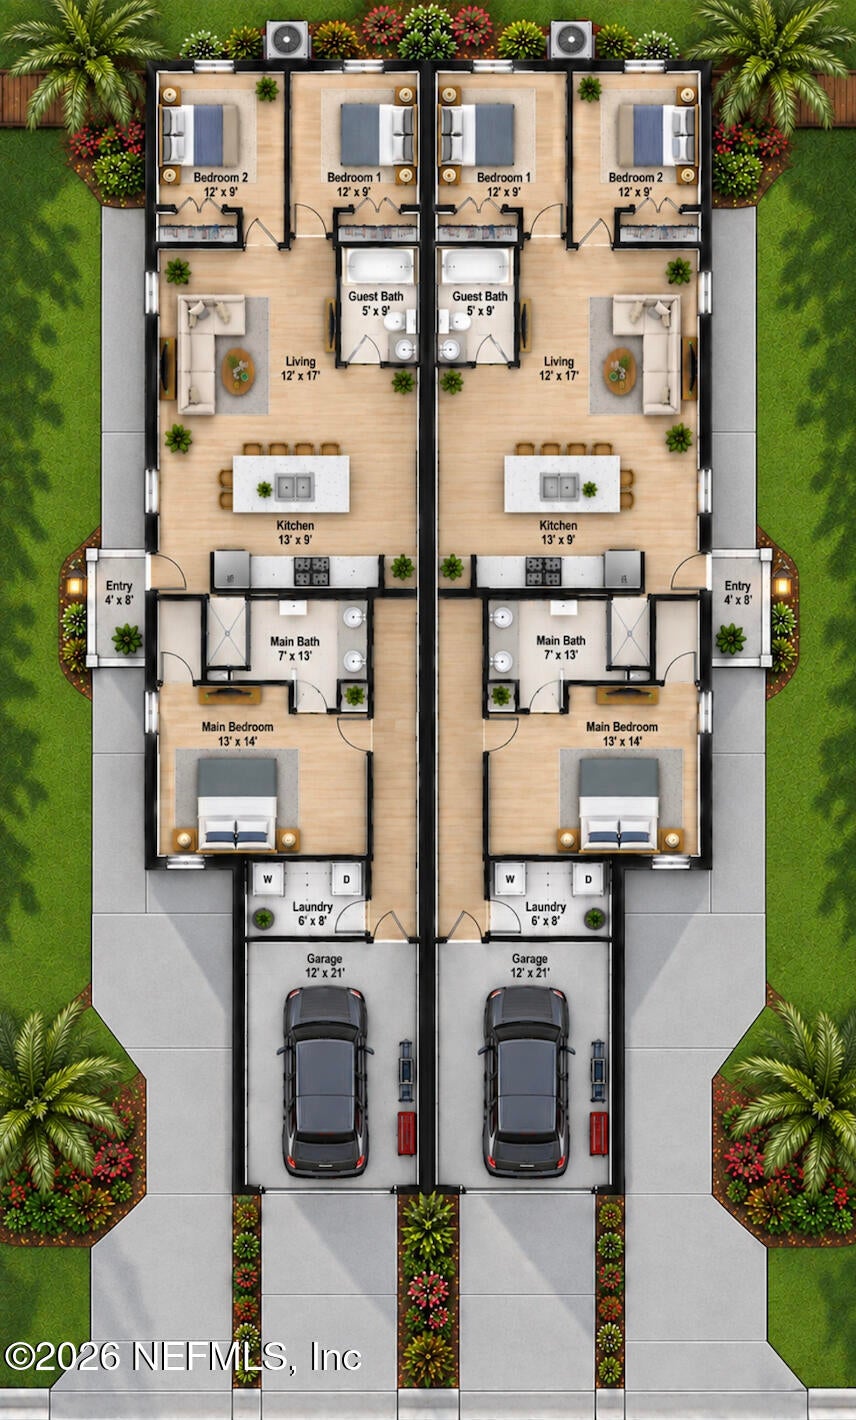
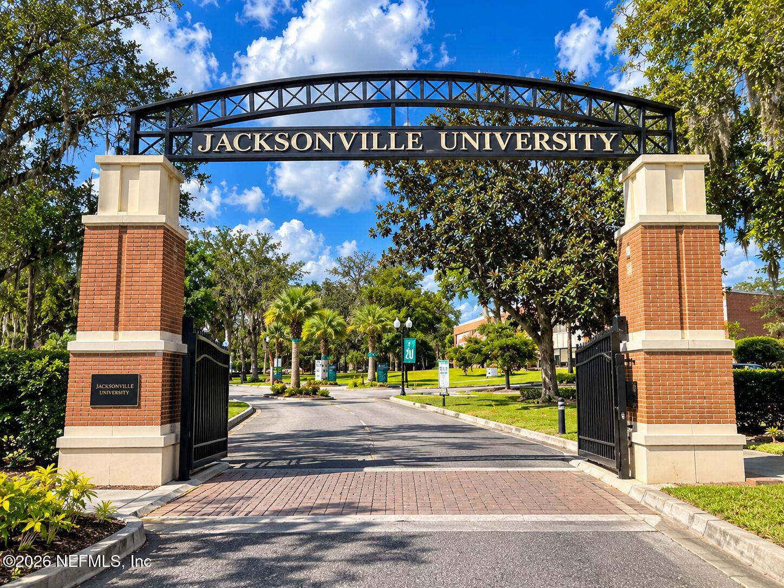
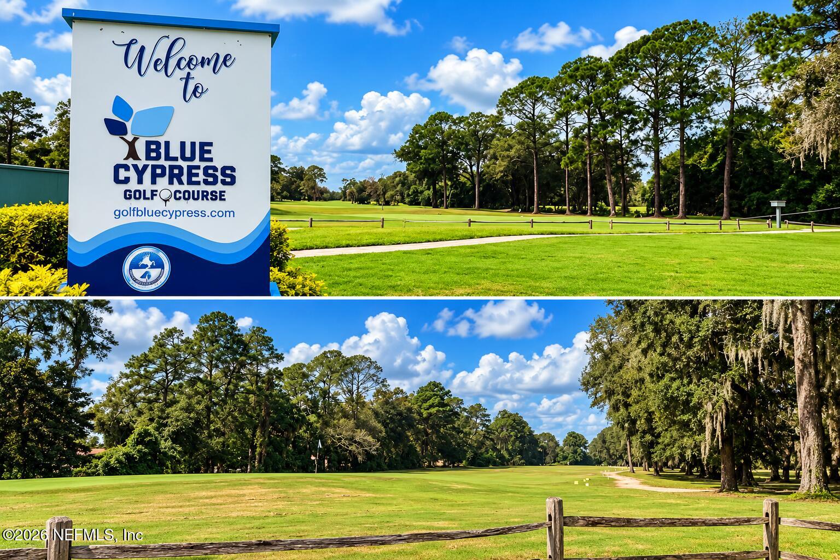
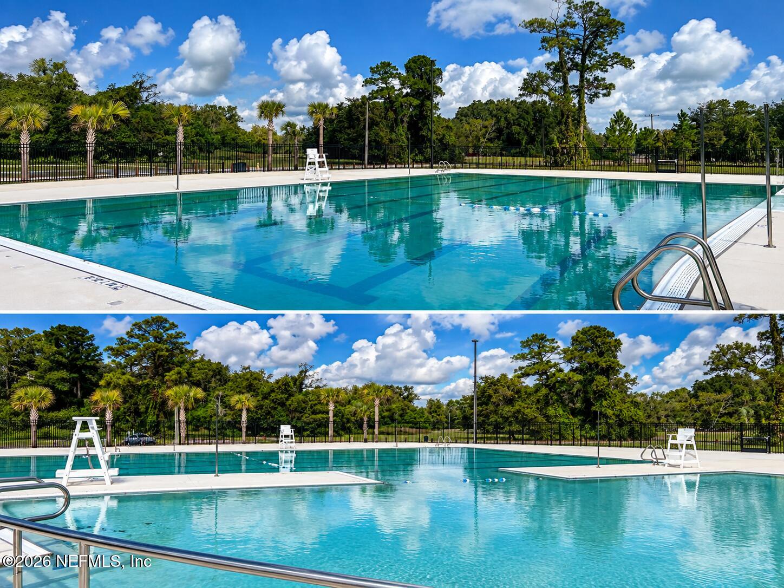
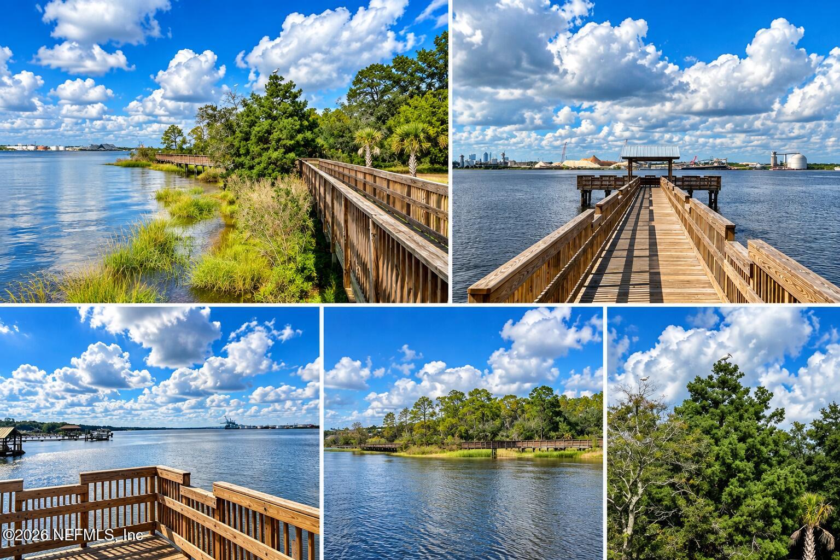
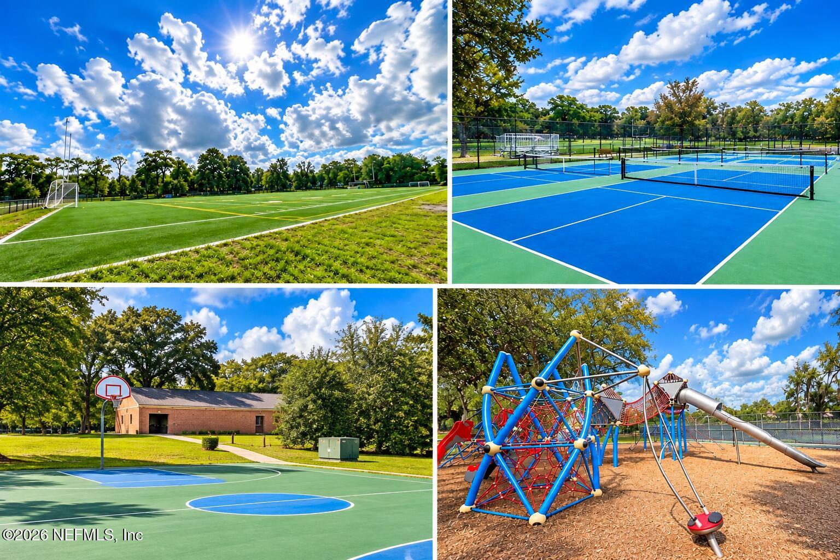
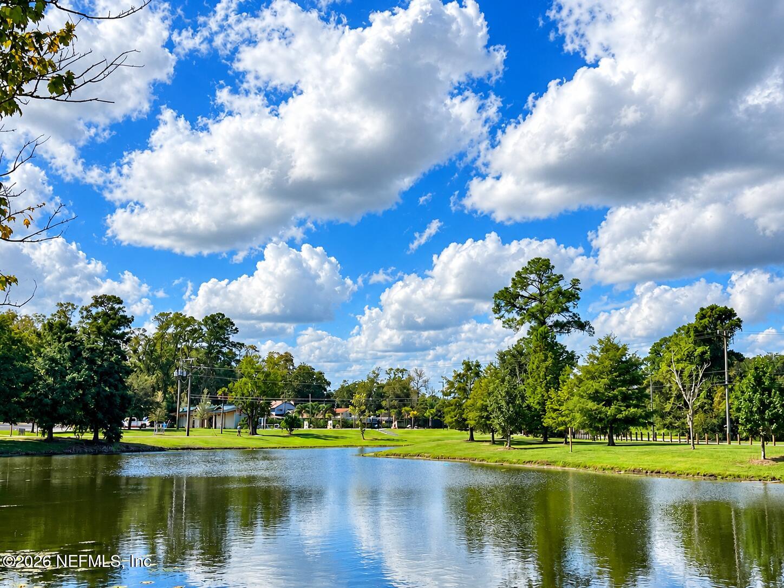
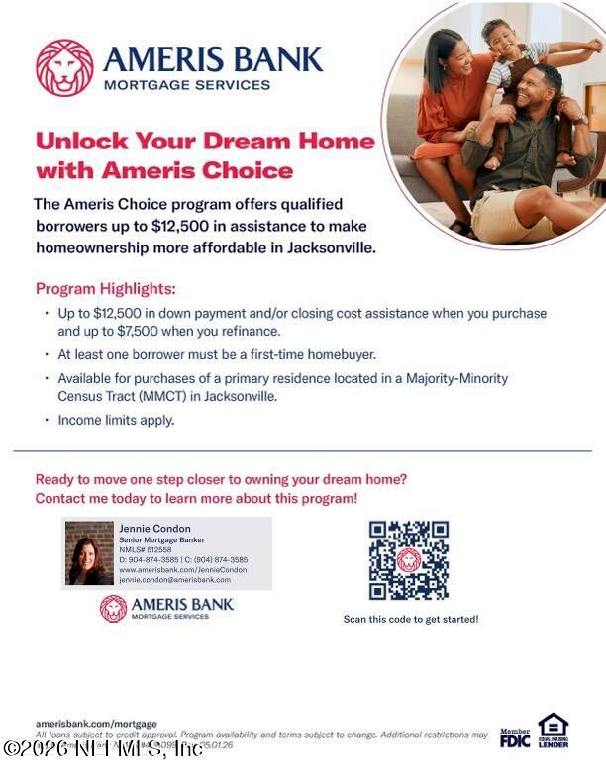
[Ask about UP-TO $37,500 in Lender Incentives for qualifying Borrowers, see Ameris flyer attached] Coming Soon! (estimated by end of October) This Under Construction 2026 single story, end unit Townhome is designed with functional durability, having a plywood shell under Hardi board cementitious siding, and also includes an Architectural shingle roof and a 2-10 New Construction 10 year Structural Warranty. New Construction benefits and contemporary finishes you'll fall in love with! The Modern Open kitchen features beautiful quartz countertops and stainless steel appliances with a large bar island flowing into the comfortable living room retreat. The luxurious primary suite includes a walk-in shower and dual Sinks, with two more spacious bedrooms and a 2nd full bathroom. The attached garage offers additional parking and storage options, and topped off with your own fenced in backyard for entertaining and play! Location Location Location! The home is located across from JU and just down the street from Blue Cypress Park, which offers a golf course, multi sports fields, a swimming pool and a scenic Riverfront boardwalk, with a boat ramp nearby. Also, a short drive to Downtown Jacksonville! ***NO HOA***
Listing Information
Facts & Features
Location
Community Information
Architecture
Features & Amenities
Property Features
Square Footage
Tax & Financial Information
Schools
Idea River Bluff
Fort Caroline Middle School
Arlington Elementary School
Grasp Academy
Lake Lucina Elementary School
Parkwood Heights Elementary School
Pace Center For Girls-Jax
Arlington Heights Elementary School
School ratings are provided for informational purposes only and are subject to change. Attendance boundaries are for reference only — contact the school or district directly to verify enrollment eligibility.
Historical Data
Price History
| Date | Event | Price |
|---|---|---|
| 09/29/2026 | Listed for sale | $264,900 |
Listed by DANIEL DANYUS · JWB REALTY LLC · 9047370035
Listing information provided exclusively for consumers' personal, non-commercial use and may not be used for any purpose other than to identify prospective properties consumers may be interested in purchasing. Information deemed reliable but not guaranteed by the MLS. Copyright 2026, realMLS. All rights reserved.
Last Updated: October 19, 2026 at 8:29 PM | Source: realMLS | MLS#: 2167031

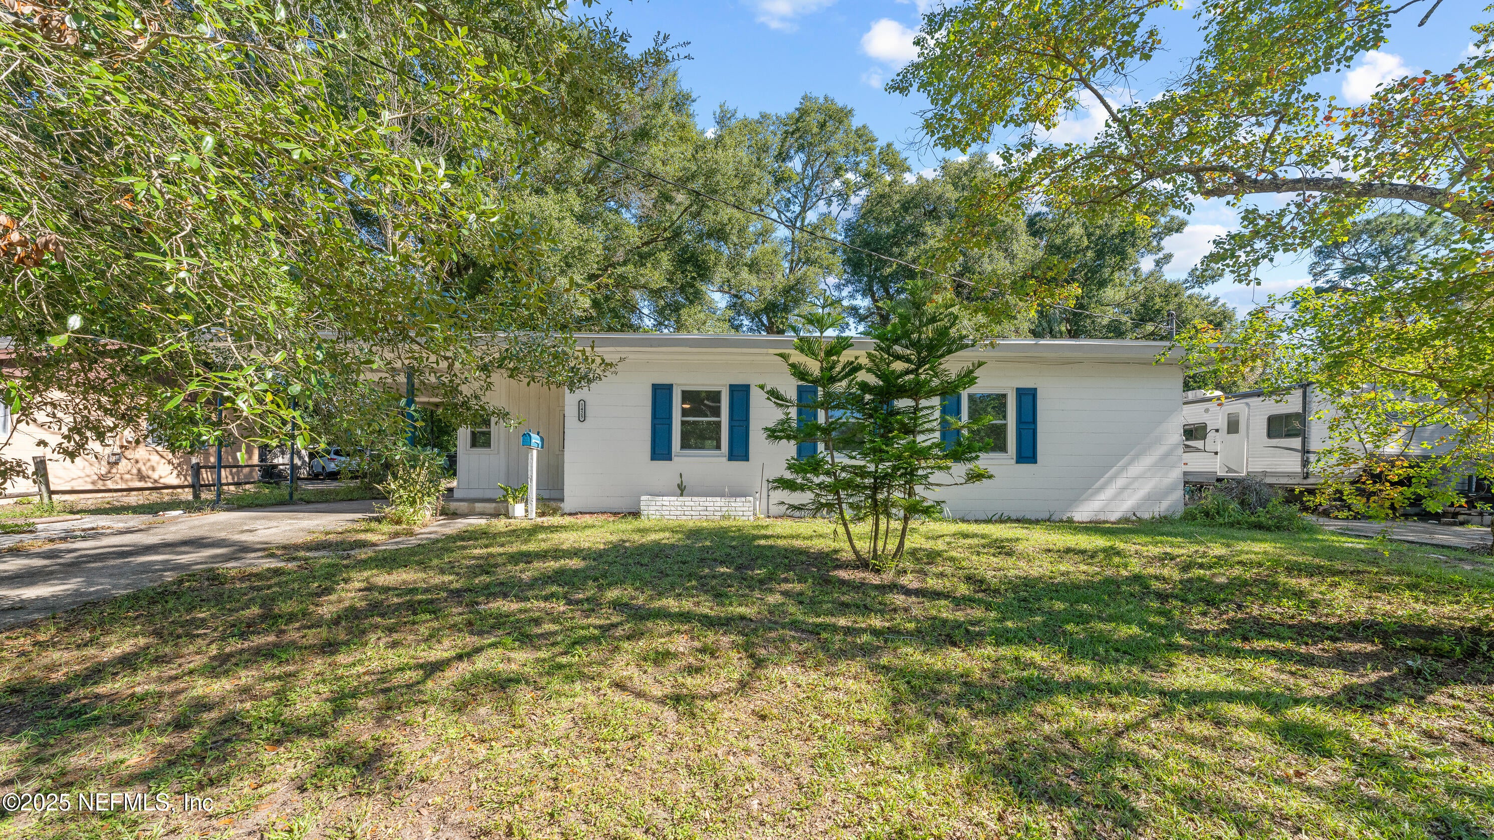
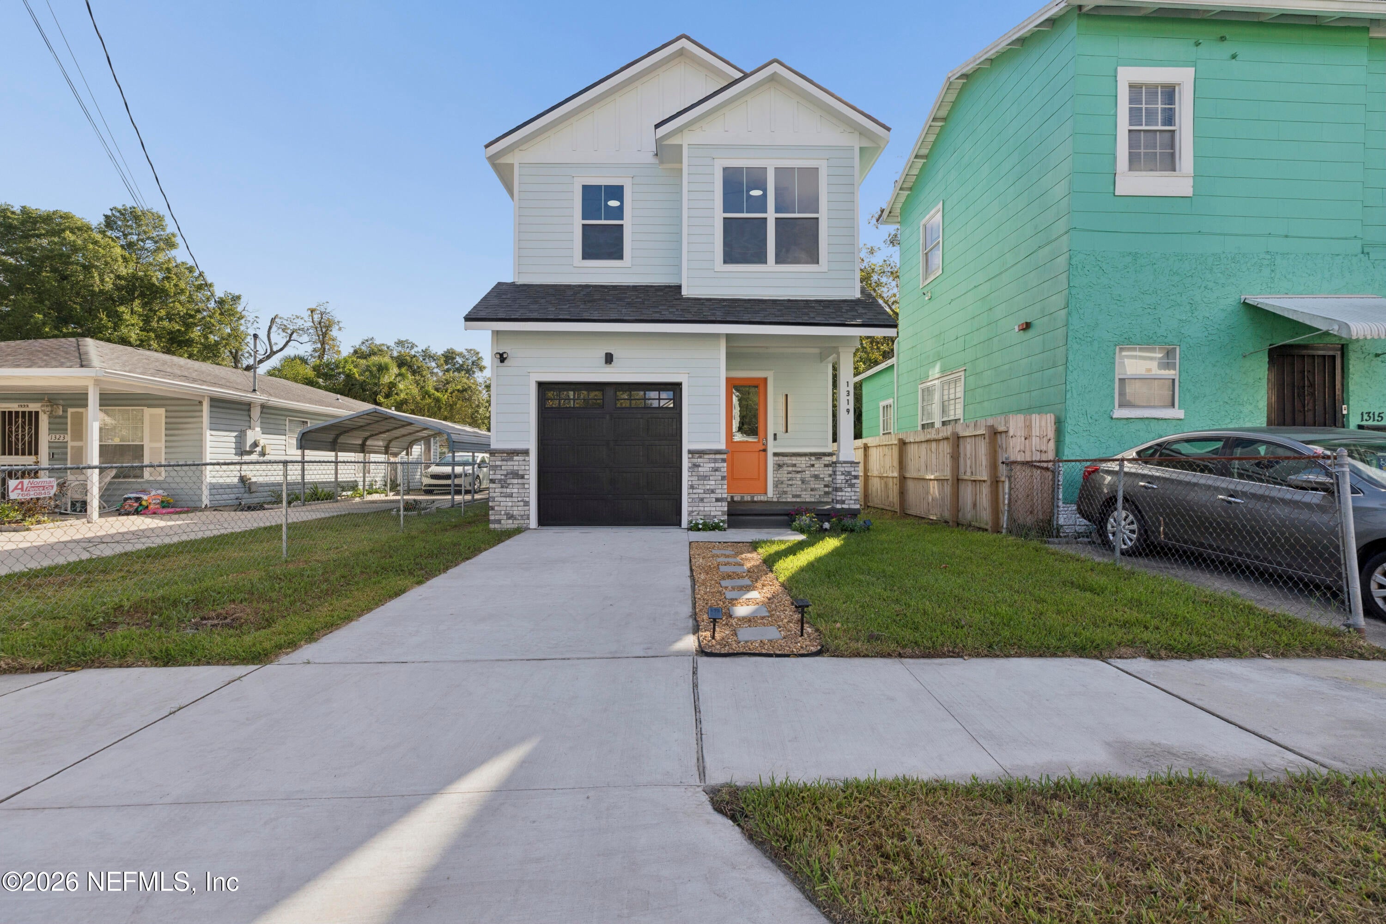
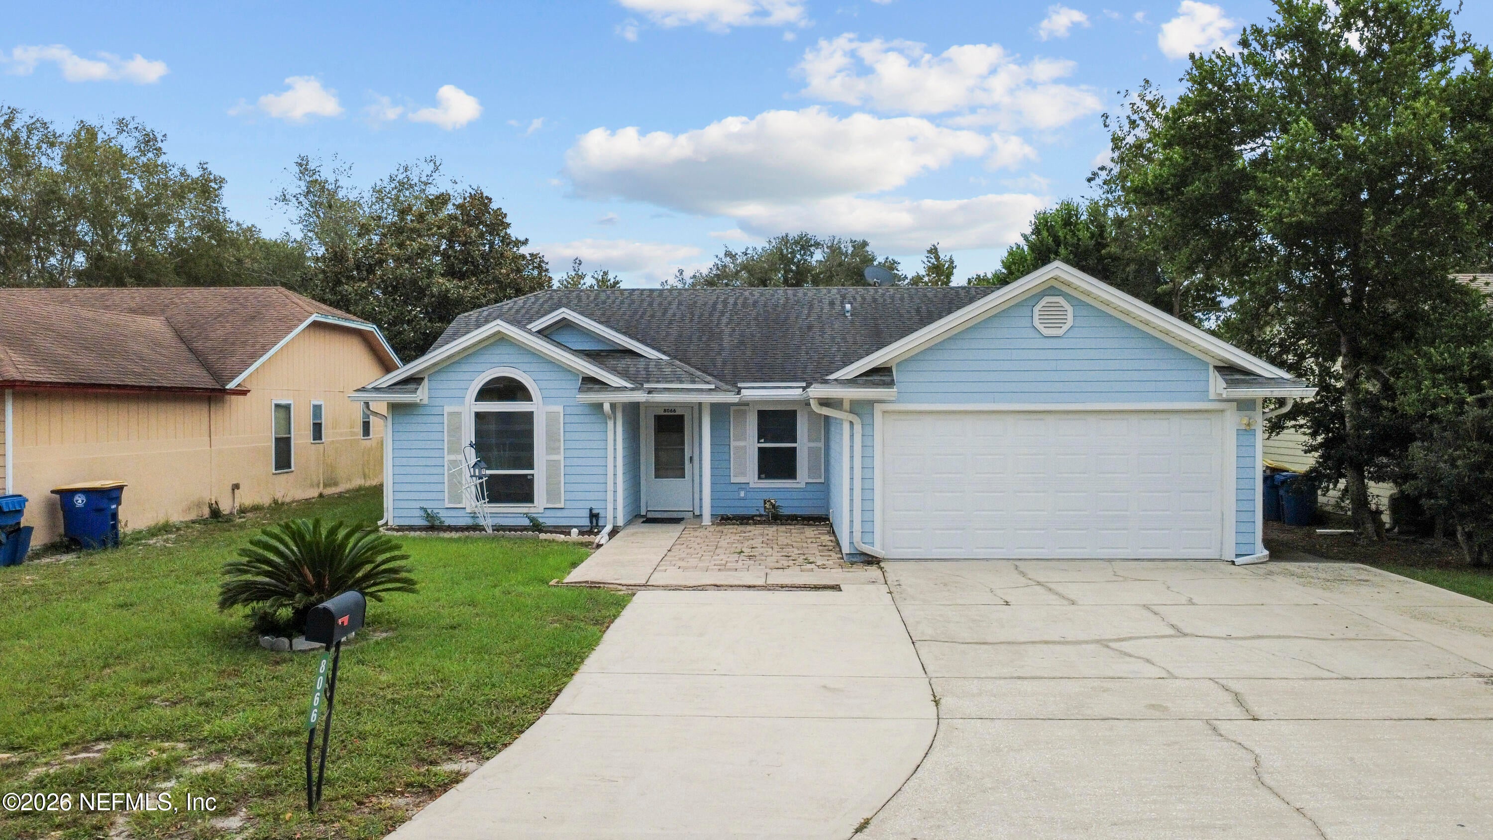
Similar Homes For Sale In Jacksonville
Start Your Real Estate Journey
Whether you have questions about this listing, want to schedule a showing, or just want to talk through your options, Chris Ralston is here to help. Reach out and expect a response within one business day.
How can I help?
Chris Ralston is here to help. Reach out and expect a response within one business day.
Thanks — Chris Ralston will be in touch shortly.
Make A Plan For Your Purchase
Know what you can afford before you start shopping — then run the numbers on any home you have in mind.
How much house can I afford?
- Principal & interest
- Property taxes
- Homeowner's insurance
- HOA dues
If your monthly savings are applied to the loan principal.
Enter your income, debts, and down payment to see how much home you may qualify for. Estimates only — not a lending decision.
Want to know more?
Chris Ralston is here to help. Reach out and expect a response within one business day.
✓ Thanks — Chris Ralston will be in touch shortly.