
141 Linsbury Ct
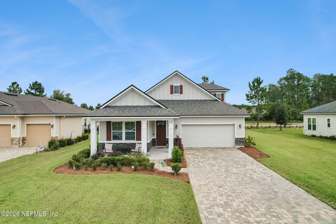
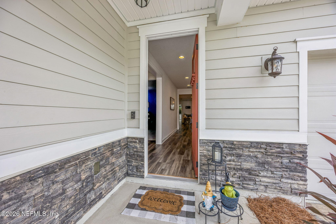
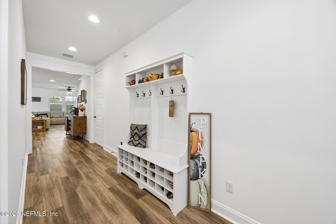
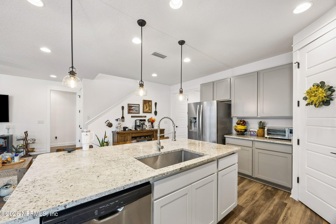
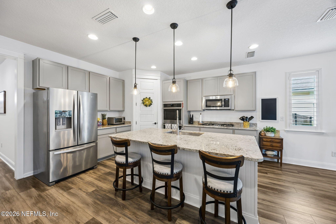
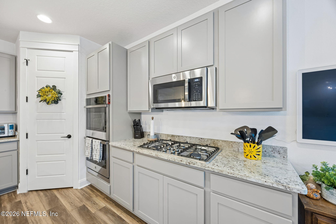
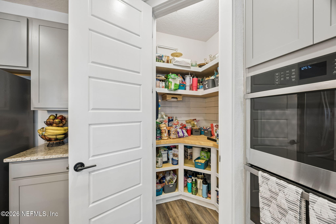
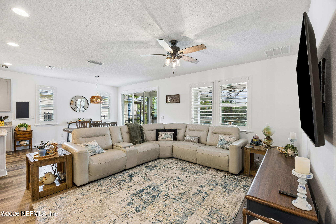
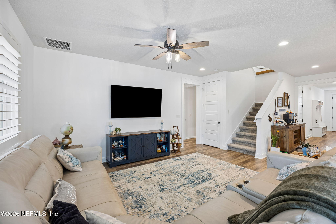
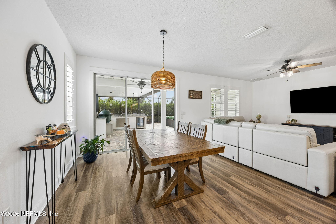
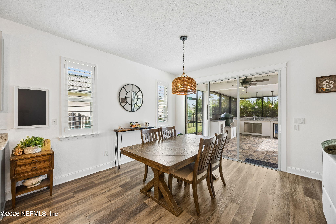
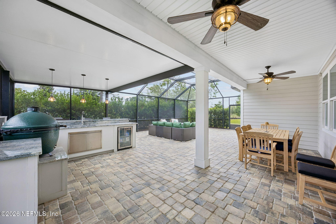
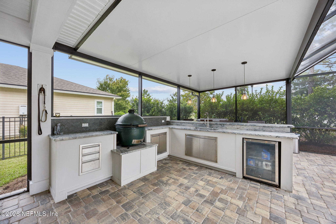
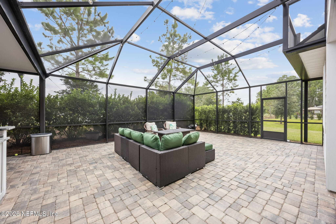
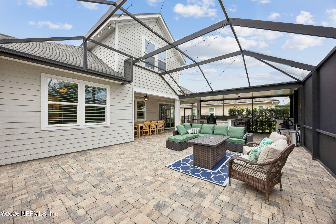
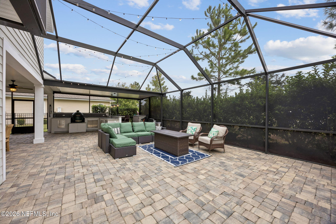
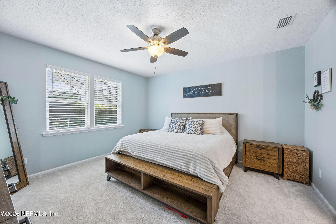
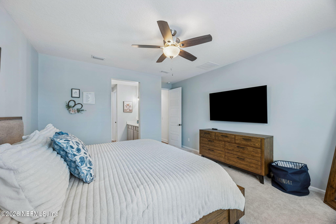
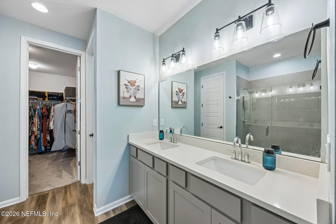
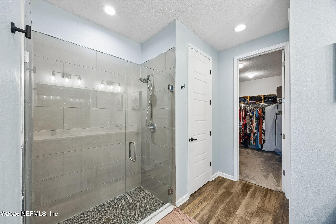
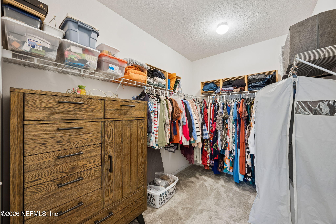
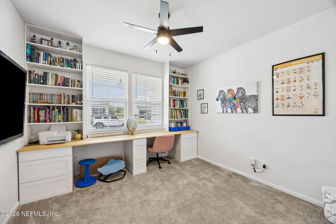
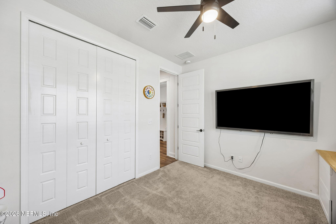
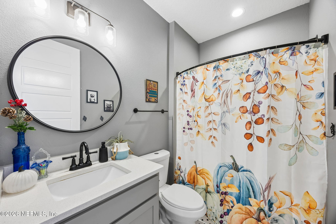
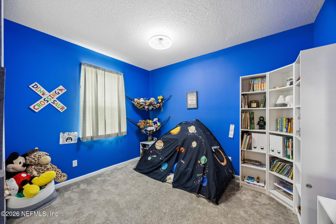
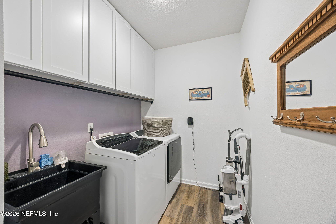
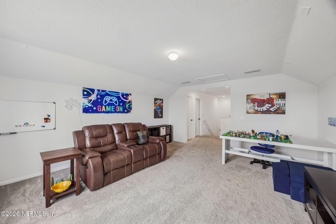
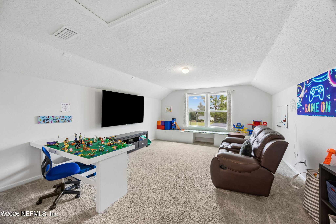
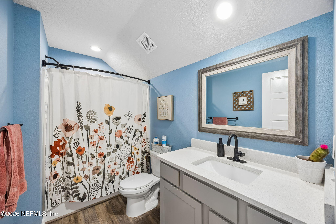
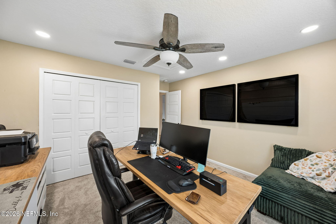
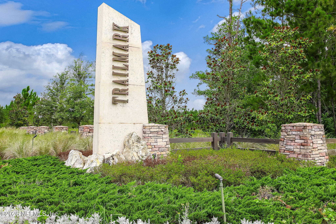
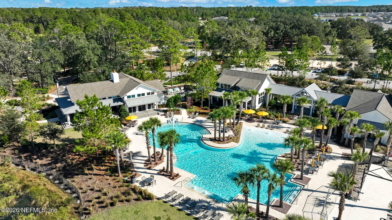
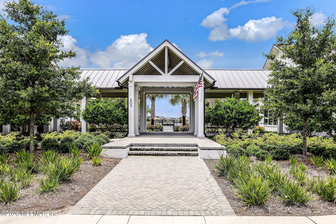
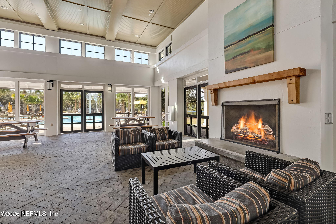
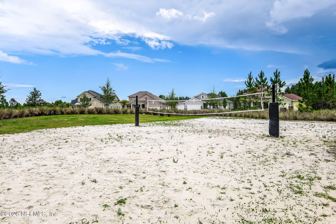
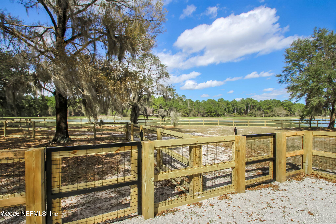
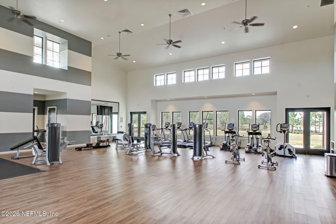
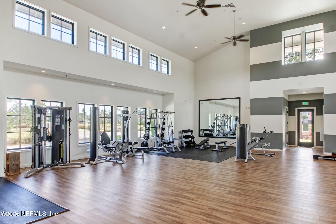
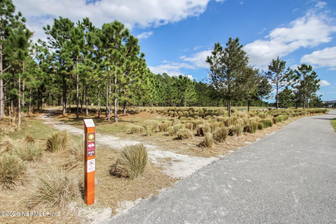
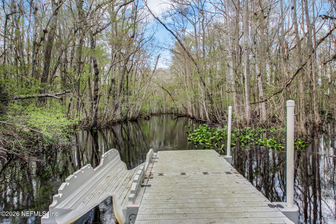
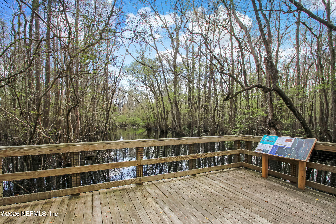
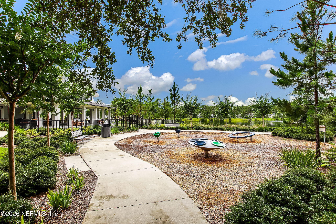
Move in ready, one-owner home - 4 bedrooms, 3 full baths & huge bonus room! If outdoor entertaining or living is your style, wait until you see the extended covered lanai with pavers, generous summer kitchen, eat space & living area, fully screened & prewired for sound. The kitchen features granite countertops, stainless appliances, double oven, gas cooktop, updated pantry. Open floor plan with 3 split bedrooms on 1st floor. Owners suite has new carpet, stunning shower, huge walk in closet, double sinks. Upstairs you will find another bedroom, full bath and spacious bonus room- prewired for surround sound. Other details to not miss: entryway built in, upgraded trim & doors, HVAC w/ whole home dehumidifier new in 2024, water softener new in 2026, whole home surge protection added 2026. Freshly painted. Move in ready. Enjoy Trailmark's incredible amenities, including pool, gym, dog park, playground, kayak launch, nature trails, and athletic field.
Listing Information
Facts & Features
Location
Community Information
Architecture
Features & Amenities
Property Features
Square Footage
Tax & Financial Information
Schools
Wards Creek Elementary School
Pacetti Bay Middle School
Picolata Crossing Elementary School
Mill Creek Academy
School ratings are provided for informational purposes only and are subject to change. Attendance boundaries are for reference only — contact the school or district directly to verify enrollment eligibility.
Historical Data
Price History
| Date | Event | Price |
|---|---|---|
| 09/29/2026 | Listed for sale | $515,000 |
Listed by PARKER C ALTER · ONE SOTHEBY'S INTERNATIONAL REALTY · 3056660562
Listing information provided exclusively for consumers' personal, non-commercial use and may not be used for any purpose other than to identify prospective properties consumers may be interested in purchasing. Information deemed reliable but not guaranteed by the MLS. Copyright 2026, realMLS. All rights reserved.
Last Updated: October 6, 2026 at 7:33 AM | Source: realMLS | MLS#: 2167100

Similar Homes For Sale In Saint Augustine

Start Your Real Estate Journey
Whether you have questions about this listing, want to schedule a showing, or just want to talk through your options, Chris Ralston is here to help. Reach out and expect a response within one business day.
How can I help?
Chris Ralston is here to help. Reach out and expect a response within one business day.
Thanks — Chris Ralston will be in touch shortly.
Make A Plan For Your Purchase
Know what you can afford before you start shopping — then run the numbers on any home you have in mind.
How much house can I afford?
- Principal & interest
- Property taxes
- Homeowner's insurance
- HOA dues
If your monthly savings are applied to the loan principal.
Enter your income, debts, and down payment to see how much home you may qualify for. Estimates only — not a lending decision.
Want to know more?
Chris Ralston is here to help. Reach out and expect a response within one business day.
✓ Thanks — Chris Ralston will be in touch shortly.