




34 Arrowwood Dr
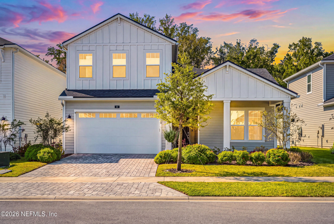
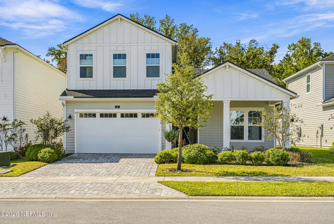
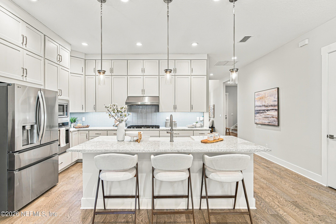
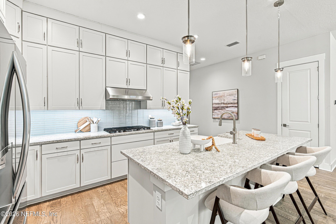
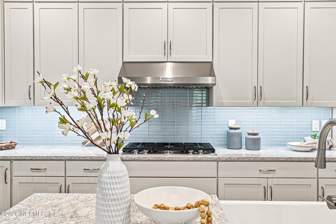
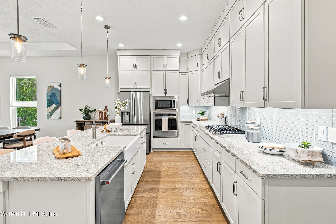
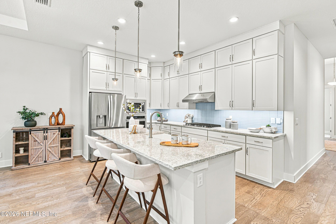
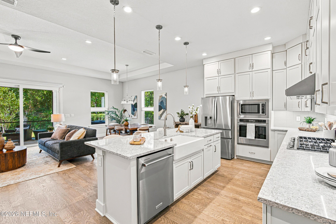
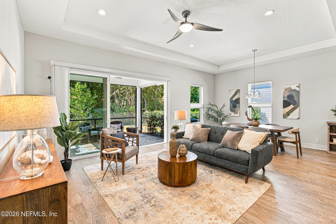
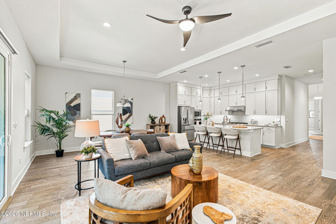
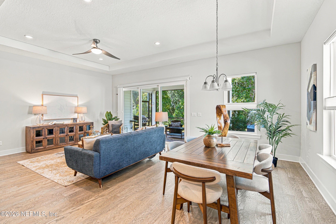
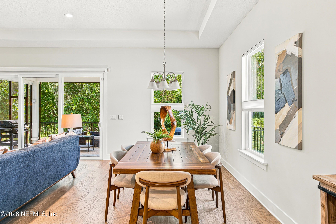
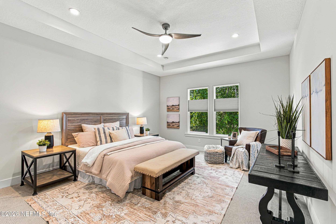
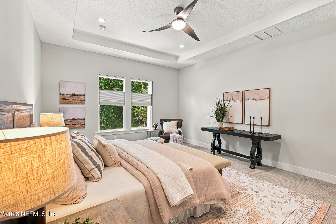
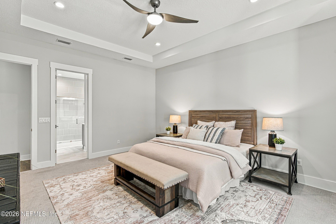
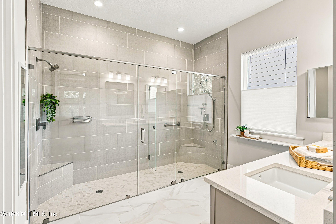
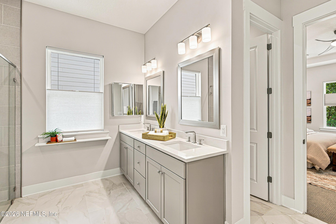
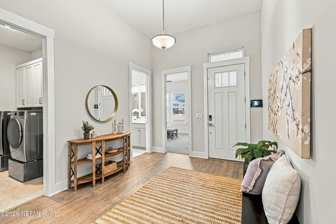
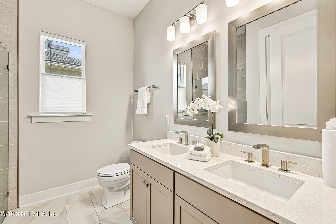
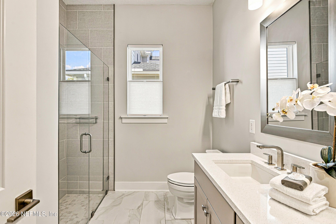
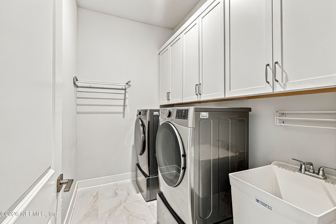
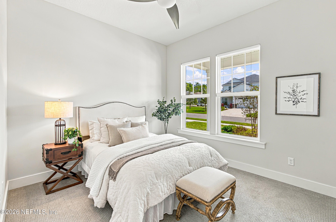
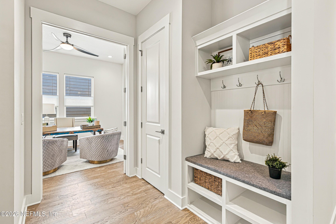
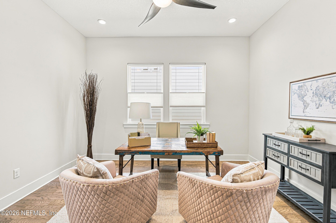
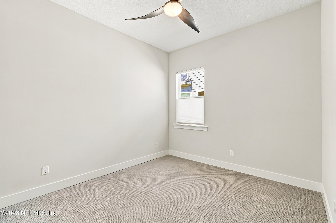
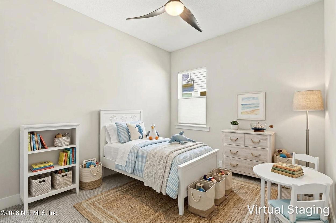
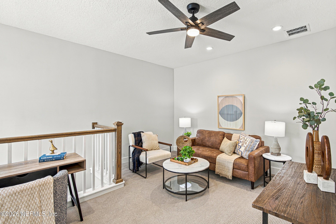
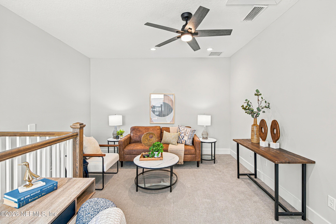
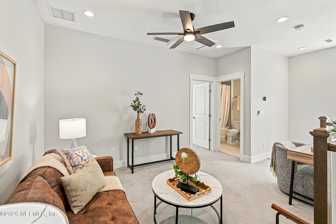
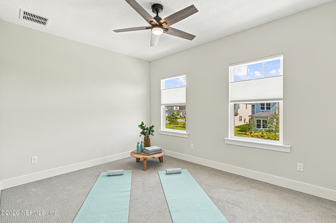
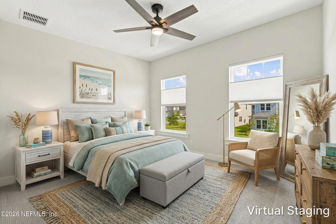
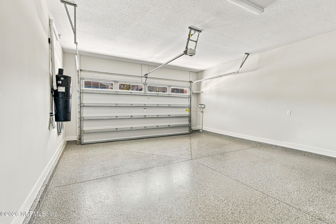
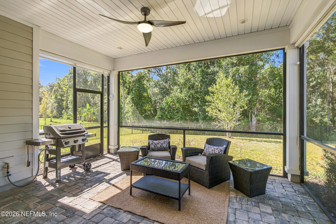
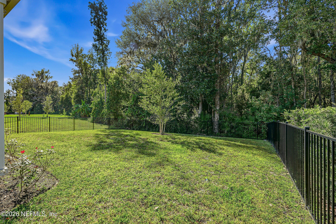
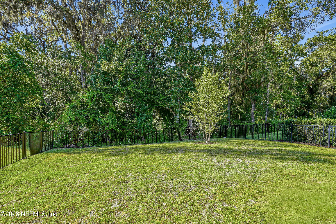
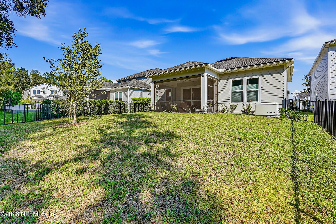
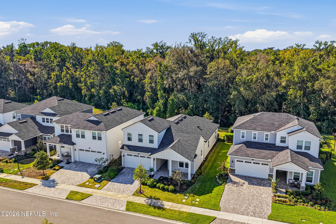
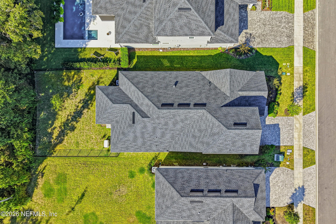
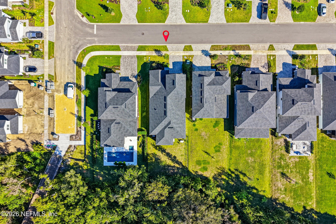
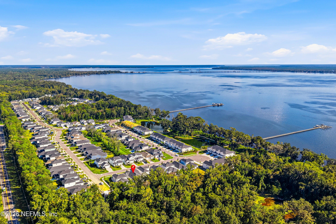
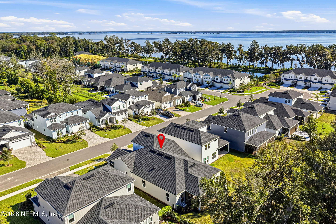
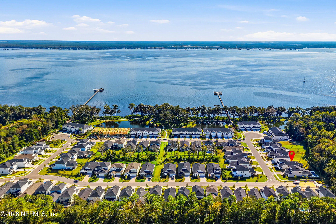
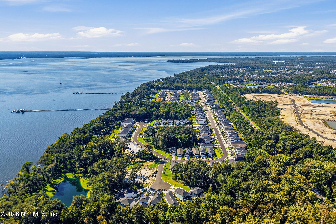
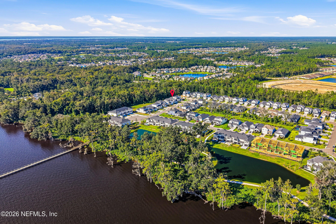
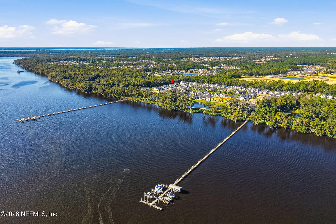
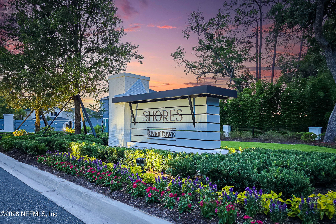
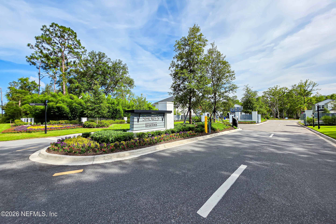
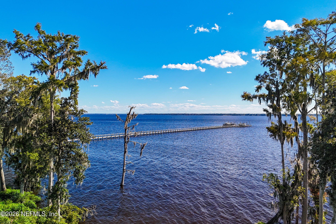
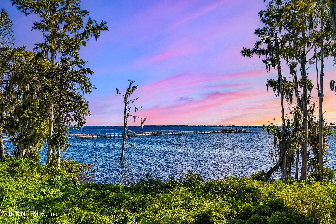
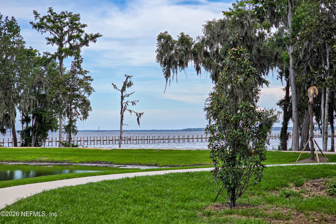
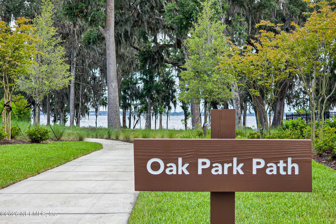
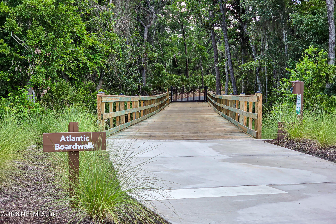
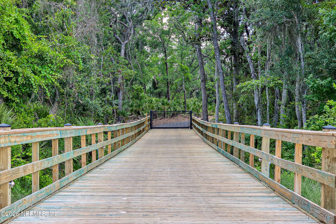
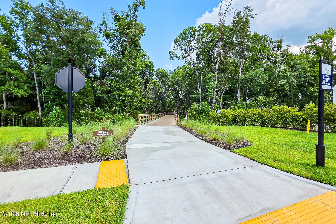
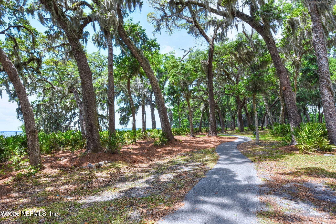
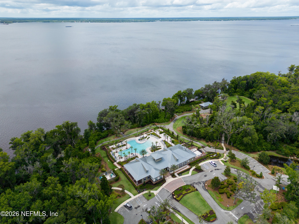
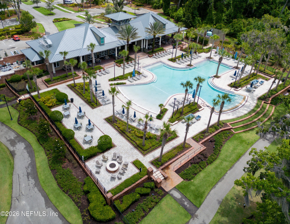
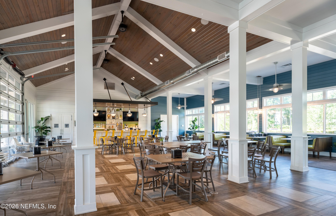
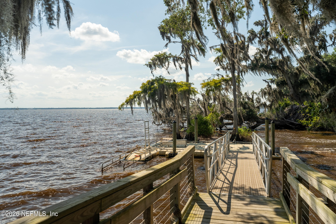
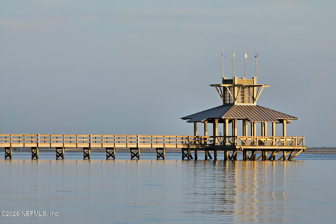
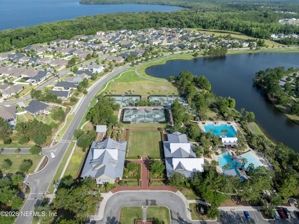
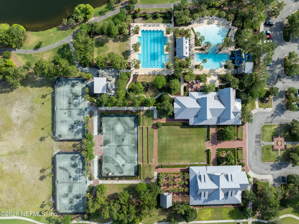
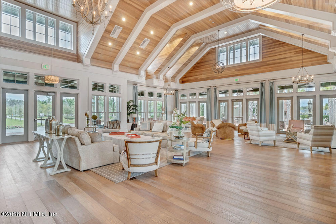
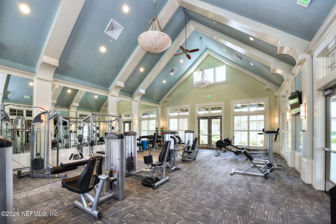
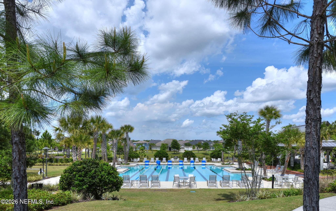
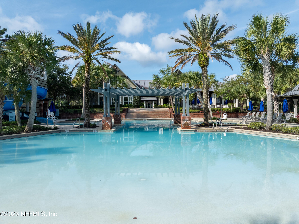
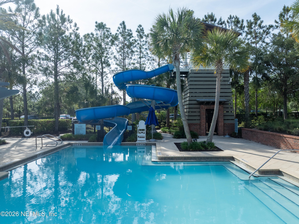
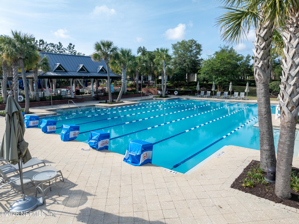
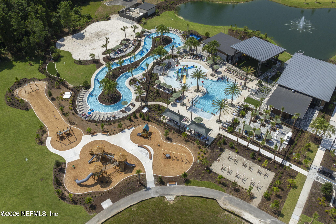
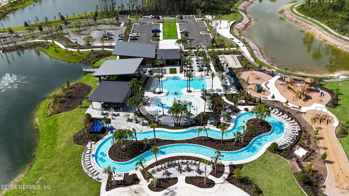
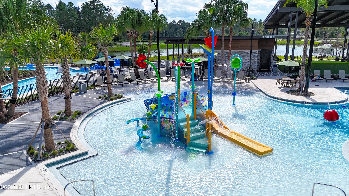
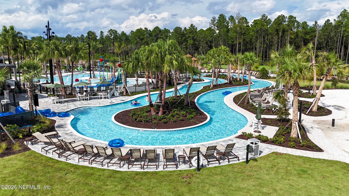
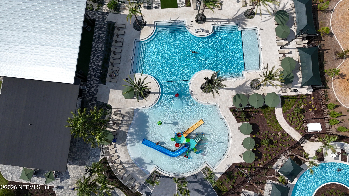
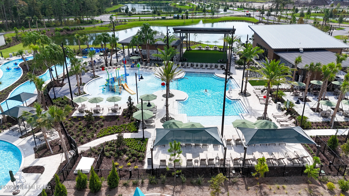
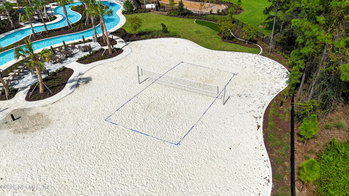
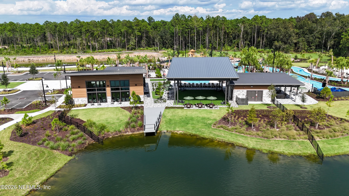
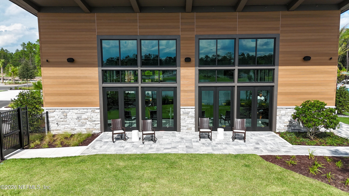
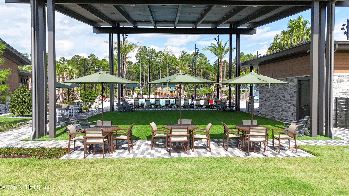
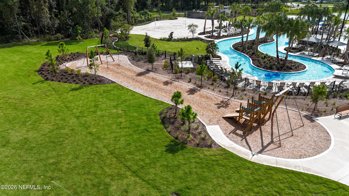
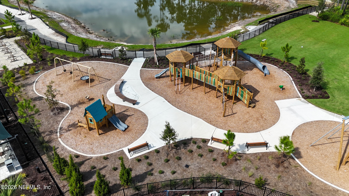
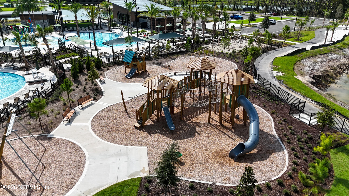
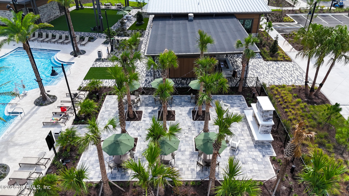
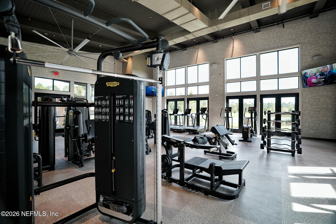
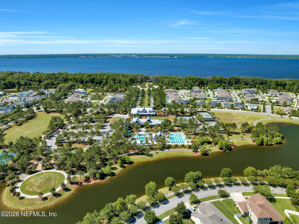
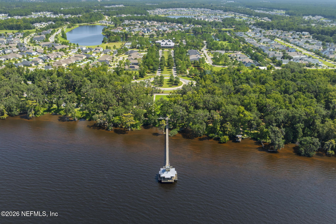
Live just moments from the St. Johns River in the gated RiverTown Shores neighborhood, where this beautifully appointed 2024-built home combines thoughtful design, flexible living spaces, and a prime preserve setting. Offering 2,680 square feet, 4 bedrooms, 3 baths, a private office, upstairs bonus loft, and a 2-car garage, the home is ideally positioned within walking distance of the RiverClub and RiverTown's riverfront amenities. Inside, warm engineered hardwood flooring flows throughout the main living areas, complemented by recessed lighting, detailed door casings, and abundant natural light. The spacious great room features a tray ceiling and stacking sliding glass doors that open to the screened lanai, creating an easy connection between indoor and outdoor living. The kitchen is both polished and functional, with quartz countertops, double-stacked white Shaker cabinetry, a pale blue glass tile backsplash, oversized dining island with farmhouse sink, seeded glass pendant lighting, pantry, and stainless steel KitchenAid appliances including a gas cooktop, range hood, built-in microwave and wall oven. The main-level primary suite offers a tray ceiling, large walk-in closet, and a beautifully finished bath with dual sinks and an oversized frameless shower featuring dual shower heads. Two additional bedrooms, a full bath, and a private office are also located on the main level. Upstairs, a spacious loft, fourth bedroom, and full bath create an ideal separate retreat for guests, teens, hobbies, or multigenerational living. Additional conveniences include a well-equipped laundry room, built-in drop zone, whole-house vacuum, tankless water heater, generator, epoxy-coated garage floor, water softener and thoughtful storage throughout. Outside, the screened lanai, preserve backdrop, and fully metal-fenced yard create an inviting setting with plenty of room to make it your own. RiverTown Shores is especially unique with its connection to the St. Johns River, including trail access toward the pier and riverfront. A limited number of private boat slips are also available exclusively for purchase by The Shores residents, offering an exceptional opportunity for those who want even greater access to life on the water. RiverTown is one of St. Johns County's premier master-planned communities, offering an active Florida lifestyle with multiple clubhouses and pools, fitness facilities, parks and playgrounds, sports courts and fields, miles of trails and golf-cart paths, riverfront recreation, kayak and paddle board access, fishing, dining, and year-round community activities. Zoned for A-rated public schools.
Listing Information
Open Houses
-
Saturday, October 2412:00 PM – 2:00 PM
Facts & Features
Location
Community Information
Architecture
Features & Amenities
Property Features
Square Footage
Tax & Financial Information
Schools
Timberlin Creek Elementary School
Switzerland Point Middle School
Bartram Trail High School
Charles E. Bennett Elementary School
Hickory Creek Elementary School
R. C. Bannerman Learning Center
Green Cove Springs Junior High School
Cunningham Creek Elementary School
School ratings are provided for informational purposes only and are subject to change. Attendance boundaries are for reference only — contact the school or district directly to verify enrollment eligibility.
Historical Data
Price History
| Date | Event | Price |
|---|---|---|
| 10/19/2026 | Price change | $690,999 |
| 09/30/2026 | Listed for sale | $725,000 |
Listed by GAIL DEMARCO · EXP REALTY LLC · 8888838509
Listing information provided exclusively for consumers' personal, non-commercial use and may not be used for any purpose other than to identify prospective properties consumers may be interested in purchasing. Information deemed reliable but not guaranteed by the MLS. Copyright 2026, realMLS. All rights reserved.
Last Updated: October 20, 2026 at 5:24 PM | Source: realMLS | MLS#: 2167151

Similar Homes For Sale In Saint Johns
Start Your Real Estate Journey
Whether you have questions about this listing, want to schedule a showing, or just want to talk through your options, Chris Ralston is here to help. Reach out and expect a response within one business day.
How can I help?
Chris Ralston is here to help. Reach out and expect a response within one business day.
Thanks — Chris Ralston will be in touch shortly.
Make A Plan For Your Purchase
Know what you can afford before you start shopping — then run the numbers on any home you have in mind.
How much house can I afford?
- Principal & interest
- Property taxes
- Homeowner's insurance
- HOA dues
If your monthly savings are applied to the loan principal.
Enter your income, debts, and down payment to see how much home you may qualify for. Estimates only — not a lending decision.
Want to know more?
Chris Ralston is here to help. Reach out and expect a response within one business day.
✓ Thanks — Chris Ralston will be in touch shortly.