
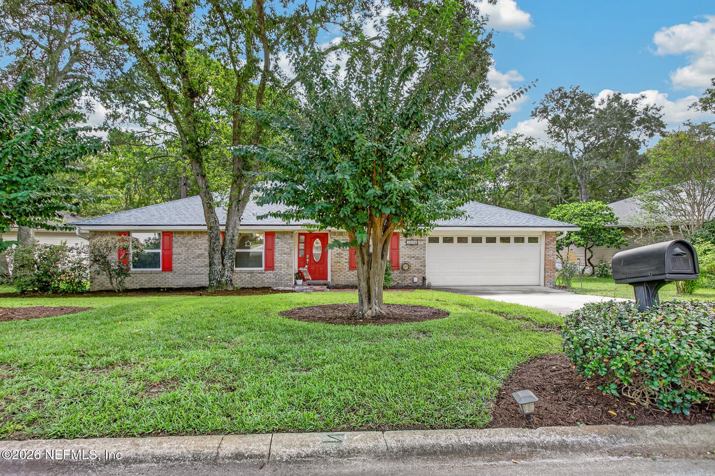
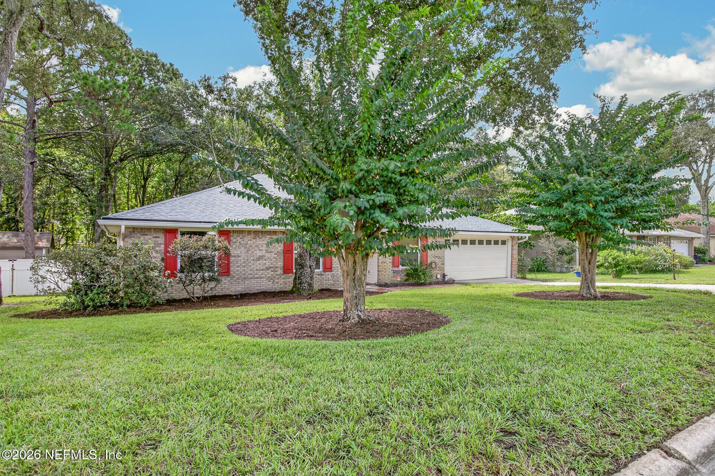
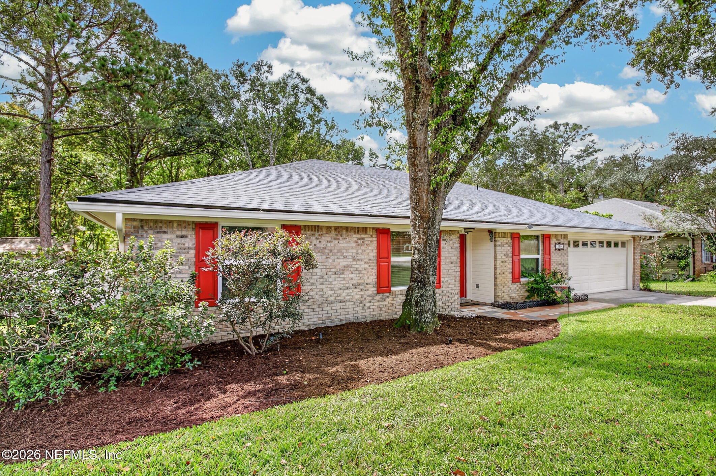
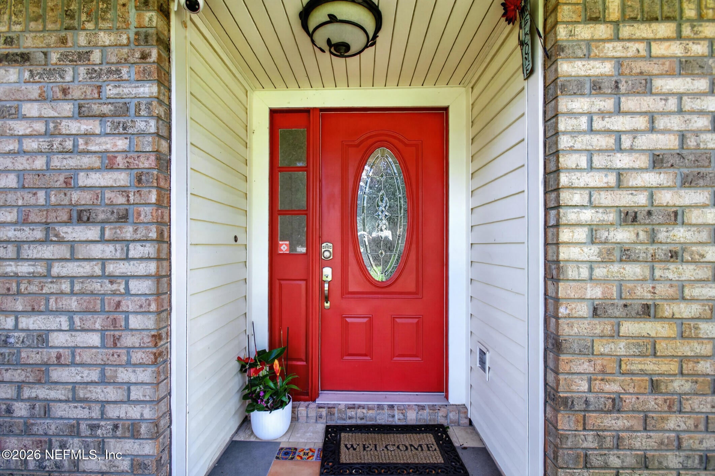
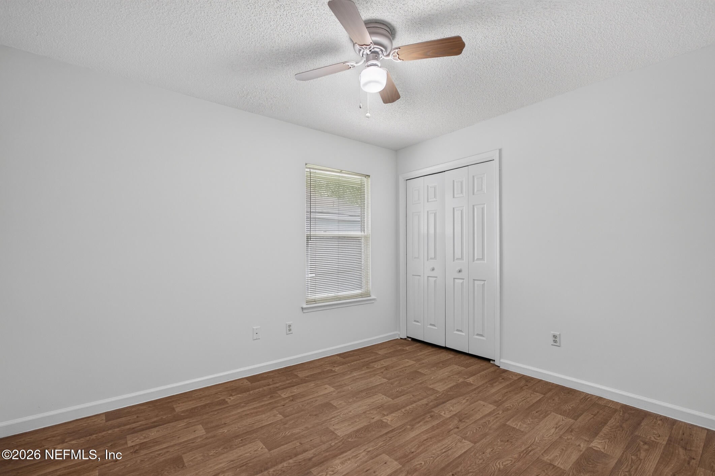
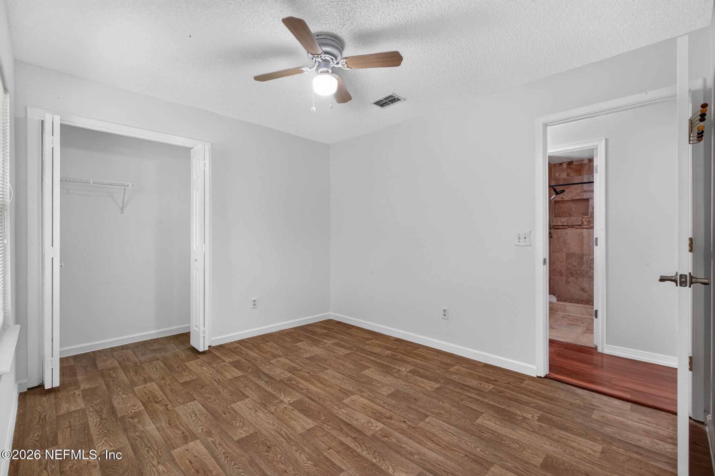
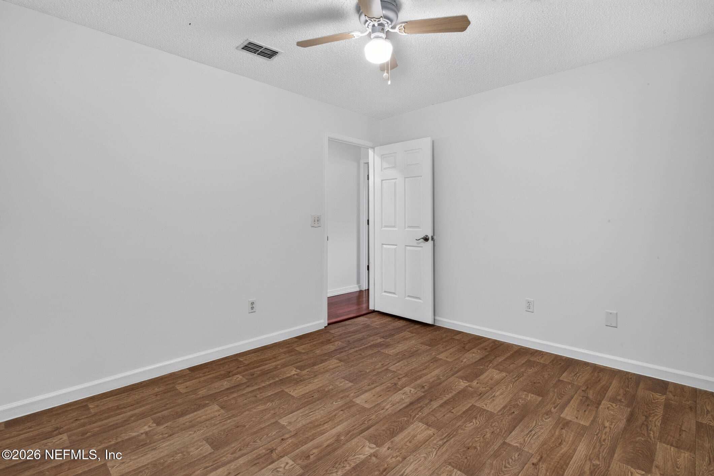
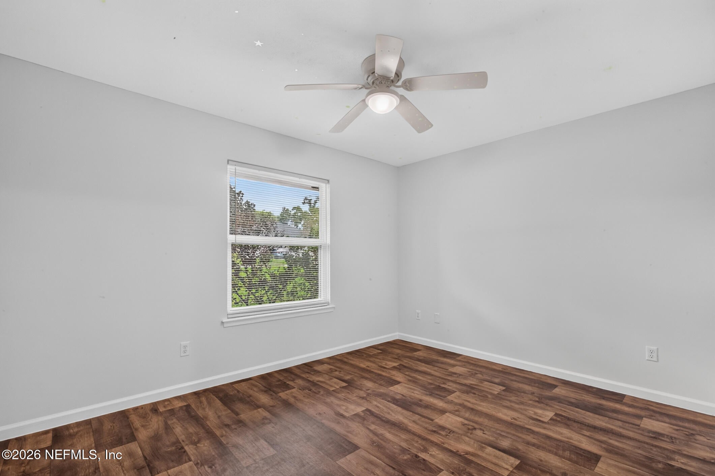
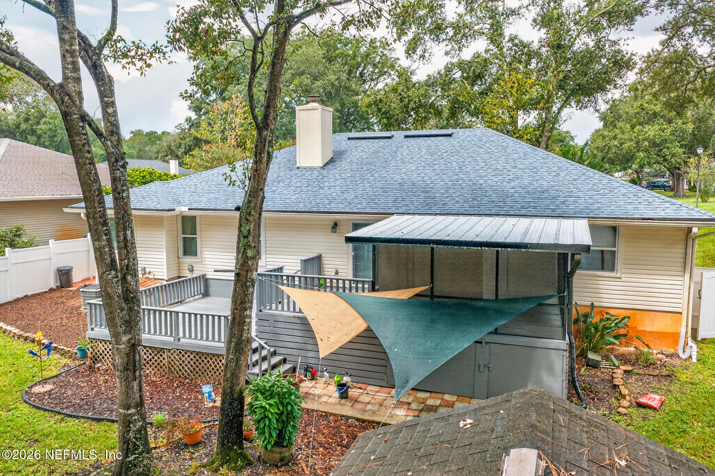
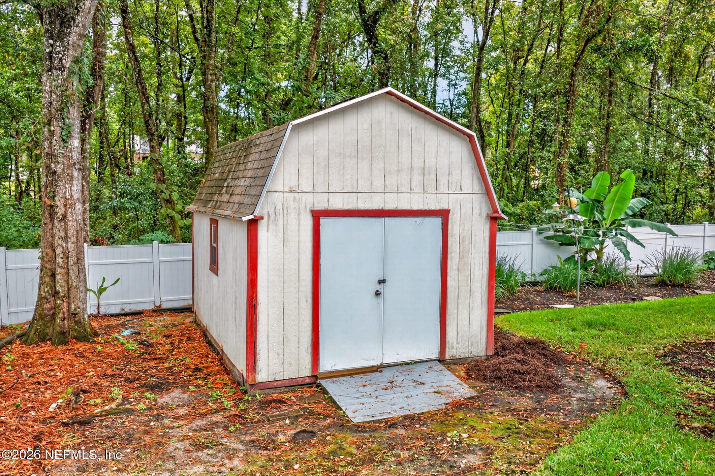
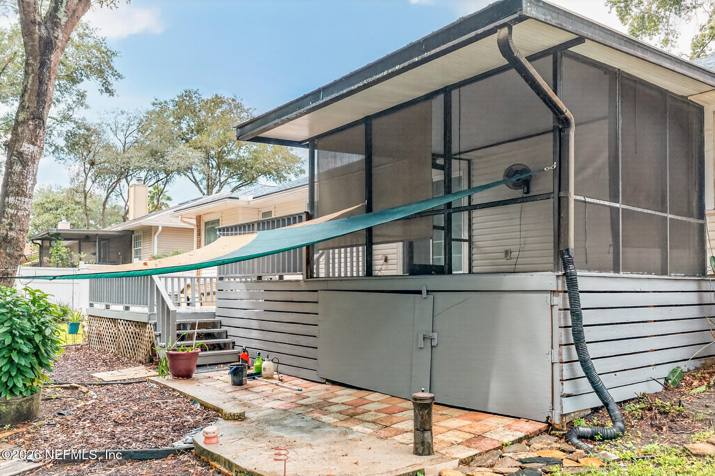
12606 Point Park Dr
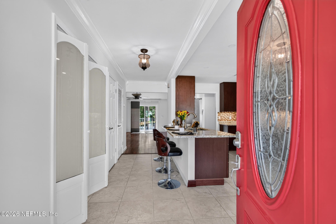
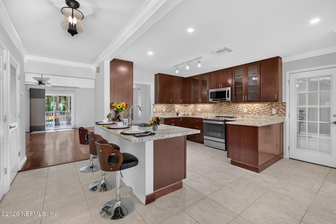
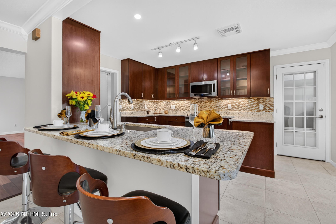
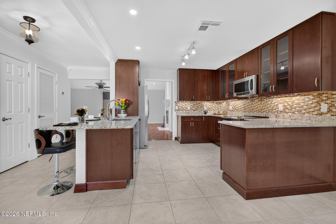
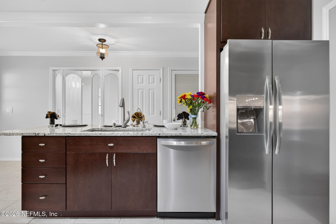
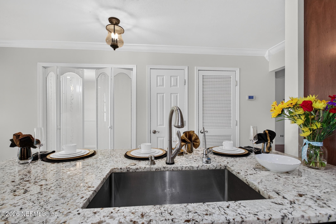
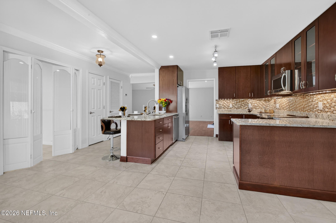
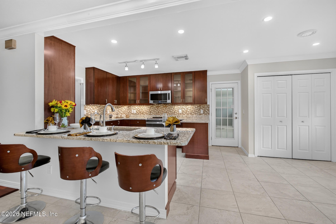
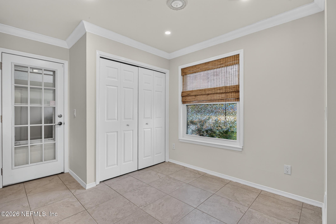
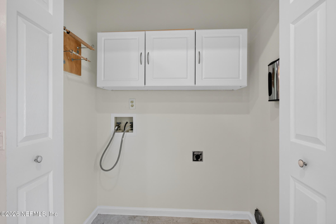
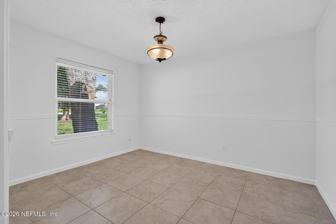
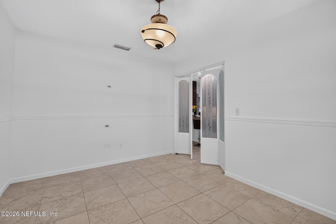
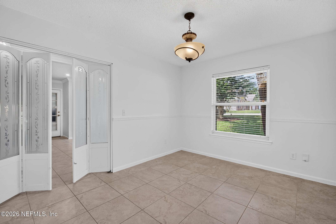
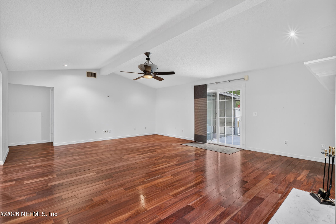
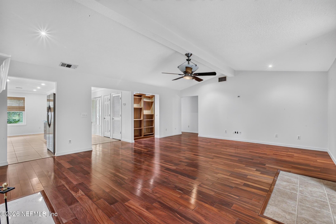
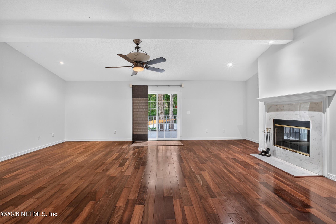
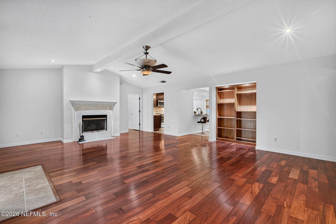
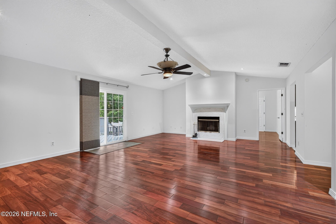
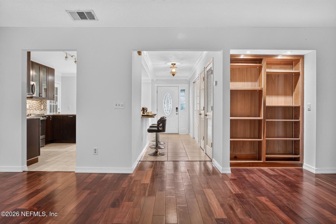
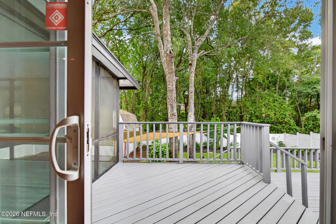
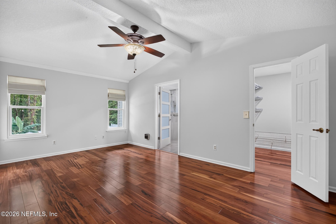
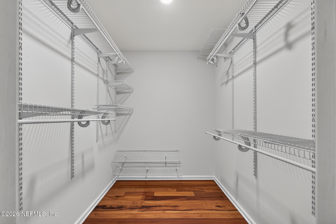
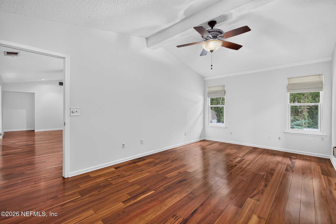
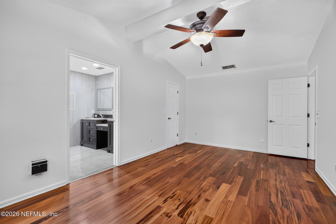
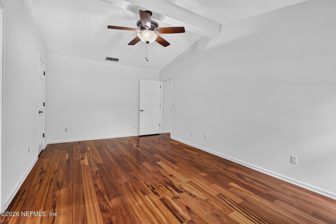
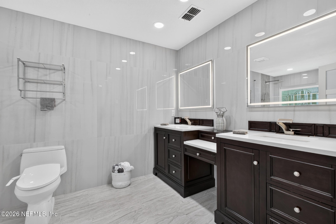
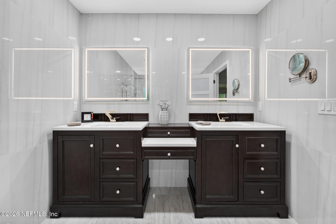
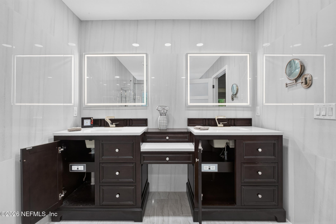
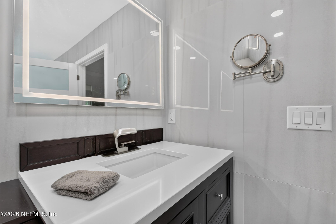
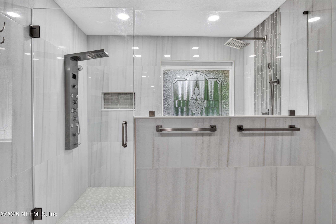
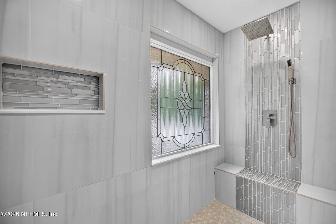
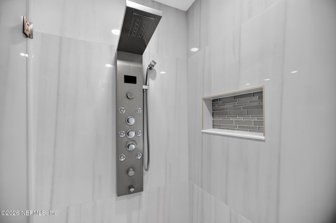
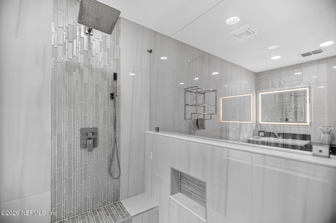
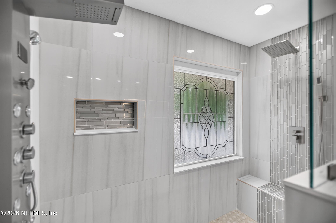
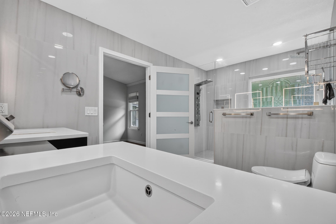
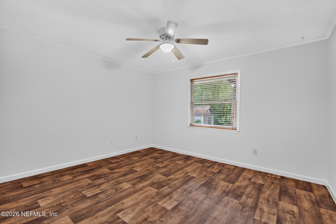
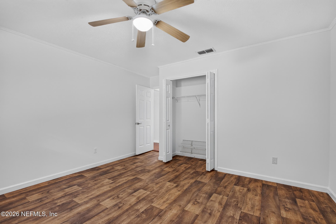
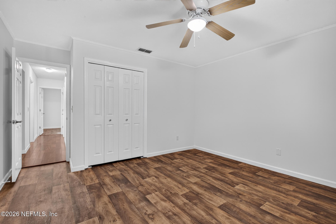
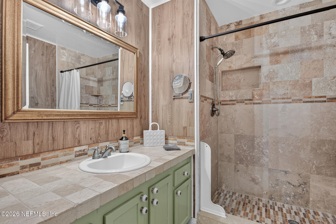
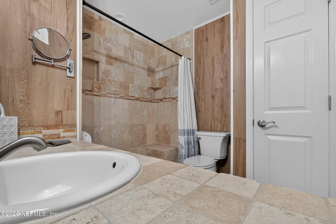
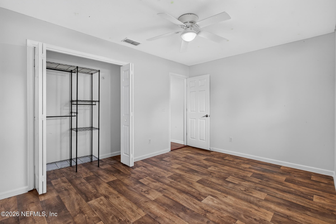
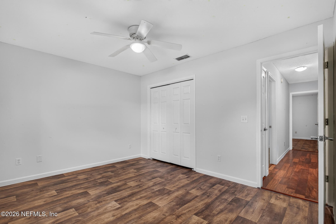
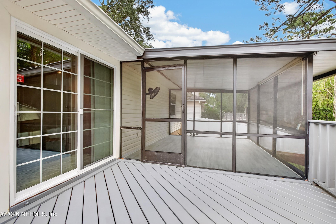
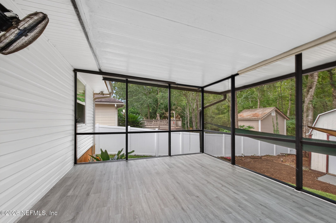
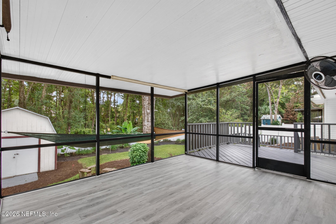
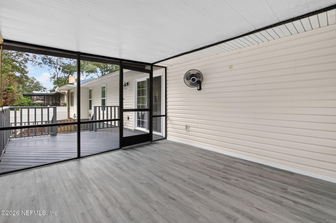
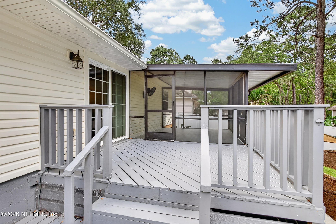
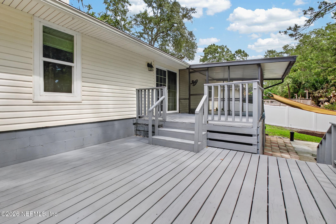
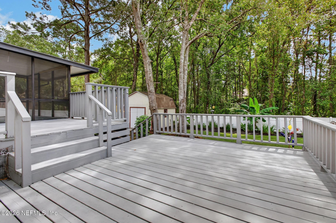
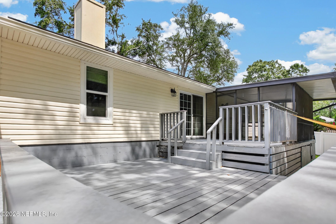
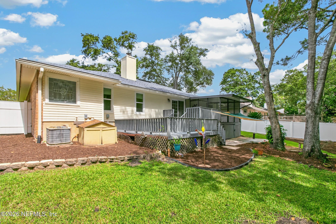
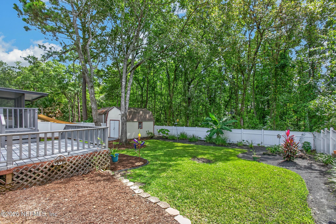
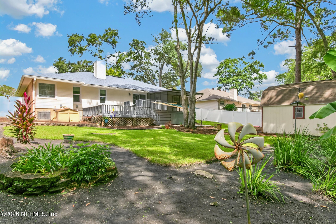
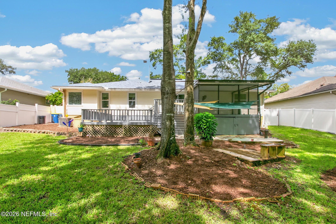
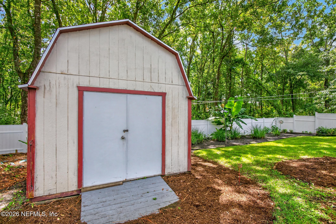
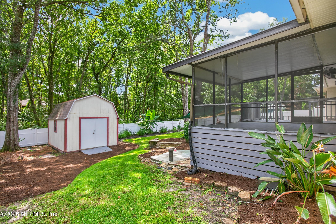
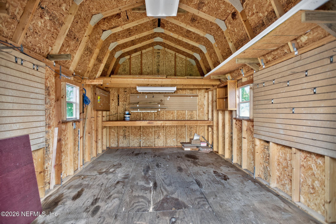
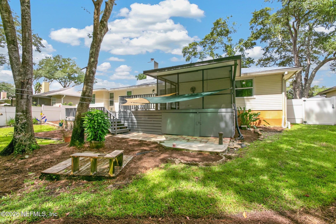
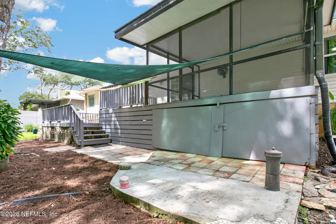
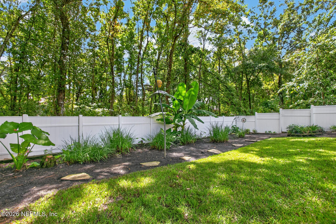
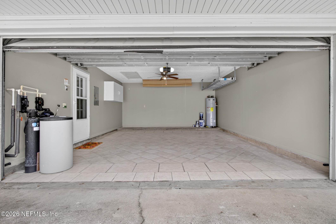
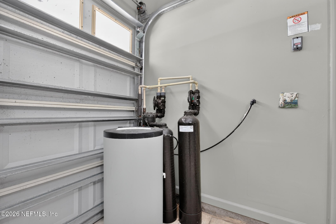
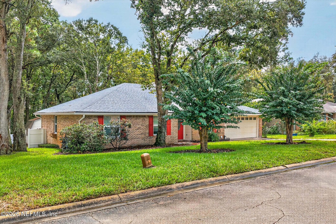
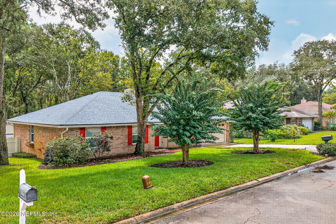
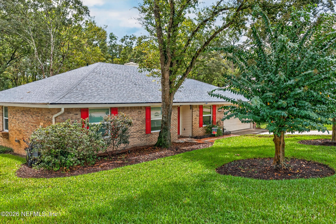
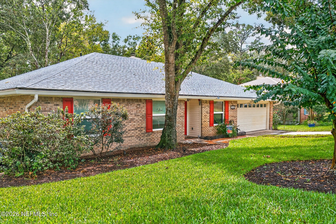
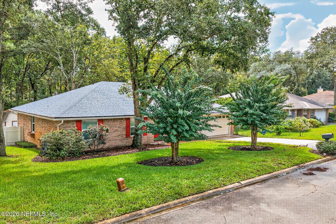
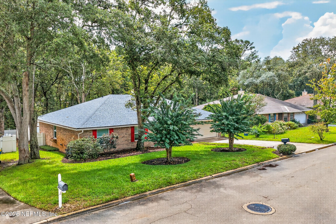
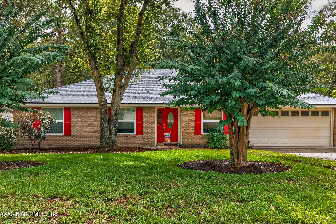
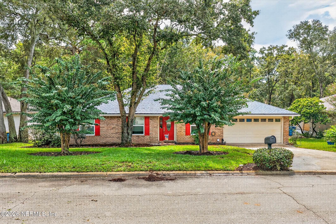
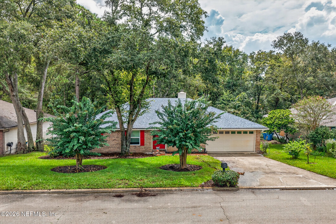
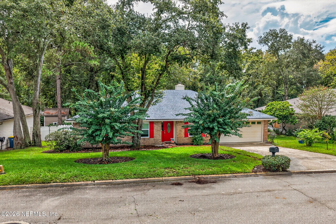
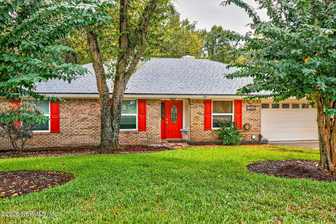
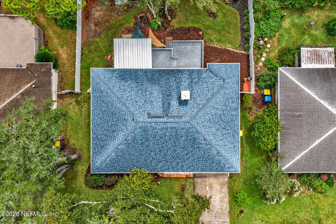
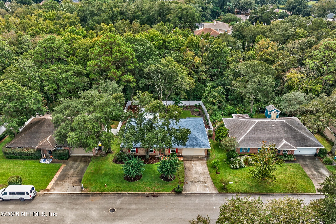
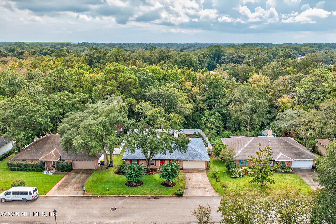
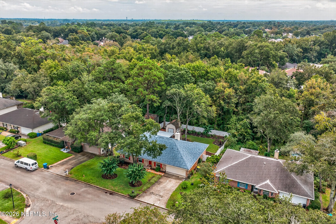
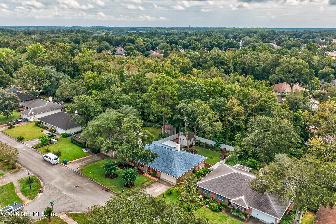
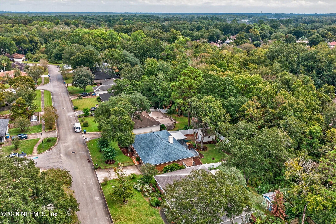
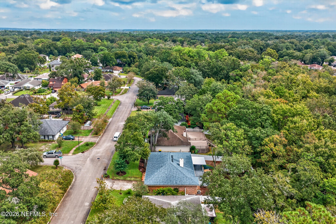
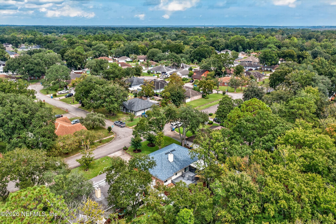
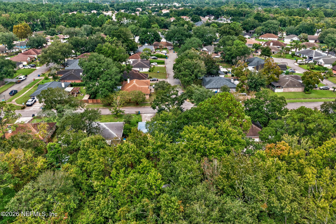
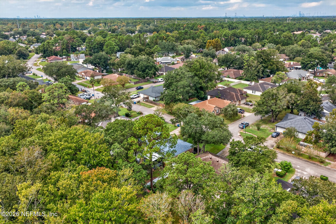
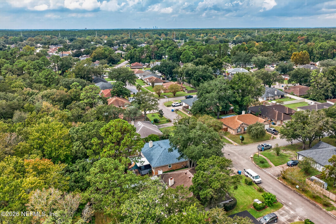
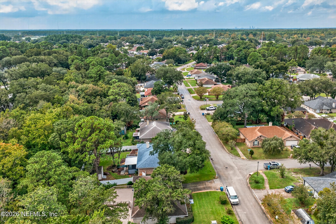
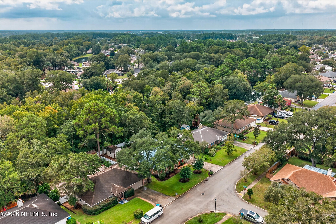
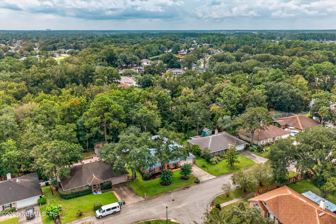
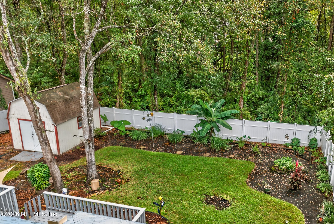
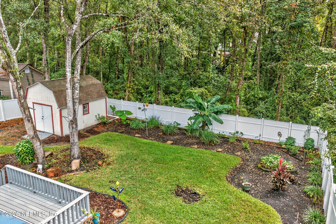
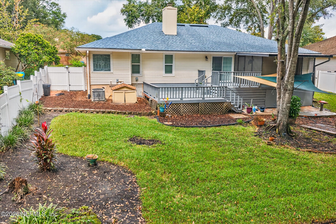
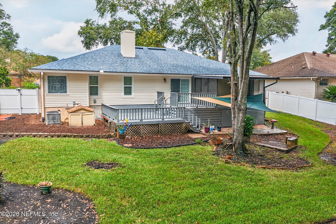
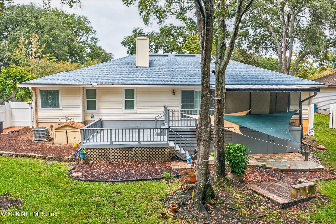
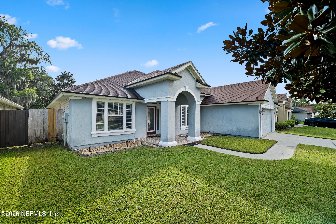
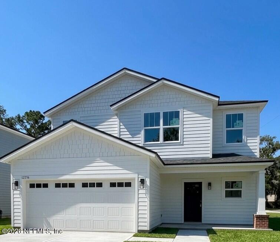
Back on market after previous buyer changed mind 2 days in—no inspections performed! Flawless home w/ BRAND NEW AC installed prior to closing. Rare opportunity to own a meticulously maintained, ONE-OWNER gem in Jax! This stunning 4BR/2BA home offers 1,957 sq ft of upgraded space, a flex office, and 2-car garage on a 0.337-acre lot minutes from St. Johns Town Center, beaches, NAS Jax & NS Mayport. Chef's kitchen boasts KraftMaid cabinetry & Sensa Granite; baths feature James Martin vanities & custom tile. Ultimate peace of mind with a new architectural roof (2026), fresh paint (2026), Mastic siding (lifetime warranty), and high-efficiency windows (lifetime warranty). Private backyard oasis features a new privacy fence (2026), updated irrigation (2026), and a 12x16 lofted barn shed sold AS-IS. Complete with a premium Kinetico Non-Electric water system (included AS-IS), Cameo gutter system, and immaculate maintenance history. A turnkey must-see ready for a quick close! Home is sold AS IS with Premium Structural & Exterior Upgrades (2026) • New Architectural Roof (2026): Features a fully transferable warranty for complete peace of mind. • Premium Mastic Dutch Lap Siding: Low-maintenance exterior backed by a lifetime warranty. • Smart Choice Windows: High-efficiency, energy-saving windows featuring a lifetime guarantee. • Fresh Whole-Home Paint (2026): Newly painted exterior offering immediate curb appeal. • Cameo Gutter System: Equipped with Leaf Relief gutter guards to eliminate routine maintenance. Luxury Interior & Custom Renovations • Chef's Kitchen Remodel: Fully customized with premium KraftMaid cabinetry, high-end appliances, and showcase-level Sensa Natural Granite countertops. • Custom Bathroom Retreats: Features high-end James Martin vanities, designer custom tile work in the showers, and modern integrated Bluetooth ventilation systems. • Versatile Floor Plan: Includes a dedicated office/flex room perfect for remote work, a gym, or a playroom. Backyard Oasis & Storage • New Privacy Fencing (2026): The expansive 0.337-acre lot is fully enclosed, ideal for pets and privacy. • Updated Irrigation System (2026): Keeps the spacious lawn pristine and easily managed. • As IS 12x16 Lofted Barn Shed: Heavy-duty outdoor storage ready for lawn equipment, tools, or recreational toys and New owners special touch. Systems & Logistics • 2019 Water Heater: , fully serviced in 2026. • Immaculate Maintenance: Meticulously cared for by a single owner with complete maintenance history available. • Unbeatable Location: Ideal central hub just minutes from world-class shopping at the St. Johns Town Center, local dining hotspots, and Jacksonville's beautiful beaches. Offers a seamless, short commute to local military bases including NAS Jax and NS Mayport. "Warranty documents available in MLS media tab" at the very bottom.
Listing Information
Facts & Features
Location
Community Information
Architecture
Features & Amenities
Property Features
Square Footage
Tax & Financial Information
Schools
Kernan Trail Elementary School
Cornerstone Classical Academy
Sabal Palm Elementary School
Waterleaf Elementary
Alimacani Elementary School
Landmark Middle School
Abess Park Elementary School
Lone Star Elementary School
School ratings are provided for informational purposes only and are subject to change. Attendance boundaries are for reference only — contact the school or district directly to verify enrollment eligibility.
Historical Data
Price History
| Date | Event | Price |
|---|---|---|
| 09/30/2026 | Listed for sale | $451,000 |
Listed by MARIA MARTINEZ-DE LEON · LA ROSA REALTY NORTH FLORIDA, LLC. · 9042318989
Listing information provided exclusively for consumers' personal, non-commercial use and may not be used for any purpose other than to identify prospective properties consumers may be interested in purchasing. Information deemed reliable but not guaranteed by the MLS. Copyright 2026, realMLS. All rights reserved.
Last Updated: October 20, 2026 at 5:49 PM | Source: realMLS | MLS#: 2167264

Similar Homes For Sale In Jacksonville
Start Your Real Estate Journey
Whether you have questions about this listing, want to schedule a showing, or just want to talk through your options, Chris Ralston is here to help. Reach out and expect a response within one business day.
How can I help?
Chris Ralston is here to help. Reach out and expect a response within one business day.
Thanks — Chris Ralston will be in touch shortly.
Make A Plan For Your Purchase
Know what you can afford before you start shopping — then run the numbers on any home you have in mind.
How much house can I afford?
- Principal & interest
- Property taxes
- Homeowner's insurance
- HOA dues
If your monthly savings are applied to the loan principal.
Enter your income, debts, and down payment to see how much home you may qualify for. Estimates only — not a lending decision.
Want to know more?
Chris Ralston is here to help. Reach out and expect a response within one business day.
✓ Thanks — Chris Ralston will be in touch shortly.