
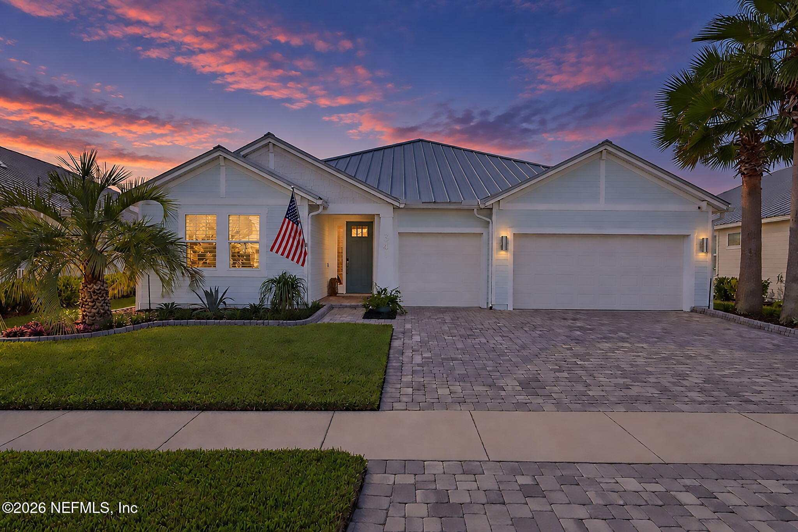
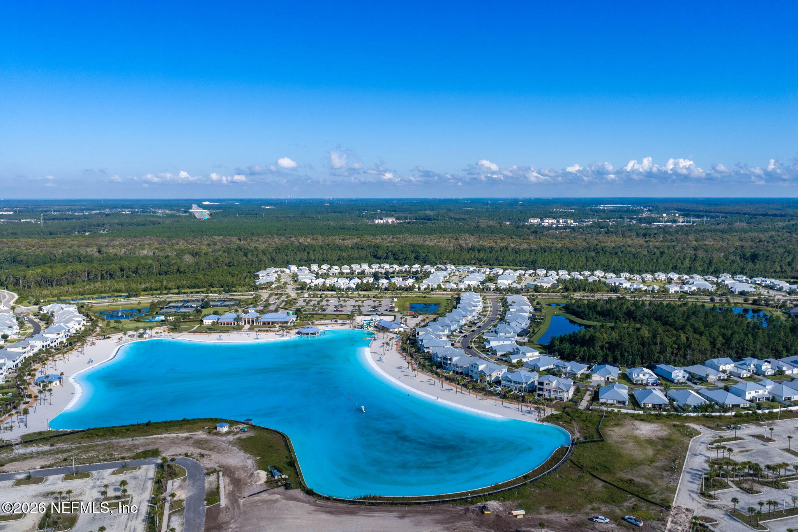
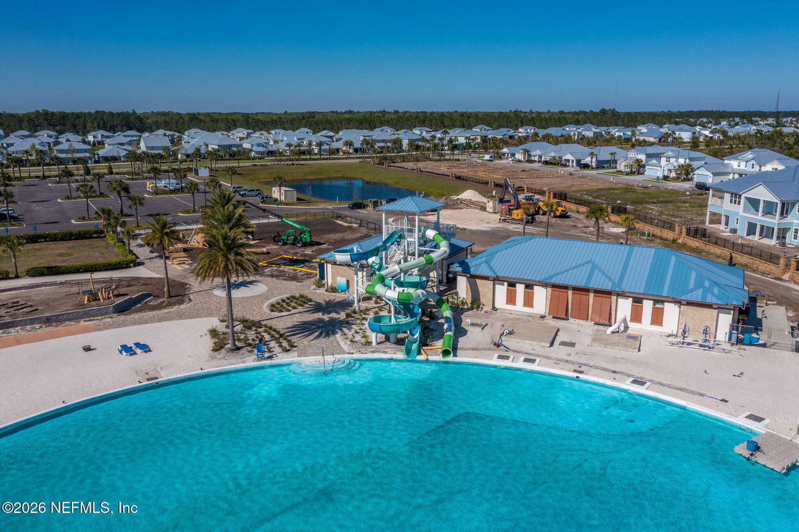
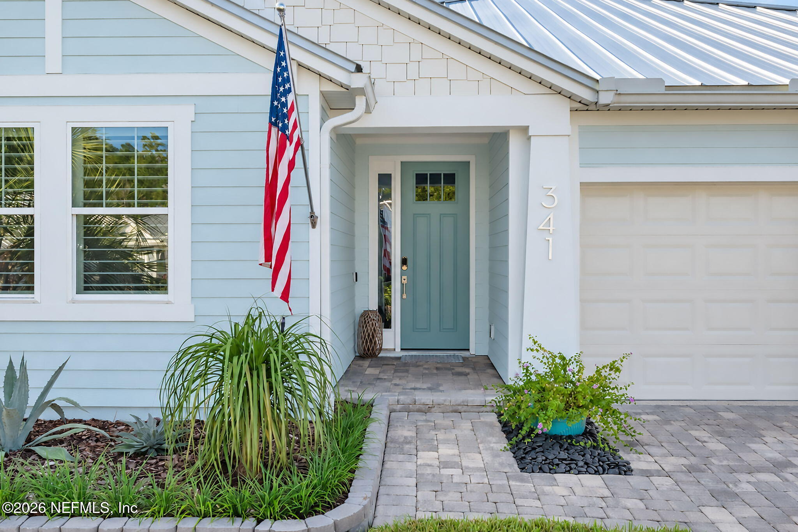
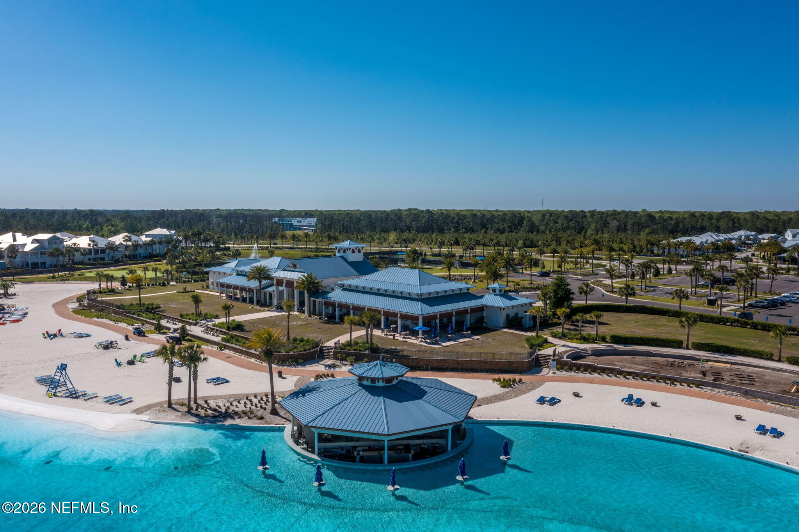
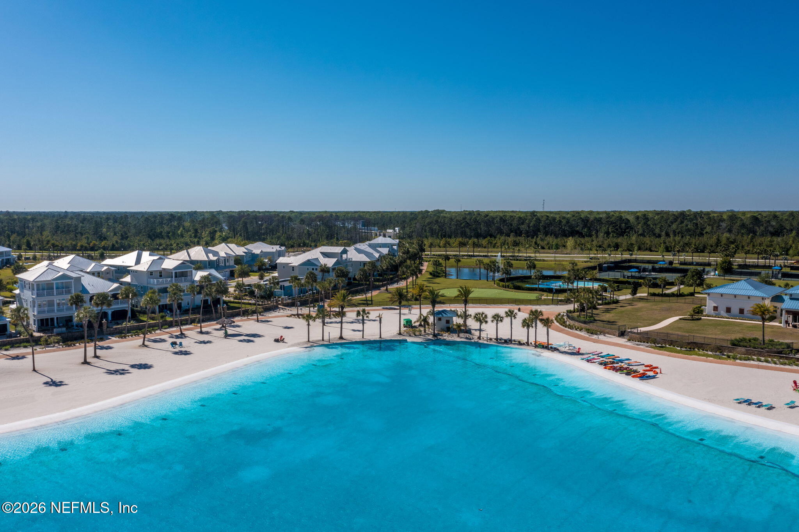
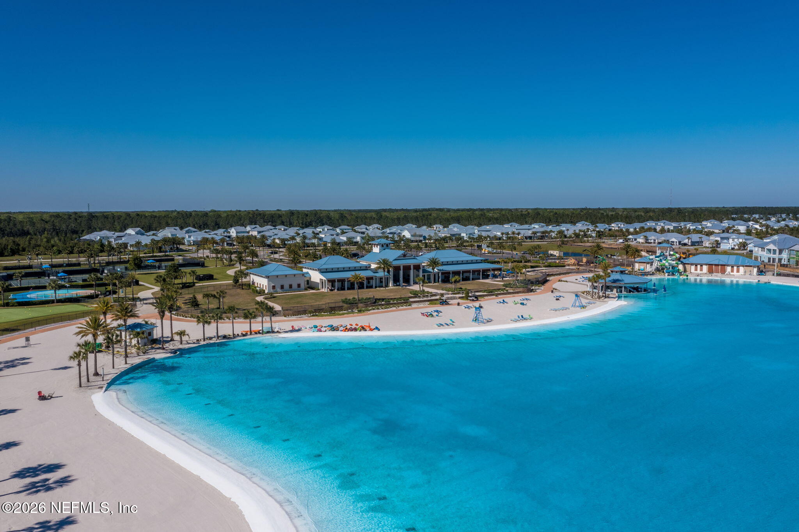
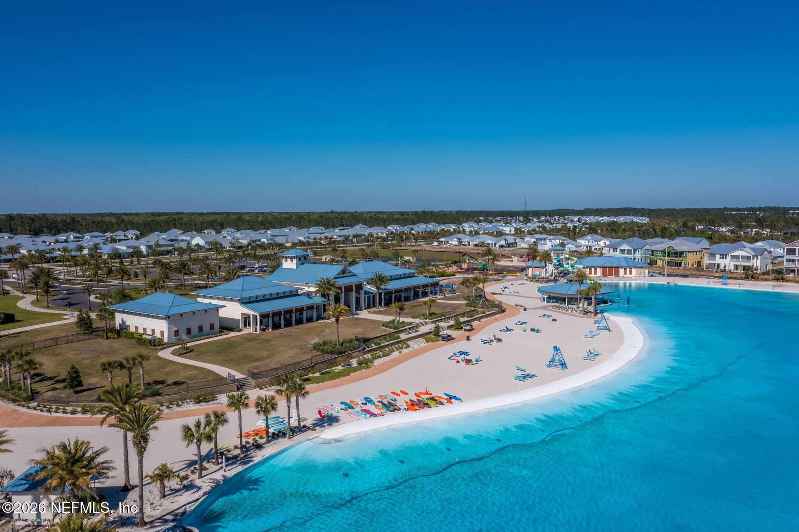
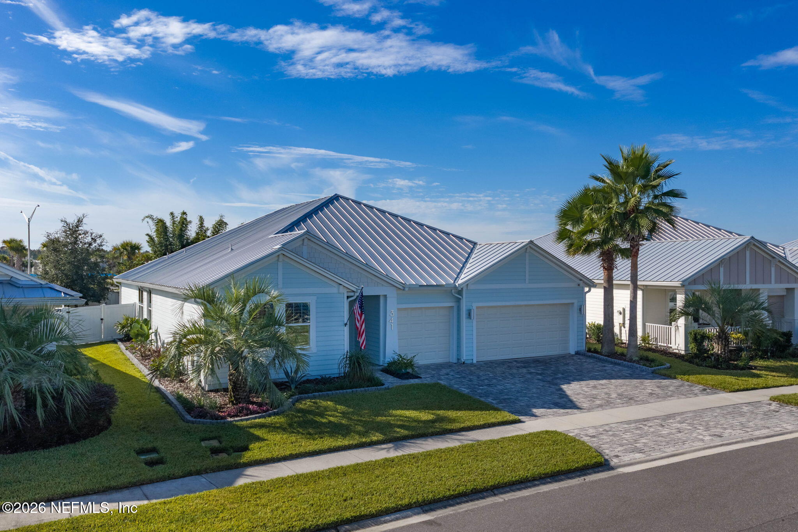
341 Marquesa Cir
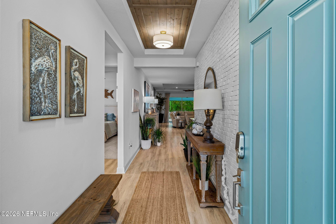
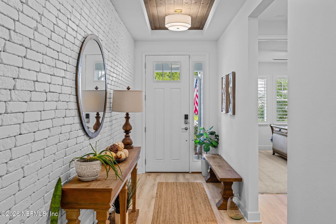
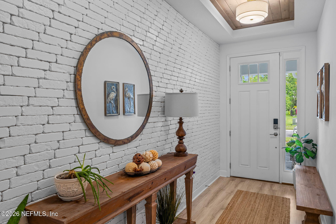
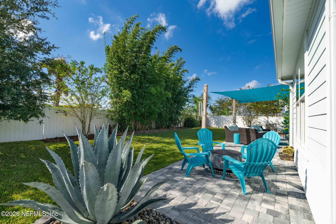
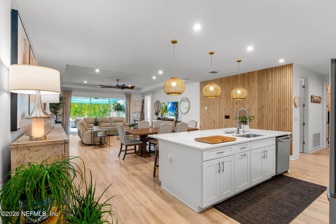
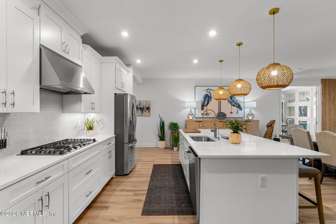
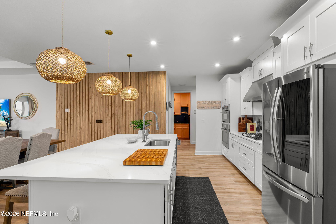
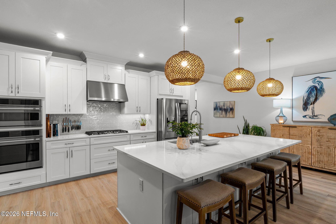
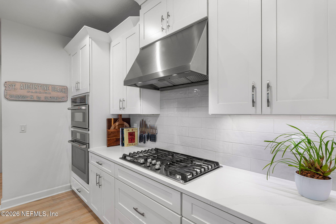
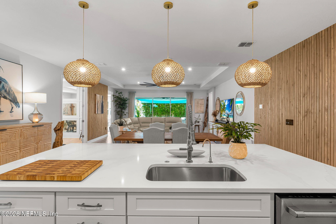
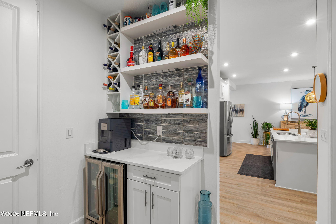
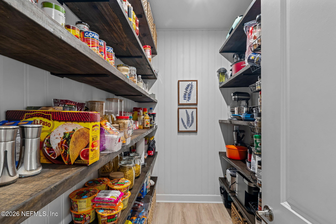
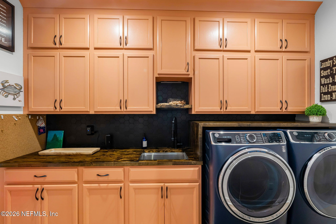
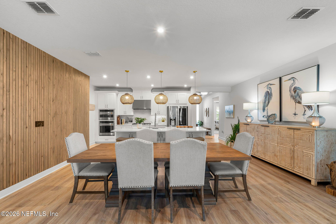
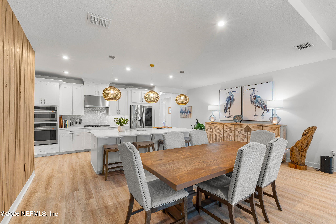
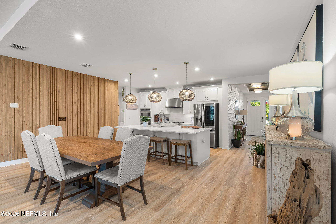
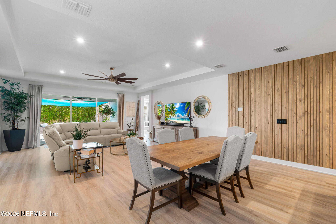
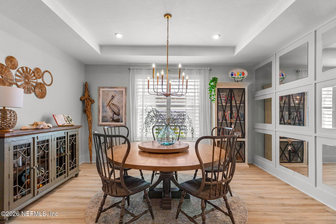
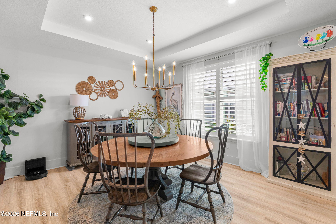
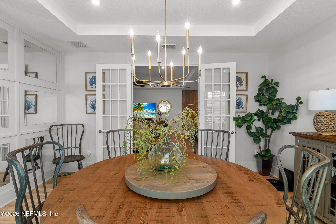
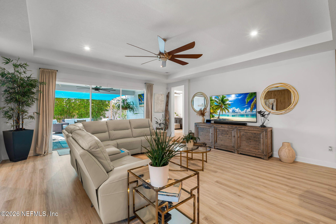
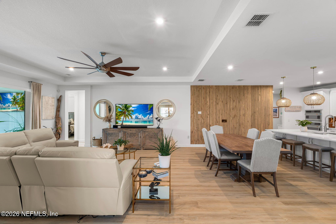
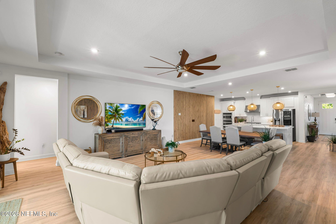
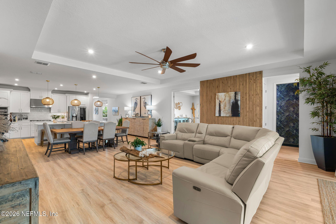
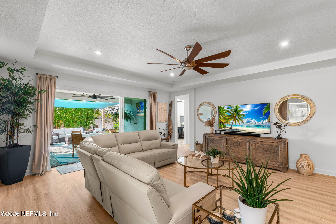
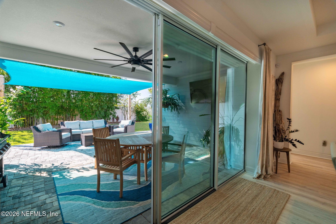
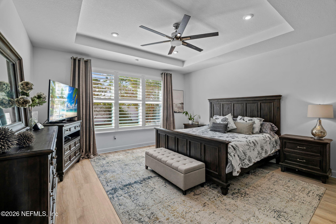
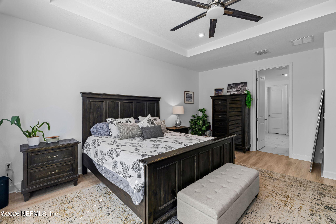
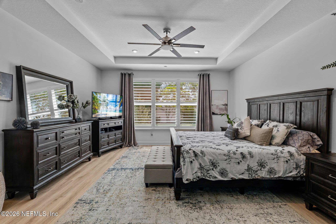
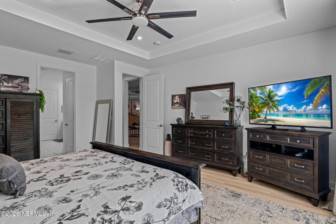
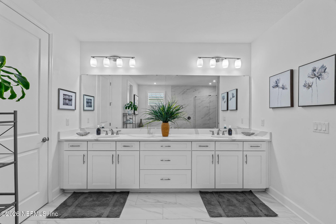
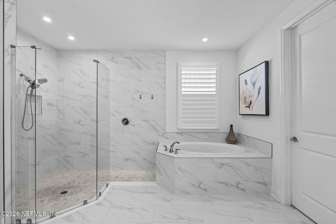
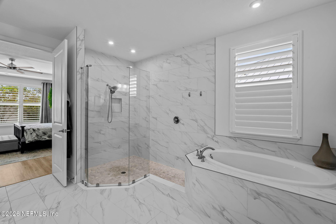
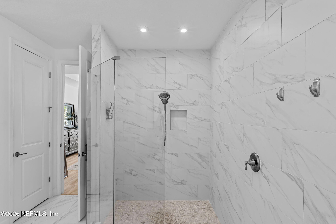
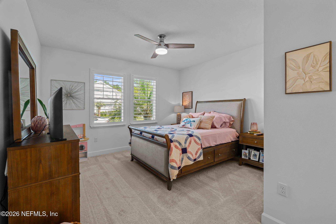
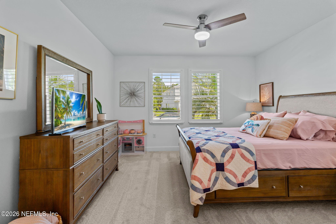
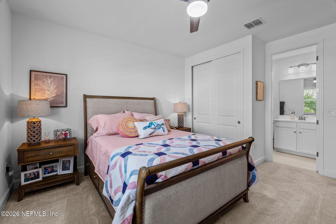
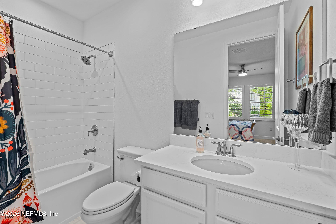
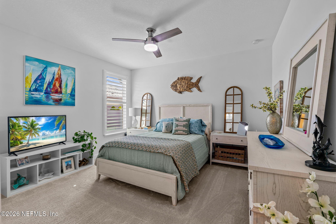
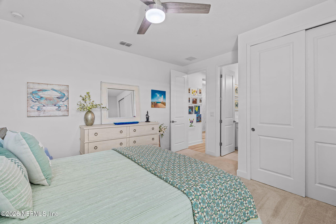
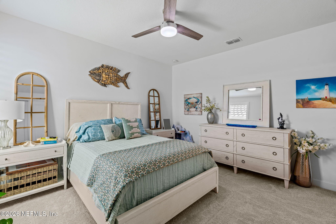
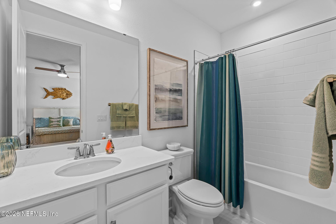
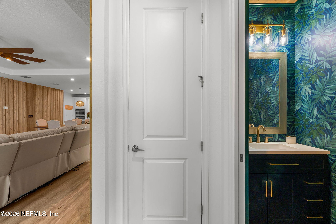
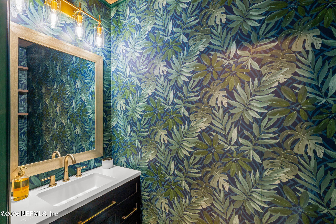
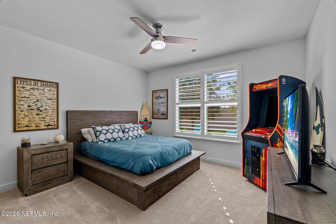
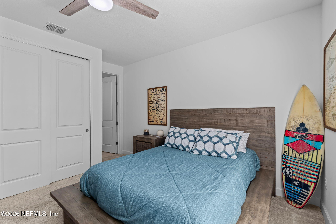
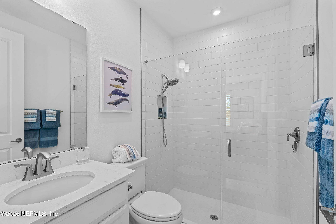
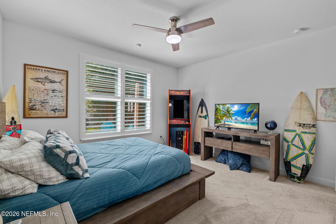
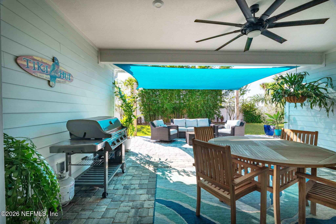
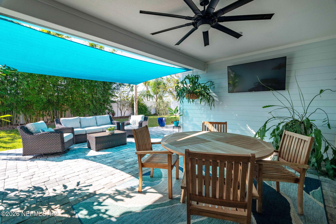
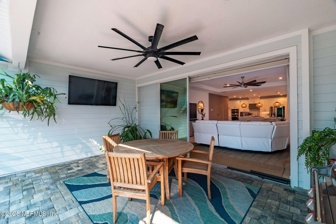
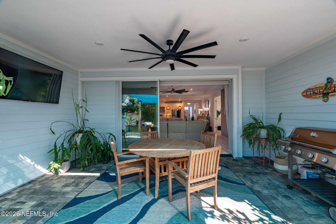
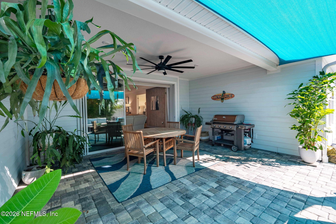
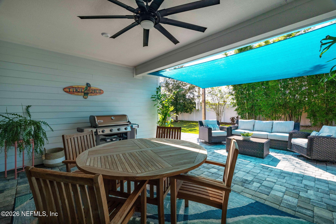
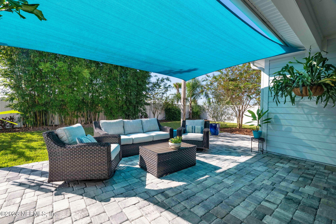
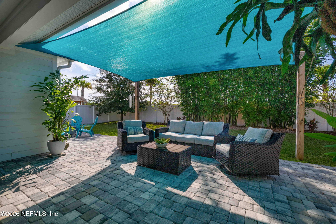
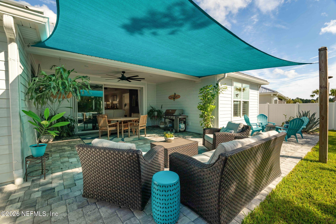
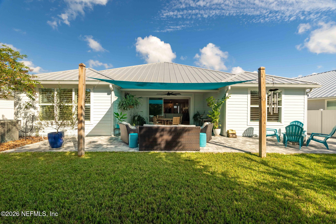
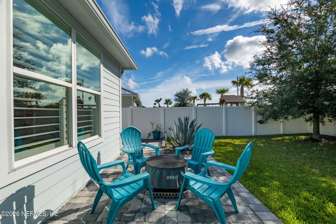
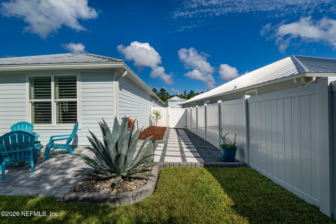
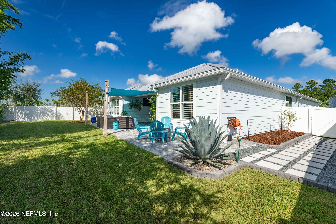
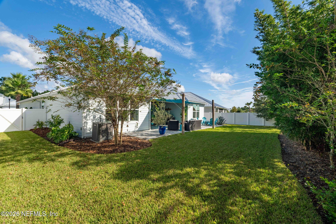
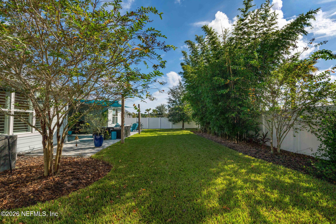
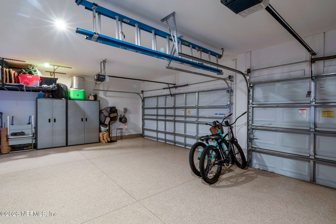
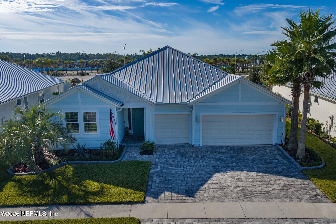
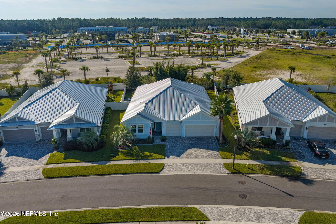
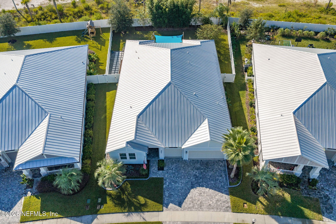
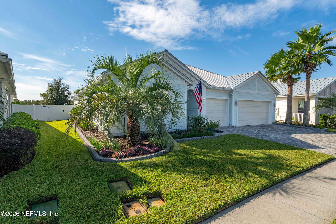
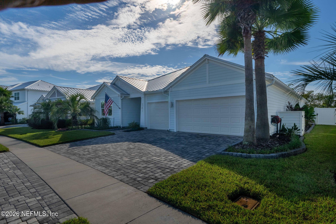
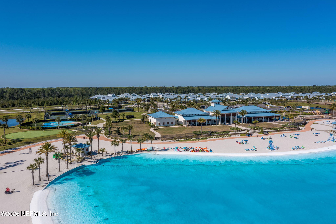
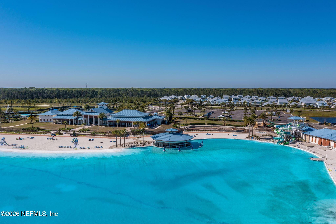
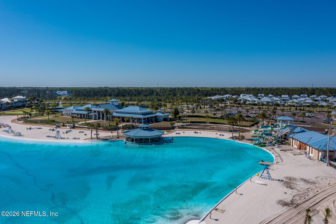
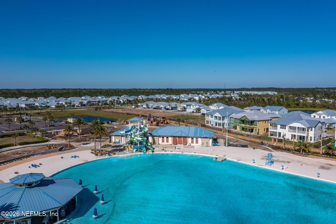
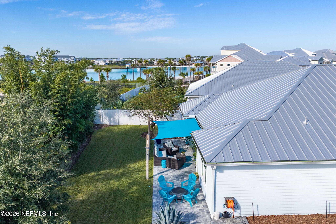
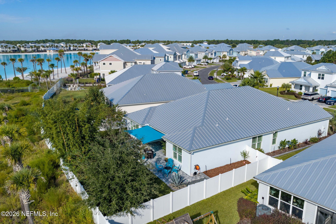
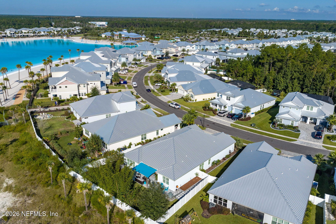
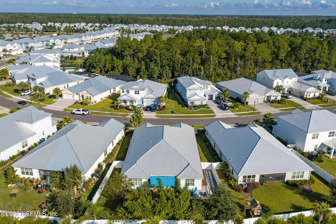
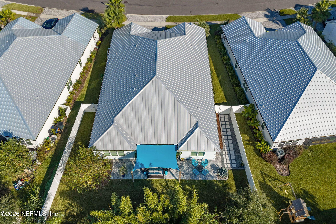
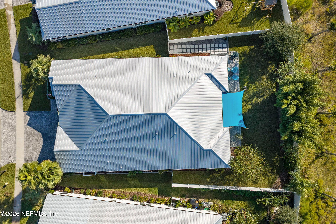
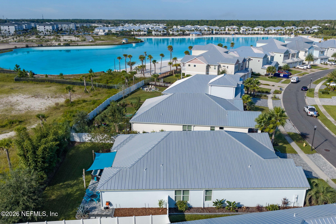
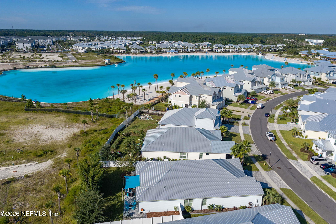
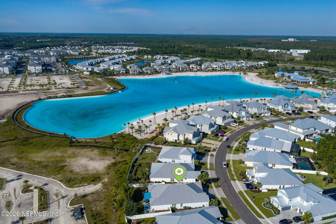
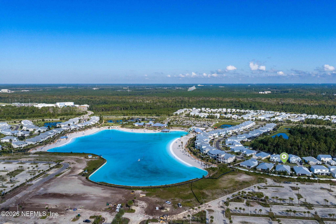
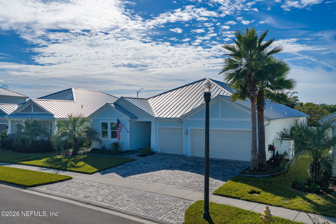
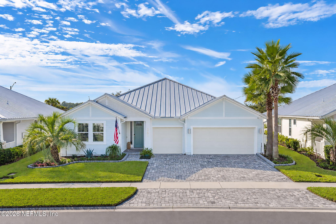
Beautifully updated and thoughtfully designed, this home blends modern finishes with warm coastal style throughout. The open-concept main living area is filled with natural light and features wide-plank flooring, recessed lighting, tray ceilings, custom wood accent walls, and seamless flow between the kitchen, dining, and living spaces. The kitchen is a standout with crisp white cabinetry, quartz-style countertops, stainless steel appliances, double wall ovens, gas cooktop, oversized island with seating, designer pendant lighting, and an impressive walk-in pantry. The spacious primary suite offers a peaceful retreat with a beautifully updated bath featuring dual vanities, soaking tub, oversized walk-in shower, and elegant tile finishes. Additional bedrooms are generously sized, while the striking powder bath adds a fun designer touch. Step outside to an expansive covered and pavered patio designed for year-round Florida living, complete with multiple seating and dining areas, ceiling fans, shade sails, lush landscaping, and a fully fenced backyard. Stylish, spacious, and move-in ready, this home offers an exceptional combination of comfort, function, and indoor-outdoor living.
Listing Information
Open Houses
-
Sunday, October 2512:00 PM – 2:00 PM
Facts & Features
Location
Community Information
Architecture
Features & Amenities
Property Features
Square Footage
Tax & Financial Information
Schools
Creekside High School
Valley Ridge Academy
Durbin Creek Elementary School
Liberty Pines Academy
Allen D Nease Senior High School
Patriot Oaks Academy
Bartram Springs Elementary
Duval Charter School At Flagler Center
School ratings are provided for informational purposes only and are subject to change. Attendance boundaries are for reference only — contact the school or district directly to verify enrollment eligibility.
Historical Data
Price History
| Date | Event | Price |
|---|---|---|
| 10/01/2026 | Listed for sale | $800,000 |
Listed by NATALI ZAHER · HERRON REAL ESTATE LLC · 9047294313
Listing information provided exclusively for consumers' personal, non-commercial use and may not be used for any purpose other than to identify prospective properties consumers may be interested in purchasing. Information deemed reliable but not guaranteed by the MLS. Copyright 2026, realMLS. All rights reserved.
Last Updated: October 20, 2026 at 3:04 PM | Source: realMLS | MLS#: 2167329

Similar Homes For Sale In Saint Johns
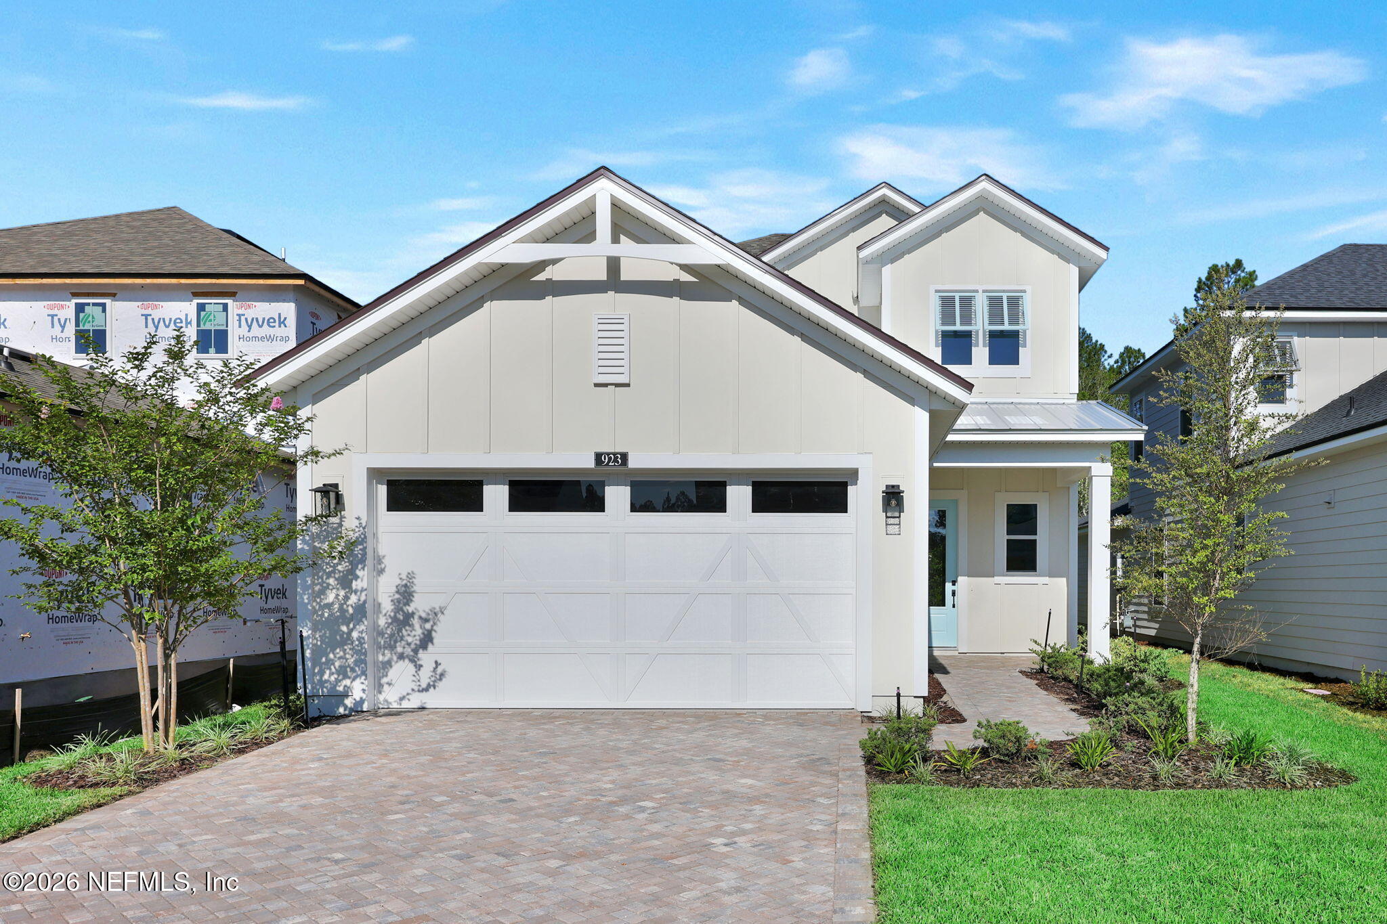
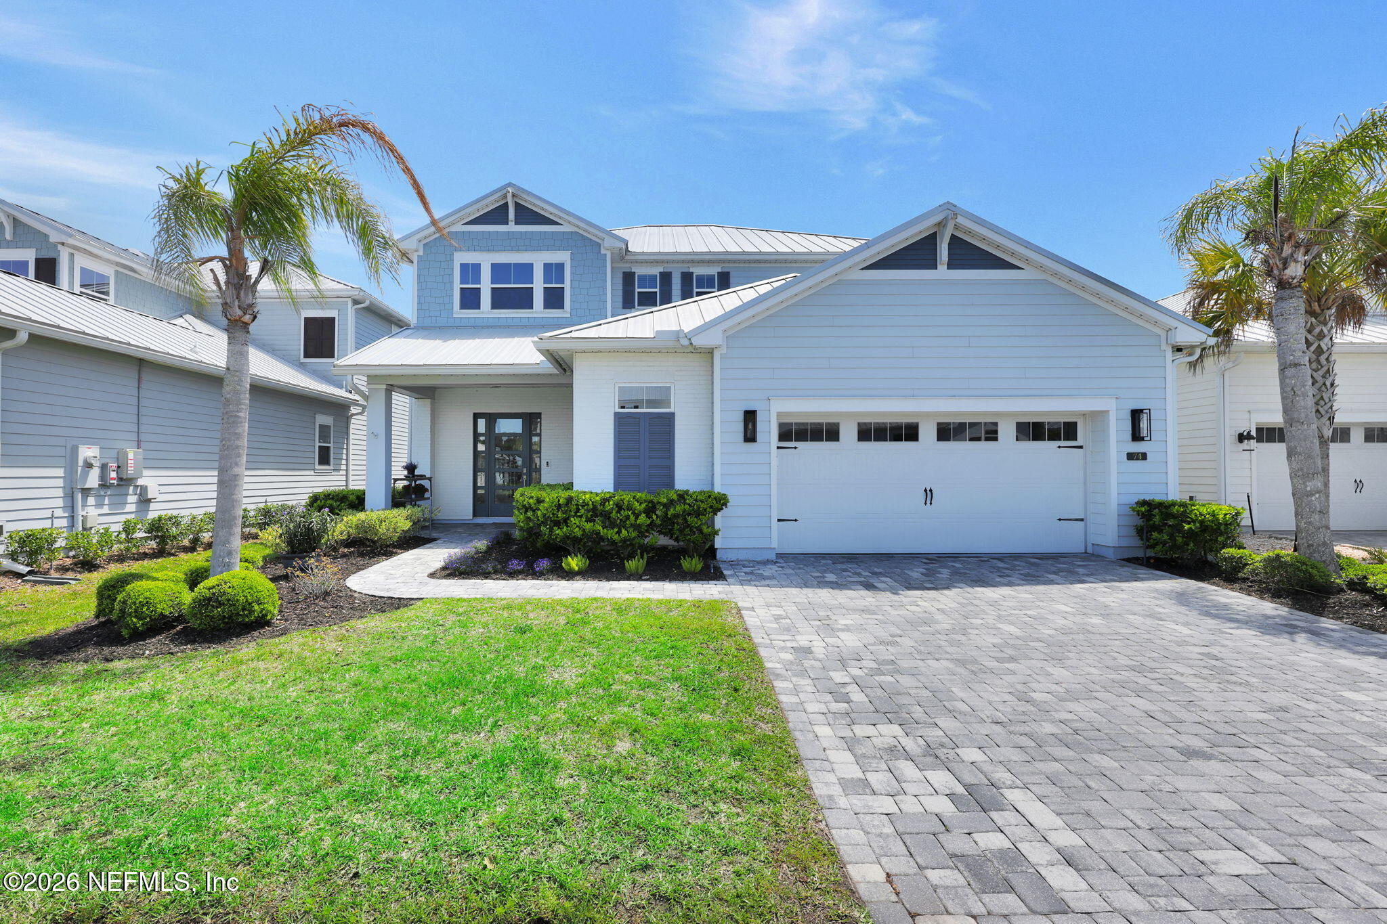
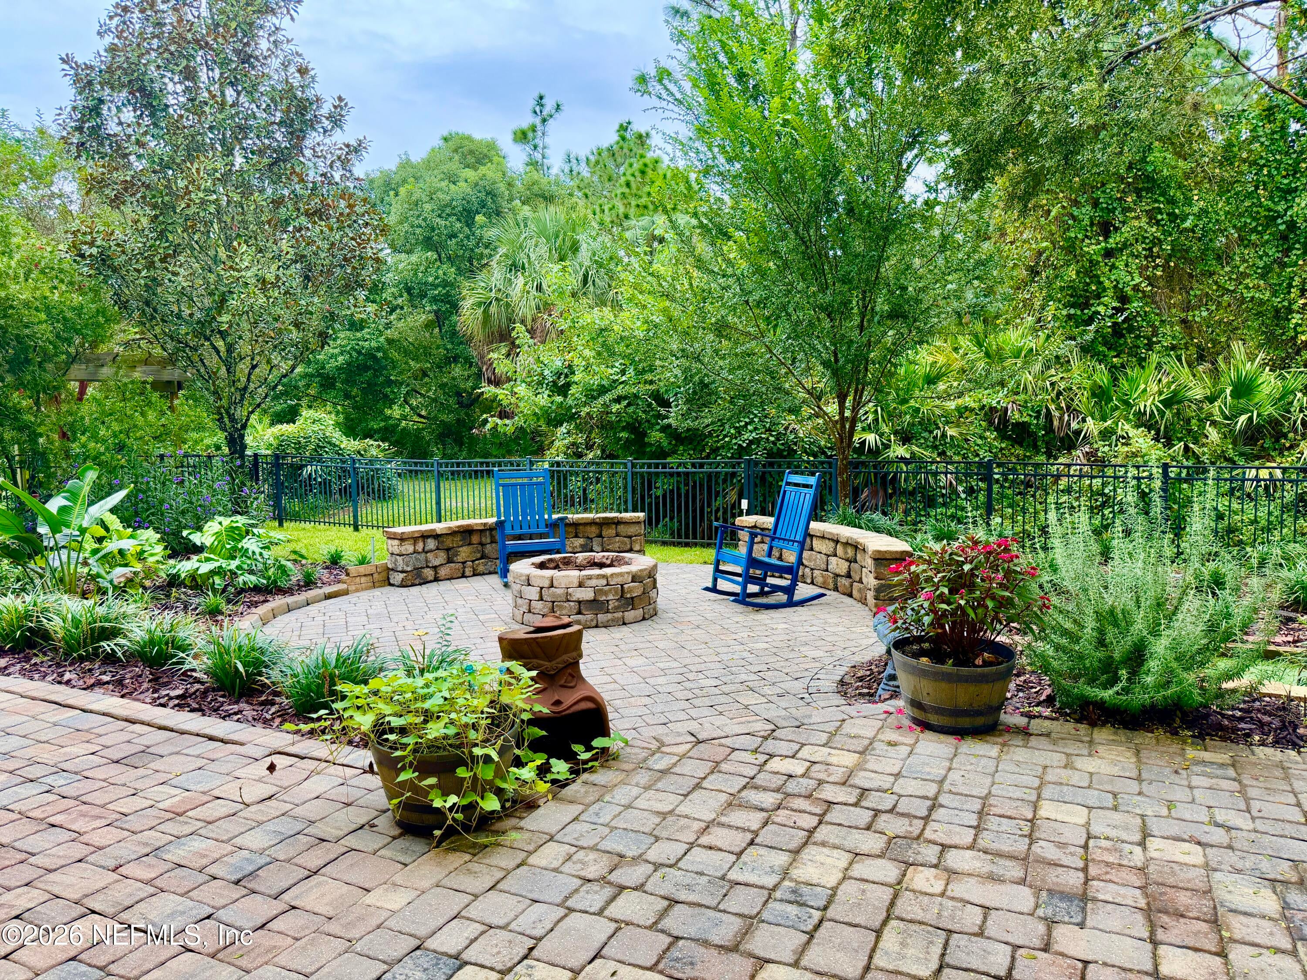
 New Listing
Start Your Real Estate Journey
Whether you have questions about this listing, want to schedule a showing, or just want to talk through your options, Chris Ralston is here to help. Reach out and expect a response within one business day.
How can I help?
Chris Ralston is here to help. Reach out and expect a response within one business day.
Thanks — Chris Ralston will be in touch shortly.
Make A Plan For Your Purchase
Know what you can afford before you start shopping — then run the numbers on any home you have in mind.
How much house can I afford?
- Principal & interest
- Property taxes
- Homeowner's insurance
- HOA dues
If your monthly savings are applied to the loan principal.
Enter your income, debts, and down payment to see how much home you may qualify for. Estimates only — not a lending decision.
Want to know more?
Chris Ralston is here to help. Reach out and expect a response within one business day.
✓ Thanks — Chris Ralston will be in touch shortly.