
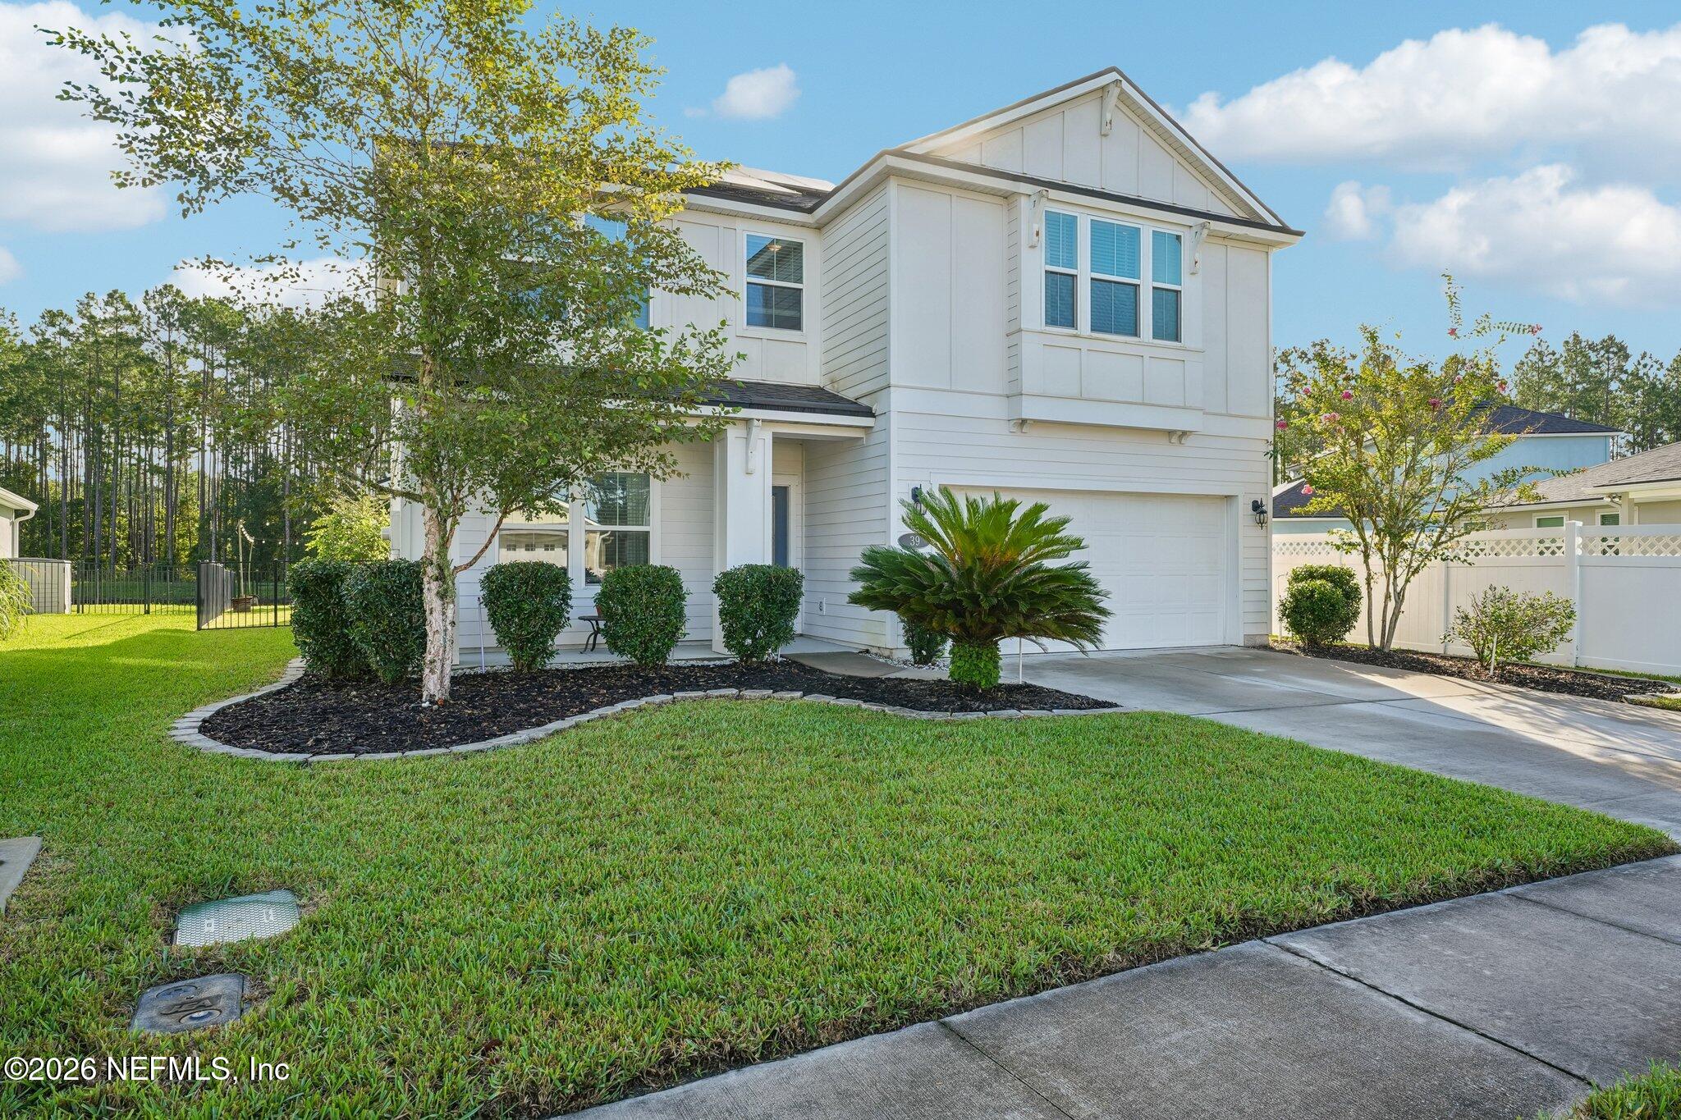
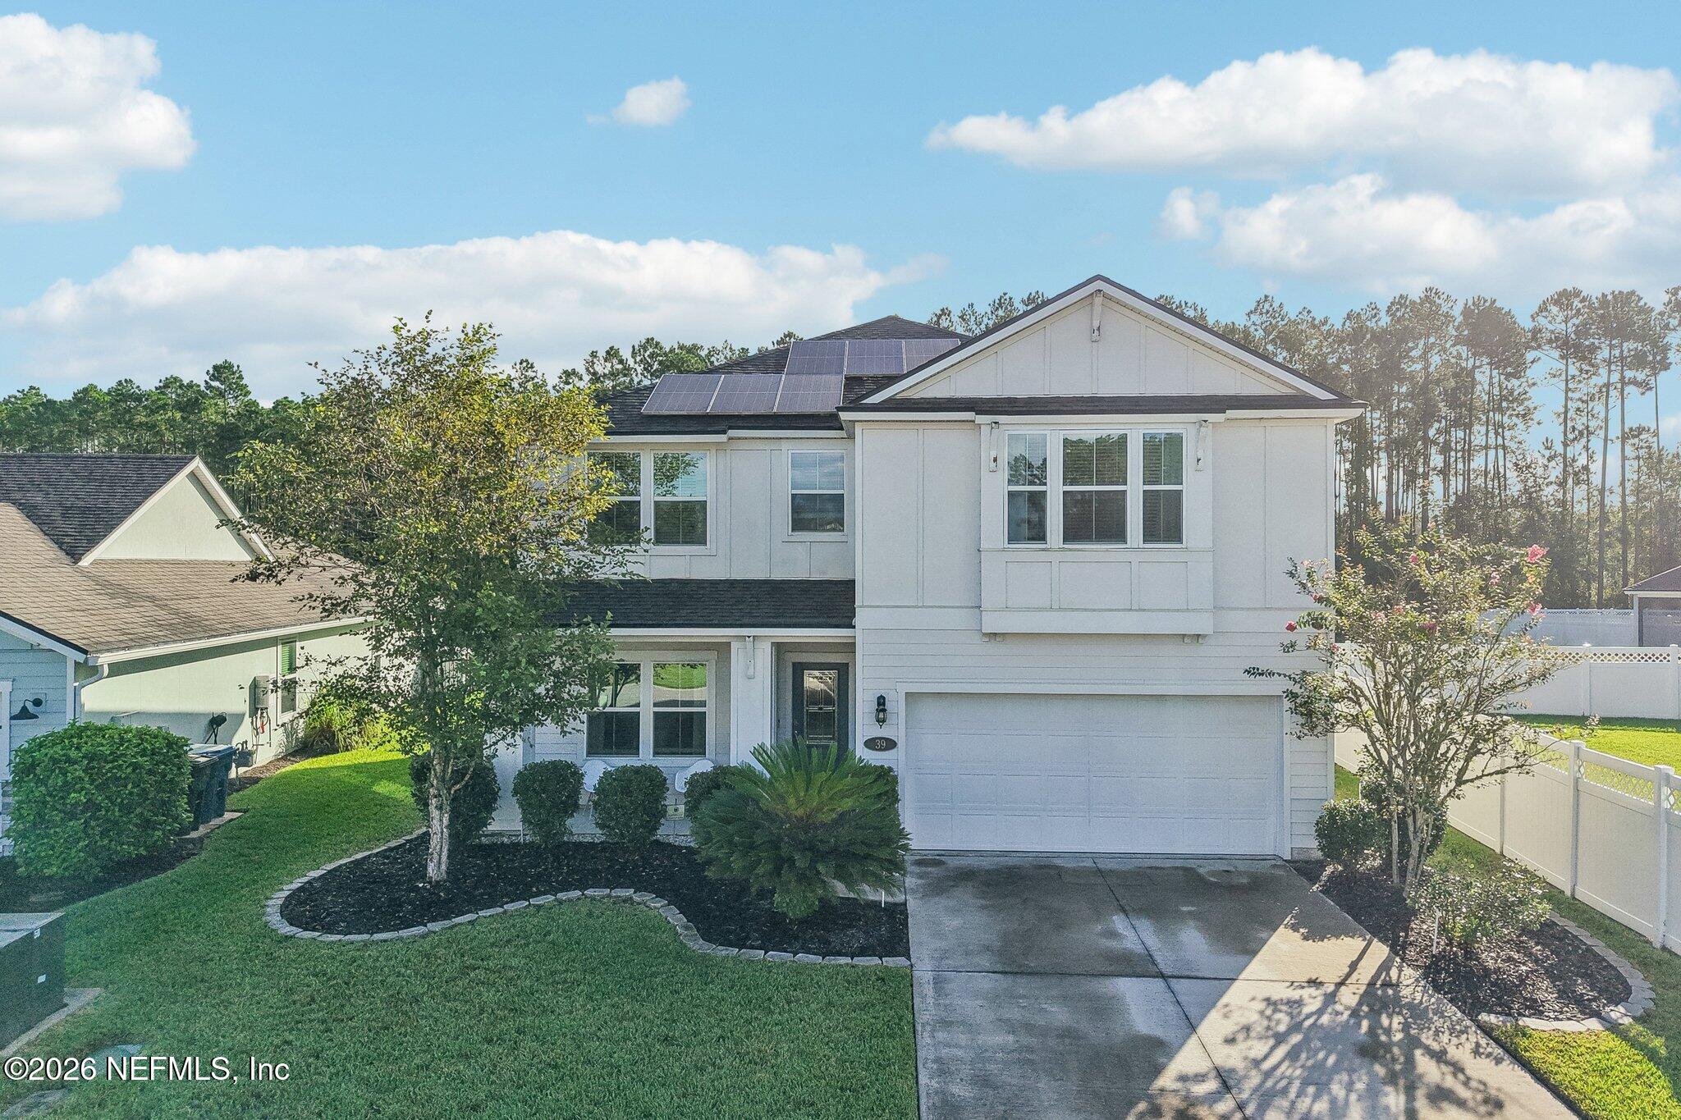

39 Balmoral Castle Dr
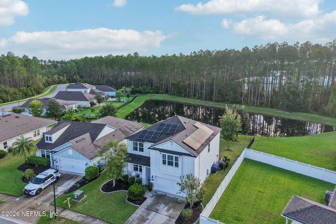
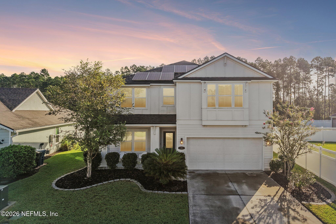
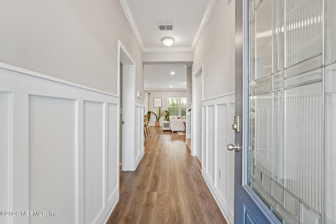
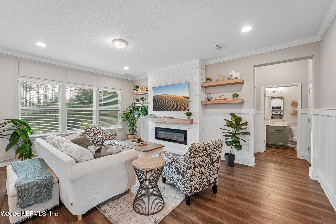
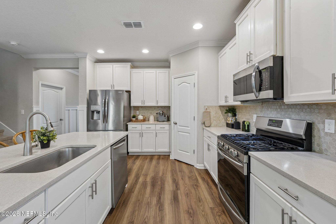
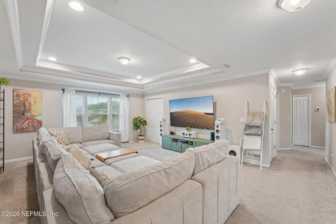
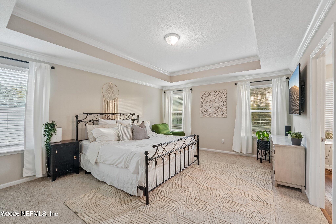
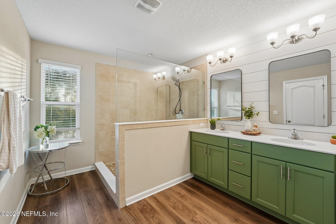
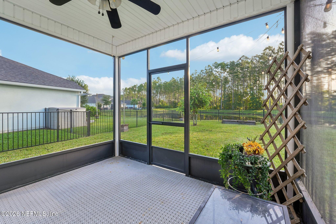
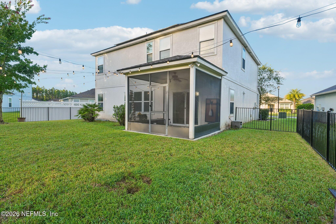
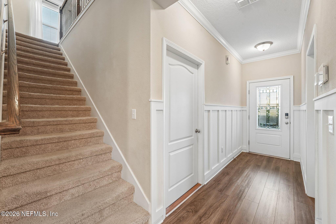
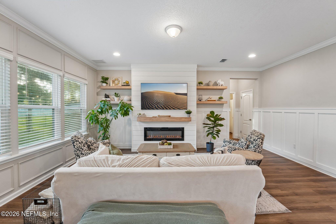
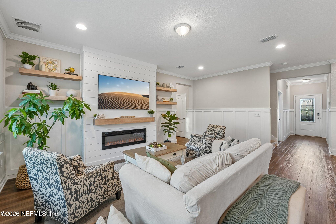
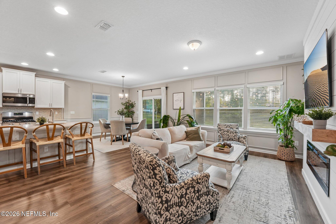
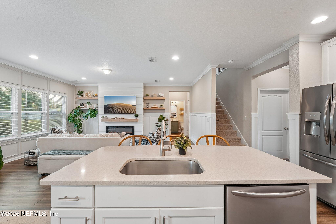
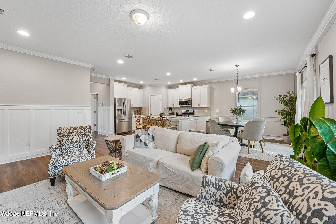
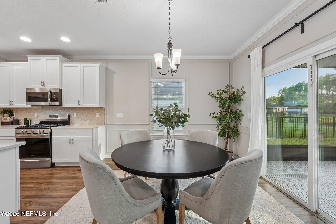
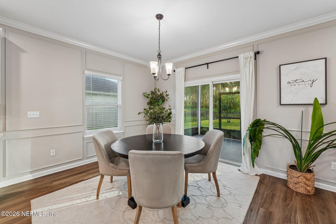
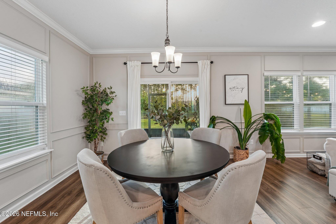
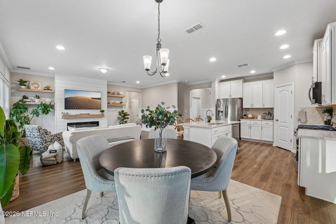
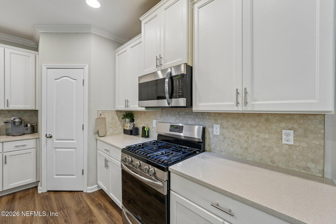
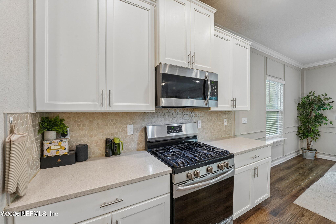
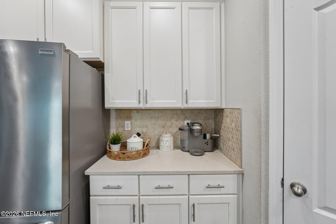
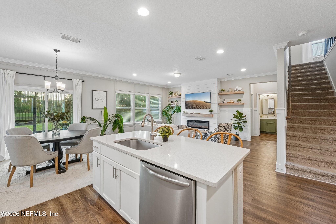
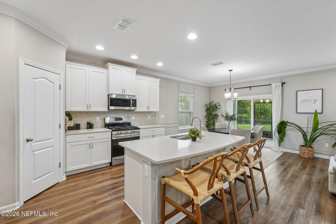
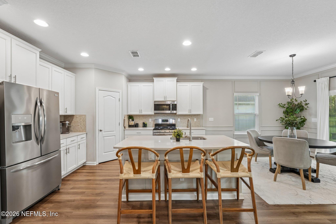
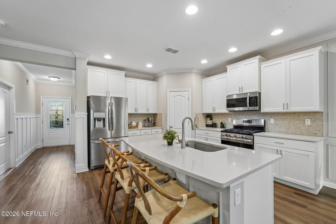
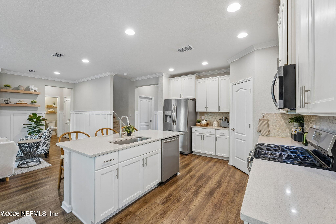
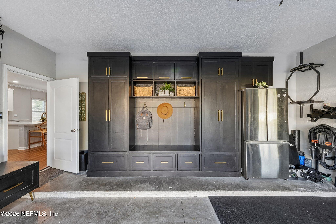
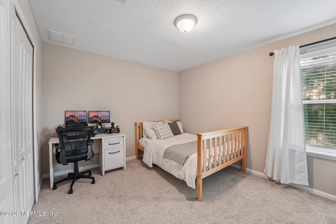
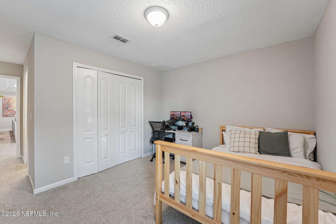
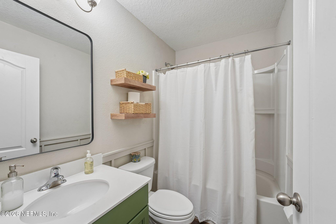
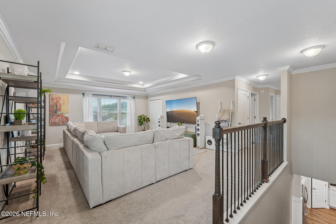
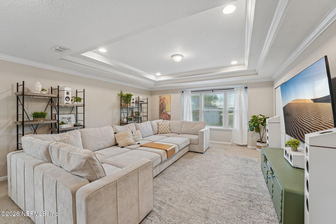
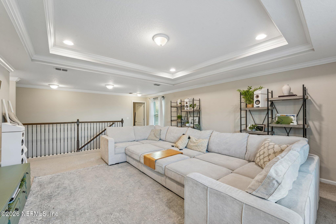
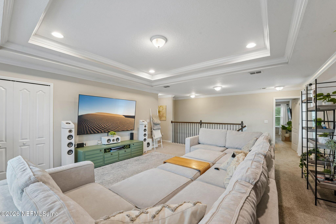
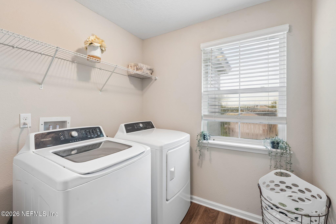
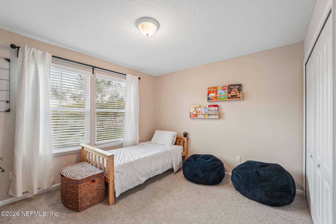
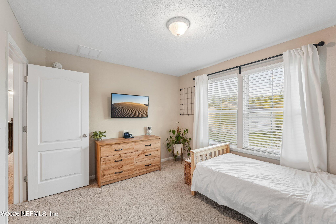
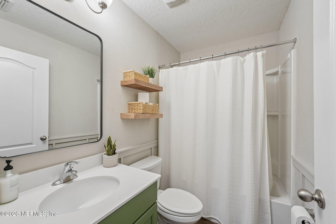
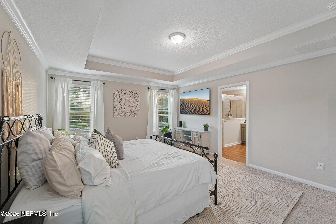
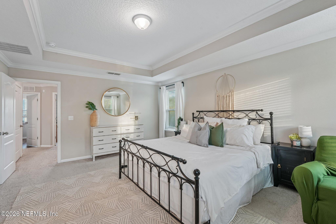
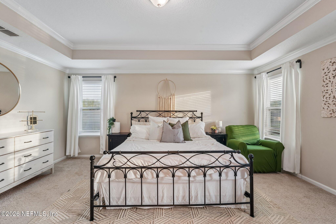
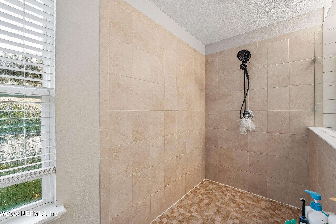
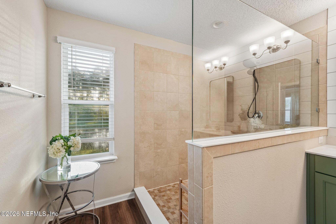
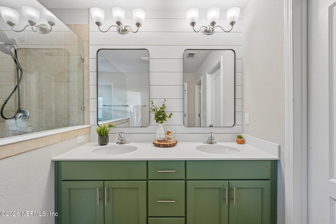
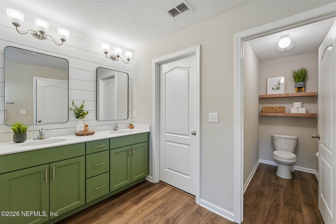
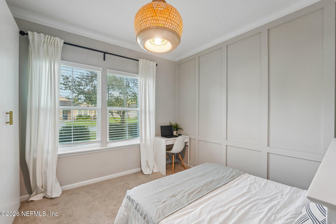
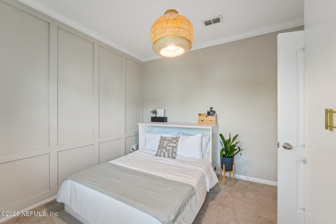
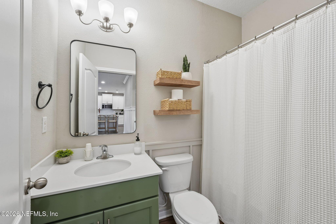
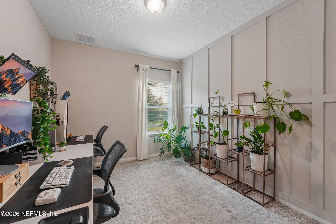
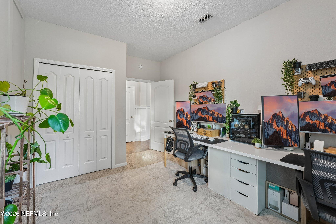
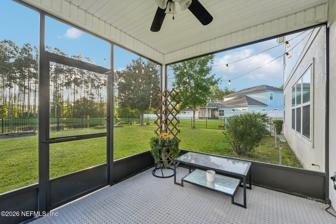
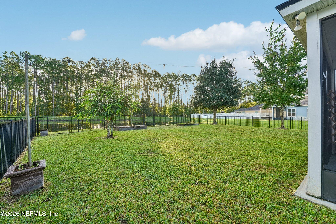
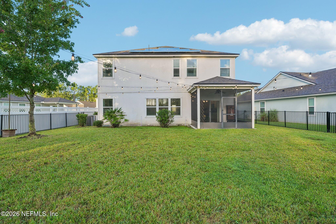
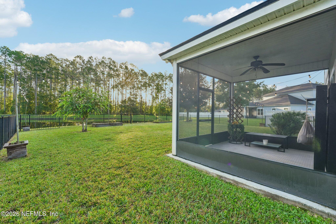
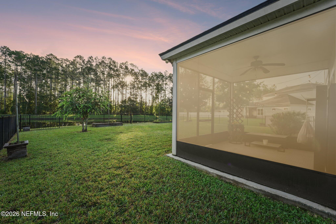
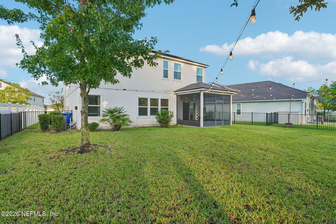
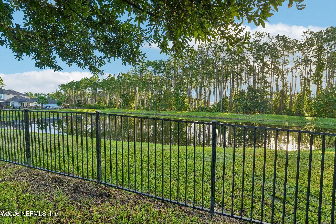
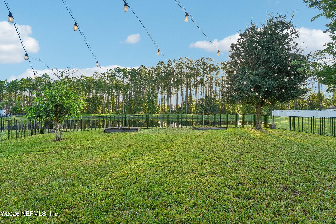
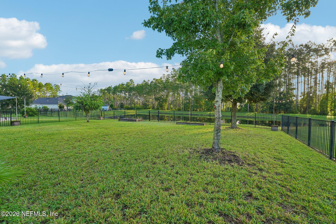
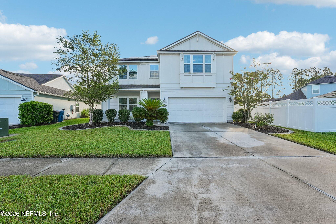
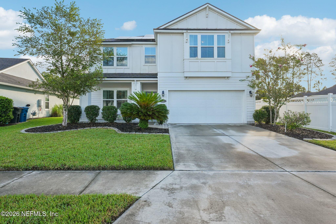
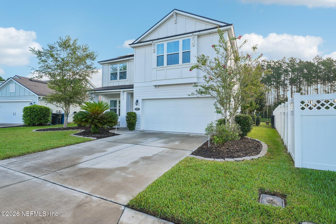
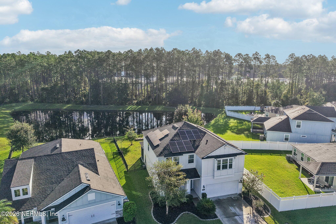
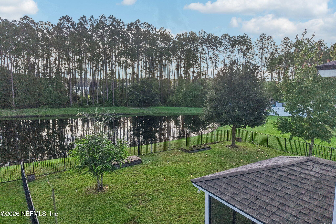
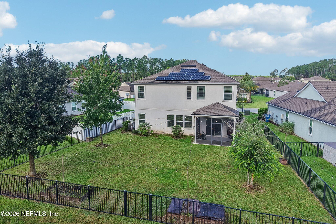
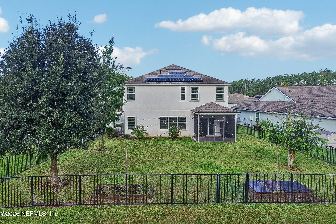
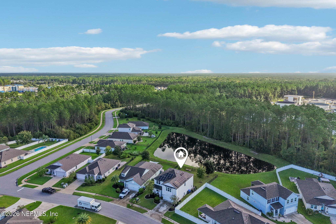
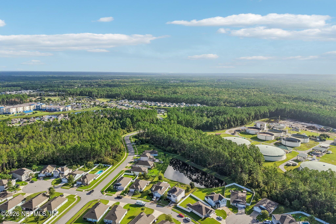
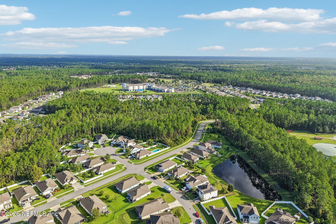
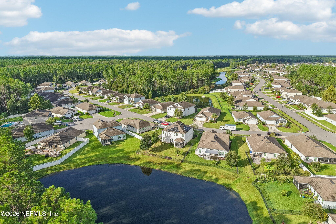
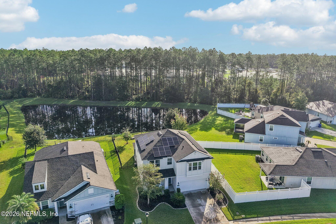
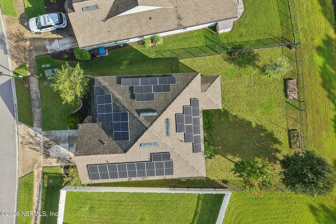
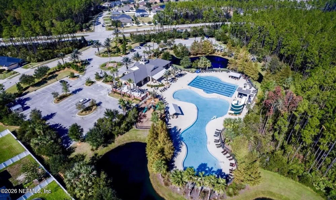
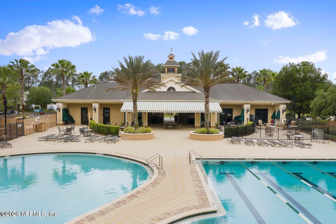
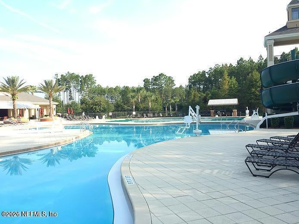
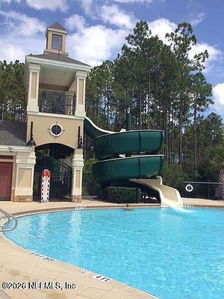
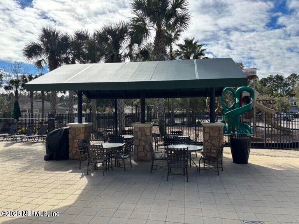
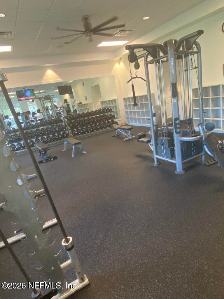
Imagine stepping outside each morning to a backyard that feels like a private escape. This fully fenced backyard stretches beyond the screened lanai toward a tranquil pond, with a beautiful preserve beyond it. Instead of looking into another row of homes, your view opens to water, mature greenery and the peaceful natural setting beyond. The preserve creates an especially serene backdrop, giving the backyard a sense of space, privacy and quiet that is hard to find. Whether you're sipping coffee on the lanai, watching the water and wildlife, gathering with friends or simply enjoying a quiet evening outdoors, this is a space designed to slow things down and let you breathe. Inside, this 5 bed, 4 bath Aberdeen home offers 2,561 square feet of beautifully finished living space with an incredible amount of character and attention to detail. Throughout the home, thoughtfully designed wall treatments give each space its own personality, from classic board and batten and elegant wainscoting to crisp, clean shiplap. Crown molding adds another layer of polish, creating a finished look that feels intentional without being overdone. LVP flooring flows throughout the main living areas, bathrooms and laundry room, while the bedrooms and upstairs loft are comfortably carpeted. The kitchen is bright, welcoming and made for gathering, with crisp white cabinetry, a large island with abundant storage and breakfast bar seating, pantry, gas stove and backsplash. The living room brings even more character with a beautifully styled shiplap feature surrounding the electric fireplace and mantel. Large sliding doors off the dining area open directly to the screened lanai, creating an easy connection between the indoor living space and that incredible pond and preserve setting. The main level also offers two versatile bedrooms that can easily adapt to your lifestyle, whether you need guest space, home offices or flex rooms. A full downstairs bathroom adds convenience with updated mirrors and beautiful finishes. Upstairs, the oversized primary suite provides a spacious retreat of its own, with a tray ceiling and comfortable carpeting. The primary bath continues the home's custom design with shiplap detailing, dual sinks, a walk-in closet, separate toilet room and a beautifully tiled super shower. Bedroom four features its own ensuite bath with a tub and shower, updated sink and mirror, vanity and fresh paint. Bedroom five is bright and freshly painted. A large upstairs loft area with a double tray ceiling offers plenty of room for a family room, media and game room, or additional gathering space, while the spacious laundry room keeps everyday living convenient. The garage is designed for real life, with a large built-in mudroom area and drop zone that gives backpacks, shoes and everyday clutter a dedicated home. A monkey bar storage system, refrigerator and freezer provide even more practical storage and functionality. Located in Aberdeen in St. Johns, this home combines a peaceful natural setting with the amenities of a desirable planned community, including a resort-style pool, lap pool and fitness center. The community is also served by Freedom Crossing Academy and Bartram Trail High School. Beautifully personalized, thoughtfully designed and surrounded by a view that feels more like a retreat than a typical neighborhood backyard, this is a home where you can enjoy the best of both worlds: a warm and inviting interior and a peaceful outdoor setting that gives you a little more room to breathe. | Please see Solar Panel Addendum in the documents section | Active cameras in the house.
Listing Information
Open Houses
-
Saturday, October 2411:00 AM – 1:00 PM
Facts & Features
Location
Community Information
Architecture
Features & Amenities
Property Features
Square Footage
Tax & Financial Information
Schools
Freedom Crossing Academy
Assigned school for this home
Creekside High School
Durbin Creek Elementary School
Switzerland Point Middle School
Liberty Pines Academy
Timberlin Creek Elementary School
Patriot Oaks Academy
Fruit Cove Middle School
School ratings are provided for informational purposes only and are subject to change. Attendance boundaries are for reference only — contact the school or district directly to verify enrollment eligibility.
Historical Data
Price History
| Date | Event | Price |
|---|---|---|
| 10/02/2026 | Listed for sale | $548,000 |
Listed by HEATHER STRAZINSKY · MOMENTUM REALTY · 9049031558
Listing information provided exclusively for consumers' personal, non-commercial use and may not be used for any purpose other than to identify prospective properties consumers may be interested in purchasing. Information deemed reliable but not guaranteed by the MLS. Copyright 2026, realMLS. All rights reserved.
Last Updated: October 21, 2026 at 6:34 PM | Source: realMLS | MLS#: 2167487

Similar Homes For Sale In Saint Johns
 New Listing
Start Your Real Estate Journey
Whether you have questions about this listing, want to schedule a showing, or just want to talk through your options, Chris Ralston is here to help. Reach out and expect a response within one business day.
How can I help?
Chris Ralston is here to help. Reach out and expect a response within one business day.
Thanks — Chris Ralston will be in touch shortly.
Make A Plan For Your Purchase
Know what you can afford before you start shopping — then run the numbers on any home you have in mind.
How much house can I afford?
- Principal & interest
- Property taxes
- Homeowner's insurance
- HOA dues
If your monthly savings are applied to the loan principal.
Enter your income, debts, and down payment to see how much home you may qualify for. Estimates only — not a lending decision.
Want to know more?
Chris Ralston is here to help. Reach out and expect a response within one business day.
✓ Thanks — Chris Ralston will be in touch shortly.