
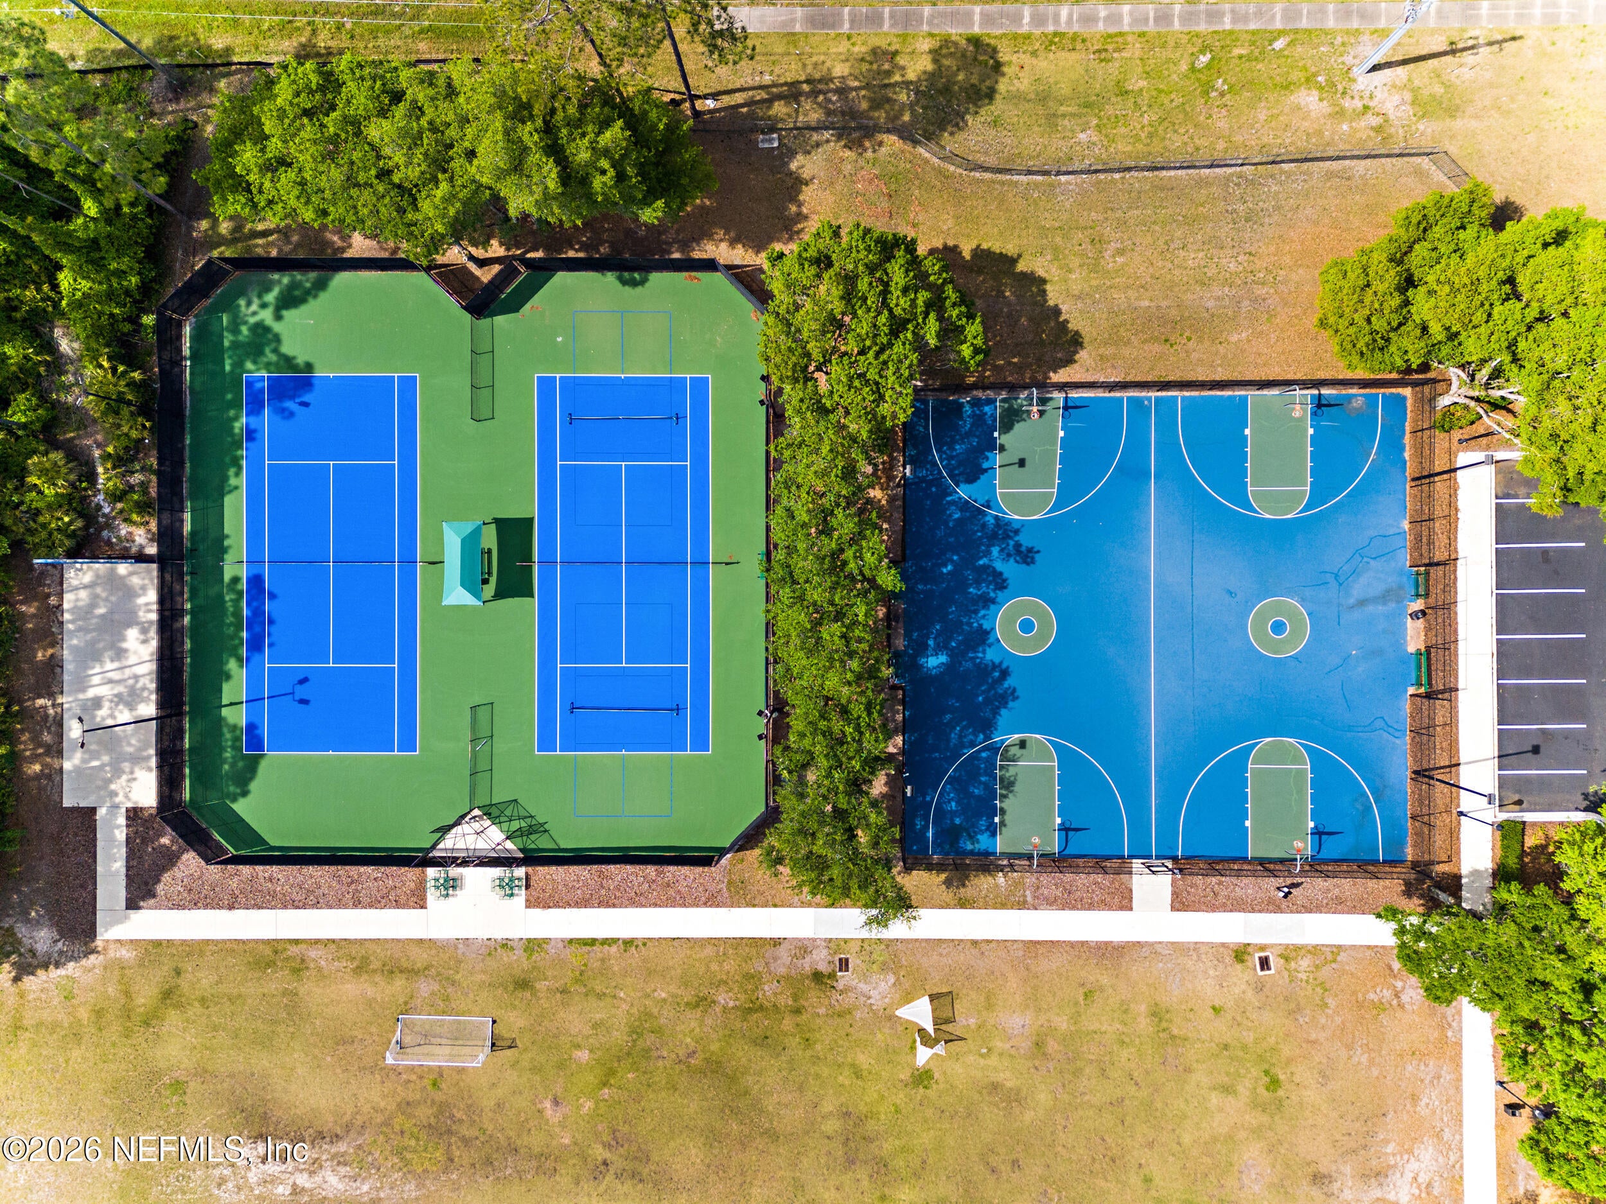
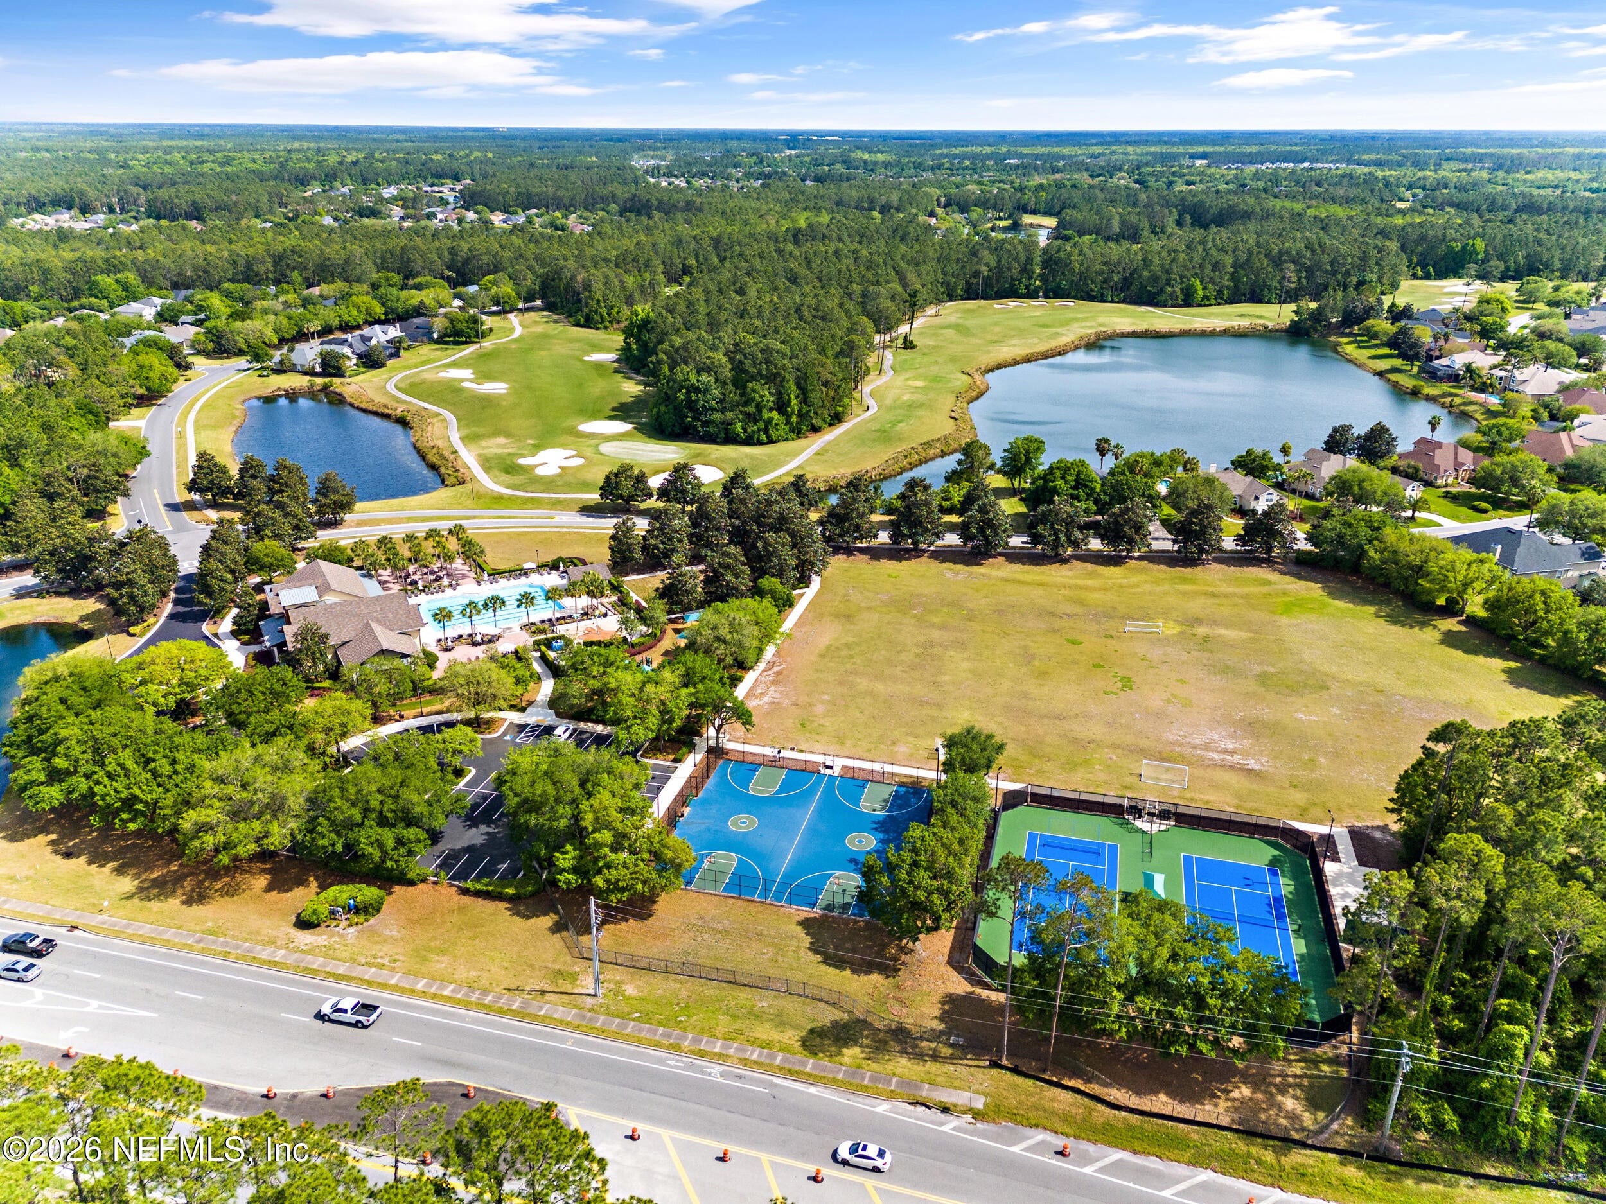
407 Hampton Club Way
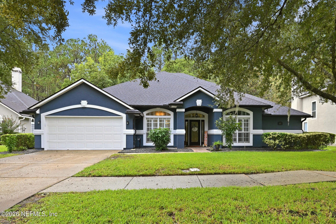
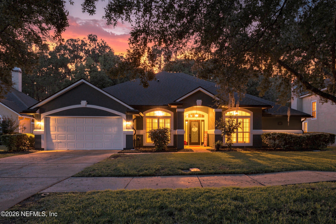
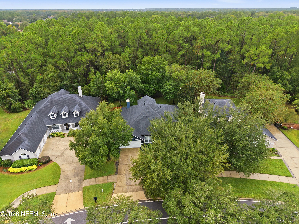
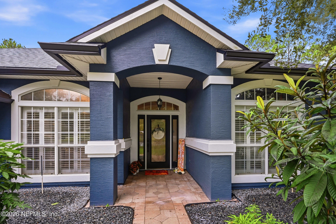
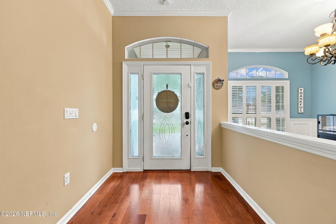
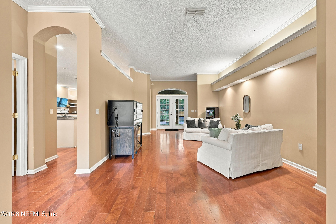
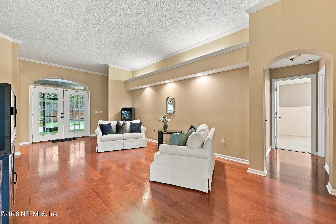
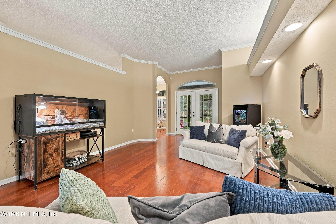
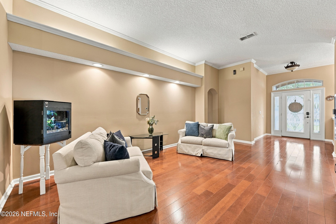
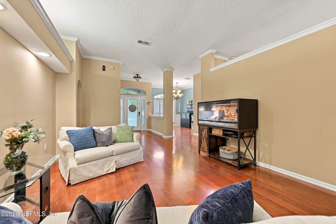
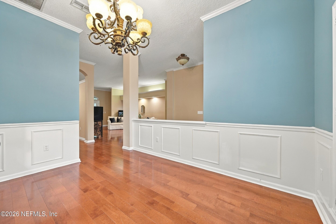
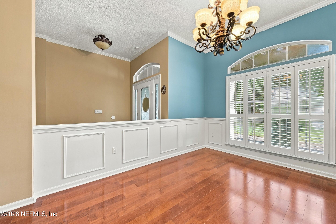
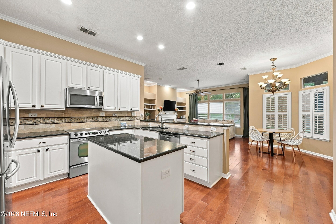
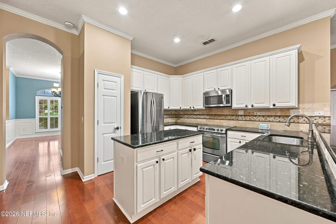
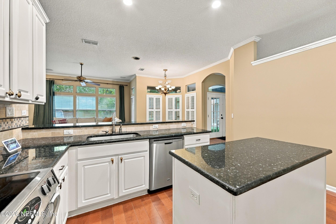
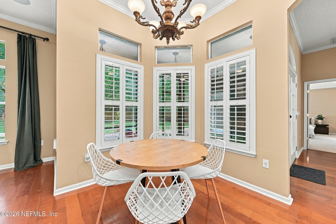
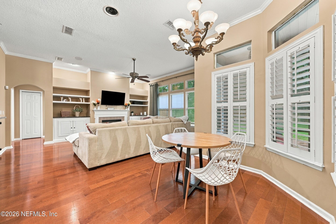
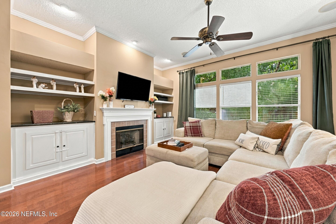
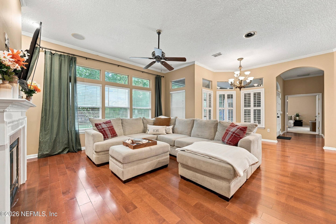
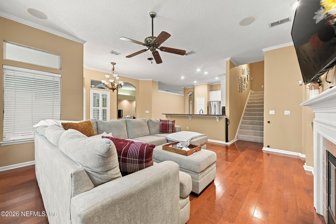
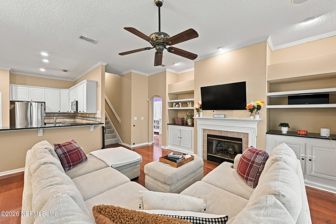
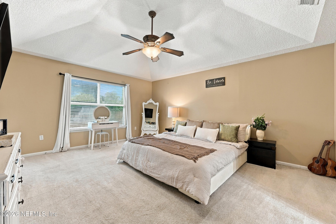
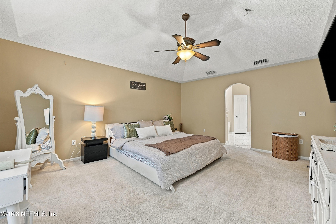
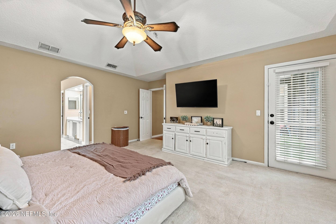
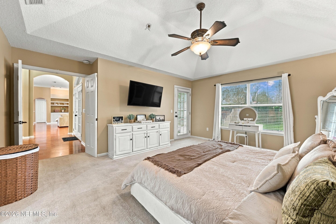
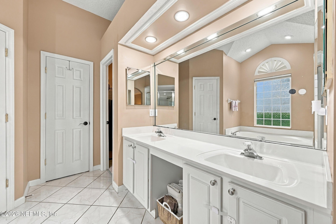
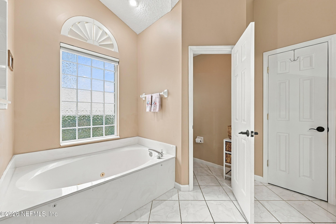
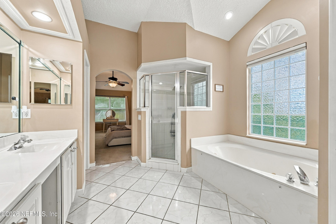
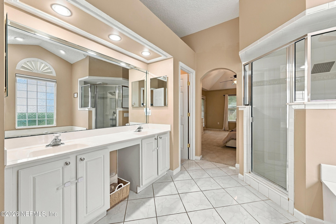
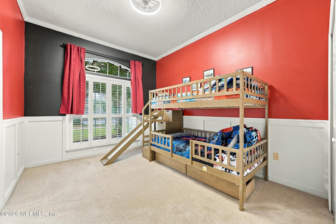
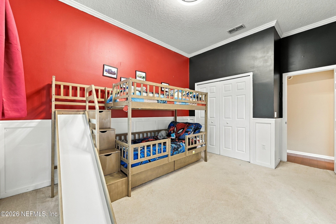
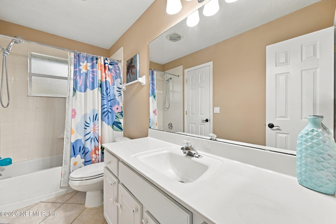
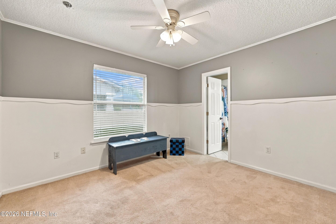
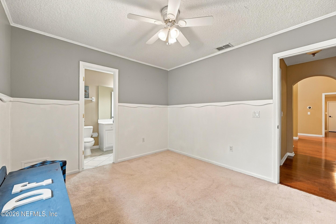
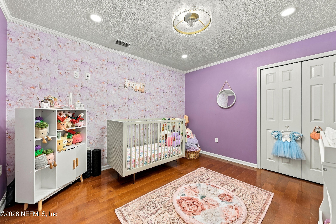
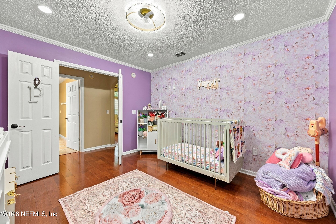
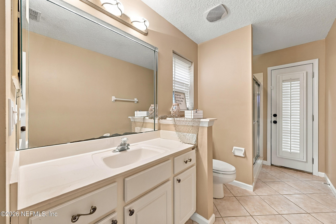
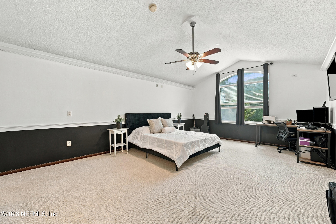
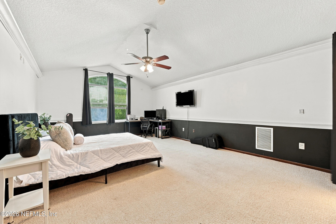
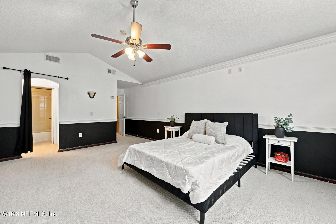
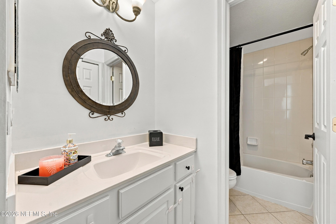
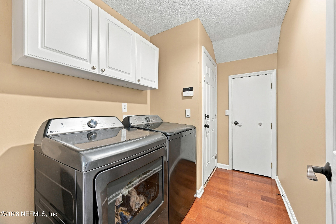
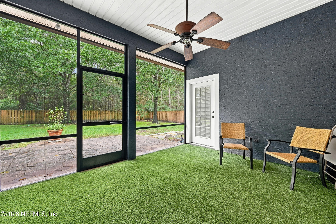
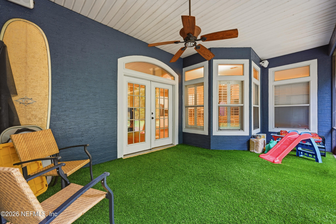
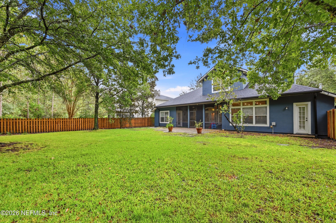
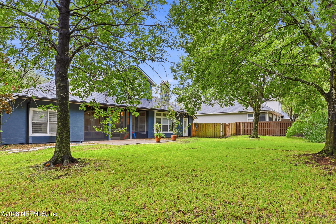
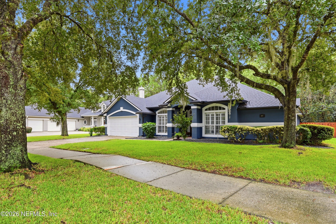
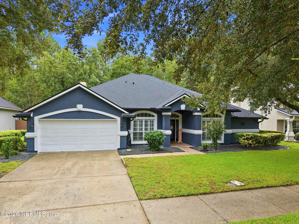
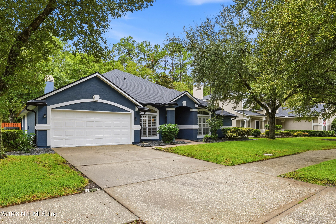
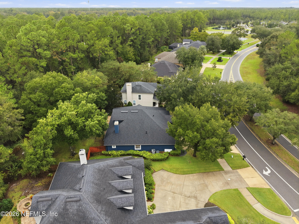
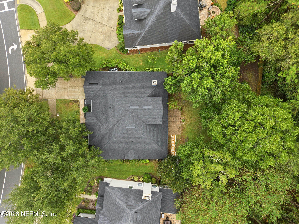
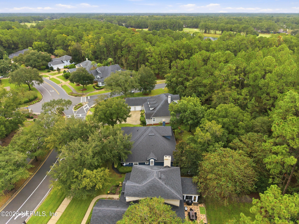
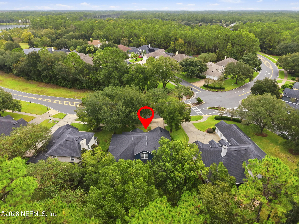
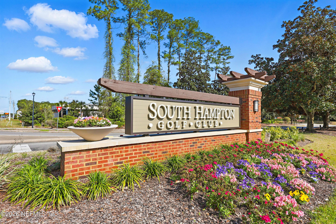
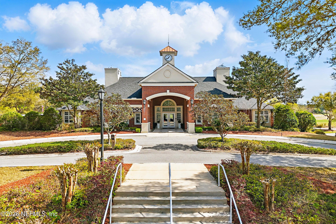
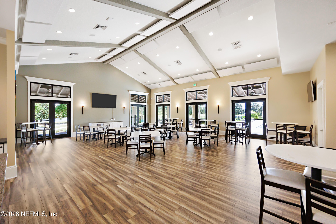
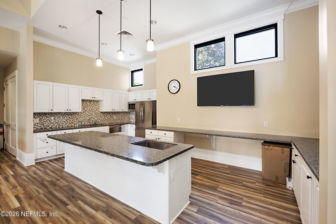
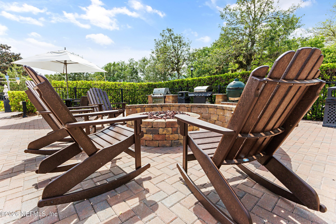
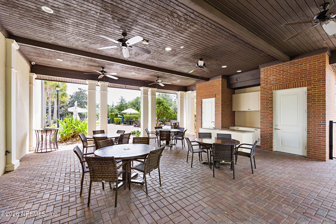
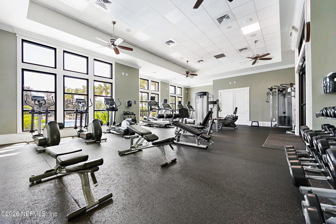
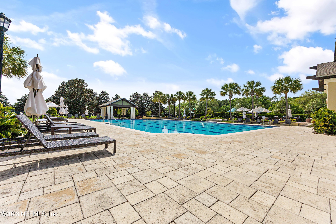
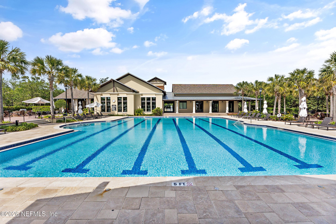
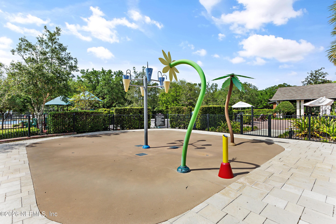
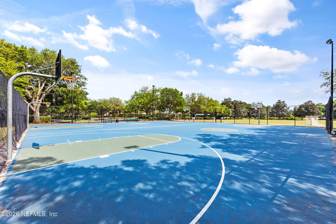
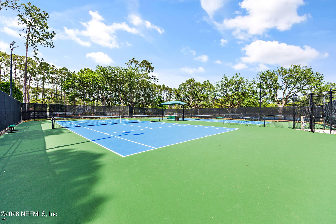
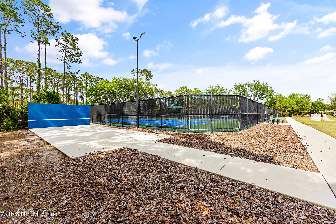
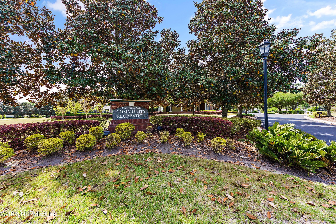
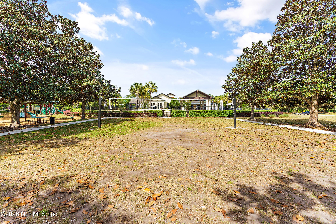
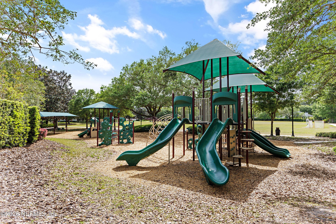
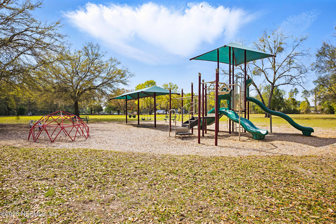
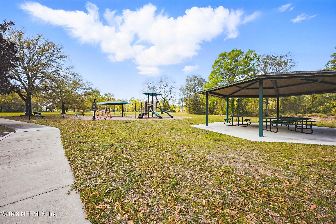
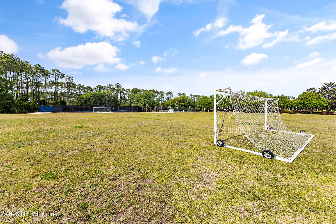
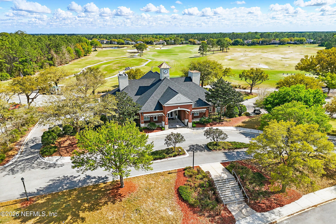
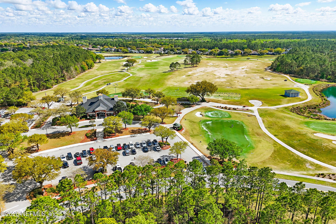
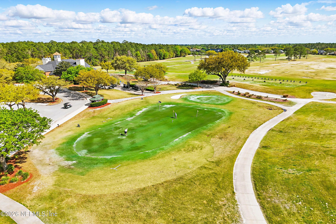
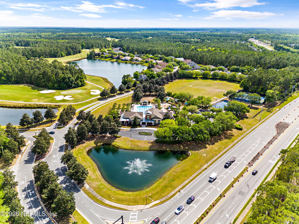
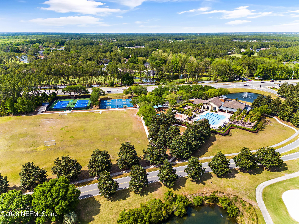
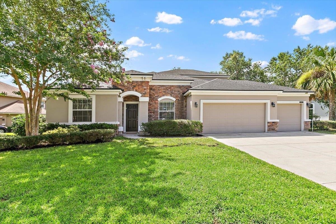
Welcome to this beautiful home in the sought-after South Hampton community in St. Augustine, this spacious 5-bedroom, 4-bathroom home offers nearly 3,000 square feet of conditioned living space on a generous 0.35-acre lot. Built in 2002, it combines classic Florida curb appeal with a flexible, family-friendly layout. The stucco exterior and gable-hip composite shingle roof give the home a timeless look, while inside you'll find a blend of ceramic tile and hardwood flooring, central air conditioning, and plenty of room to spread out. The main level offers an open, functional footprint, and the finished upper story provides additional space ideal for a bonus room, guest suite, or private retreat. Outdoor living is a highlight. Enjoy morning coffee on the screened porch, grill out on the patio, or relax on the covered open porch, all overlooking a larger-than-average homesite with room to play, garden, or entertain. NEW ROOF, 3 YR HVAC, 3 YEAR WATER HEATER, GUTTERS, AND FENCED LARGE LOT! LARGE LOT, 0.35 ACRES, FULLY FENCED! 2ND FLOOR BEDROOM WITH A FULL BATHROOM NEW ROOF AUGUST 2026 NEW GUTTERS HVAC 3 YEARS OLD WATER HEATER 3 YEARS OLD Amazing Amenities with a GOLF COURSE!!
Listing Information
Facts & Features
Location
Community Information
Architecture
Features & Amenities
Property Features
Square Footage
Tax & Financial Information
Schools
Creekside High School
Durbin Creek Elementary School
Liberty Pines Academy
Timberlin Creek Elementary School
Patriot Oaks Academy
Fruit Cove Middle School
Bartram Trail High School
Cunningham Creek Elementary School
School ratings are provided for informational purposes only and are subject to change. Attendance boundaries are for reference only — contact the school or district directly to verify enrollment eligibility.
Historical Data
Price History
| Date | Event | Price |
|---|---|---|
| 09/30/2026 | Listed for sale | $695,000 |
Listed by CARLA S BAHRI · BERKSHIRE HATHAWAY HOMESERVICES FLORIDA NETWORK REALTY · 9043885005
Listing information provided exclusively for consumers' personal, non-commercial use and may not be used for any purpose other than to identify prospective properties consumers may be interested in purchasing. Information deemed reliable but not guaranteed by the MLS. Copyright 2026, realMLS. All rights reserved.
Last Updated: October 18, 2026 at 6:46 AM | Source: realMLS | MLS#: 2167750

Similar Homes For Sale In Saint Augustine
 New Listing
Start Your Real Estate Journey
Whether you have questions about this listing, want to schedule a showing, or just want to talk through your options, Chris Ralston is here to help. Reach out and expect a response within one business day.
How can I help?
Chris Ralston is here to help. Reach out and expect a response within one business day.
Thanks — Chris Ralston will be in touch shortly.
Make A Plan For Your Purchase
Know what you can afford before you start shopping — then run the numbers on any home you have in mind.
How much house can I afford?
- Principal & interest
- Property taxes
- Homeowner's insurance
- HOA dues
If your monthly savings are applied to the loan principal.
Enter your income, debts, and down payment to see how much home you may qualify for. Estimates only — not a lending decision.
Want to know more?
Chris Ralston is here to help. Reach out and expect a response within one business day.
✓ Thanks — Chris Ralston will be in touch shortly.