
5202 Birkenhead Rd
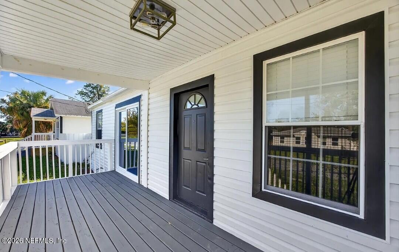
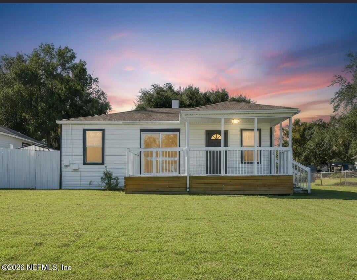
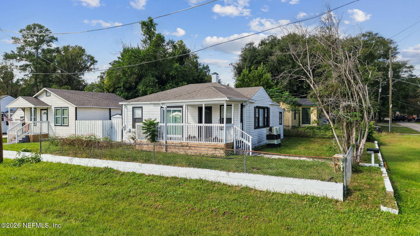
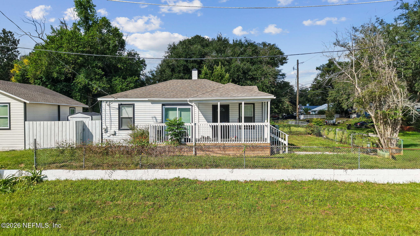
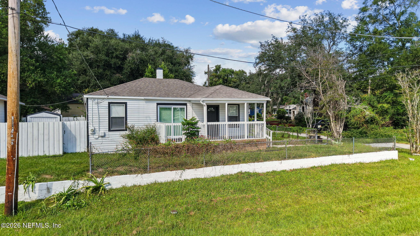
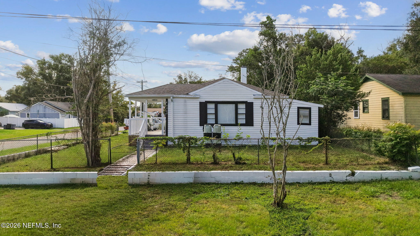
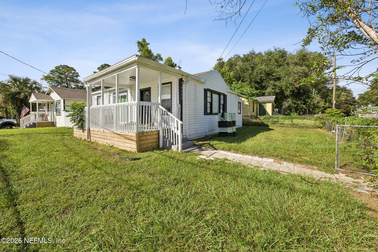
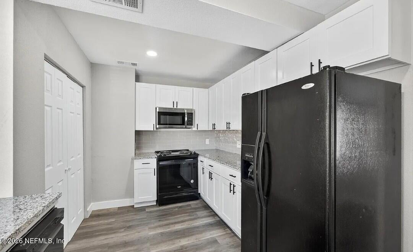
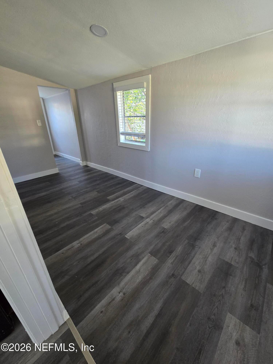
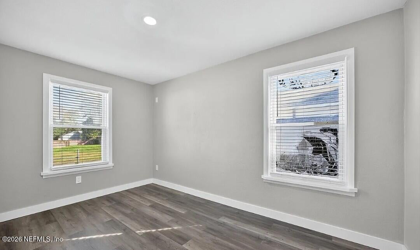
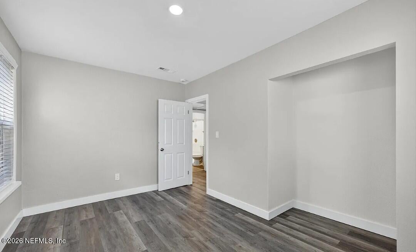
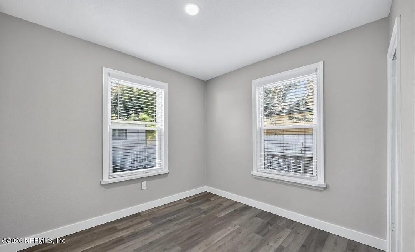
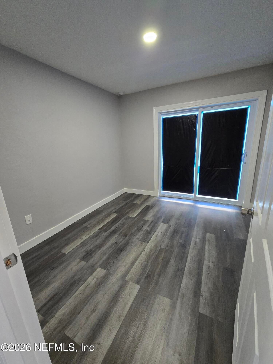
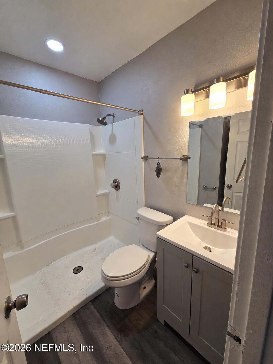
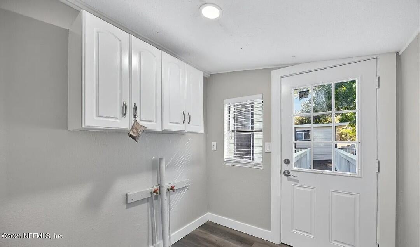
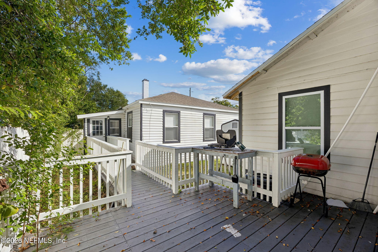
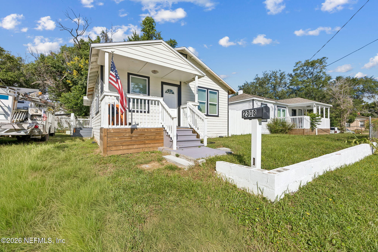
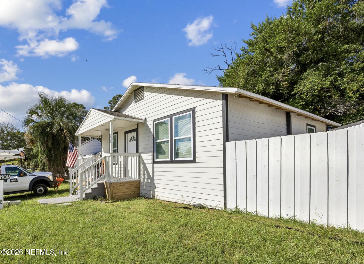
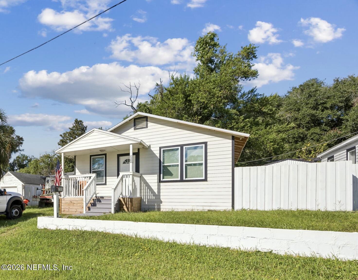
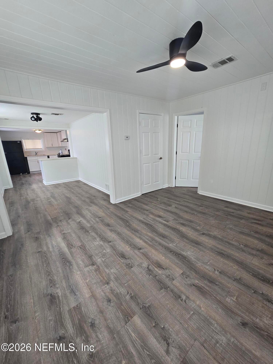
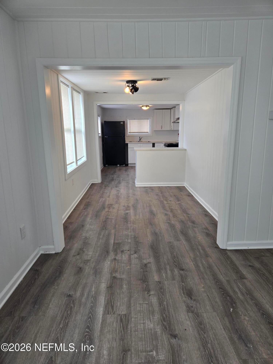
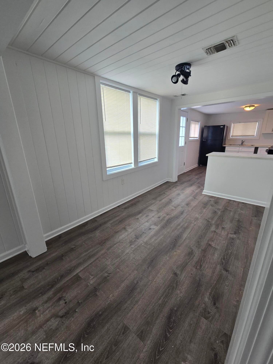
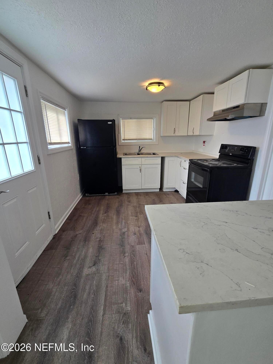
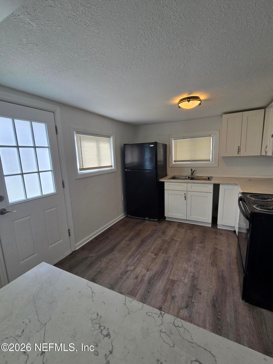
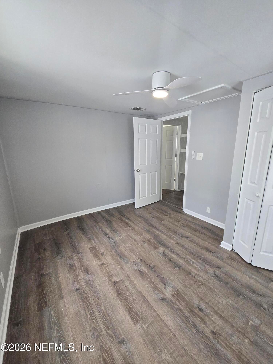
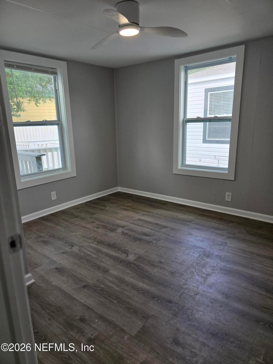
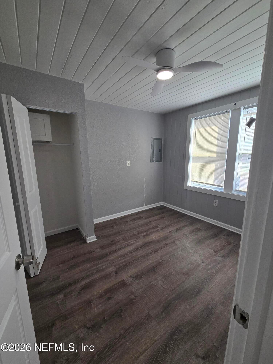
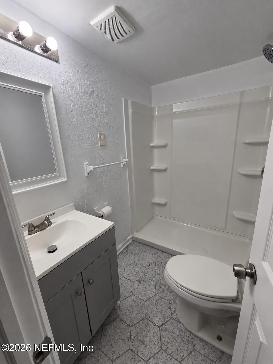
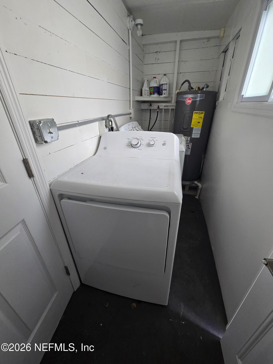
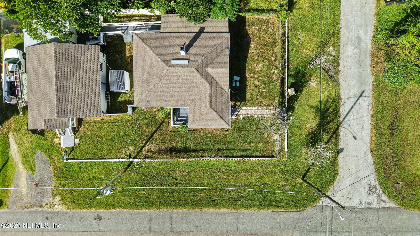
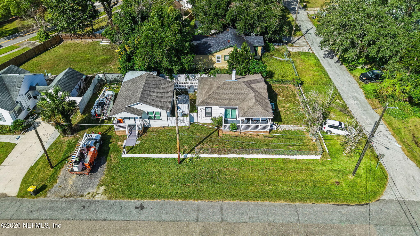
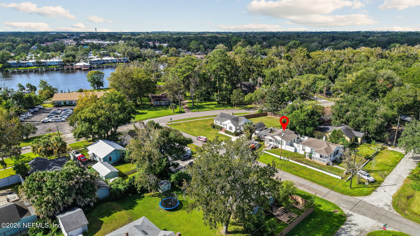
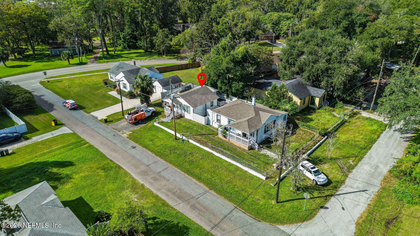
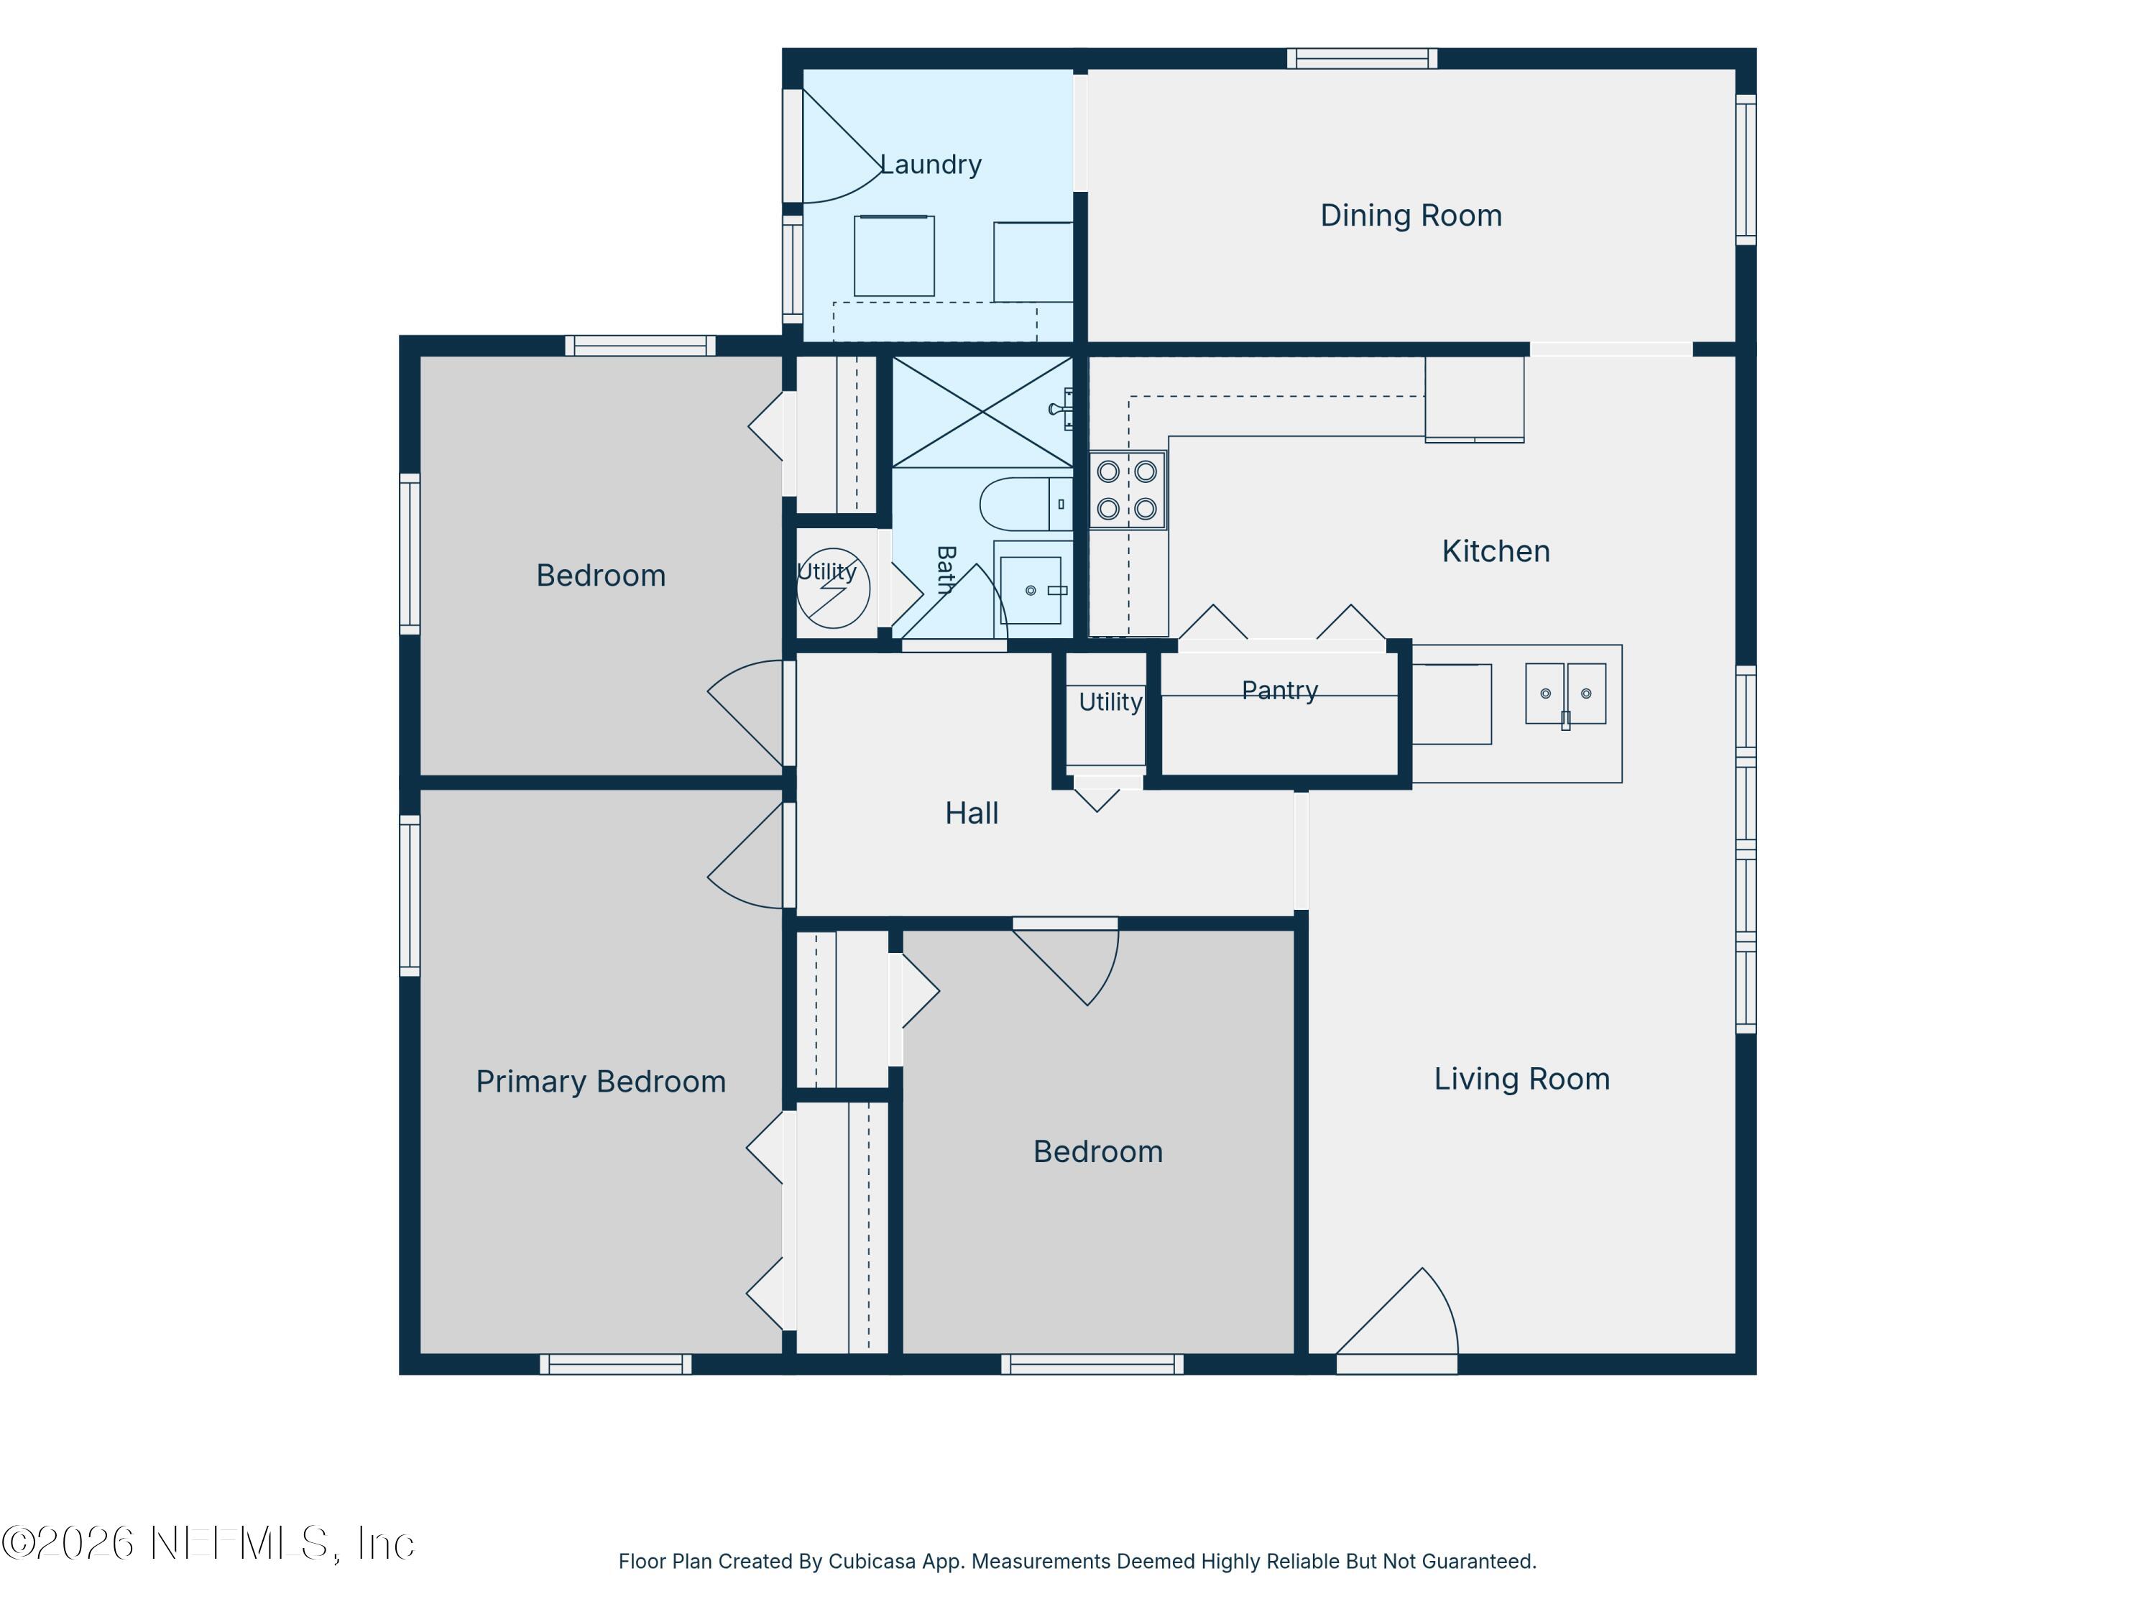
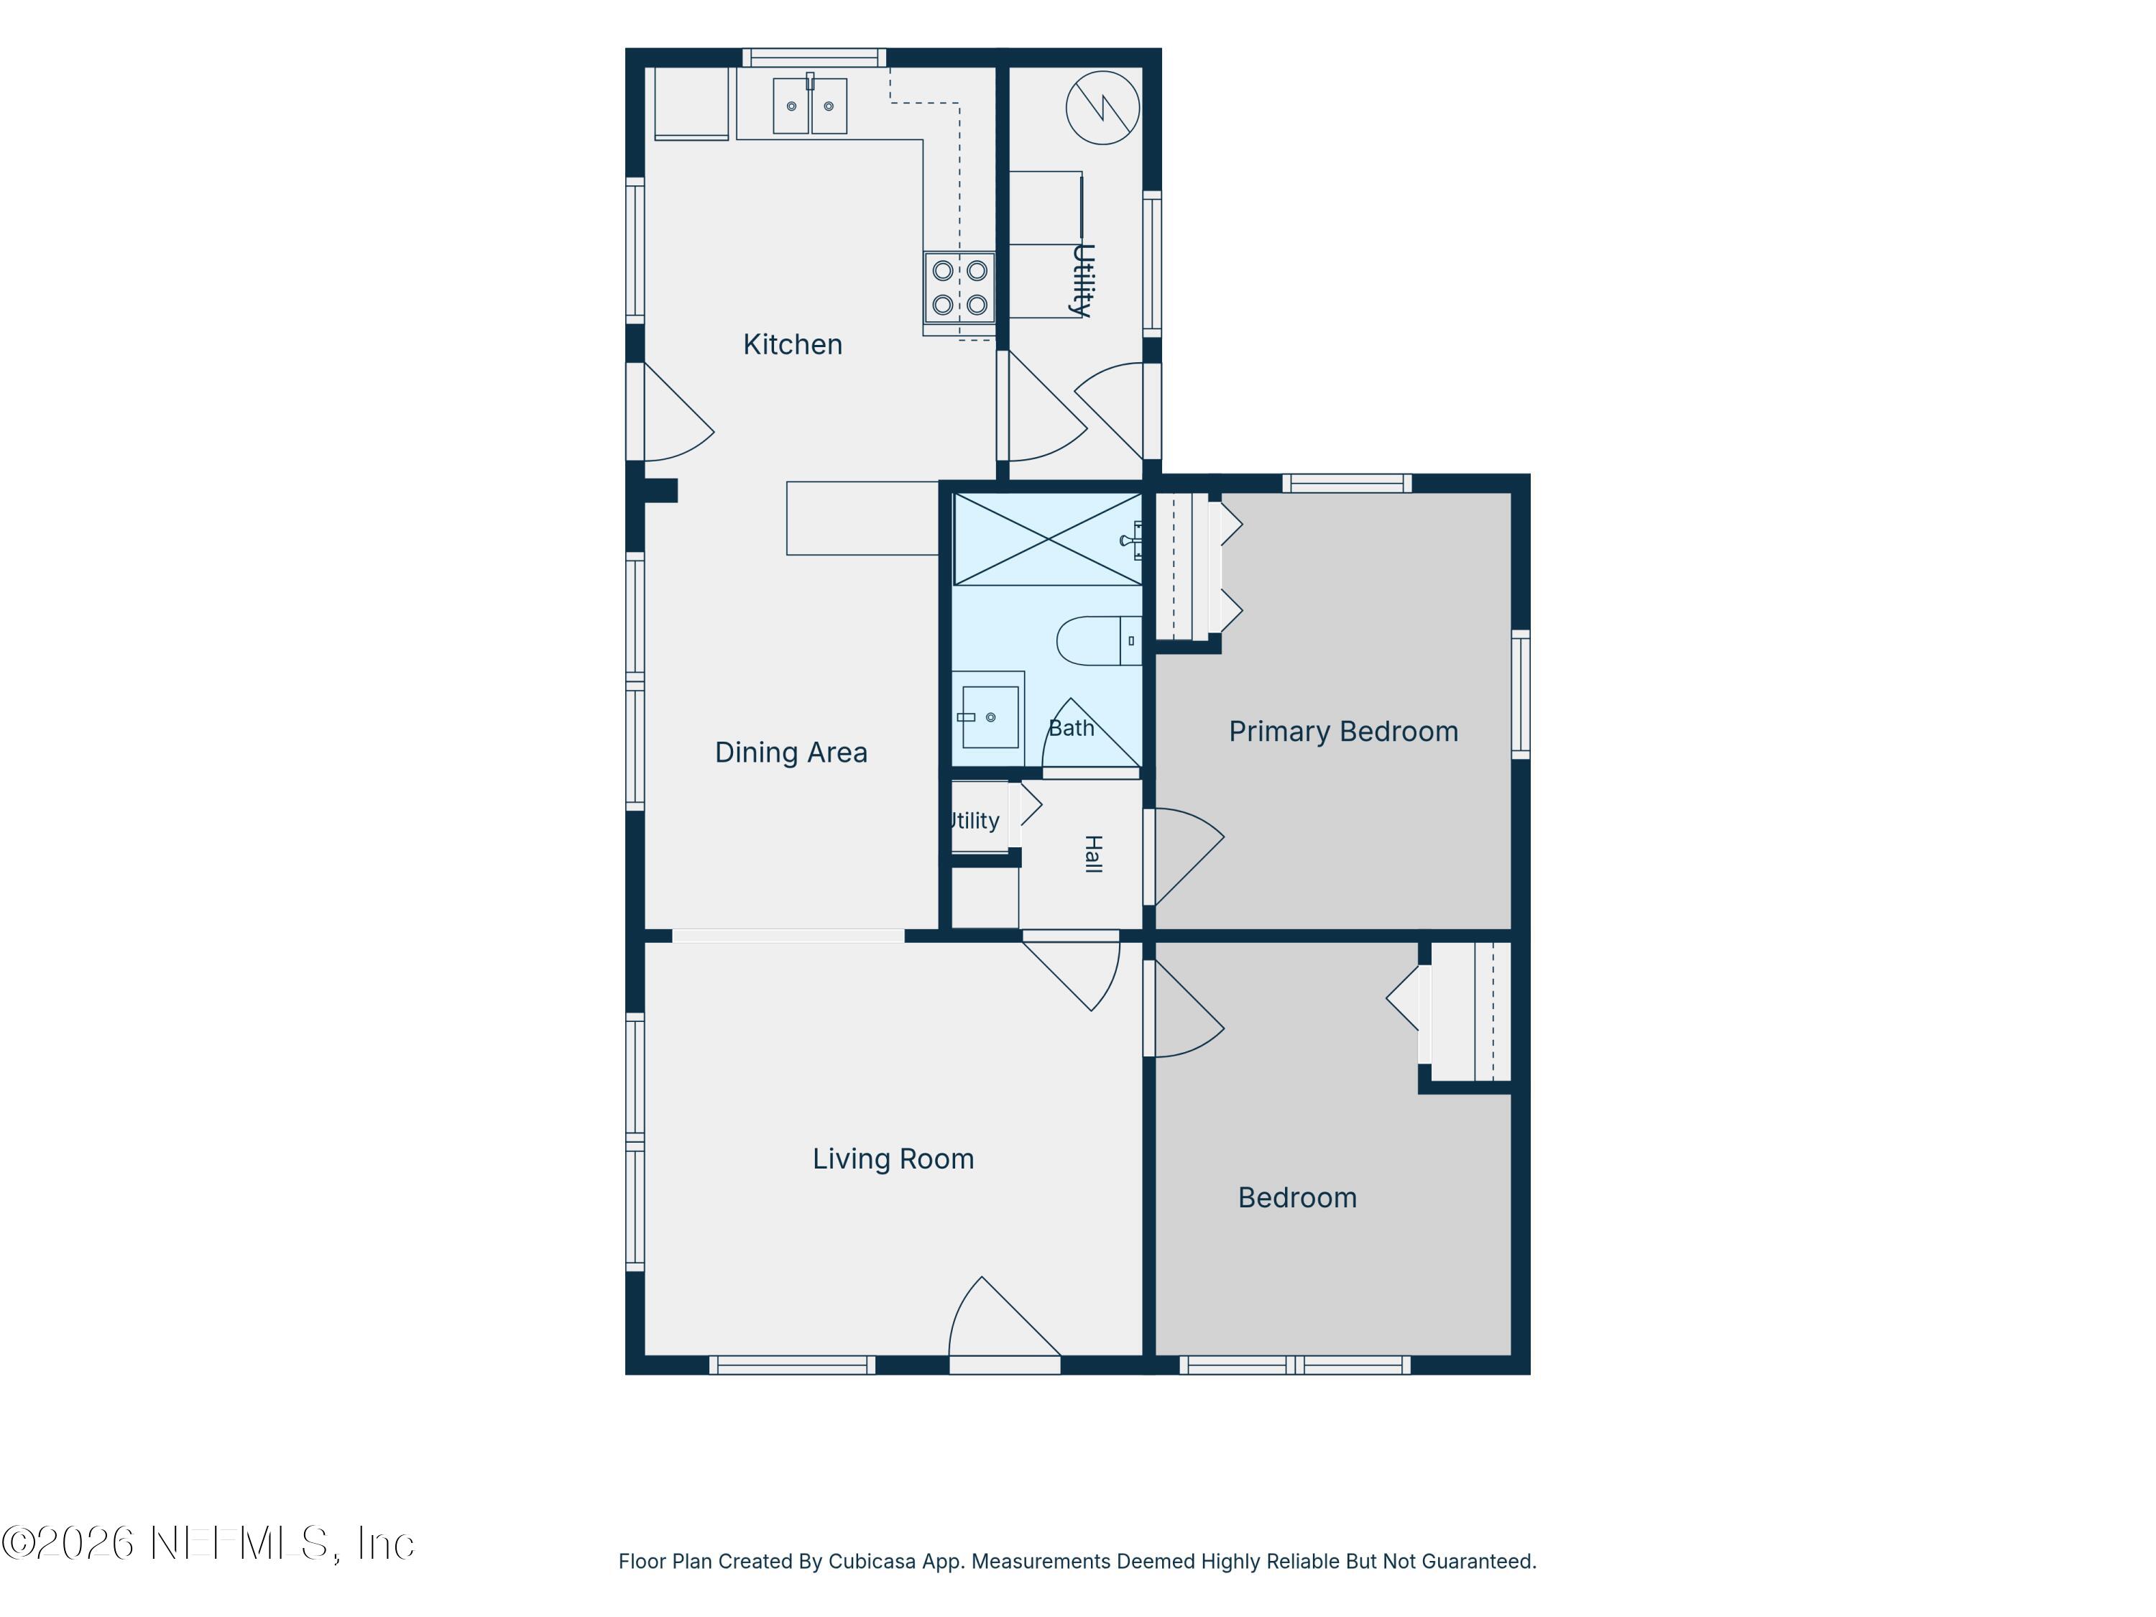
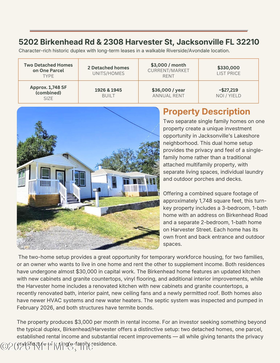
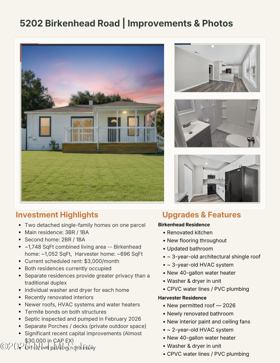
Two separate homes on one property create a unique opportunity in Jacksonville's historic Lakeshore neighborhood. Move into one and rent out the other, create space for extended family, or enjoy two completely separate residences on one property. Offering approximately 1,748 square feet of combined living space, the property includes a 3-bedroom, 1-bath main home fronting Birkenhead and a separate 2-bedroom, 1-bath home with its own address, entrance and outdoor space on Harvester. Each residence has the privacy and feel of its own single-family home, rather than a traditional attached multifamily property, with separate living spaces, entrances and outdoor porches/decks. Each home also has its own washer and dryer. The detached configuration creates flexibility for a variety of living arrangements while maintaining separation and privacy between the two homes. Both residences have undergone recent improvements, offering peace of mind for the next homeowner or investor walking into substantial capital improvements. The Birkenhead home features an updated kitchen, flooring, interior improvements and a 2023 roof. The Harvester home includes an updated kitchen, renovated bath, interior paint, new ceiling fans and a 2026 roof. Both homes have HVAC systems three years old or newer, along with new water heaters. Plumbing includes CPVC supply lines and PVC drain lines and the septic system was inspected and pumped in February 2026. Both structures also have termite bonds. The location adds another layer of appeal. Fans & Stoves Antique Mall and Lakeshore Produce Market are just a two-block walk away, while the Curtis Lee Johnson public boat ramp is only about seven blocks from the property, providing convenient neighborhood access to the water for kayaking and boating. Currently producing $3,000 per month in rental income, the property offers $36,000 in annual gross rental income, providing an opportunity for a future owner to offset housing costs while occupying one residence or continue using both homes as rentals. For a homeowner or investor seeking something beyond the typical duplex or single-family property, Birkenhead/Harvester offers a distinctive setup: two detached homes, one parcel, separate addresses and living spaces, established rental income, and substantial recent improvements — all while providing the privacy and lifestyle of two individual homes. *This home is also listed under residential MLS # 2167799
Listing Information
Facts & Features
Location
Community Information
Architecture
Features & Amenities
Property Features
Square Footage
Tax & Financial Information
Schools
School Of Success Academy-Sos
Bayview Elementary School
Ortega Elementary School
Fishweir Elementary School
Lake Shore Middle School
Westside Middle School
Cedar Hills Elementary School
Hidden Oaks Elementary School
School ratings are provided for informational purposes only and are subject to change. Attendance boundaries are for reference only — contact the school or district directly to verify enrollment eligibility.
Historical Data
Price History
| Date | Event | Price |
|---|---|---|
| 10/04/2026 | Listed for sale | $330,000 |
Listed by CARMEN GODWIN · COWFORD REALTY & DESIGN LLC · 9043304733
Listing information provided exclusively for consumers' personal, non-commercial use and may not be used for any purpose other than to identify prospective properties consumers may be interested in purchasing. Information deemed reliable but not guaranteed by the MLS. Copyright 2026, realMLS. All rights reserved.
Last Updated: October 16, 2026 at 12:19 PM | Source: realMLS | MLS#: 2167801

Similar Homes For Sale In Jacksonville
Start Your Real Estate Journey
Whether you have questions about this listing, want to schedule a showing, or just want to talk through your options, Chris Ralston is here to help. Reach out and expect a response within one business day.
How can I help?
Chris Ralston is here to help. Reach out and expect a response within one business day.
Thanks — Chris Ralston will be in touch shortly.
Make A Plan For Your Purchase
Know what you can afford before you start shopping — then run the numbers on any home you have in mind.
How much house can I afford?
- Principal & interest
- Property taxes
- Homeowner's insurance
- HOA dues
If your monthly savings are applied to the loan principal.
Enter your income, debts, and down payment to see how much home you may qualify for. Estimates only — not a lending decision.
Want to know more?
Chris Ralston is here to help. Reach out and expect a response within one business day.
✓ Thanks — Chris Ralston will be in touch shortly.