
2210 Laurel Rd
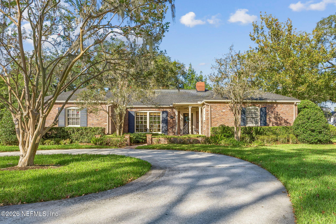
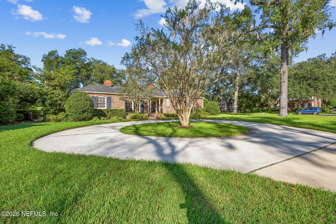
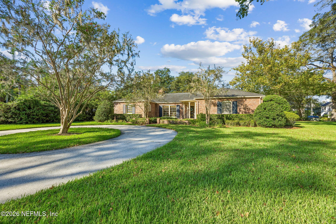
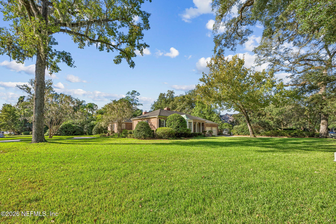
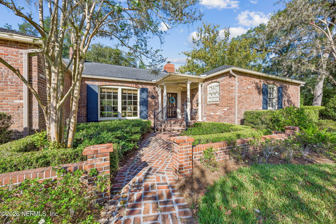
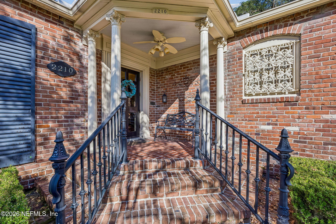
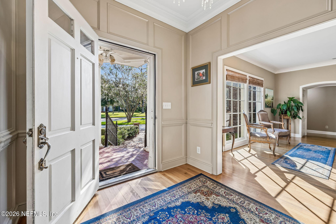
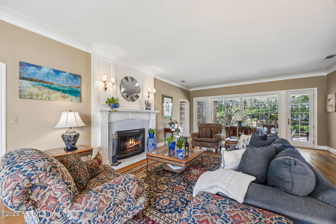
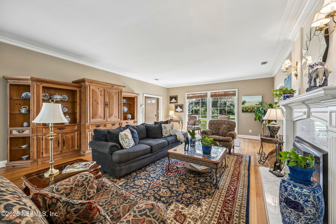
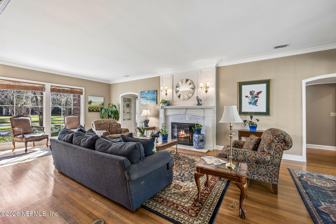
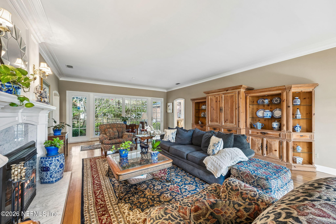
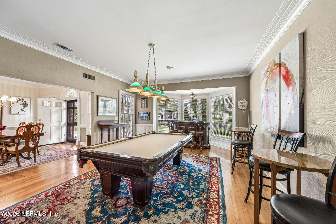
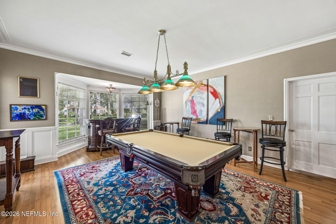
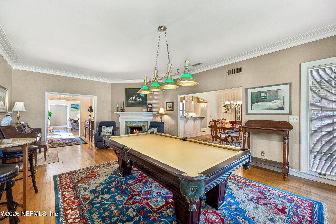
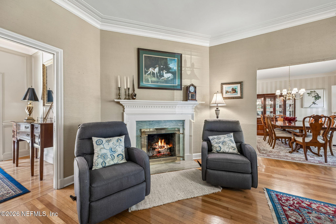
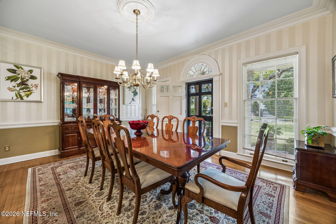
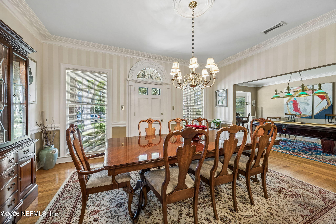
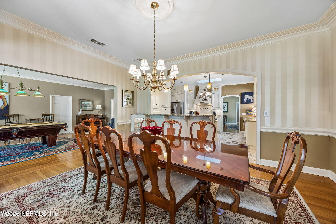
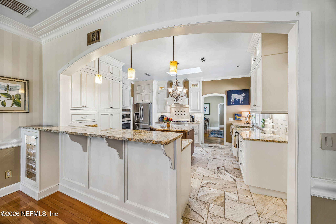
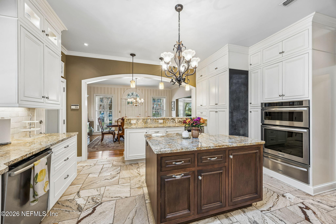
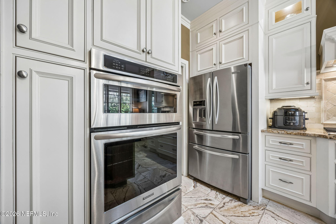
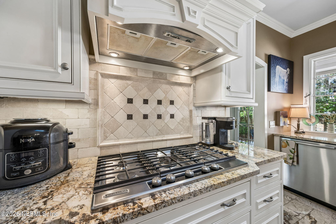
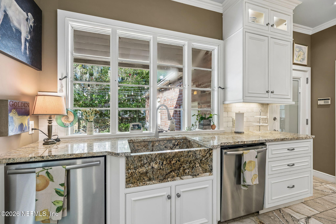
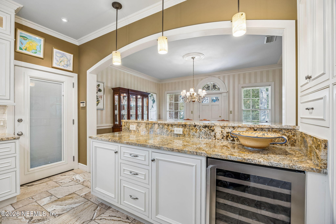
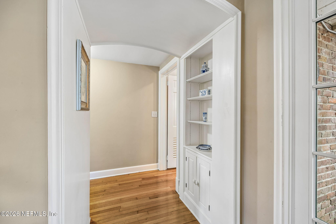
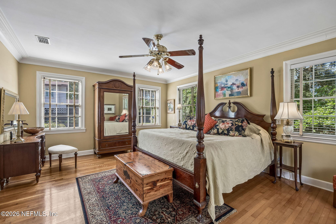
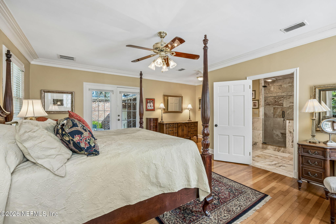
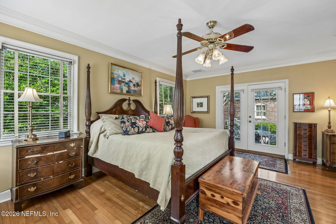
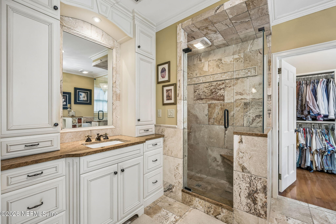
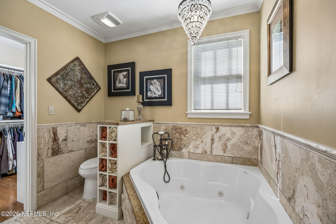
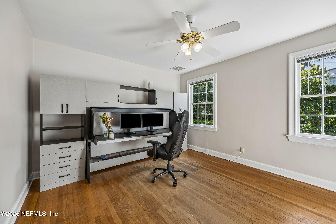
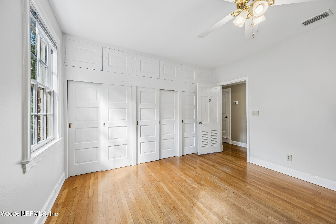
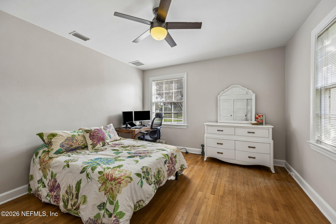
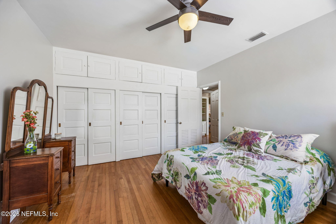
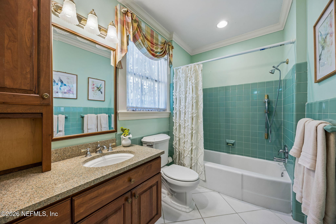
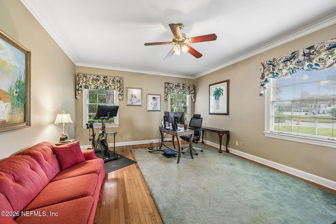
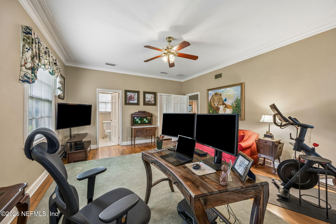
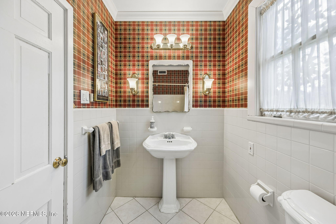
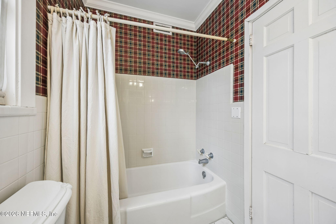
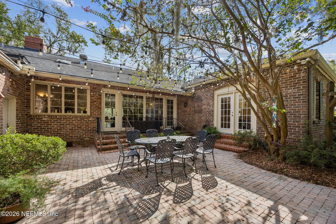
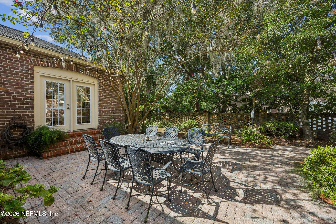
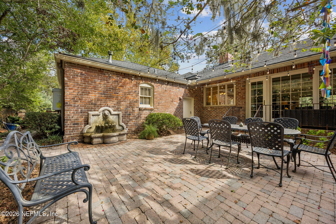
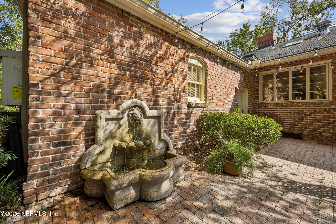
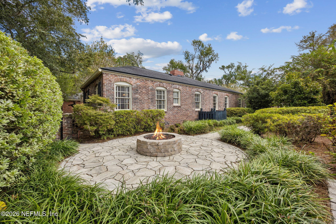
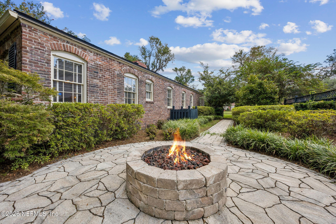
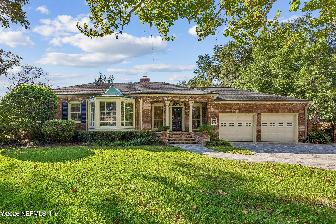
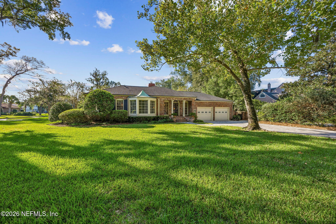
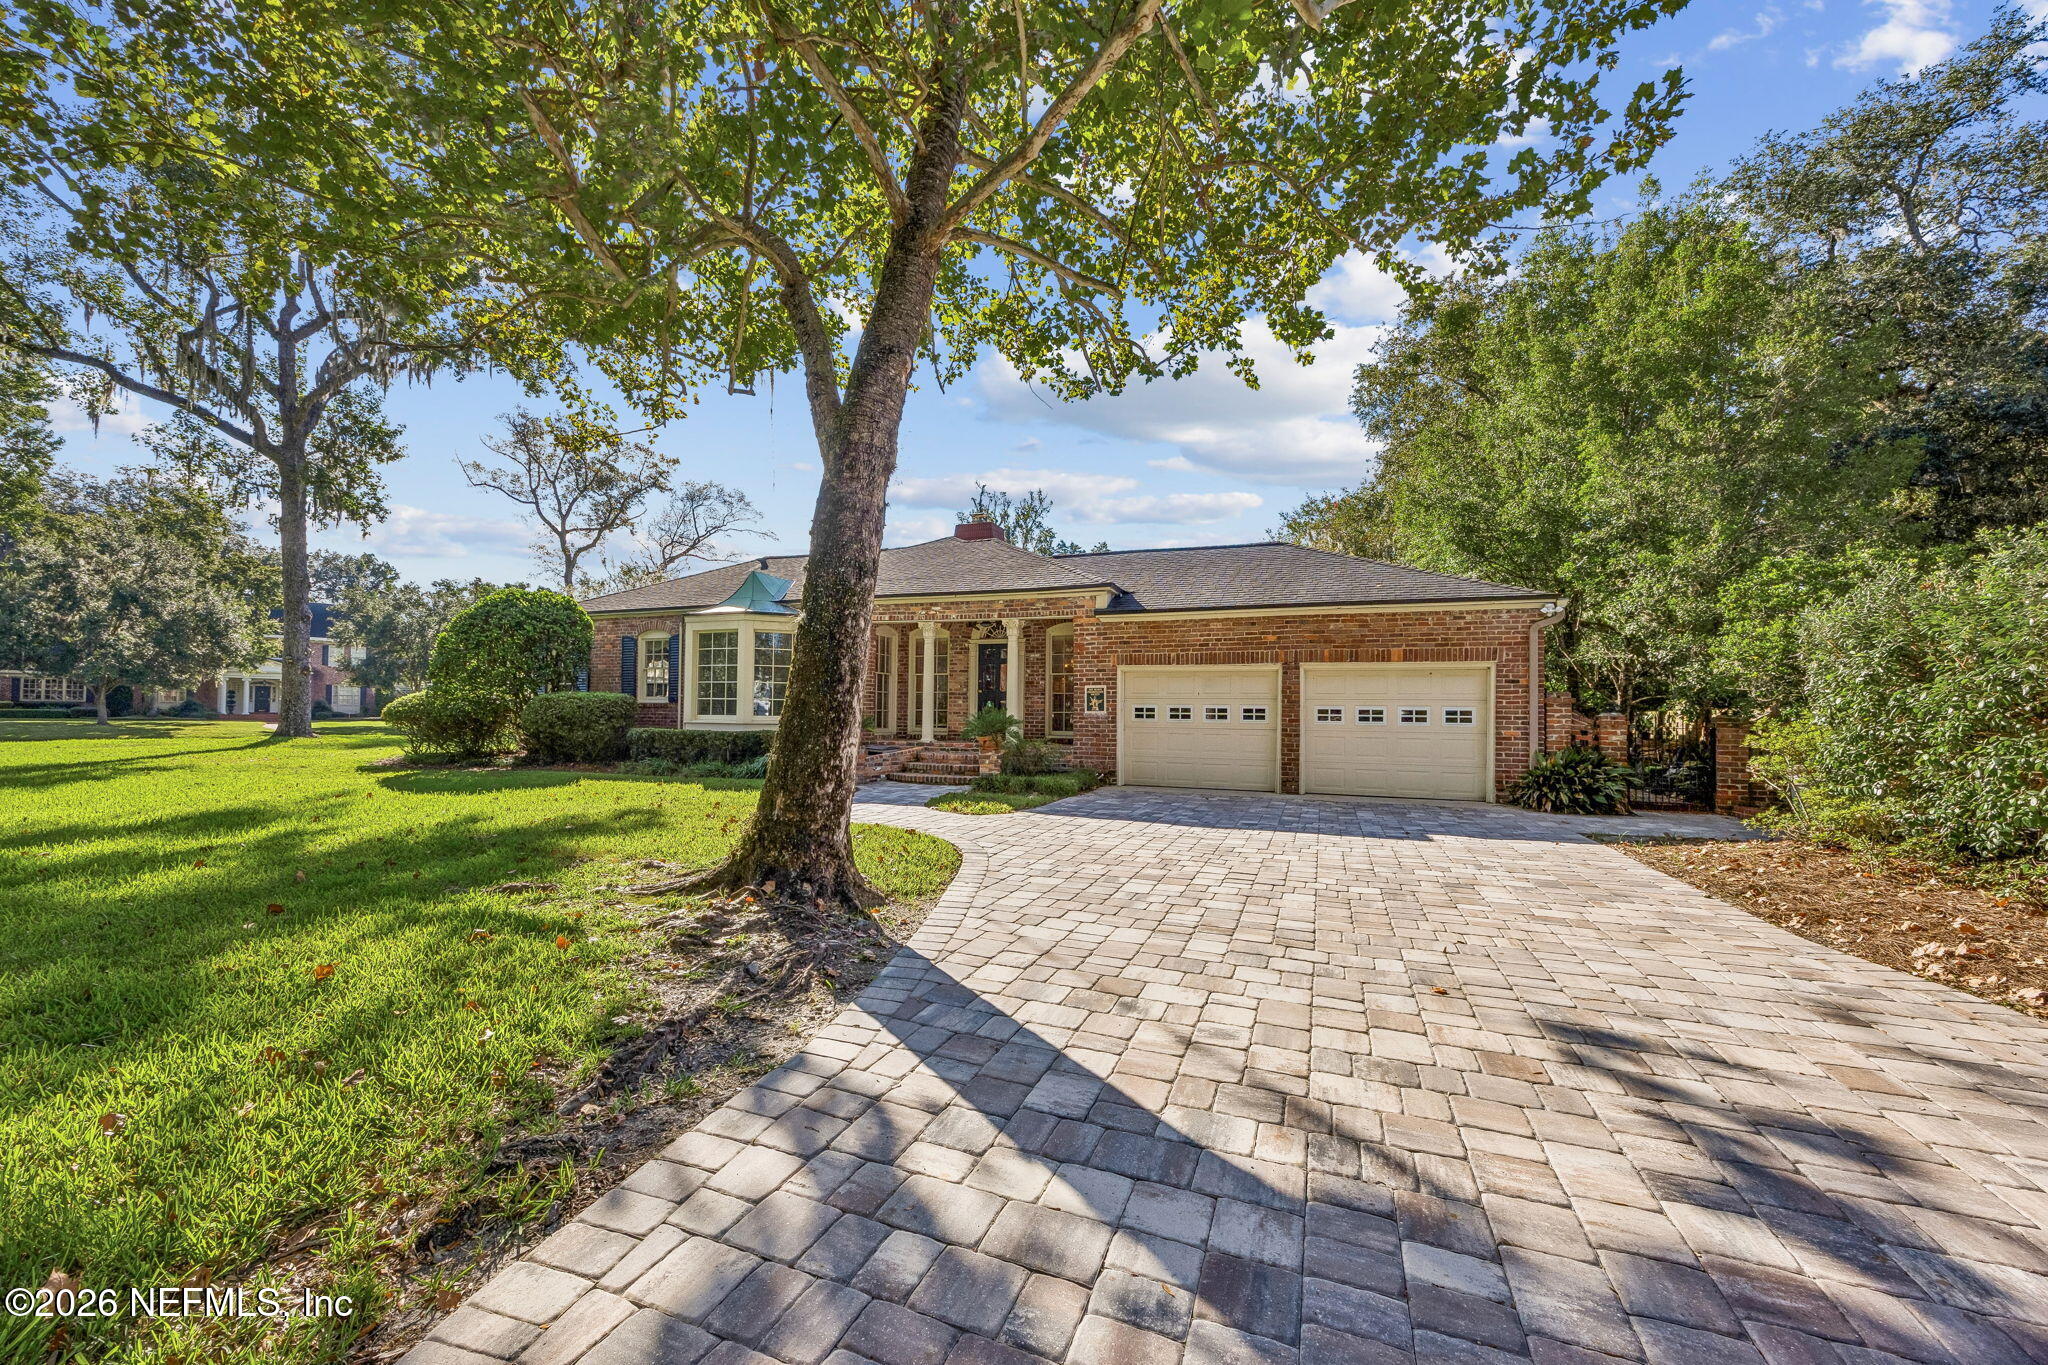
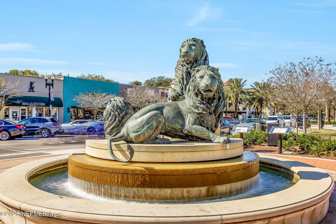
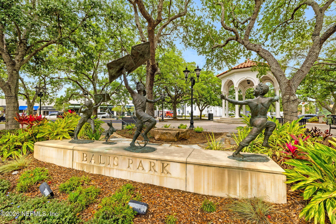
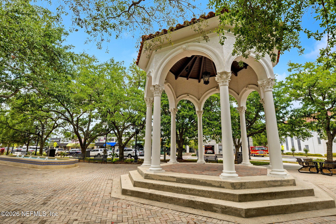
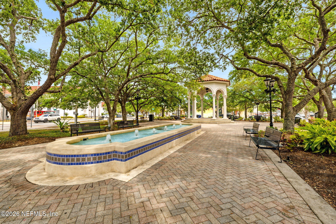
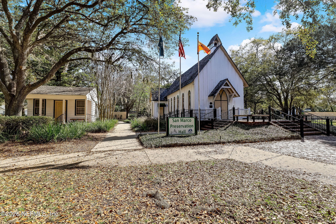
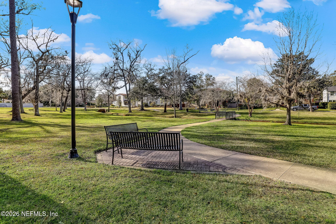
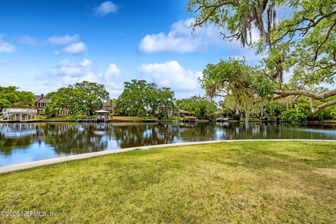
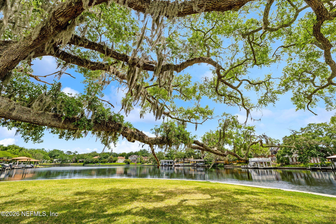
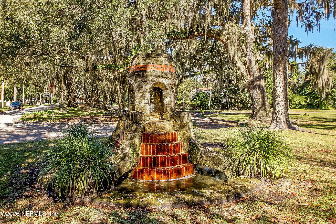
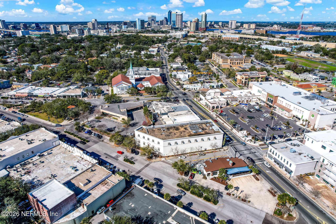
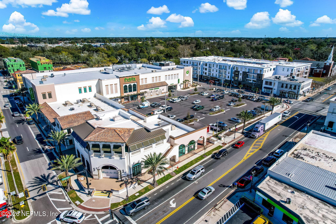
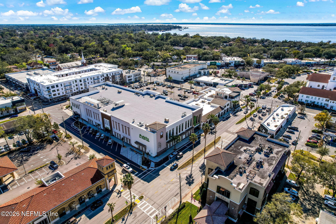
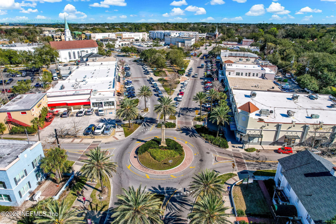
Welcome to 2210 Laurel Road, an exceptional all-brick residence occupying a generous corner lot in the heart of San Marco. Just moments from San Marco Square, this 3,348-square-foot home offers a rare combination of scale, character, thoughtful renovations, and remarkable versatility, all within one of Jacksonville's most coveted neighborhoods. From the moment you arrive, the home makes a memorable impression. A circular driveway welcomes guests to the main entrance, while a second driveway provides convenient access to the two-car garage. Inside, a formal wood-paneled foyer introduces the home's timeless character and opens to gracious living spaces defined by rich wood flooring, generous proportions, and abundant natural light. The formal living room is an impressive gathering space, framed by oversized picture windows and centered around a wood-burning fireplace. Across the foyer, the billiards room offers an equally inviting setting for entertaining, complete with its own gas-burning fireplace. Beyond the billiards room is one of two primary suites, featuring an oversized bedroom and private bath with a tub and shower combination. This thoughtfully designed arrangement offers exceptional flexibility for multigenerational living, extended guests, or private accommodations. The formal dining room flows naturally into the renovated kitchen, creating an ideal setting for both intimate dinners and larger gatherings. The kitchen features granite countertops, a substantial island, built-in wine refrigerator, two dishwashers, gas cooktop, decorative hood, and a custom granite sink. Just beyond, the laundry room offers a gas dryer hookup, while the adjoining two-car garage includes a convenient half bath and its own mini-split air-conditioning system. Two additional guest bedrooms are positioned off the main living areas and share a well-appointed guest bathroom with a tub and shower combination. Privately situated at the rear of the home, the main primary suite offers a peaceful retreat with a renovated bathroom featuring a glass-enclosed shower, soaking tub, and spacious walk-in closet. French doors open directly from the suite to the courtyard, seamlessly extending the living space outdoors. The outdoor spaces are equally compelling. French doors from the formal living room open to a beautifully brick-paved courtyard reminiscent of a classic Charleston garden, creating an inviting backdrop for morning coffee, evening cocktails, or effortless entertaining. From there, a winding pathway leads to an outdoor gas fire pit and a secluded, secret-garden-inspired backyard. Fully fenced and surrounded by mature landscaping, the setting feels wonderfully private and tucked away despite being just a short walk from the energy and conveniences of San Marco Square. Throughout the residence, wood floors lend warmth and continuity, while tile flooring in the kitchen and bathrooms provides a timeless, practical finish. With a renovated kitchen and primary bath, two distinct primary suites, multiple fireplaces, generous entertaining spaces, two separate driveways, and exceptional indoor-outdoor living, 2210 Laurel Road offers a level of flexibility and character that is increasingly difficult to find in San Marco. And the address itself is extraordinary. From Laurel Road, San Marco Square is just a leisurely stroll away, placing an exceptional collection of restaurants, cafés, boutiques, galleries, and neighborhood gathering places virtually at your doorstep. The St. Johns River, downtown Jacksonville, major medical centers, cultural destinations, and the city's business districts are all conveniently accessible, further enhancing the lifestyle this location provides. 2210 Laurel Road is more than a beautiful residence. It is a home with presence, personality, and versatility, set within one of Jacksonville's most established and sought-after neighborhoods. A premier San Marco address where timeless architecture meets sophisticated living, walkability, and the rare sense of privacy afforded by a substantial corner lot.
Listing Information
Facts & Features
Location
Community Information
Architecture
Features & Amenities
Property Features
Square Footage
Tax & Financial Information
Schools
Lavilla School Of The Arts
Julia Landon College Preparatory & Leadership Development S
Pine Forest Elementary School
Hendricks Avenue Elementary School
Douglas Anderson School Of The Arts
Ese Pre Kindergarten Disabilities Center
Becoming Collegiate Academy
Hospital And Homebound
School ratings are provided for informational purposes only and are subject to change. Attendance boundaries are for reference only — contact the school or district directly to verify enrollment eligibility.
Historical Data
Price History
| Date | Event | Price |
|---|---|---|
| 10/07/2026 | Listed for sale | $1,900,000 |
Listed by KYLE WILLIAMS · BERKSHIRE HATHAWAY HOMESERVICES FLORIDA NETWORK REALTY · 9043885005
Listing information provided exclusively for consumers' personal, non-commercial use and may not be used for any purpose other than to identify prospective properties consumers may be interested in purchasing. Information deemed reliable but not guaranteed by the MLS. Copyright 2026, realMLS. All rights reserved.
Last Updated: October 18, 2026 at 2:44 PM | Source: realMLS | MLS#: 2168203

Similar Homes For Sale In Jacksonville
Start Your Real Estate Journey
Whether you have questions about this listing, want to schedule a showing, or just want to talk through your options, Chris Ralston is here to help. Reach out and expect a response within one business day.
How can I help?
Chris Ralston is here to help. Reach out and expect a response within one business day.
Thanks — Chris Ralston will be in touch shortly.
Make A Plan For Your Purchase
Know what you can afford before you start shopping — then run the numbers on any home you have in mind.
How much house can I afford?
- Principal & interest
- Property taxes
- Homeowner's insurance
- HOA dues
If your monthly savings are applied to the loan principal.
Enter your income, debts, and down payment to see how much home you may qualify for. Estimates only — not a lending decision.
Want to know more?
Chris Ralston is here to help. Reach out and expect a response within one business day.
✓ Thanks — Chris Ralston will be in touch shortly.