

1244 Glengarry Rd
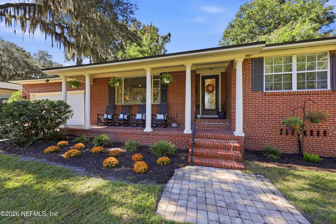
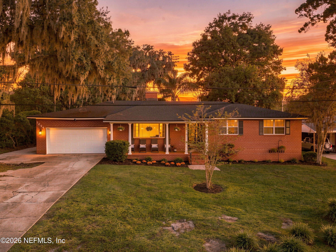
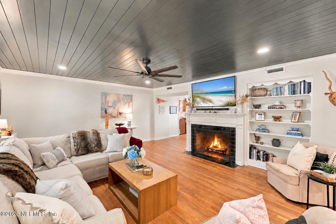
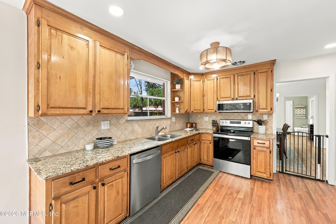
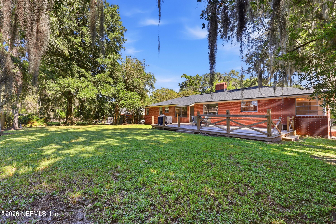
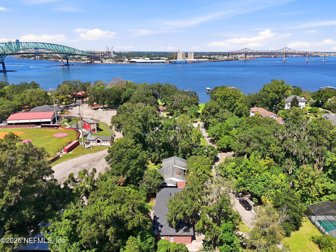
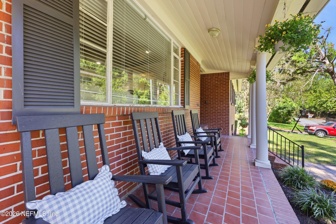
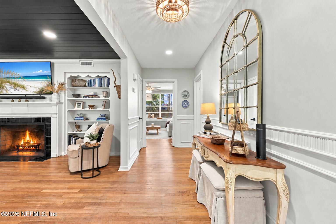
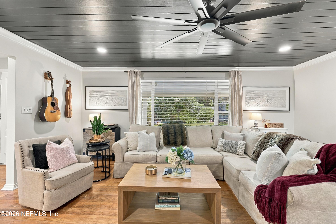
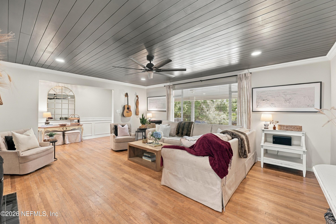
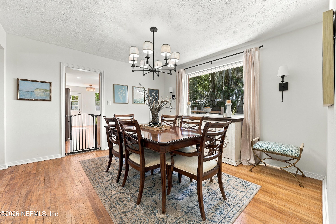
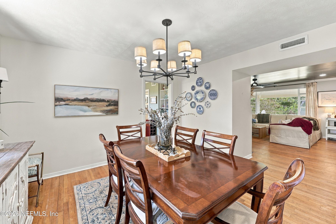
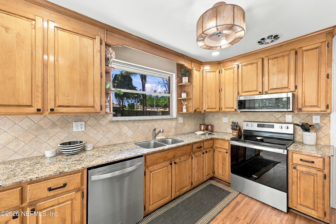
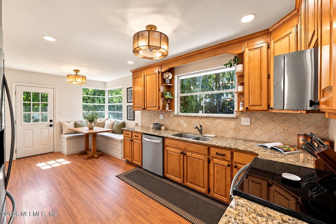
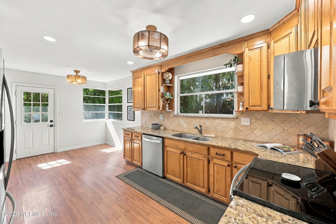
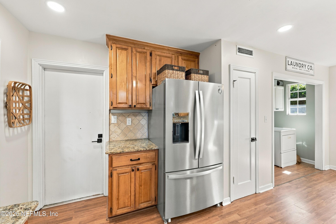
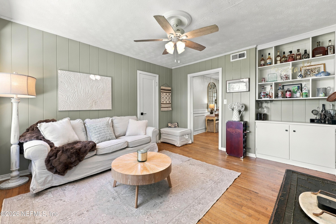
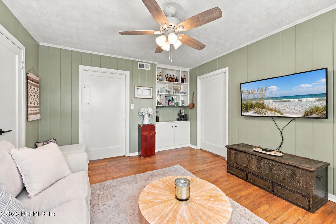
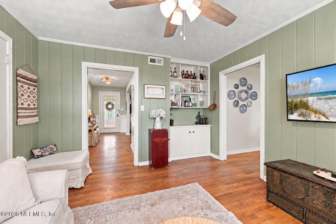
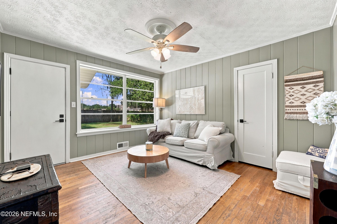
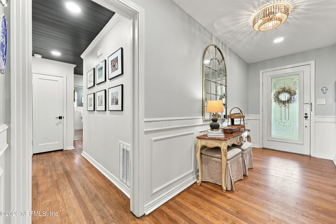
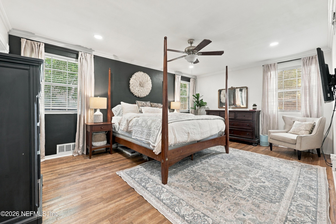
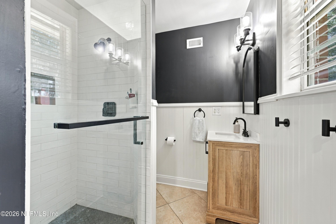
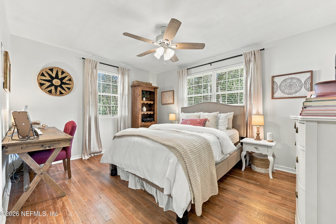
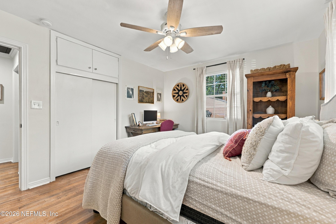
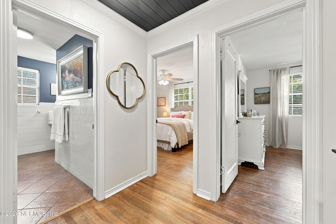
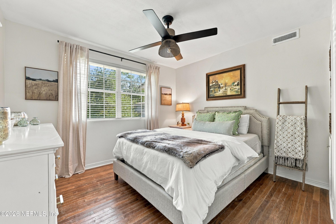
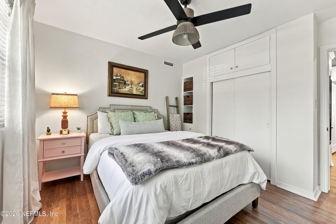
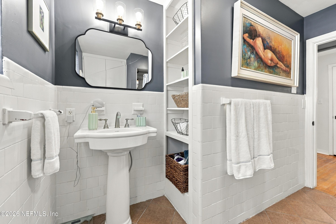
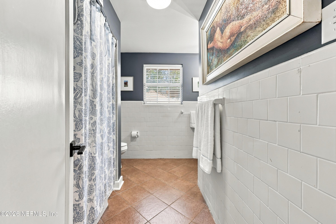
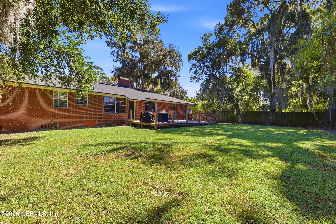
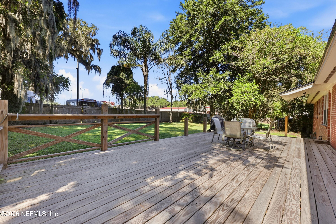
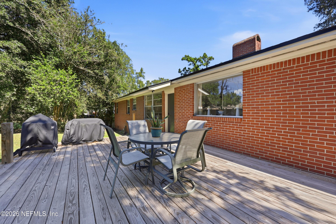
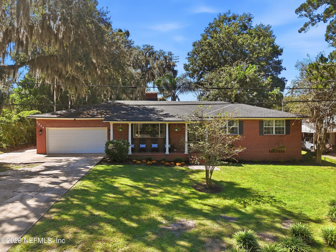
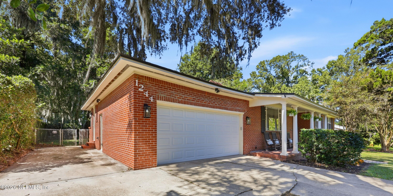
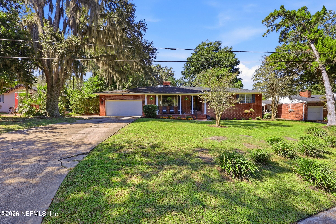
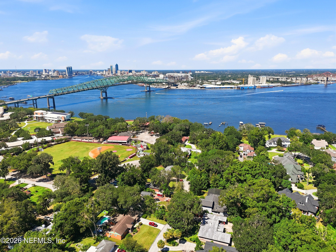
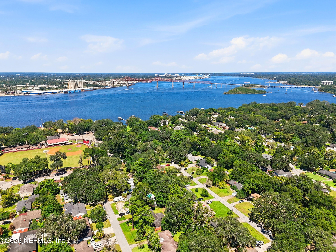
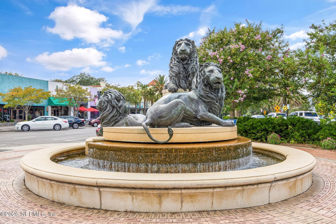
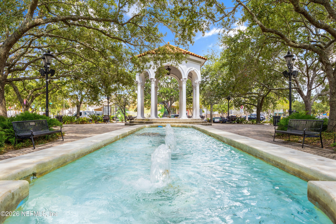
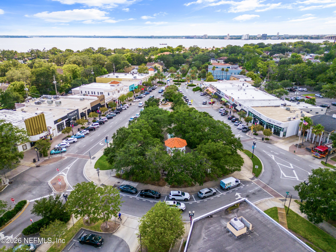
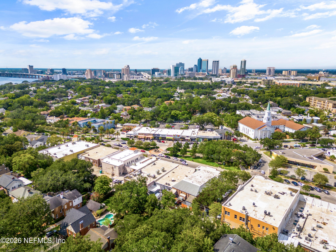
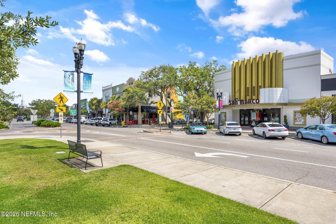
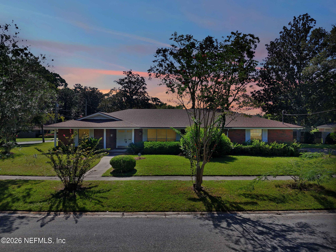
Seller offering $7,100 Flex incentive to Buyer w/an acceptable offer by 11/1/26 Plus $600 towards appraisal. A welcoming covered front porch sets the tone for this all-brick Jacksonville home, where original character meets thoughtful modern updates. The versatile floor plan offers the exciting potential to become a 4 BEDROOM! Inside, oversized picture windows fill the living spaces w/natural light, highlighting original hardwood floors, beautiful wainscoting, built-ins, tongue-and-groove ceiling accents, and a wood-burning fireplace. Original pocket doors add charm and versatility, allowing the adjoining flex space to open seamlessly for entertaining or close off for added privacy, perfect for quests or home office. The updated kitchen features granite countertops and abundant cabinetry, while updated bathrooms & generously sized bedrooms blend classic charm w/everyday comfort. UPDATED Electrical, Plumbing, 2024 Roof. 2022 HVAC, Septic system, and Water Heater. No HOA. Outside, mature trees frame the property, while a spacious rear deck extends the living space outdoors. Additional side parking offers room for a boat or RV. Tucked along a quiet street ending at the St. Johns River, this home is just minutes from San Marco, Episcopal School of Jacksonville, Downtown, and local dining and shopping. Flexible living, timeless character, and room to grow in one of those tucked-away 32207 pockets you may not know about... until you do.
Listing Information
Facts & Features
Location
Community Information
Architecture
Features & Amenities
Property Features
Square Footage
Tax & Financial Information
Schools
Julia Landon College Preparatory & Leadership Development S
Douglas Anderson School Of The Arts
Arlington Elementary School
Becoming Collegiate Academy
Pretrial Detention Facility
Ese Pre Kindergarten Disabilities Center
Bridgeprep Academy
Hospital And Homebound
School ratings are provided for informational purposes only and are subject to change. Attendance boundaries are for reference only — contact the school or district directly to verify enrollment eligibility.
Historical Data
Price History
| Date | Event | Price |
|---|---|---|
| 10/21/2026 | Price change | $445,000 |
| 10/08/2026 | Listed for sale | $447,900 |
Listed by TIARA BOLTON · MOMENTUM REALTY · 9049031558
Listing information provided exclusively for consumers' personal, non-commercial use and may not be used for any purpose other than to identify prospective properties consumers may be interested in purchasing. Information deemed reliable but not guaranteed by the MLS. Copyright 2026, realMLS. All rights reserved.
Last Updated: October 21, 2026 at 3:24 PM | Source: realMLS | MLS#: 2168495

Similar Homes For Sale In Jacksonville
Start Your Real Estate Journey
Whether you have questions about this listing, want to schedule a showing, or just want to talk through your options, Chris Ralston is here to help. Reach out and expect a response within one business day.
How can I help?
Chris Ralston is here to help. Reach out and expect a response within one business day.
Thanks — Chris Ralston will be in touch shortly.
Make A Plan For Your Purchase
Know what you can afford before you start shopping — then run the numbers on any home you have in mind.
How much house can I afford?
- Principal & interest
- Property taxes
- Homeowner's insurance
- HOA dues
If your monthly savings are applied to the loan principal.
Enter your income, debts, and down payment to see how much home you may qualify for. Estimates only — not a lending decision.
Want to know more?
Chris Ralston is here to help. Reach out and expect a response within one business day.
✓ Thanks — Chris Ralston will be in touch shortly.