
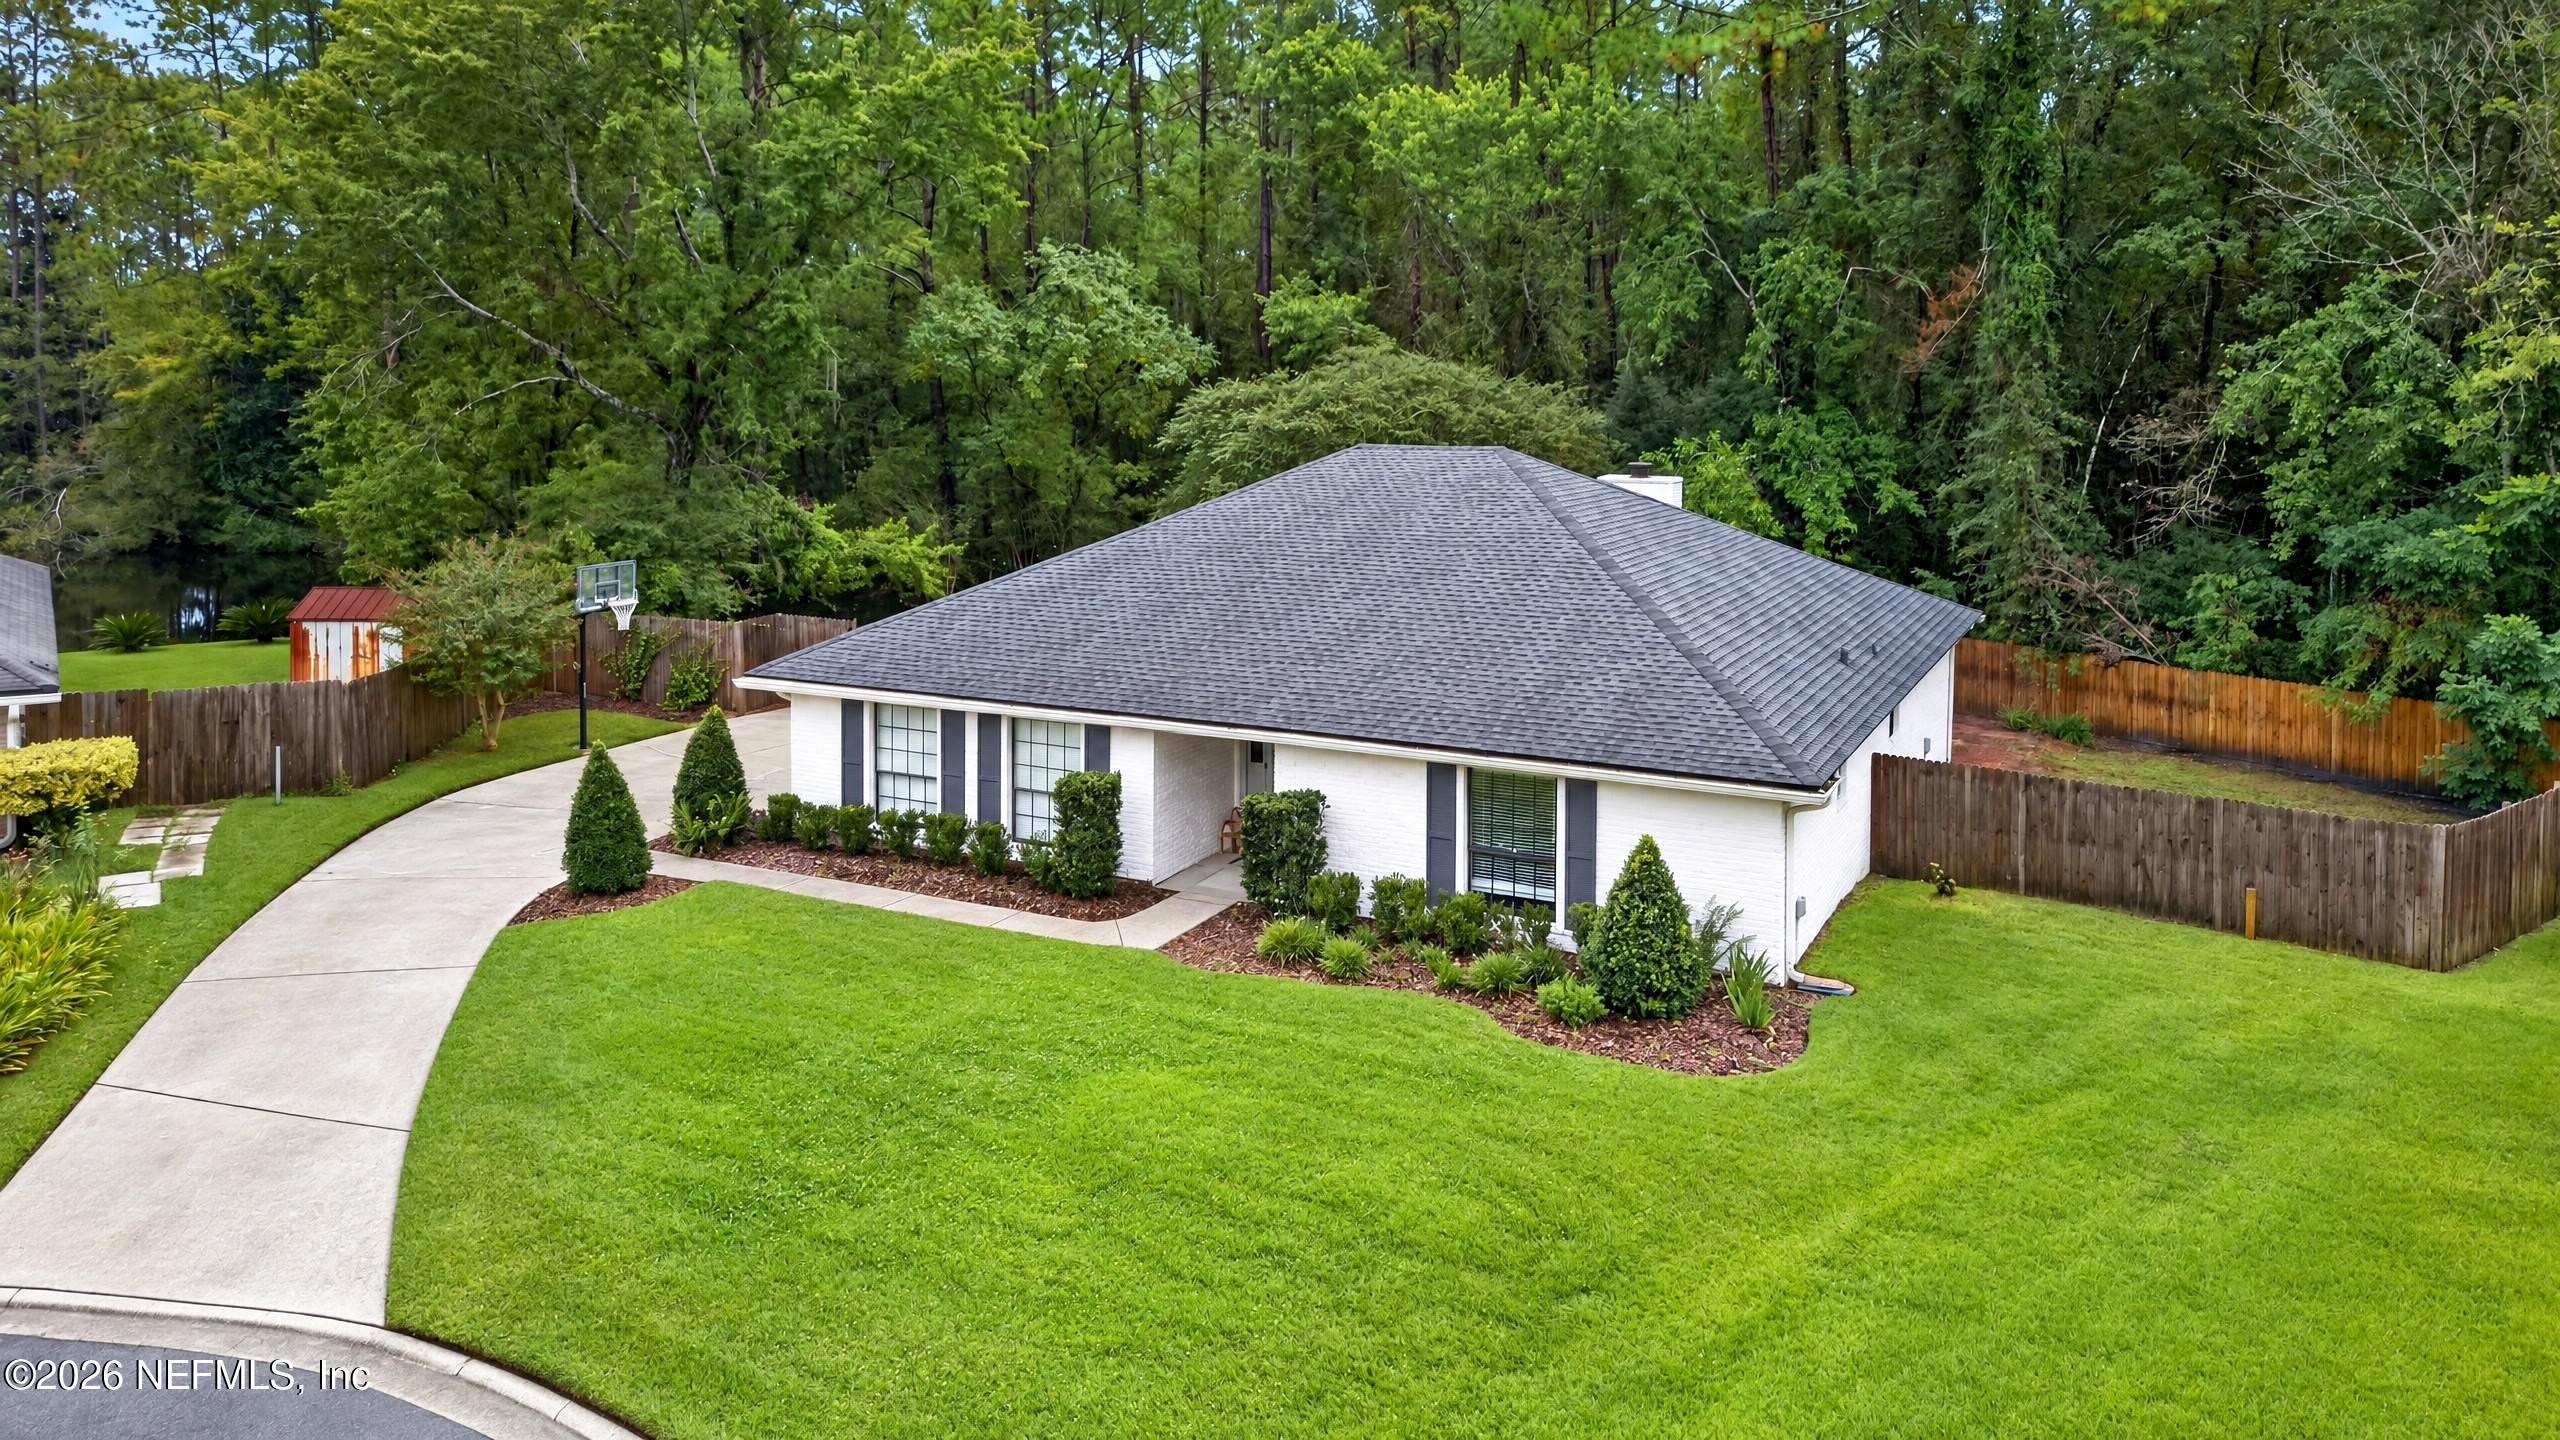
989 Ashington Ln
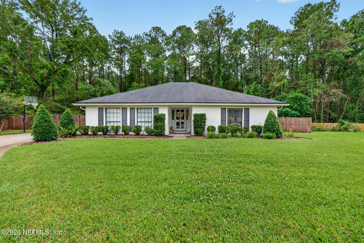
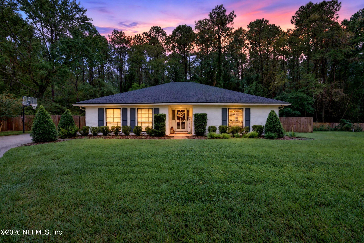
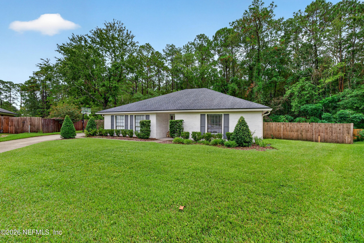
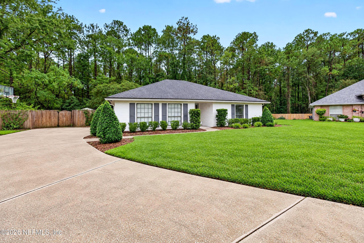
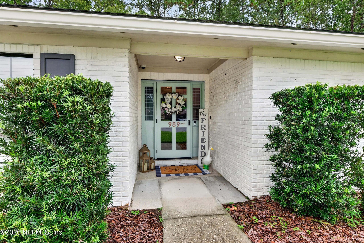
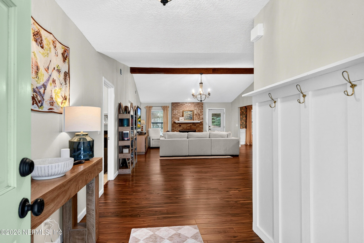
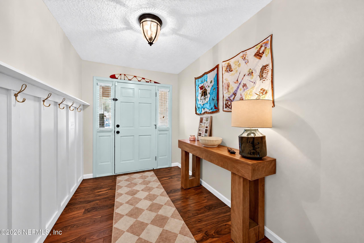
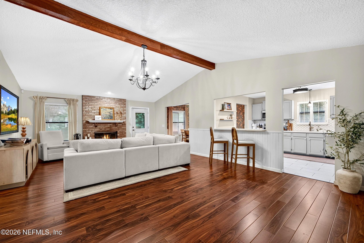
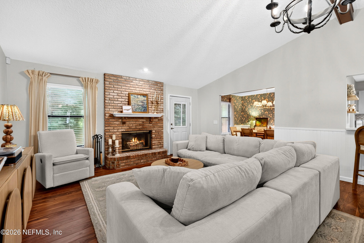
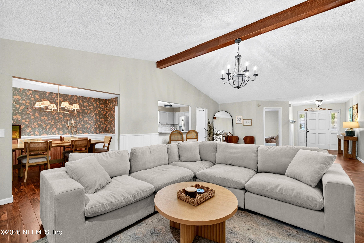
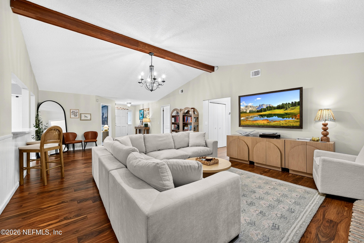
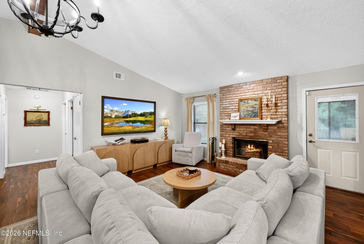
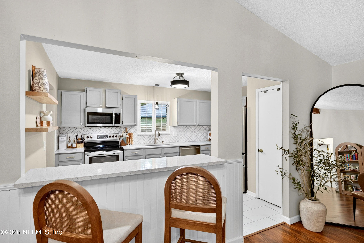
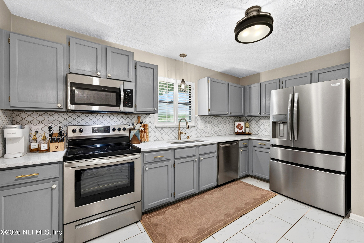
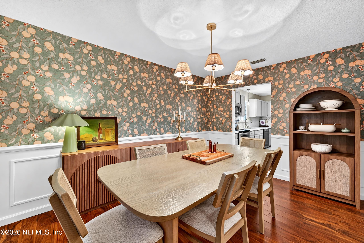
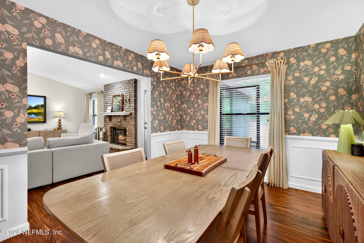
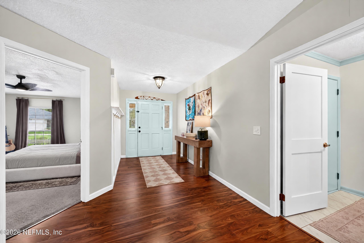
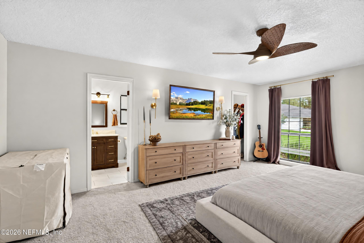
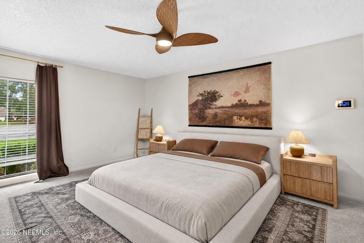
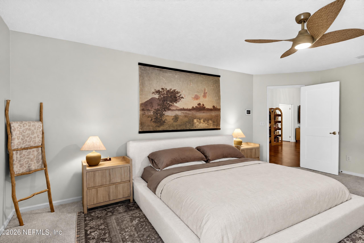
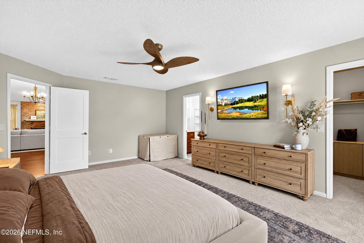
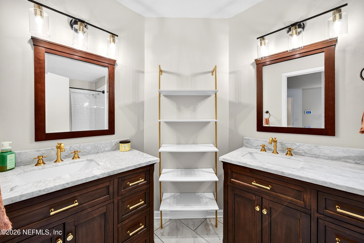
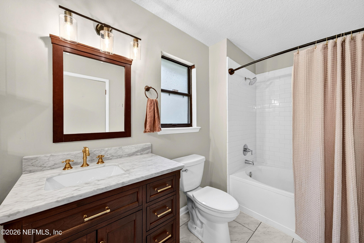
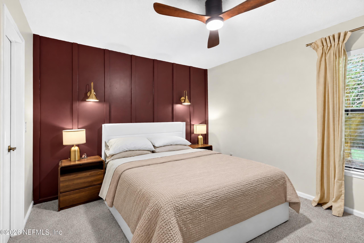
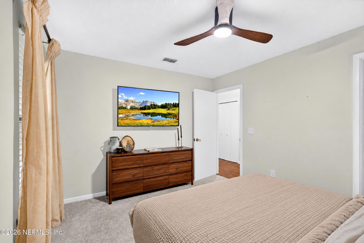
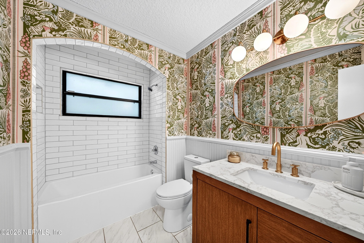
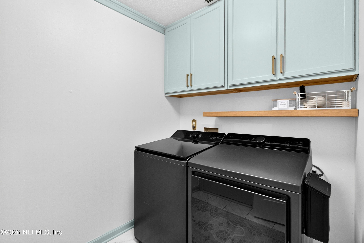
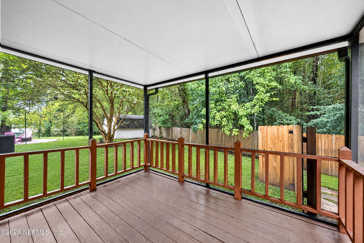
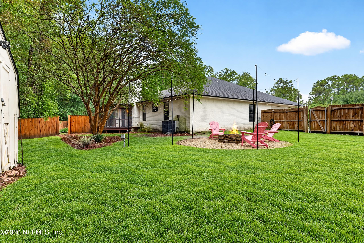
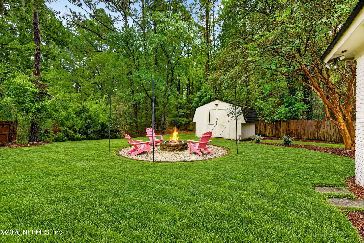
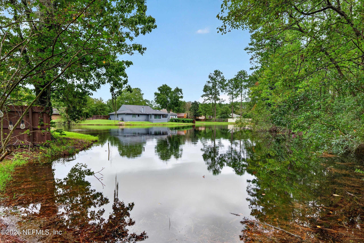
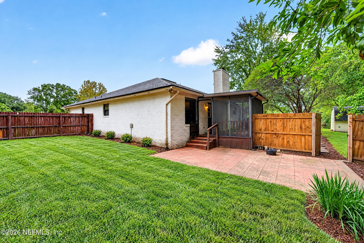
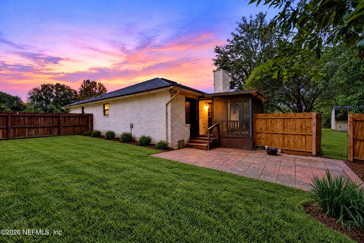
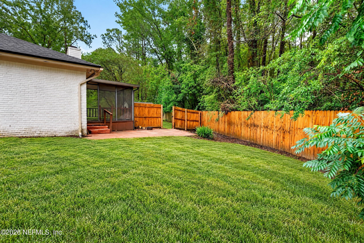
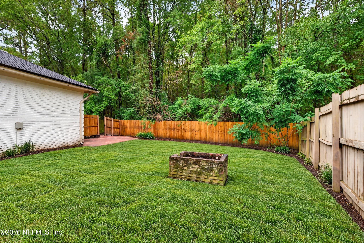
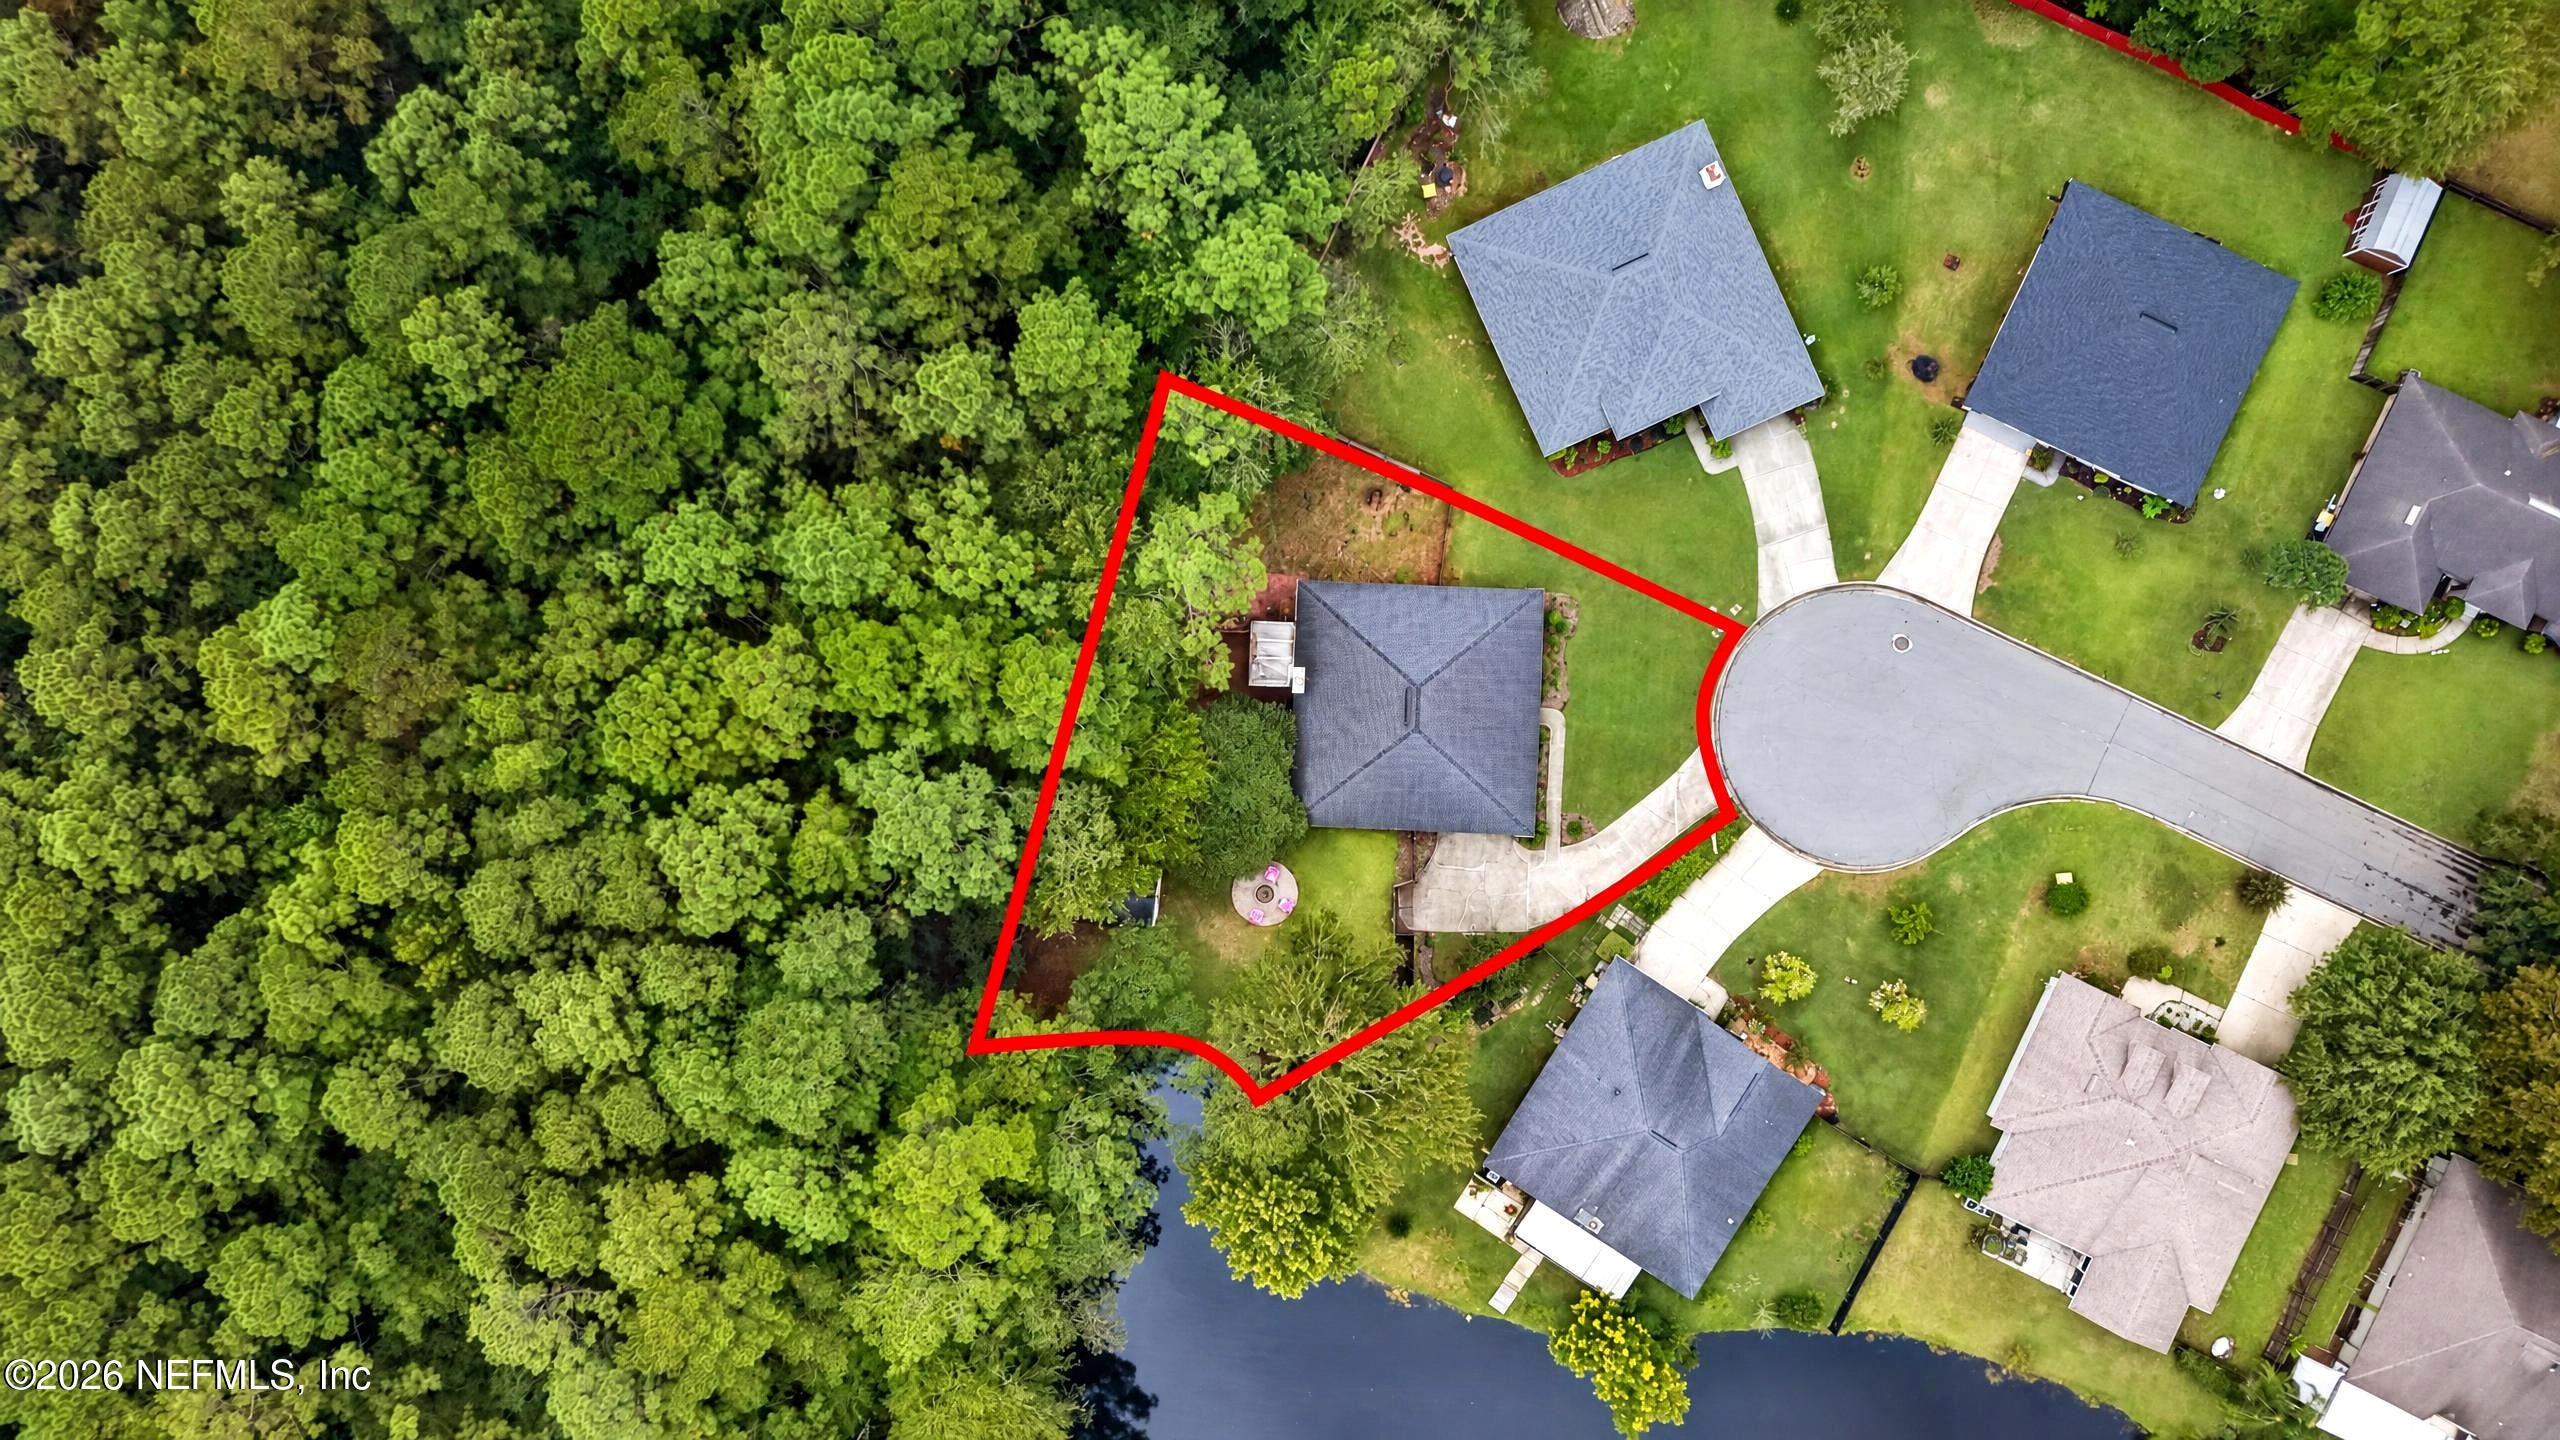
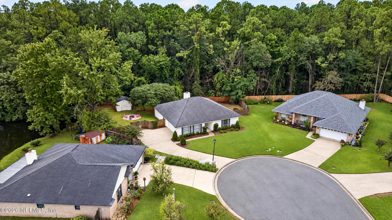
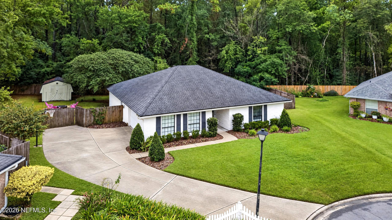
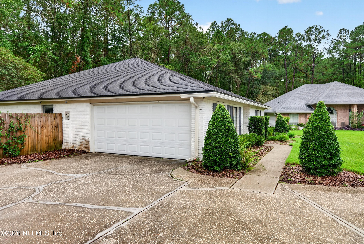
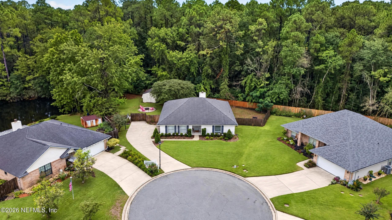
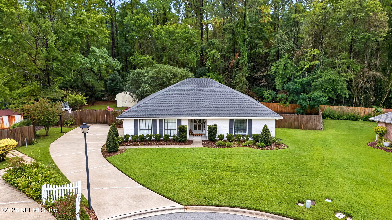
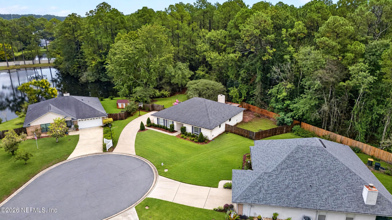
Welcome home to this beautifully updated 3-bedroom, 2-bath home tucked away on a cul-de-sac lot on the outskirts of Jacksonville! Enjoy added peace of mind with a roof replaced in 2021 and a water heater updated in 2023. Blending modern finishes with charming details, this home offers an inviting open-concept floor plan with luxury vinyl plank flooring throughout the main living areas and cozy carpet in the bedrooms. Each bedroom features its own walk-in closet, providing plenty of storage space. The kitchen is sure to impress with quartz countertops, stainless steel appliances, and beautiful cabinetry, while the dining room adds a fun touch of personality with fresh, stylish wallpaper. The guest bathroom has been thoughtfully renovated, featuring a gorgeous arched shower and playful wallpaper that makes this space anything but ordinary! Step outside and discover what truly makes this property special! The cul-de-sac lot provides extra yard space to enjoy, while the cross-fenced backyard offers the perfect setup for keeping pets in their own designated area without sacrificing your outdoor entertaining space. Gather around the firepit, cast a line in the peaceful pond, or simply enjoy the privacy and natural beauty of the preserve behind the home. With updated modern finishes, unique character, and an outdoor space designed for both relaxation and entertaining, this home offers the perfect blend of comfort and charm. Enjoy peaceful living while still being conveniently located near everything Jacksonville has to offer. Schedule your private showing today!
Listing Information
Facts & Features
Location
Community Information
Architecture
Features & Amenities
Property Features
Square Footage
Tax & Financial Information
Schools
Duval Charter School At Westside
Duval Mycroschool Of Integrated Academics And Technologies
Thomas Jefferson Elementary
Chaffee Trail Elementary
Whitehouse Elementary School
Joseph Stilwell Middle School
Crystal Springs Elementary School
Chaffee Trail Middle School
School ratings are provided for informational purposes only and are subject to change. Attendance boundaries are for reference only — contact the school or district directly to verify enrollment eligibility.
Historical Data
Price History
| Date | Event | Price |
|---|---|---|
| 09/27/2026 | Listed for sale | $375,000 |
Listed by AMANDA KENT KINARD · MOMENTUM REALTY · 9049031558
Listing information provided exclusively for consumers' personal, non-commercial use and may not be used for any purpose other than to identify prospective properties consumers may be interested in purchasing. Information deemed reliable but not guaranteed by the MLS. Copyright 2026, realMLS. All rights reserved.
Last Updated: October 19, 2026 at 6:46 AM | Source: realMLS | MLS#: 2168535

Similar Homes For Sale In Jacksonville
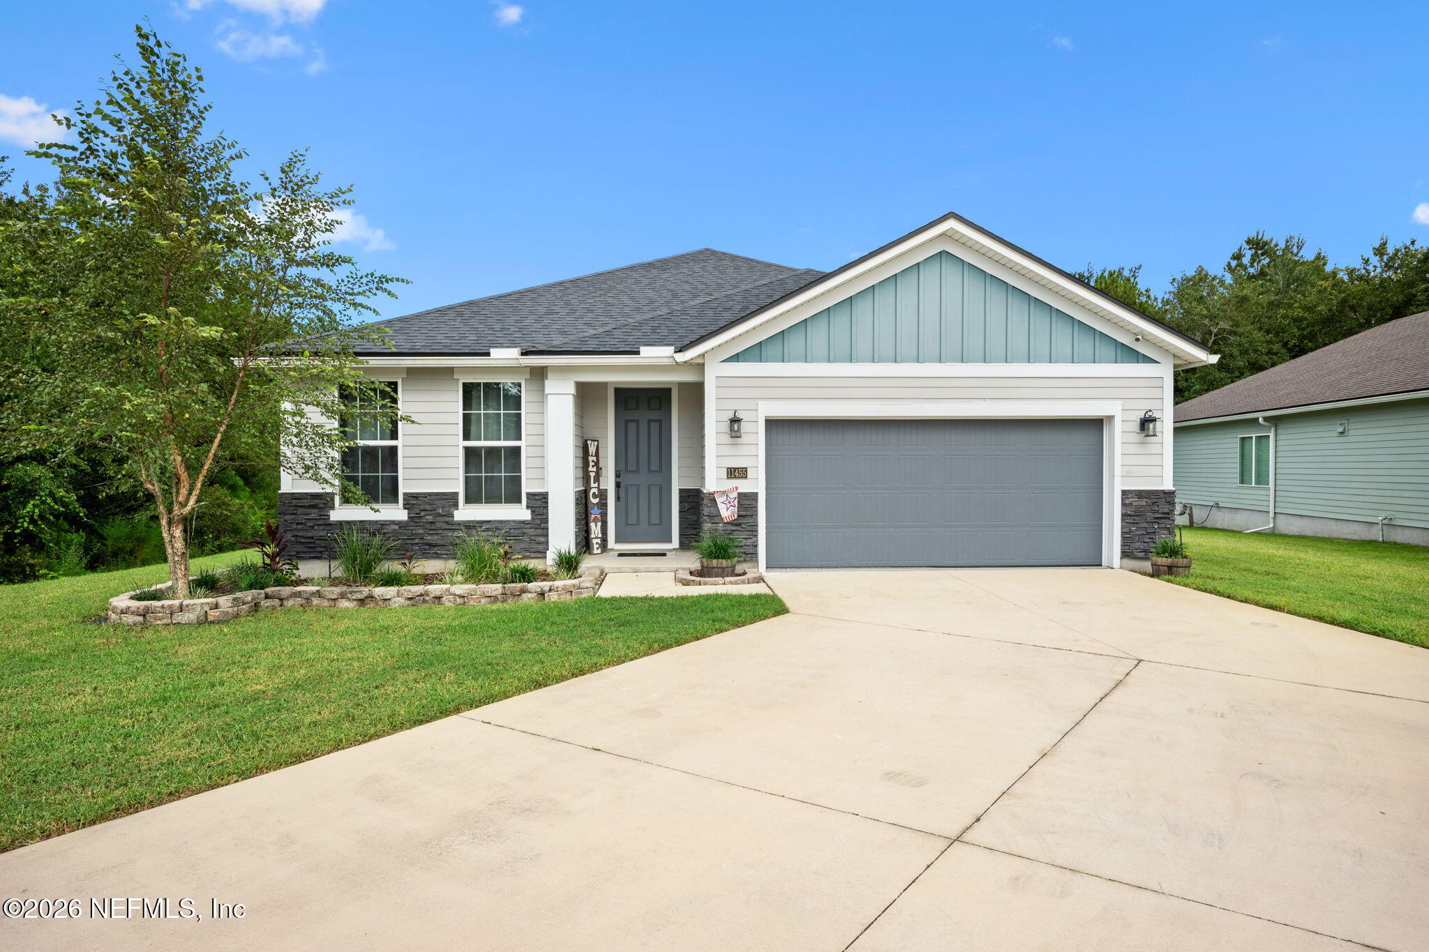
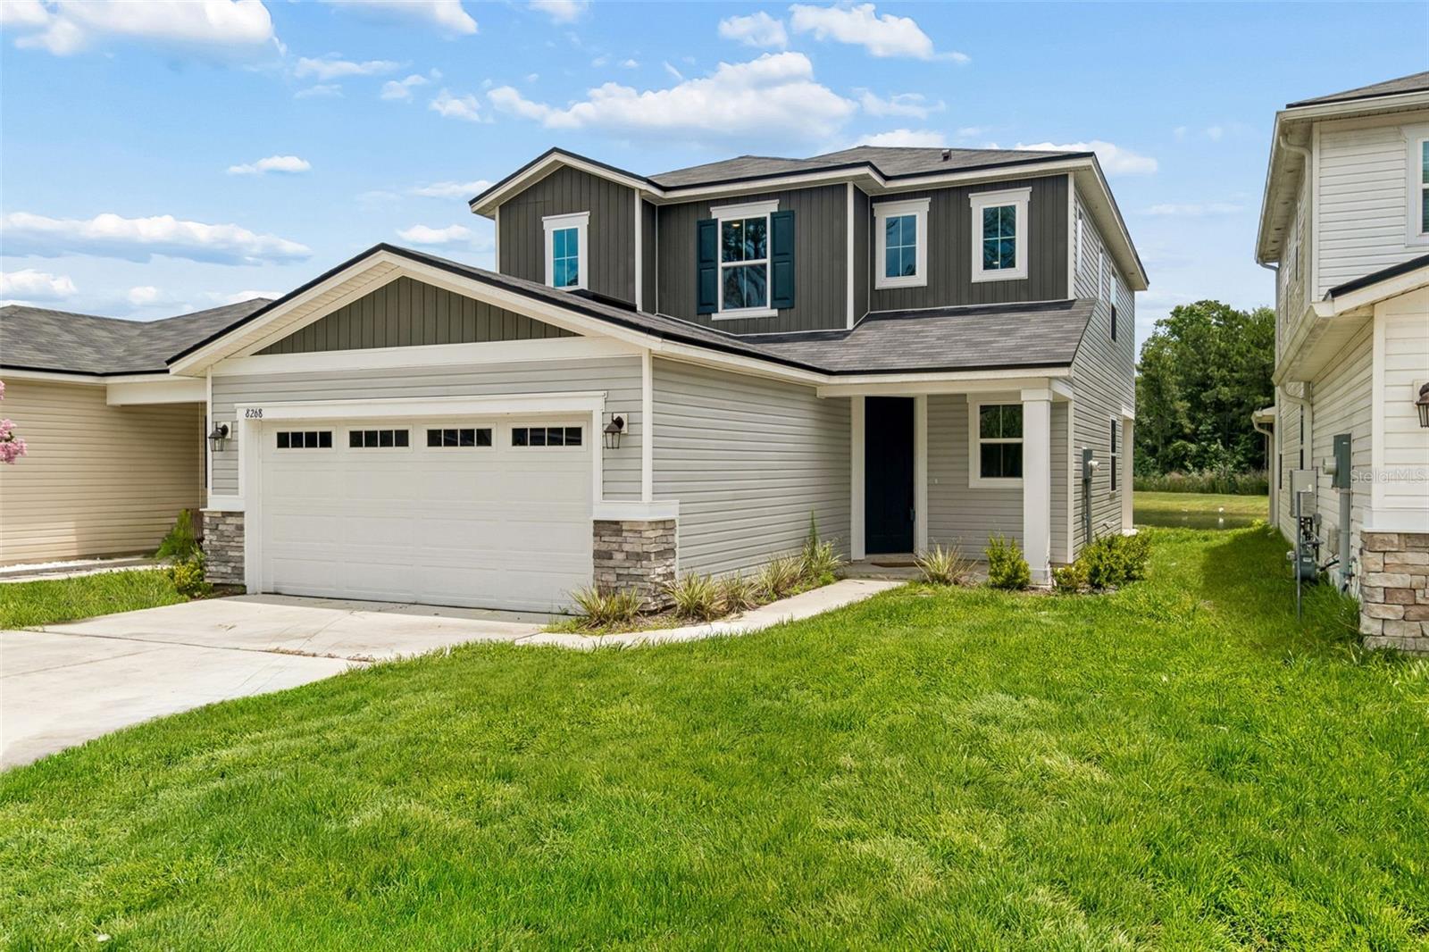
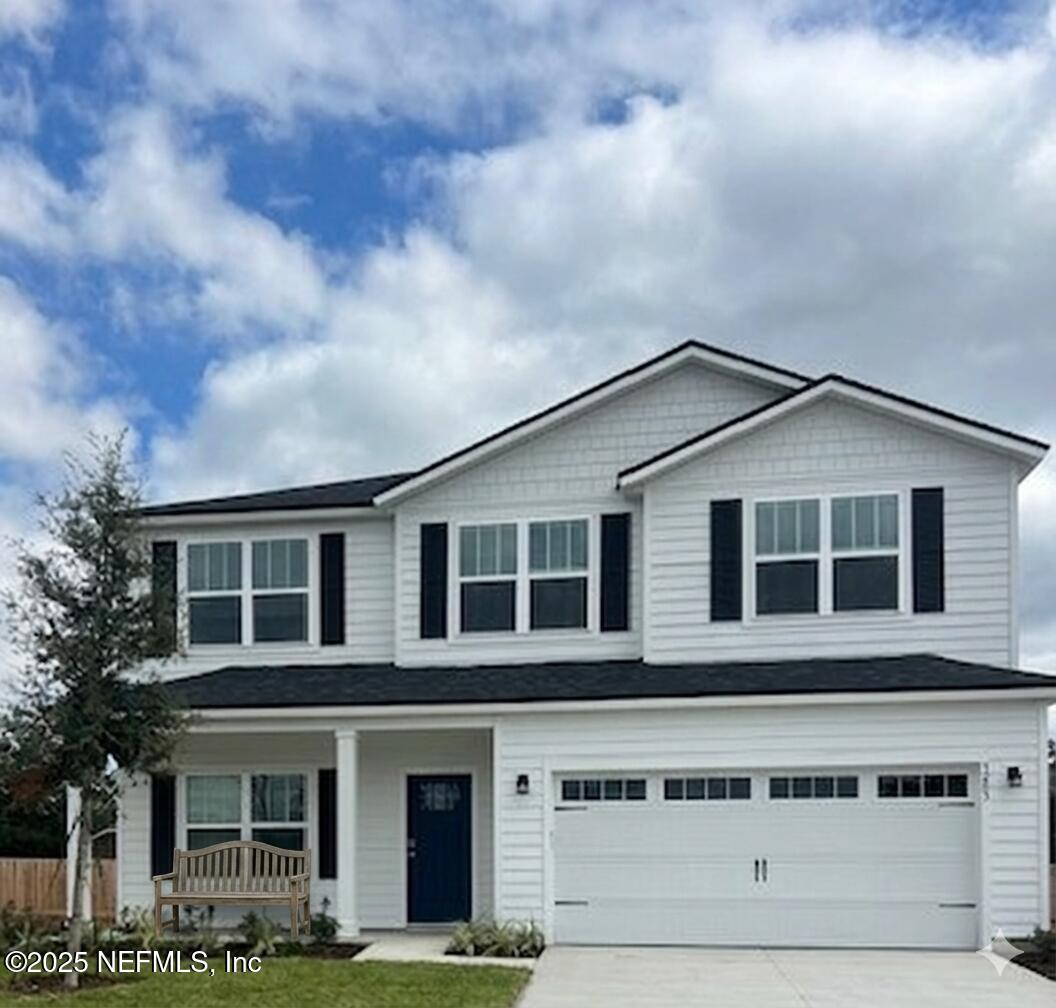
Start Your Real Estate Journey
Whether you have questions about this listing, want to schedule a showing, or just want to talk through your options, Chris Ralston is here to help. Reach out and expect a response within one business day.
How can I help?
Chris Ralston is here to help. Reach out and expect a response within one business day.
Thanks — Chris Ralston will be in touch shortly.
Make A Plan For Your Purchase
Know what you can afford before you start shopping — then run the numbers on any home you have in mind.
How much house can I afford?
- Principal & interest
- Property taxes
- Homeowner's insurance
- HOA dues
If your monthly savings are applied to the loan principal.
Enter your income, debts, and down payment to see how much home you may qualify for. Estimates only — not a lending decision.
Want to know more?
Chris Ralston is here to help. Reach out and expect a response within one business day.
✓ Thanks — Chris Ralston will be in touch shortly.