
4080 Greenwillow Ln
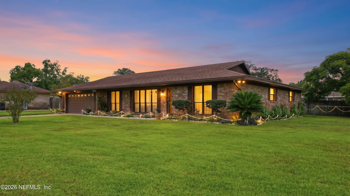
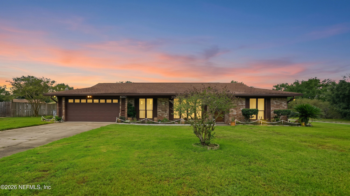
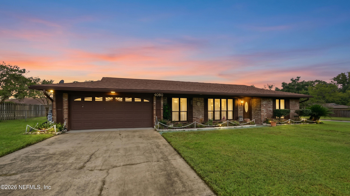
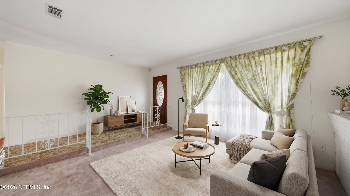
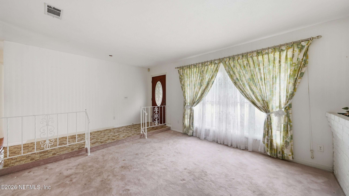
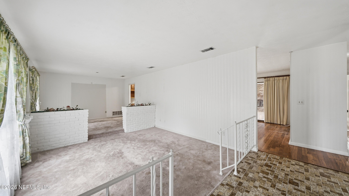
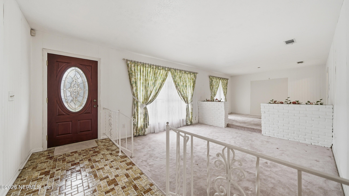
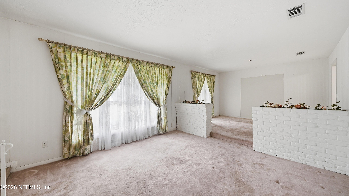
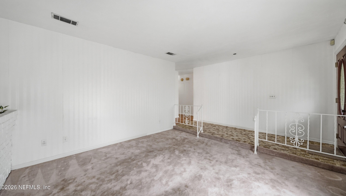
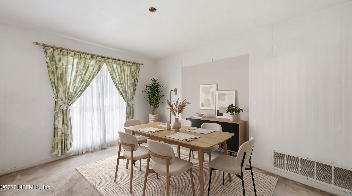
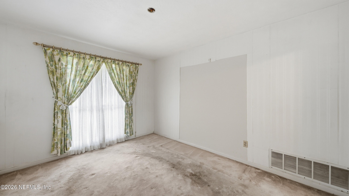
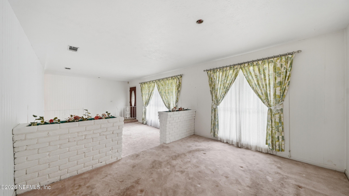
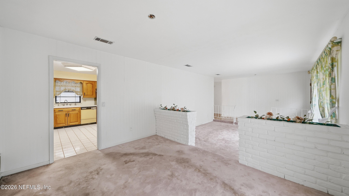
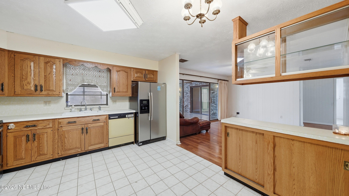
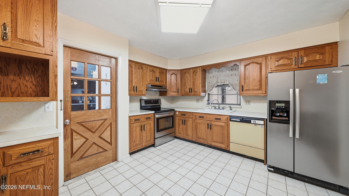
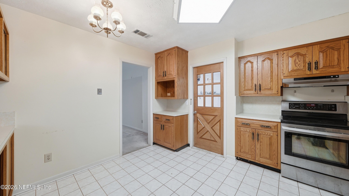
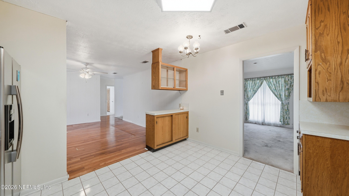
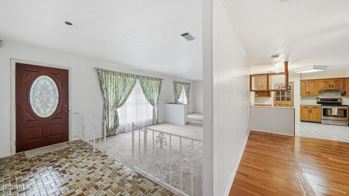
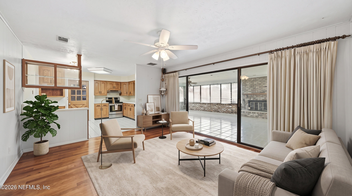
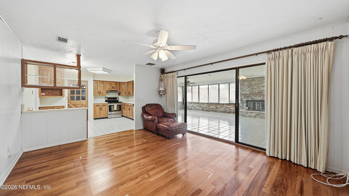
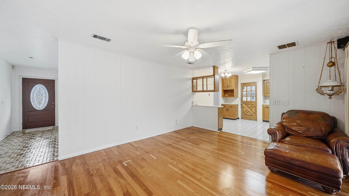
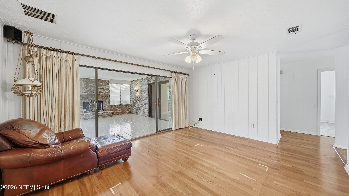
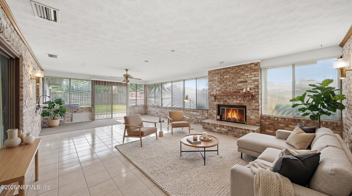
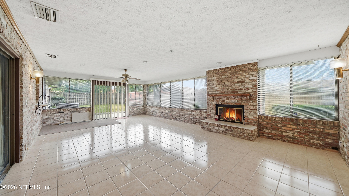
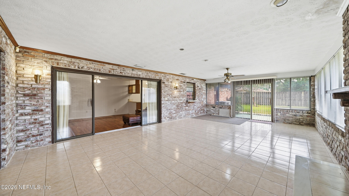
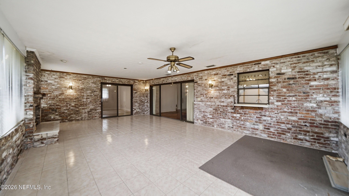
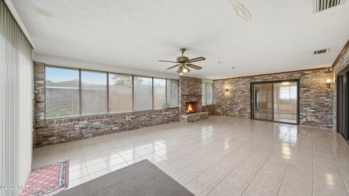
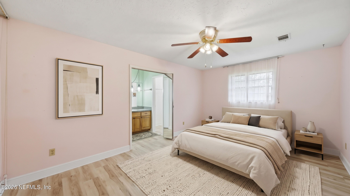
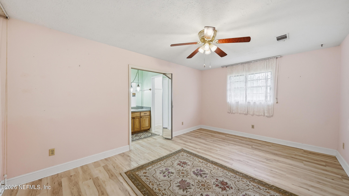
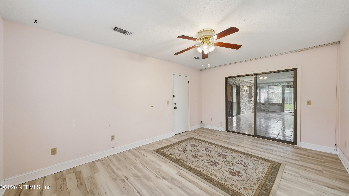
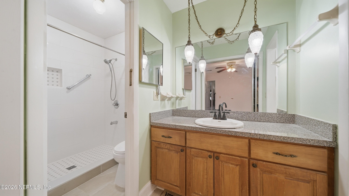
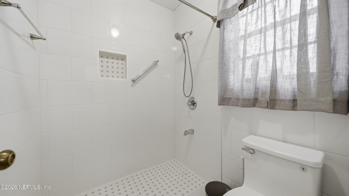
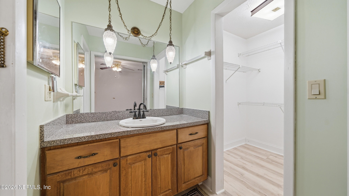
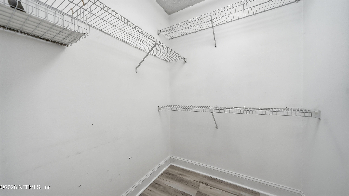
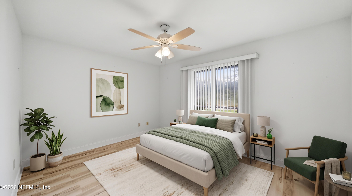
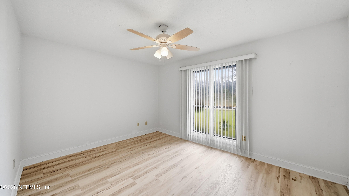
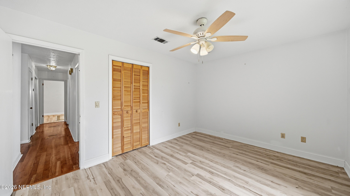
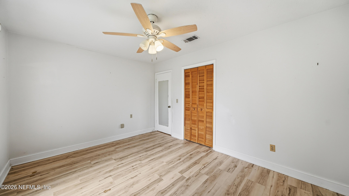
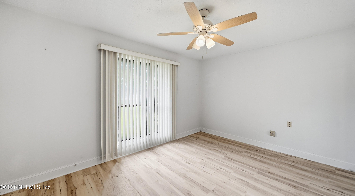
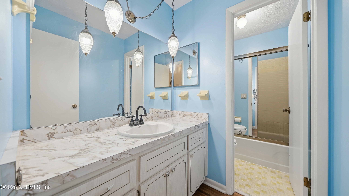
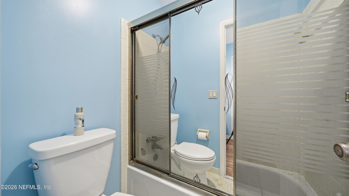
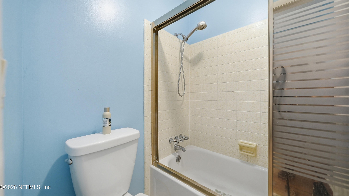
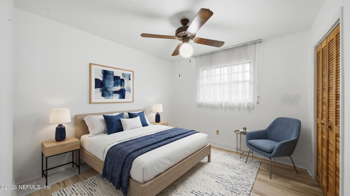
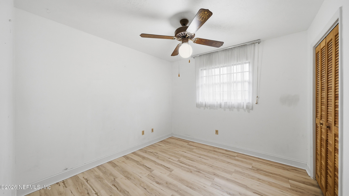
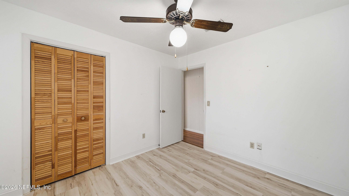
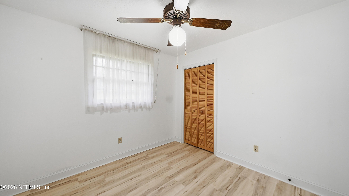
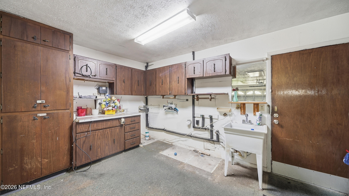
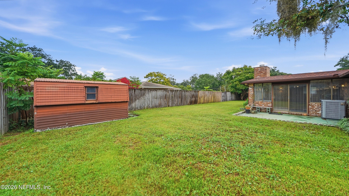
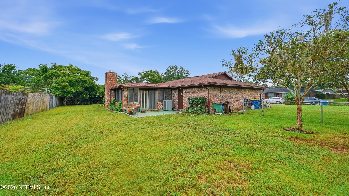
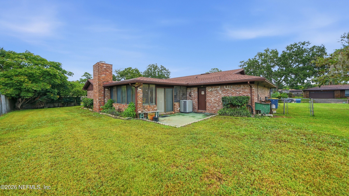
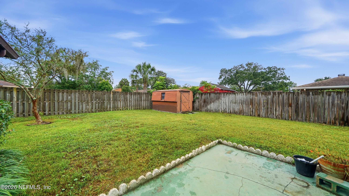
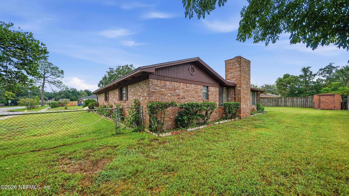
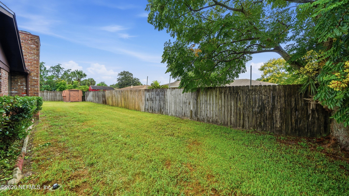
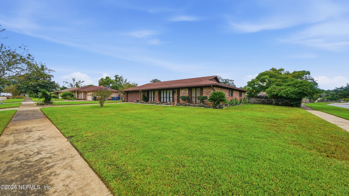
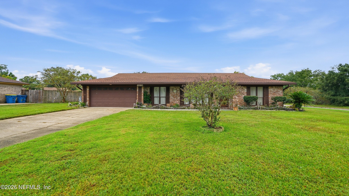
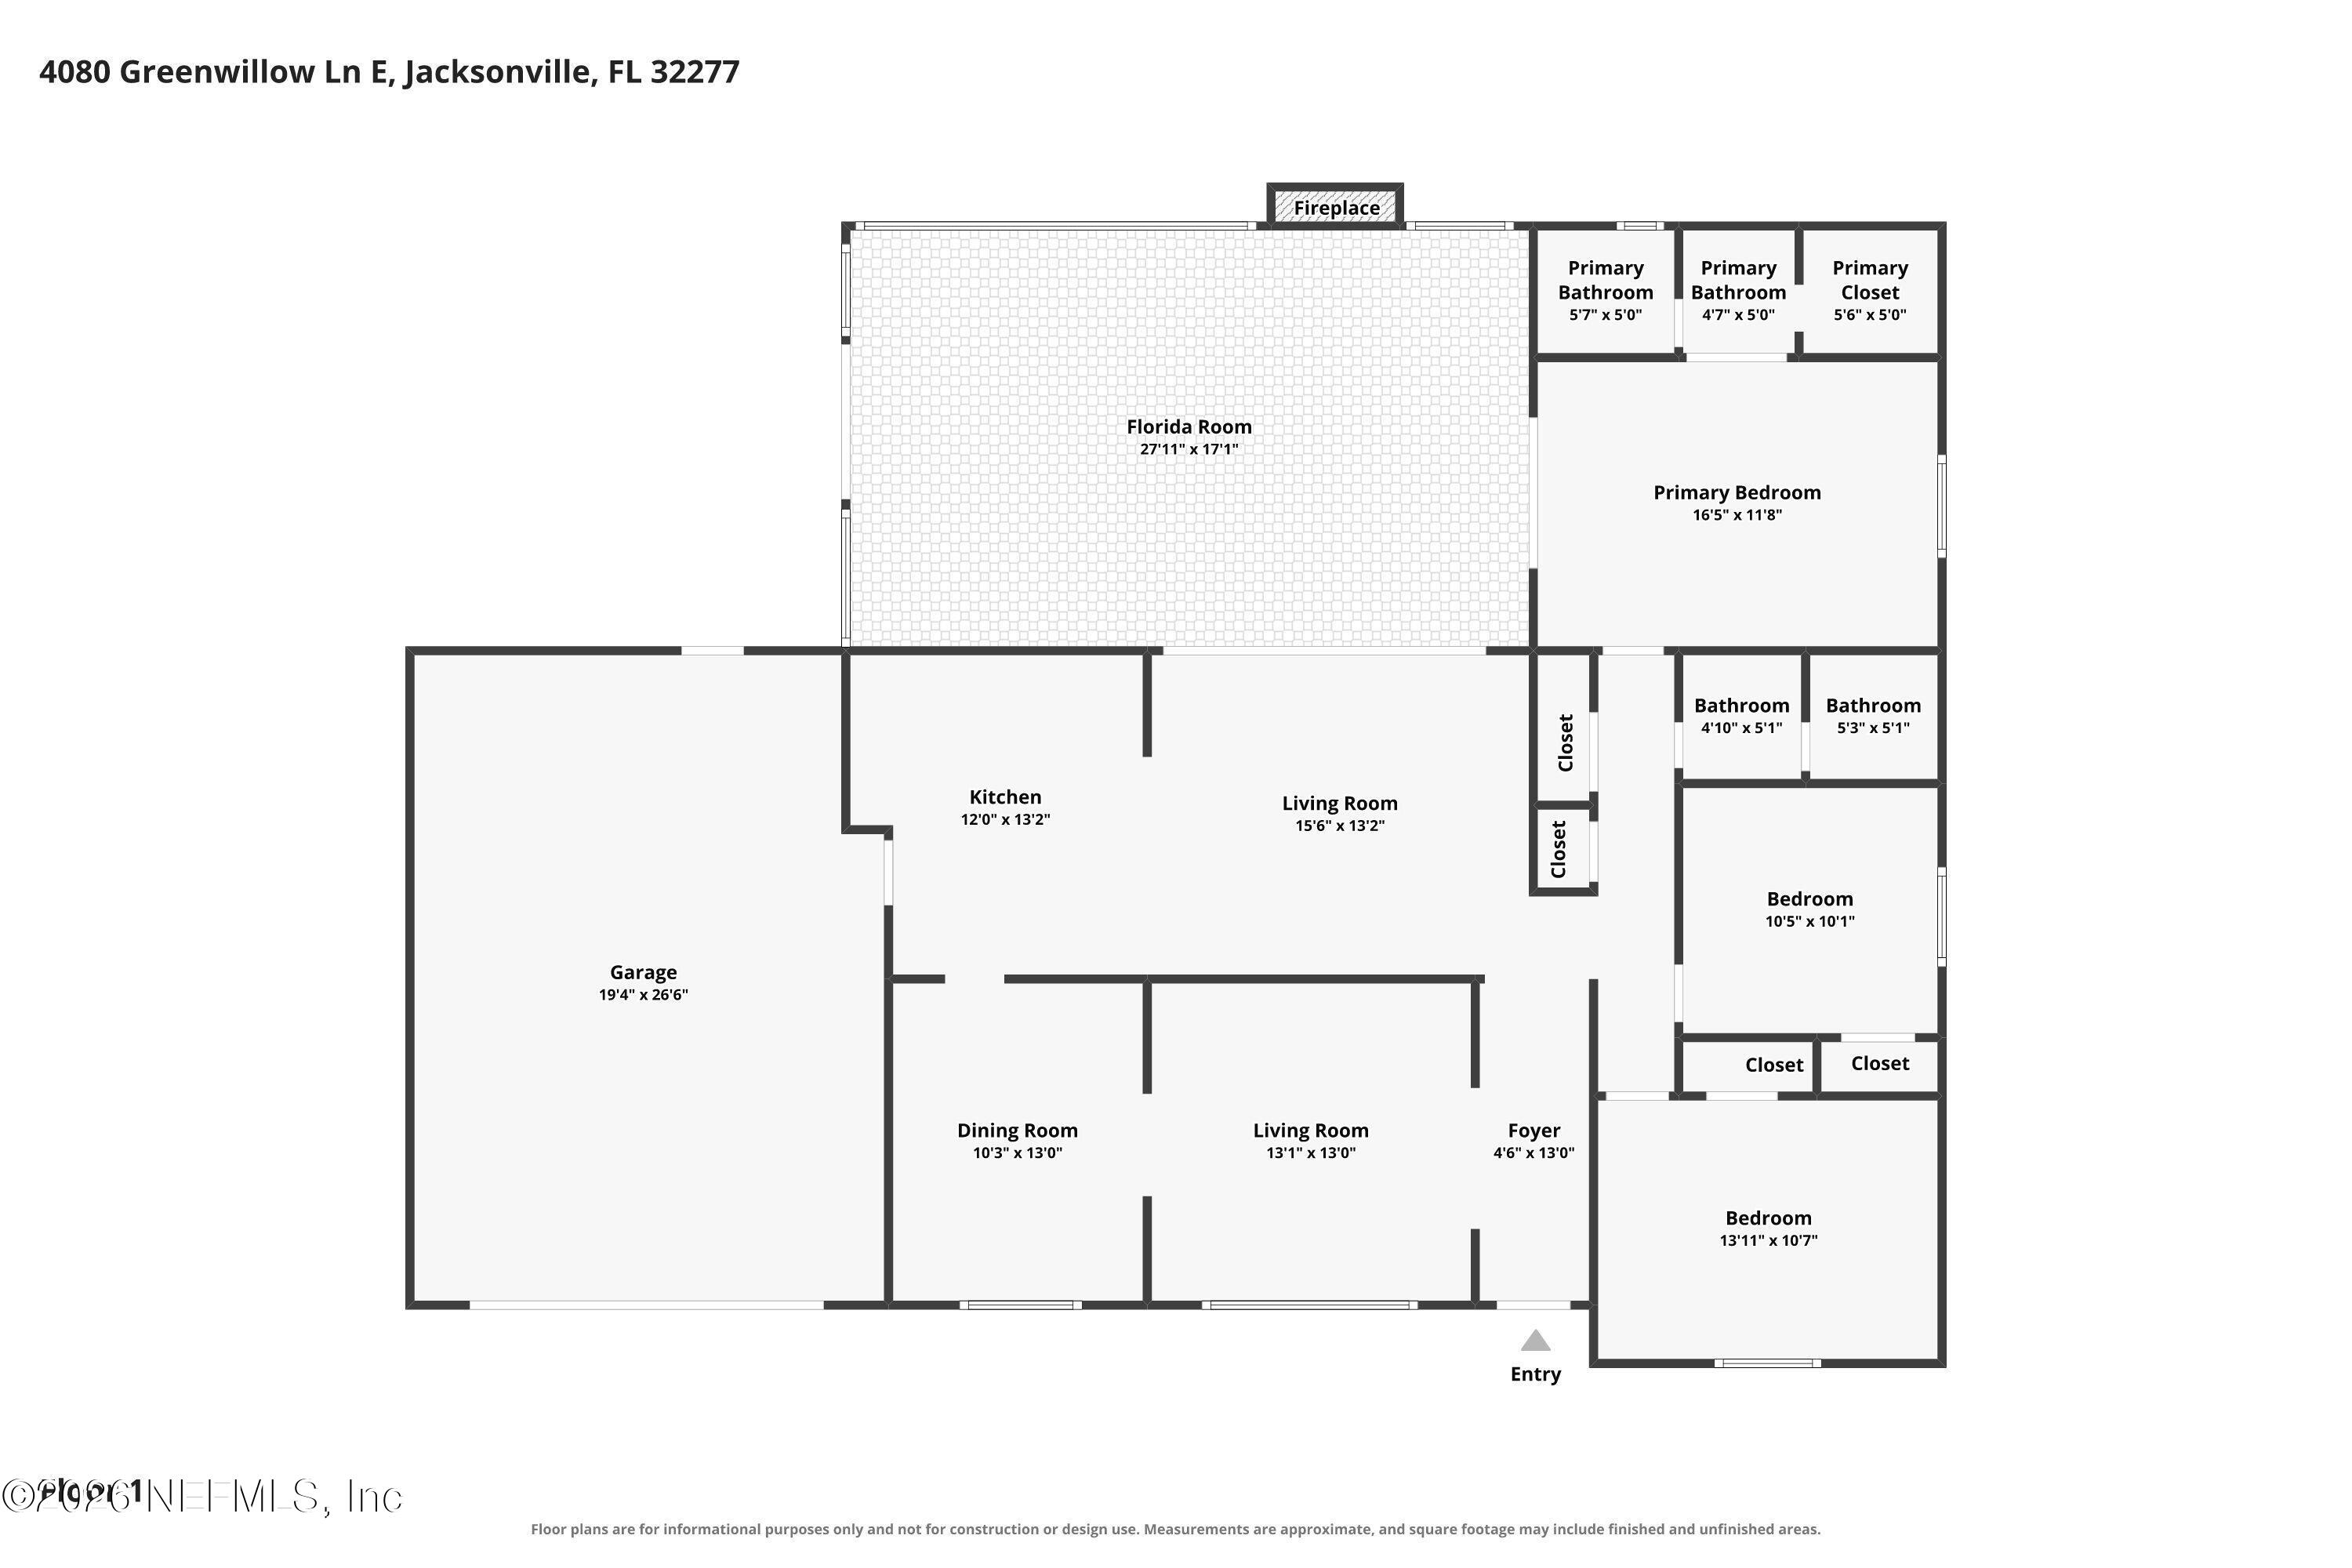
Welcome to 4080 Greenwillow Lane E! Situated on a spacious corner lot, this 3-bedroom, 2-bathroom home offers a functional layout, a generously sized sunroom, and plenty of potential for its next owner. The additional sunroom provides flexible space for relaxing, entertaining, or enjoying views of the surrounding yard. Whether you're looking to personalize a home to your taste or explore an investment opportunity, this property offers a great starting point. This property is being offered AS IS, presenting a wonderful opportunity for buyers to make it their own. The seller has limited knowledge of the property's history and condition, and the home is being offered in its current condition. Buyers are encouraged to conduct their own inspections and due diligence while exploring the possibilities and potential this property has to offer. All information pertaining to the property is deemed reliable, but not guaranteed. Information to be verified by the Buyer. Be advised that cameras may exist recording audio and video inside/outside the property, such as ring doorbells. Photos are digitally enhanced and could be altered, please verify.
Listing Information
Facts & Features
Location
Community Information
Architecture
Features & Amenities
Property Features
Square Footage
Tax & Financial Information
Schools
Long Branch Elementary School
Idea River Bluff
Fort Caroline Middle School
Lake Lucina Elementary School
Don Brewer Elementary School
Arlington Heights Elementary School
Merrill Road Elementary School
Fort Caroline Elementary School
School ratings are provided for informational purposes only and are subject to change. Attendance boundaries are for reference only — contact the school or district directly to verify enrollment eligibility.
Historical Data
Price History
| Date | Event | Price |
|---|---|---|
| 10/21/2026 | Price change | $335,000 |
| 10/09/2026 | Listed for sale | $349,000 |
Listed by JESSICA WIEBENGA · DJ & LINDSEY REAL ESTATE · 9046436199
Listing information provided exclusively for consumers' personal, non-commercial use and may not be used for any purpose other than to identify prospective properties consumers may be interested in purchasing. Information deemed reliable but not guaranteed by the MLS. Copyright 2026, realMLS. All rights reserved.
Last Updated: October 21, 2026 at 3:54 PM | Source: realMLS | MLS#: 2168592

Similar Homes For Sale In Jacksonville
Start Your Real Estate Journey
Whether you have questions about this listing, want to schedule a showing, or just want to talk through your options, Chris Ralston is here to help. Reach out and expect a response within one business day.
How can I help?
Chris Ralston is here to help. Reach out and expect a response within one business day.
Thanks — Chris Ralston will be in touch shortly.
Make A Plan For Your Purchase
Know what you can afford before you start shopping — then run the numbers on any home you have in mind.
How much house can I afford?
- Principal & interest
- Property taxes
- Homeowner's insurance
- HOA dues
If your monthly savings are applied to the loan principal.
Enter your income, debts, and down payment to see how much home you may qualify for. Estimates only — not a lending decision.
Want to know more?
Chris Ralston is here to help. Reach out and expect a response within one business day.
✓ Thanks — Chris Ralston will be in touch shortly.