
6403 Shetland Rd
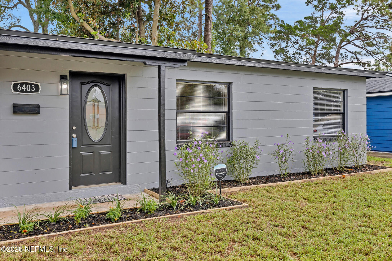
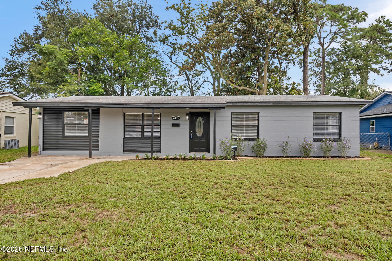
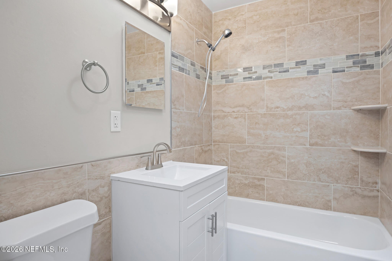
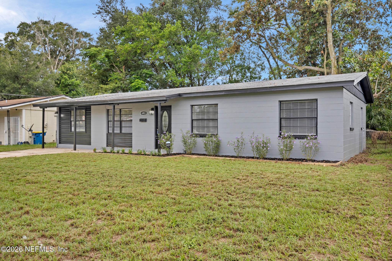
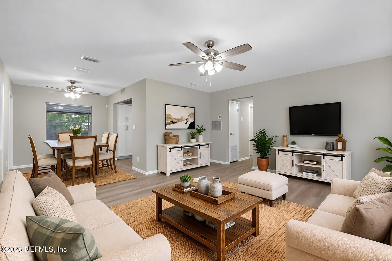
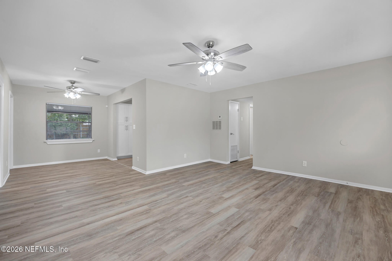
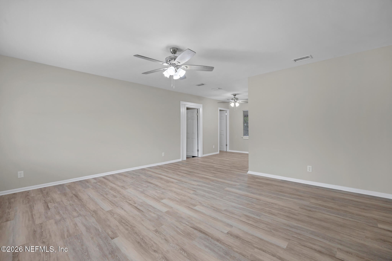
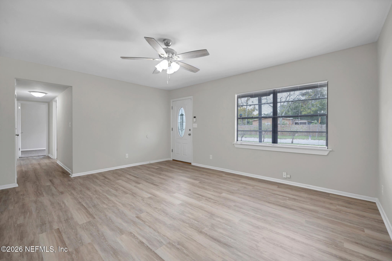
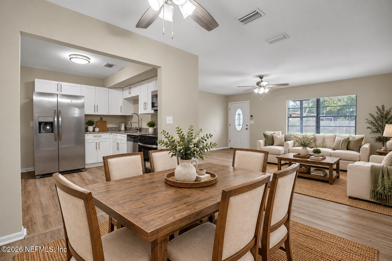
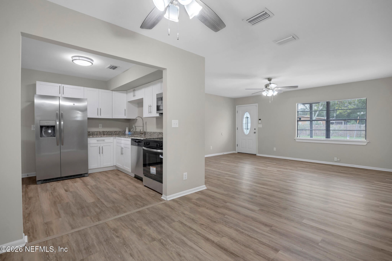
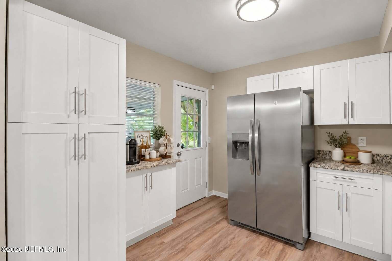
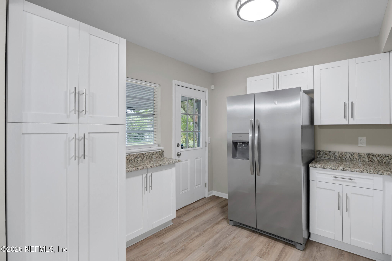
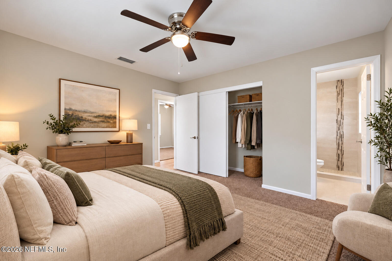
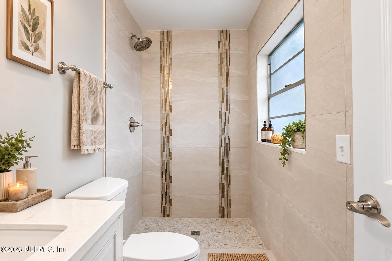
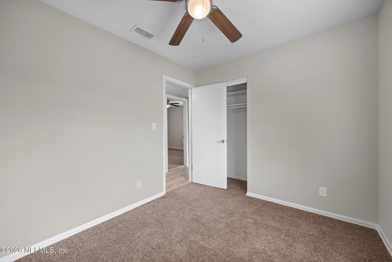
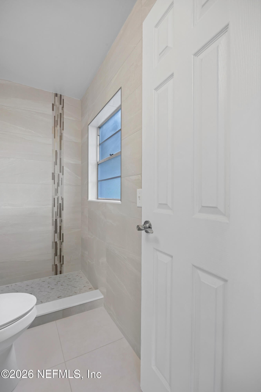
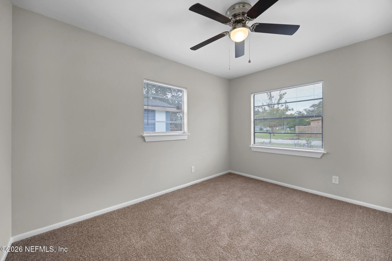
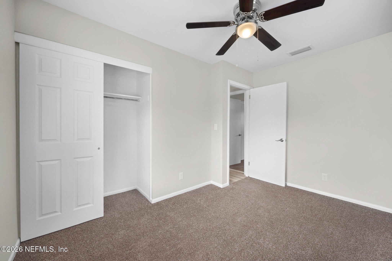
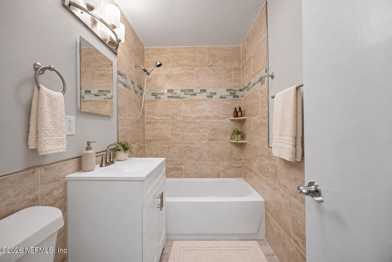
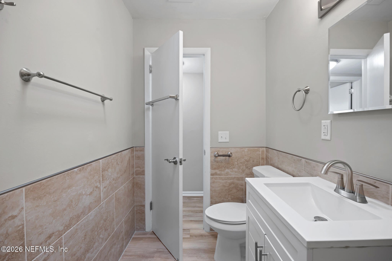
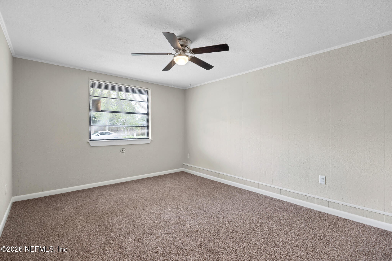
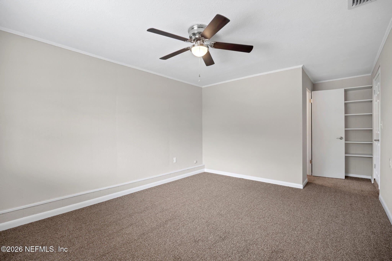
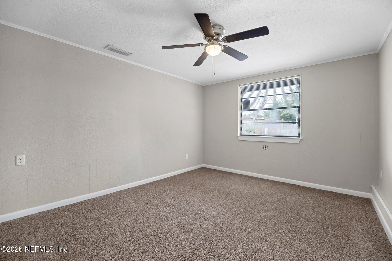
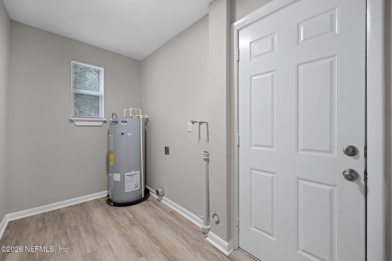
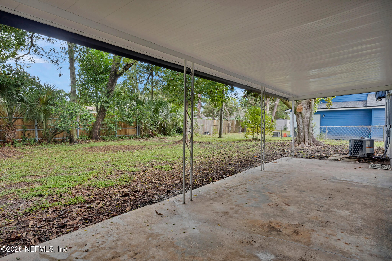
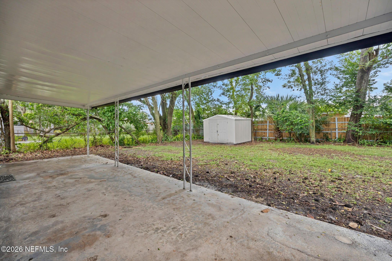
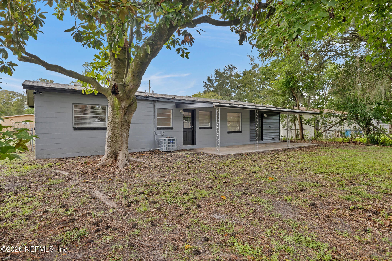
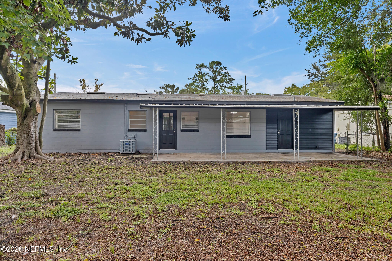
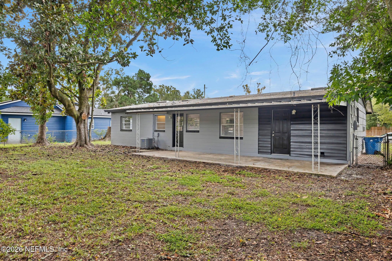
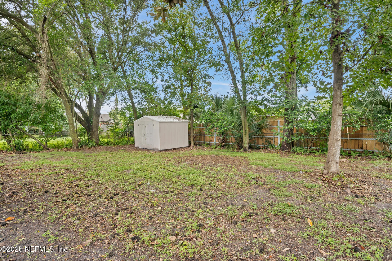
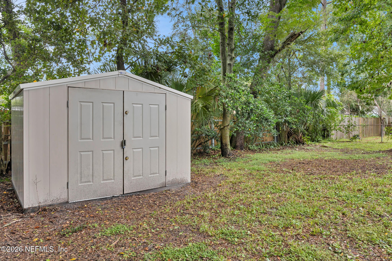
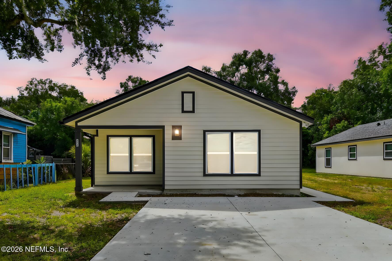
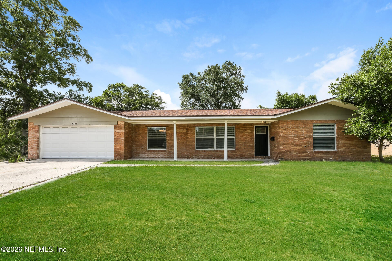
Magnificently Modernized Home in Arlington Hills. This 4 Bedroom 2 Bathroom Block Home Provides Plenty of Room & Style to Accommodate the Modern Family, with a Perfectly Sized Fenced Back Yard, Large Covered Back Porch, & Includes a Metal Shed. Features Brand New Kitchen w/White Shaker Cabinets, w/Granite Counter Tops, & New Stainless Steel Appliance Package Included; New Bathrooms w/New Vanities, New Showers w/Tile Surround, New Tile Floors in Primary Bathroom, New Waterproof Luxury Vinyl Plank Floors in Main Living Areas, New Carpet in Bedrooms, & Fresh Paint Inside & Out, Fully Updated Lighting & Electrical Devices, Repiped w/ All New Faucet Fixtures, & a New HVAC. Located in an Established Neighborhood with No HOA & Conveniently Situated near Parks, Schools, Shopping, Restaurants, & the I-295 Beltway, with Downtown Jax Just a Short Drive Away! Come See This High Quality Renovation Like You See On HGTV! Why Buy a Home That Still Needs Extensive Updates? We've Already Done The Work For You! This Beautifully Renovated Home is Truly Move-in Ready!
Listing Information
Facts & Features
Location
Community Information
Architecture
Features & Amenities
Property Features
Square Footage
Tax & Financial Information
Schools
Idea River Bluff
Fort Caroline Middle School
Lake Lucina Elementary School
Grasp Academy
Arlington Heights Elementary School
Parkwood Heights Elementary School
Lone Star High School
Terry Parker High School
School ratings are provided for informational purposes only and are subject to change. Attendance boundaries are for reference only — contact the school or district directly to verify enrollment eligibility.
Historical Data
Price History
| Date | Event | Price |
|---|---|---|
| 10/10/2026 | Listed for sale | $289,900 |
Listed by JON A DENYS · 1 REALTY CORP · 9044388980
Listing information provided exclusively for consumers' personal, non-commercial use and may not be used for any purpose other than to identify prospective properties consumers may be interested in purchasing. Information deemed reliable but not guaranteed by the MLS. Copyright 2026, realMLS. All rights reserved.
Last Updated: October 18, 2026 at 6:46 AM | Source: realMLS | MLS#: 2168714

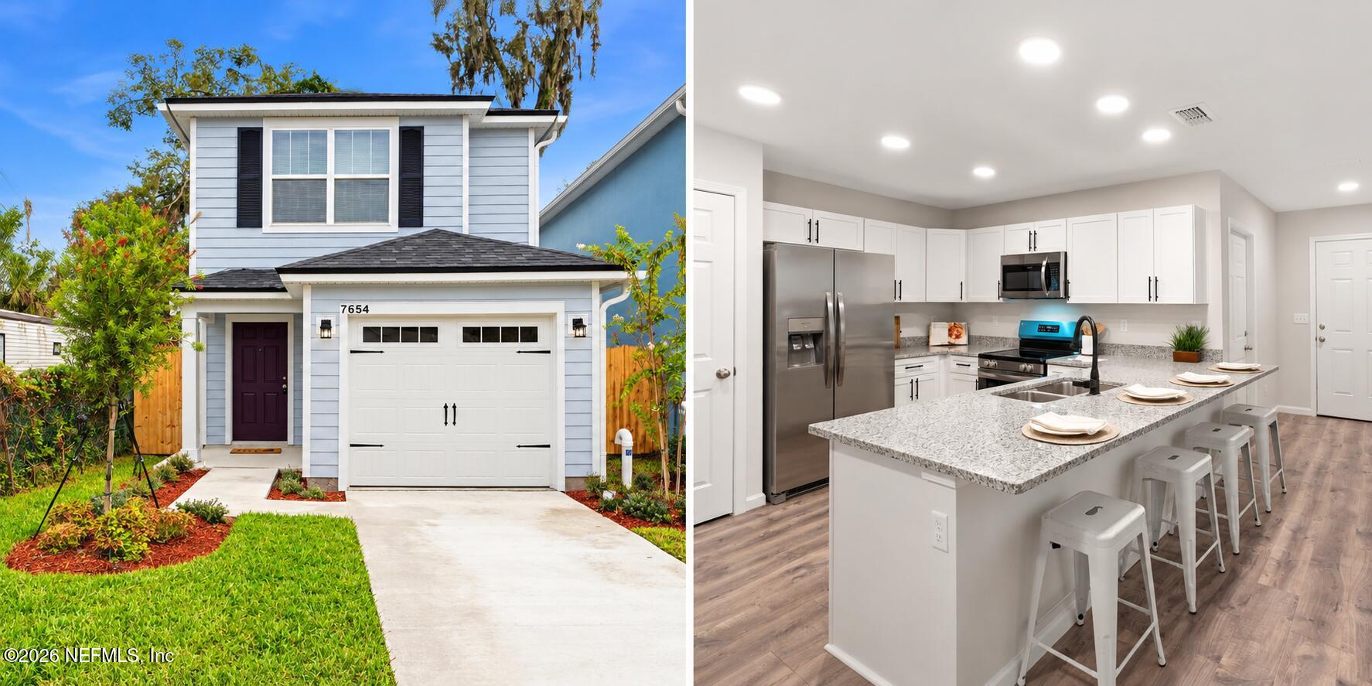
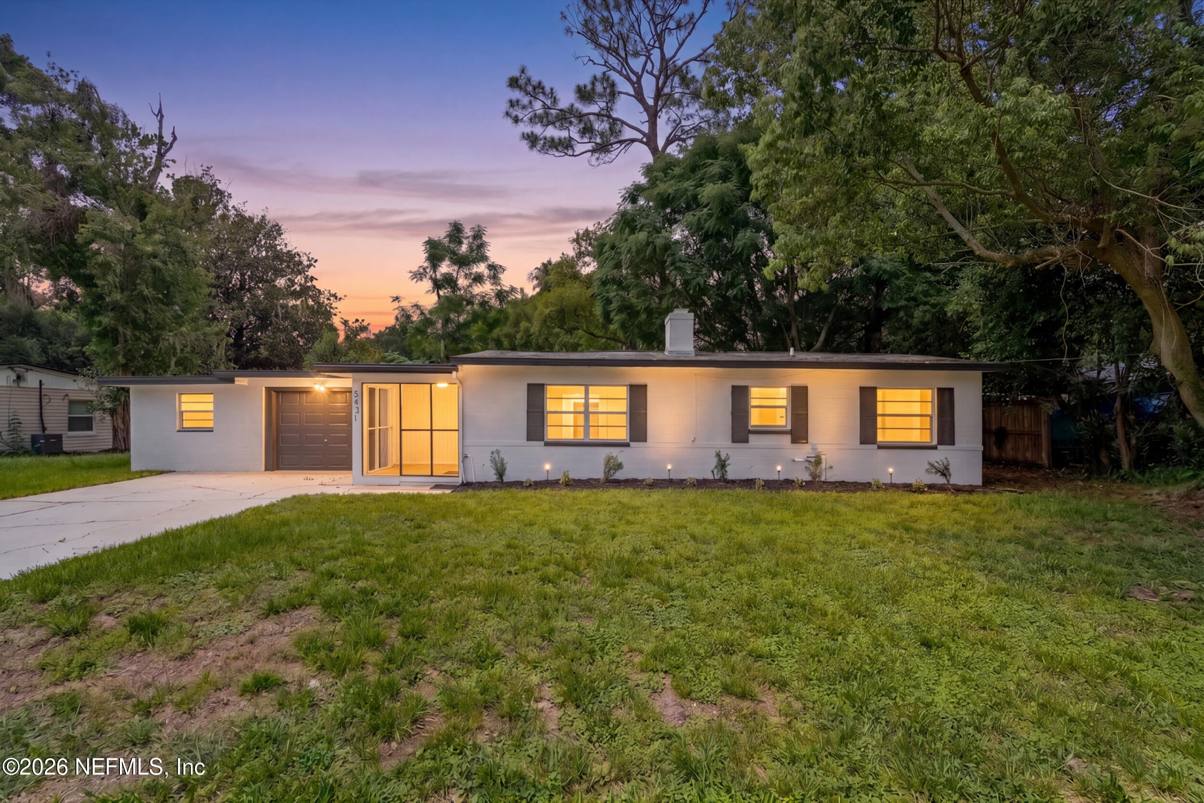
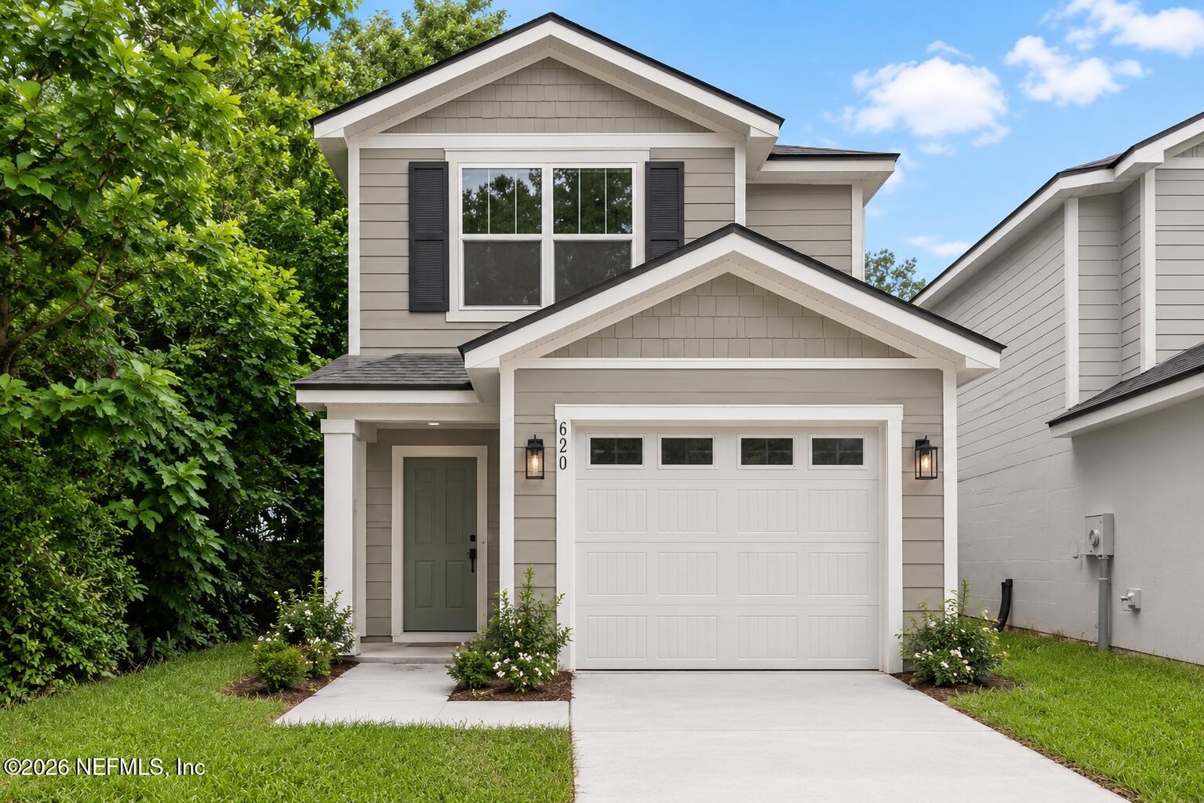
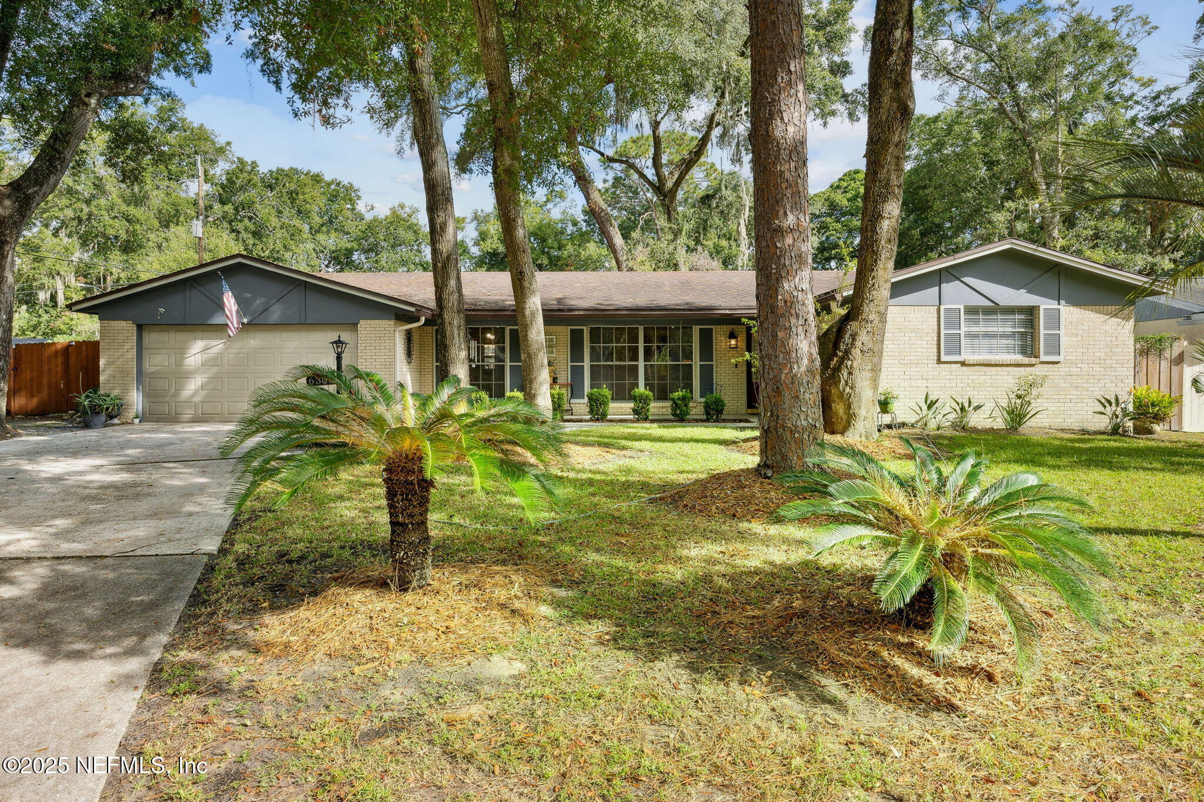
Similar Homes For Sale In Jacksonville
Start Your Real Estate Journey
Whether you have questions about this listing, want to schedule a showing, or just want to talk through your options, Chris Ralston is here to help. Reach out and expect a response within one business day.
How can I help?
Chris Ralston is here to help. Reach out and expect a response within one business day.
Thanks — Chris Ralston will be in touch shortly.
Make A Plan For Your Purchase
Know what you can afford before you start shopping — then run the numbers on any home you have in mind.
How much house can I afford?
- Principal & interest
- Property taxes
- Homeowner's insurance
- HOA dues
If your monthly savings are applied to the loan principal.
Enter your income, debts, and down payment to see how much home you may qualify for. Estimates only — not a lending decision.
Want to know more?
Chris Ralston is here to help. Reach out and expect a response within one business day.
✓ Thanks — Chris Ralston will be in touch shortly.