
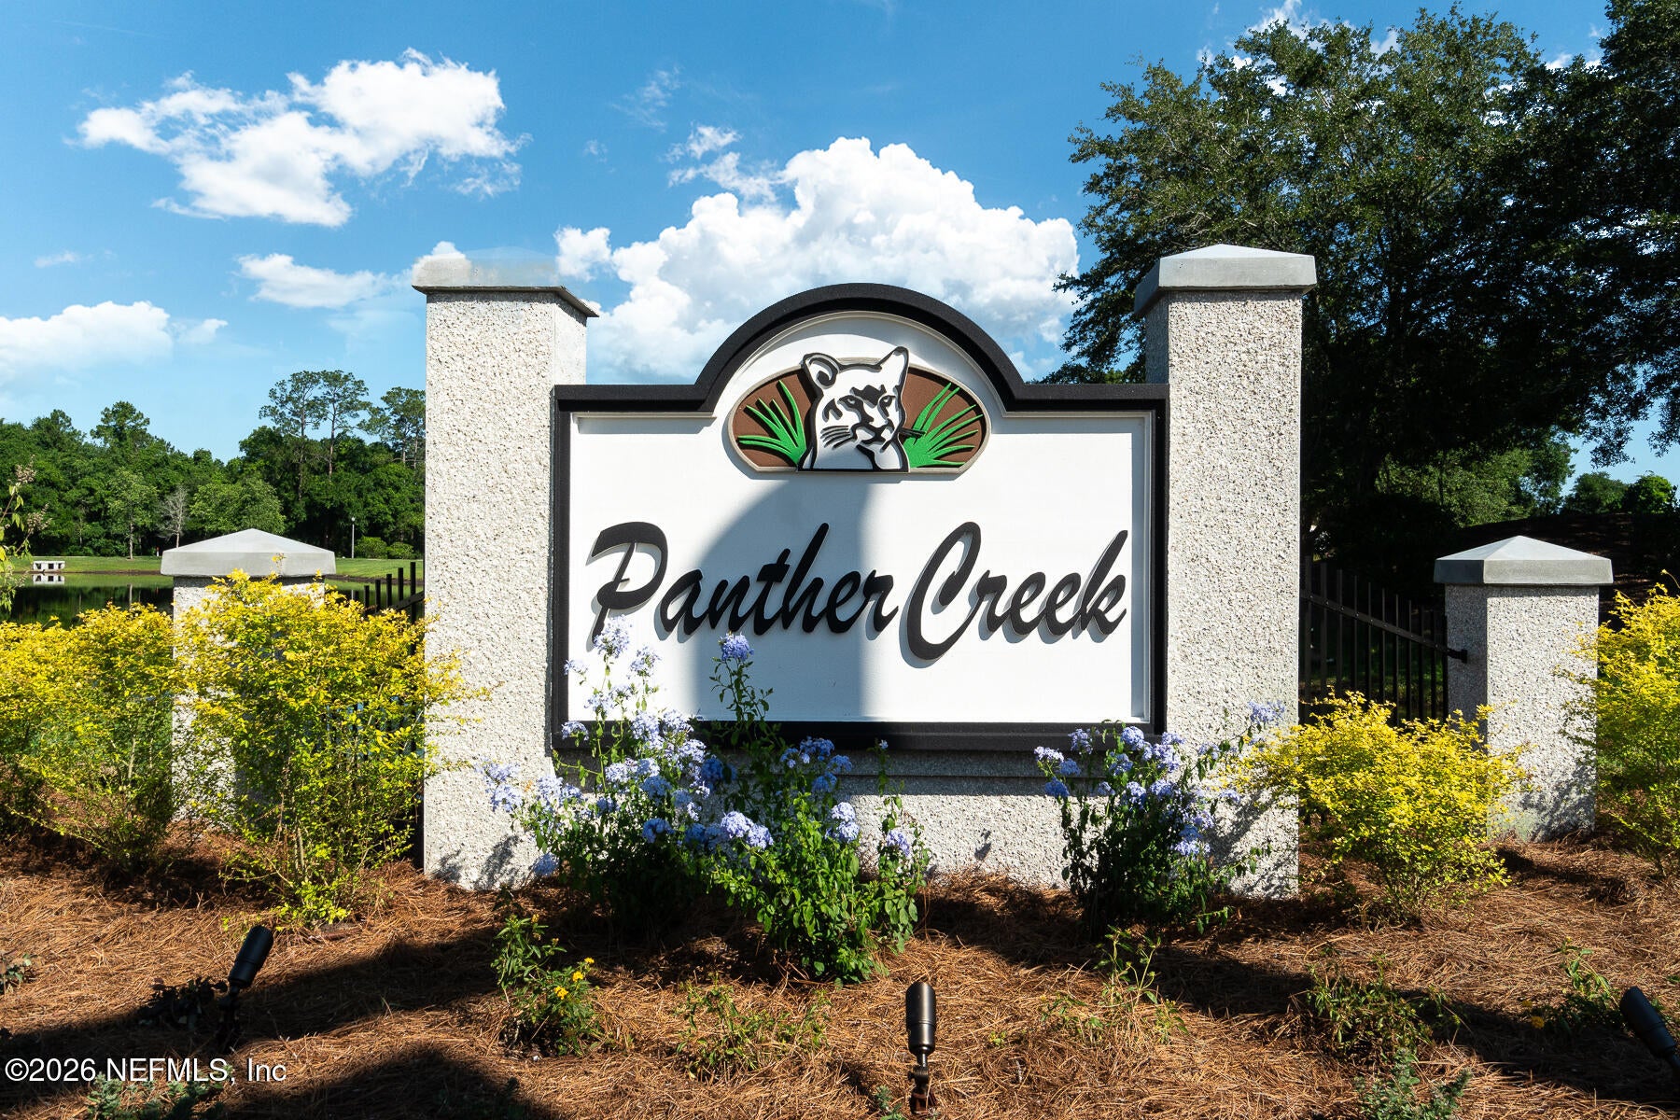
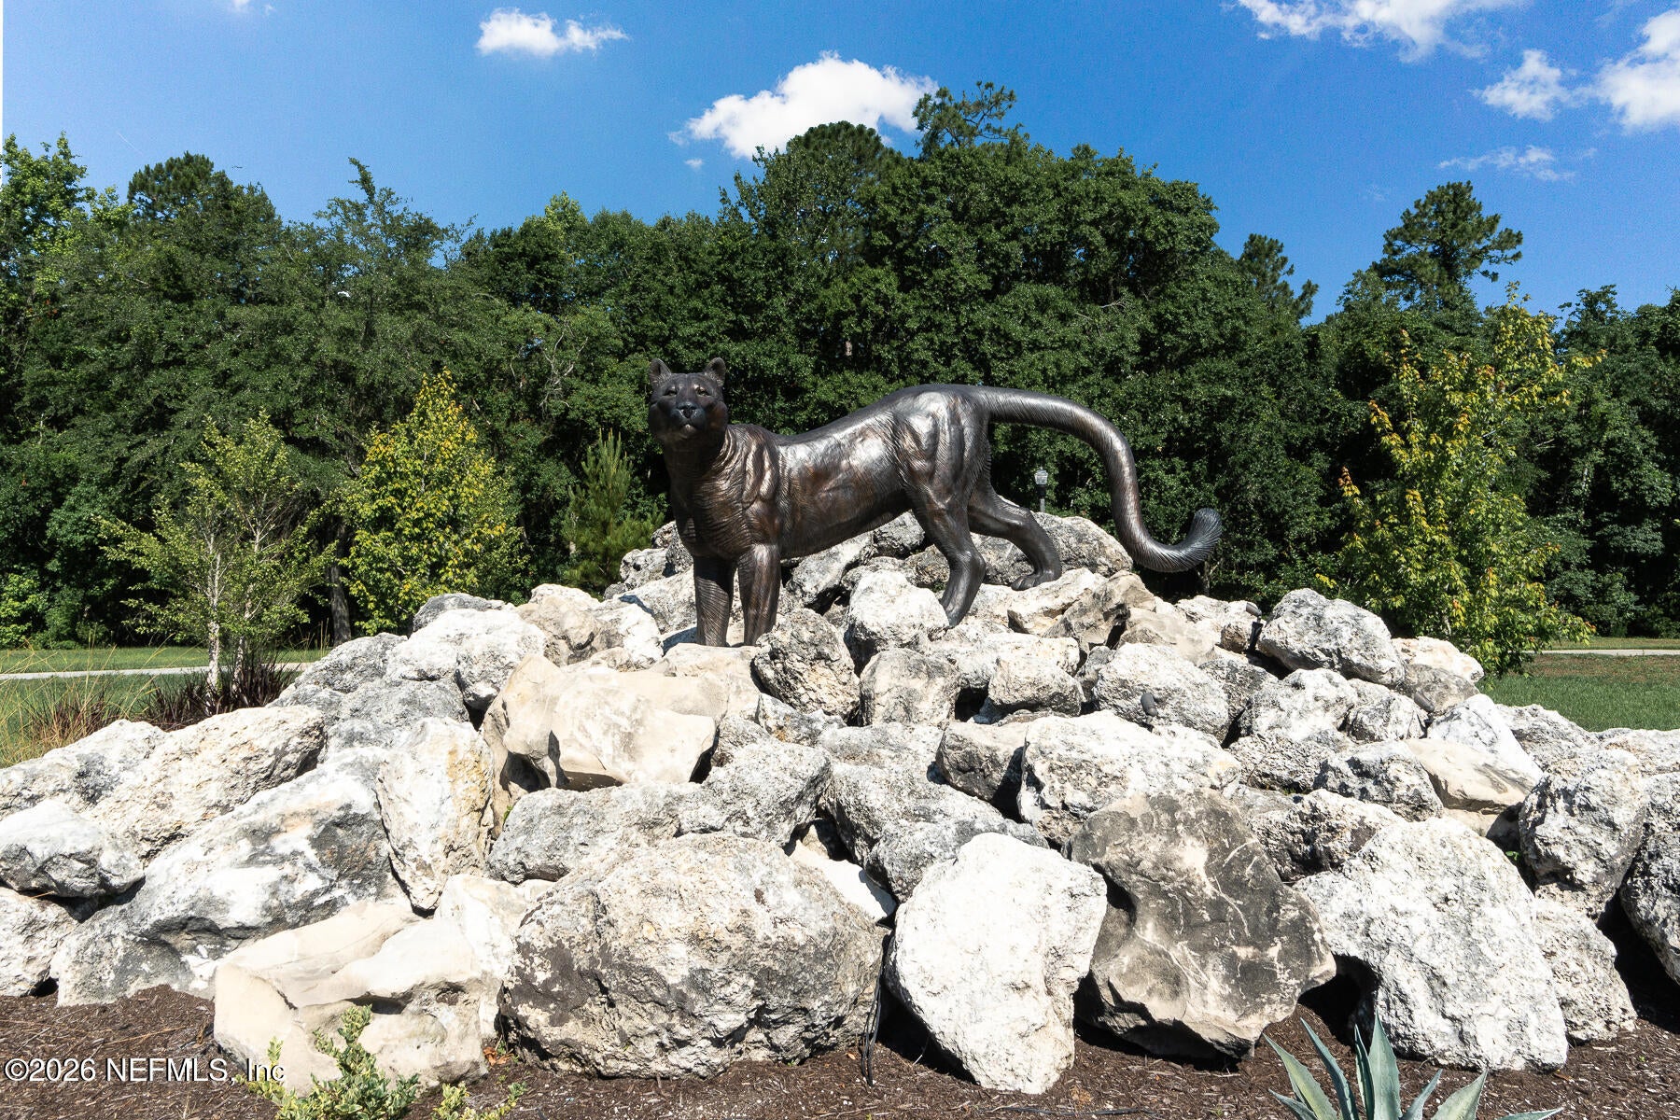
1045 Panther Lake Pkwy
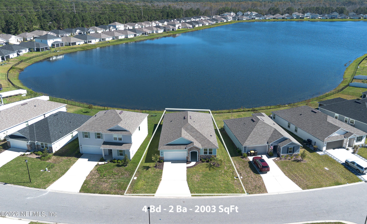
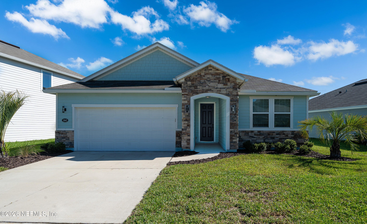
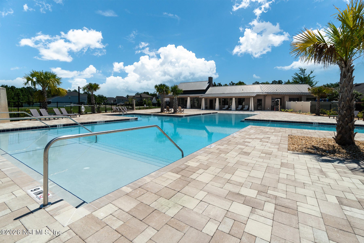
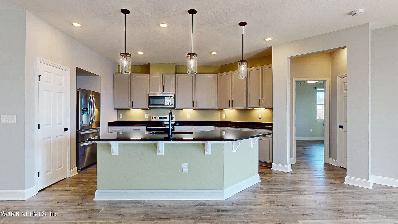
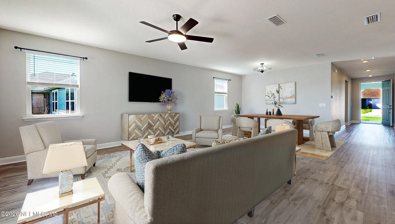
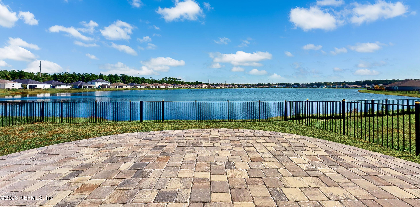
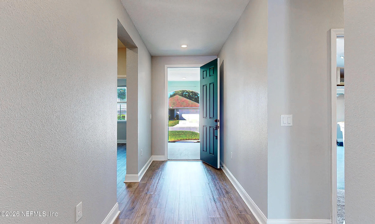
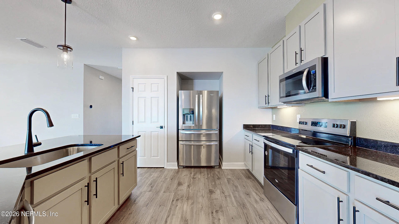
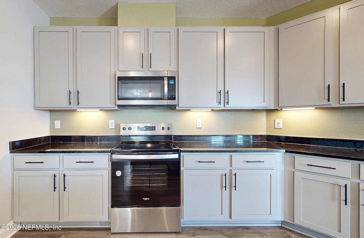
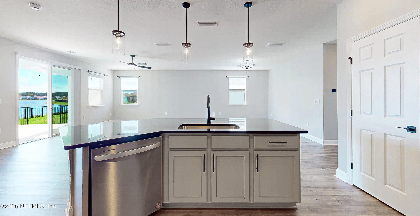
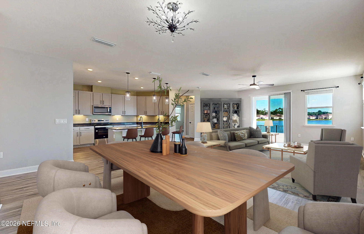
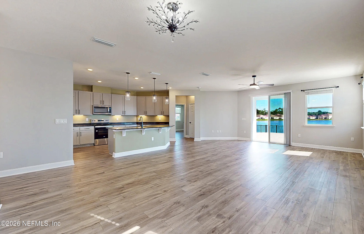
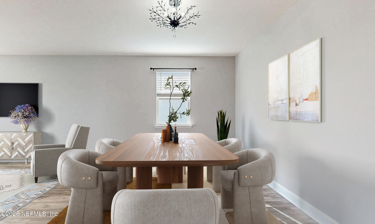
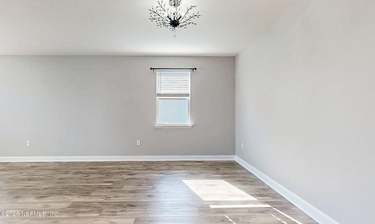
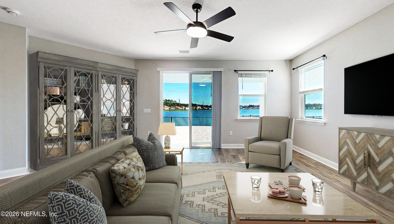
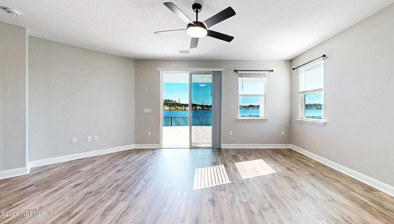
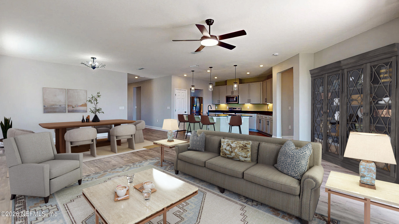
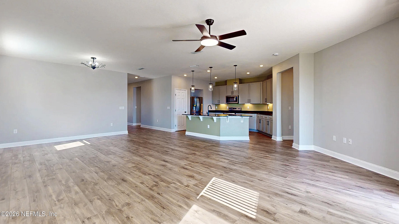
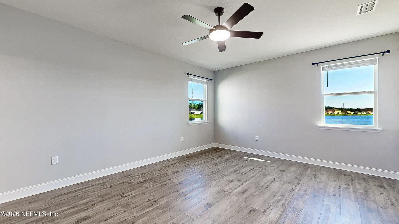
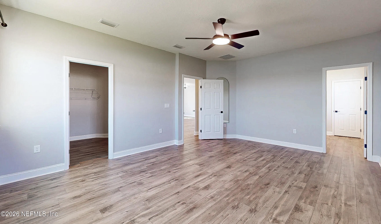
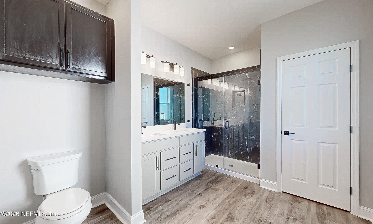
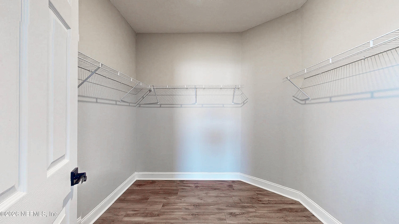
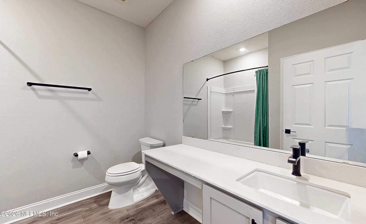
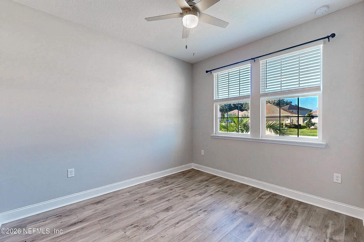
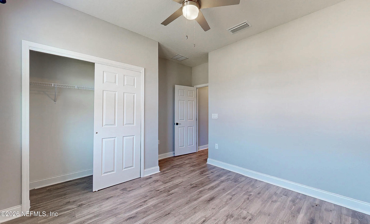
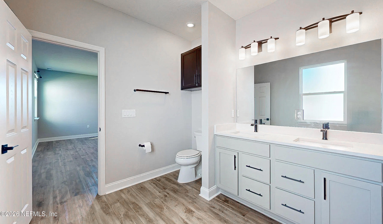
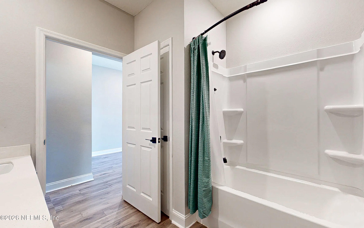
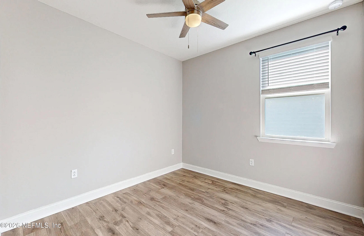
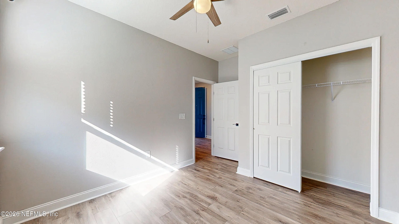
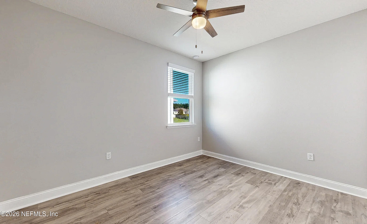
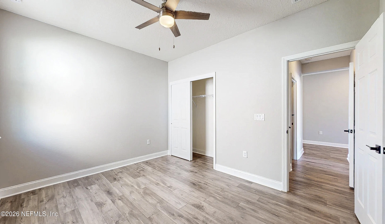
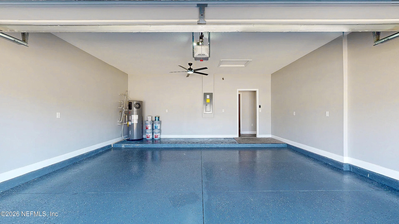
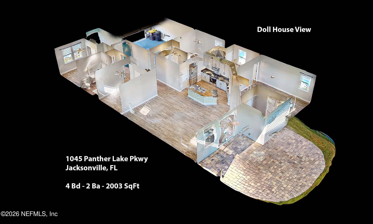
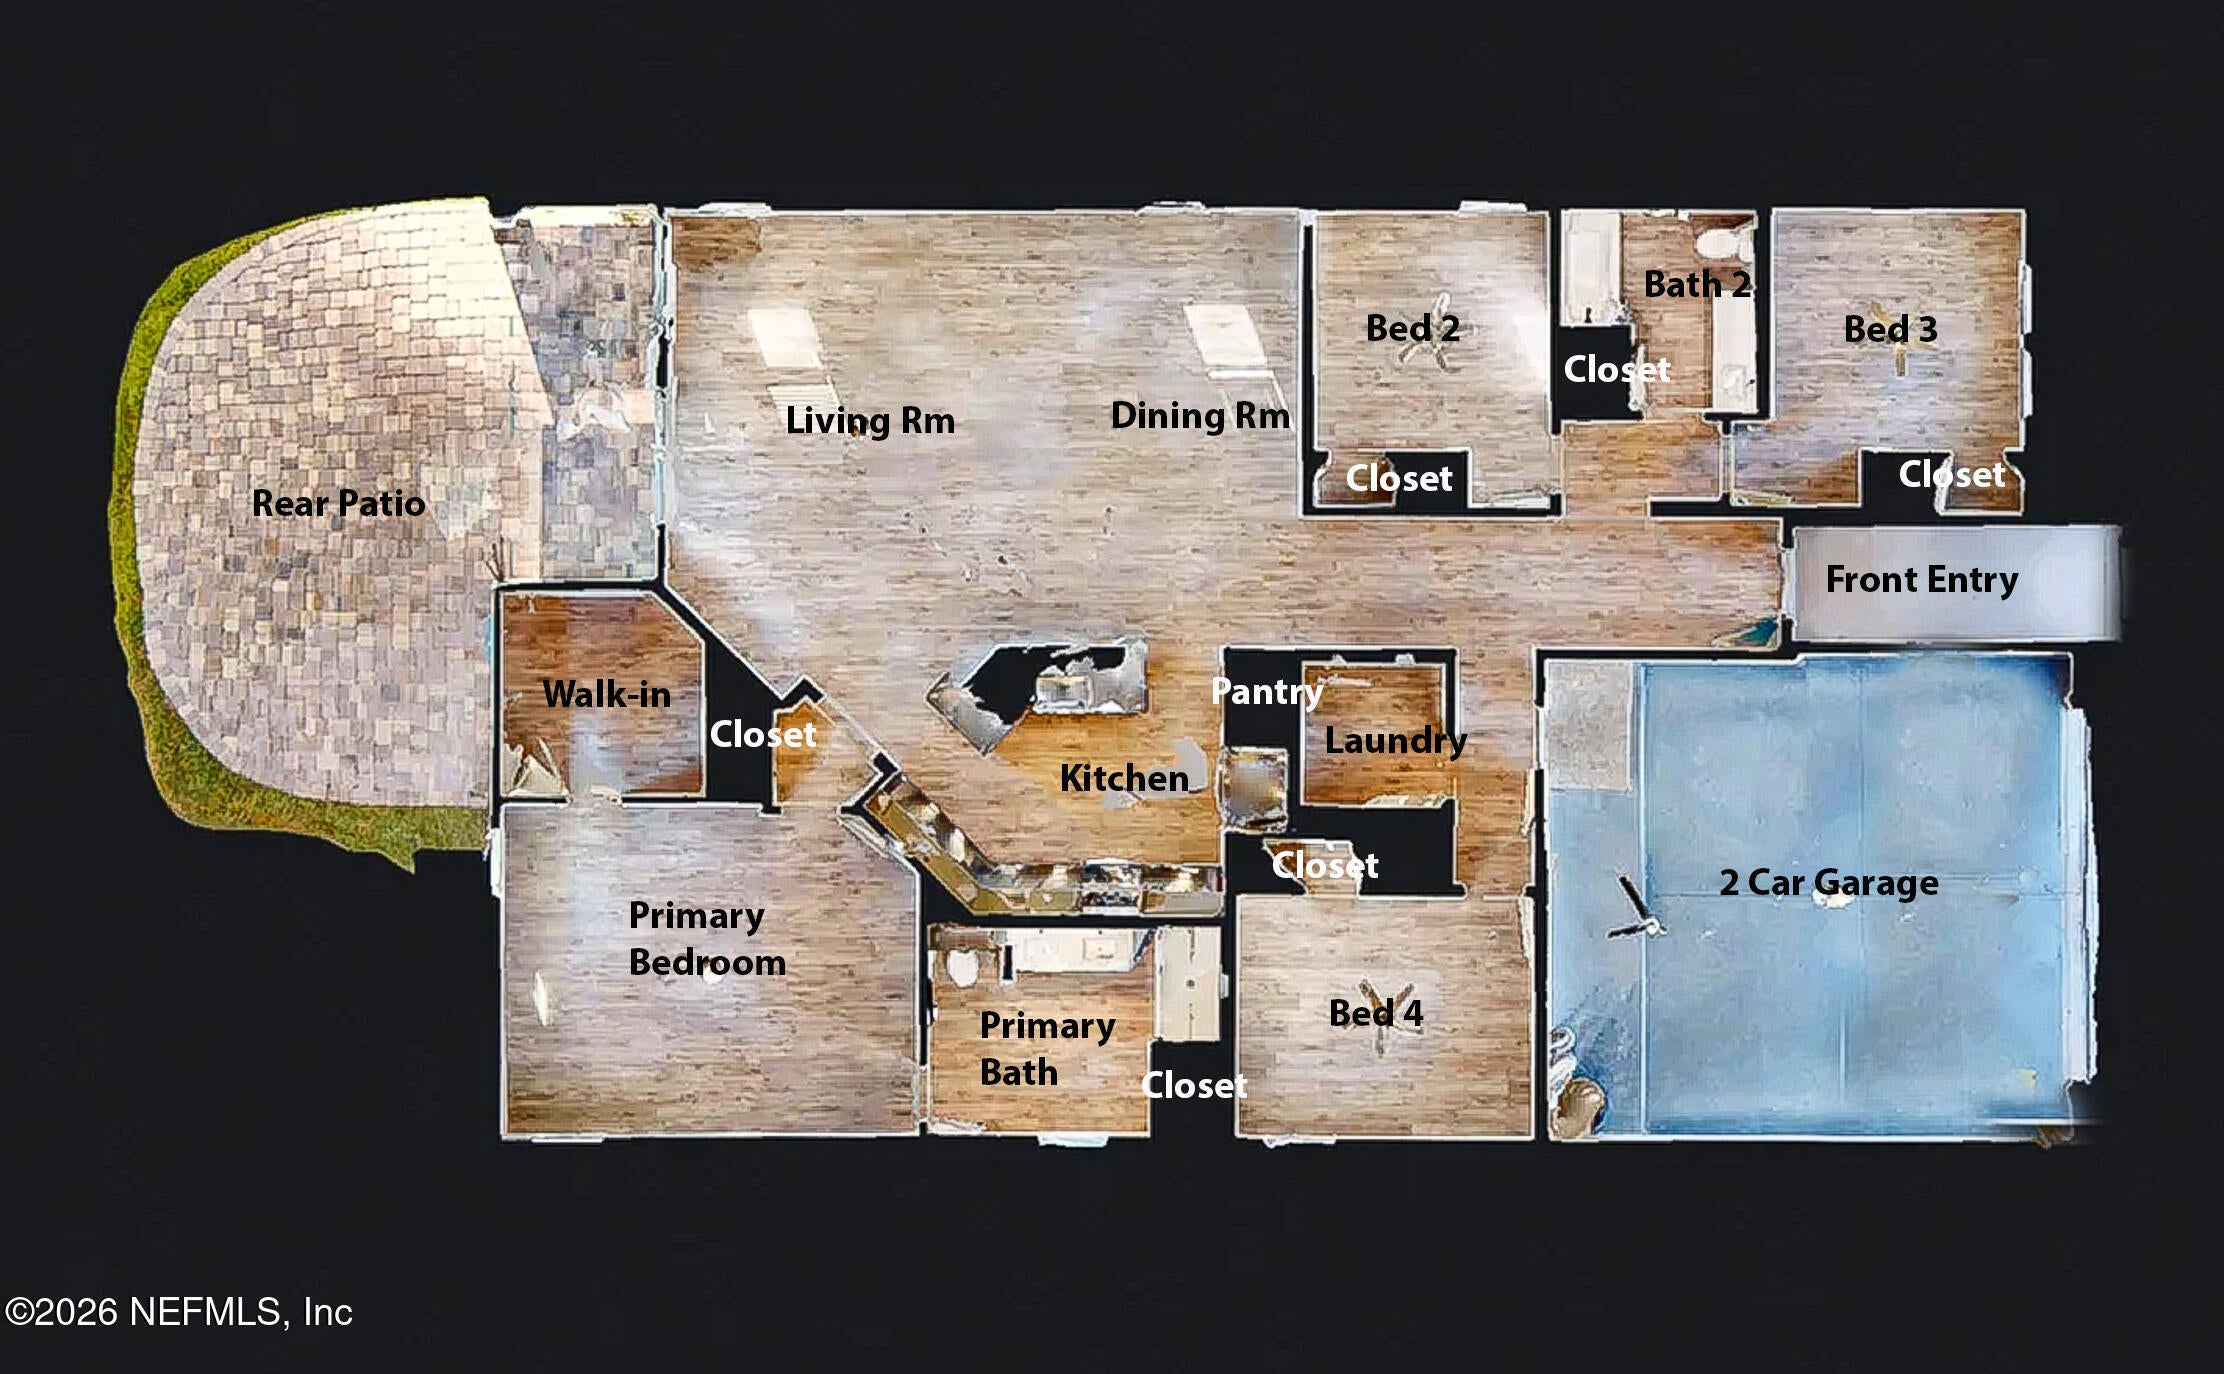
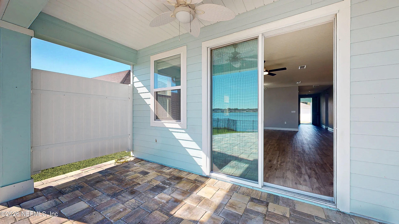
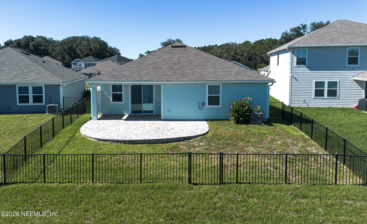
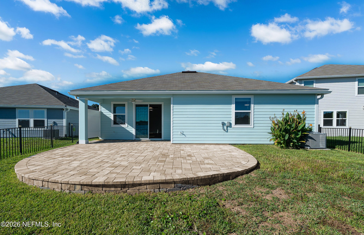
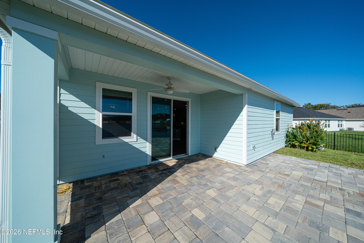
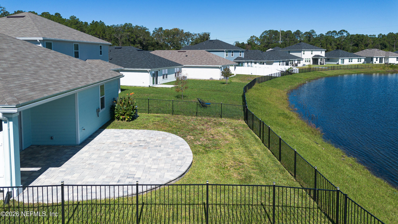
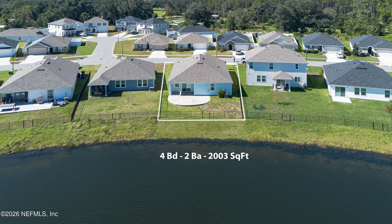
Enjoy beautiful waterfront living in this 2023-built, four-bedroom, two-bath home on a .37-acre lot with great lake views. The home offers modern construction and many builder upgrades including an extended two car garage, 42-inch kitchen cabinets, granite countertops, 9-foot ceilings, custom LVP plank flooring, and 6-inch baseboards. The large owner's suite features a custom walk-in shower and spacious walk-in closet. Exterior stone accents add curb appeal, and the garage has an epoxy-finished floor. The .37-acre lot gives you extra outdoor space to enjoy on your extended paver patio while the waterfront setting provides beautiful views right from home. Built in 2023, you can enjoy the benefits of newer construction and modern finishes. The community also offers a clubhouse, fitness center, pool, tennis, dog park and playground amenities for added enjoyment. Located just five minutes from I-10, you'll have convenient access to Jacksonville, shopping, dining, and everyday essentials. Why wait to build when you can enjoy a newer home with upgrades, extra yard space, and beautiful lake views
Listing Information
Open Houses
-
Sunday, October 2511:30 AM – 2:00 PM
Facts & Features
Location
Community Information
Architecture
Features & Amenities
Property Features
Square Footage
Tax & Financial Information
Schools
Thomas Jefferson Elementary
Chaffee Trail Elementary
Normandy Village Elementary School
Whitehouse Elementary School
Chaffee Trail Middle School
Crystal Springs Elementary School
San Jose Early College At Cecil
Westview K-8
School ratings are provided for informational purposes only and are subject to change. Attendance boundaries are for reference only — contact the school or district directly to verify enrollment eligibility.
Historical Data
Price History
| Date | Event | Price |
|---|---|---|
| 10/13/2026 | Listed for sale | $390,000 |
Listed by Curtis Bryan Kallam · KALLAM REALTY GROUP PLLC · 9046448633
Listing information provided exclusively for consumers' personal, non-commercial use and may not be used for any purpose other than to identify prospective properties consumers may be interested in purchasing. Information deemed reliable but not guaranteed by the MLS. Copyright 2026, realMLS. All rights reserved.
Last Updated: October 20, 2026 at 3:34 PM | Source: realMLS | MLS#: 2168983

Similar Homes For Sale In Jacksonville
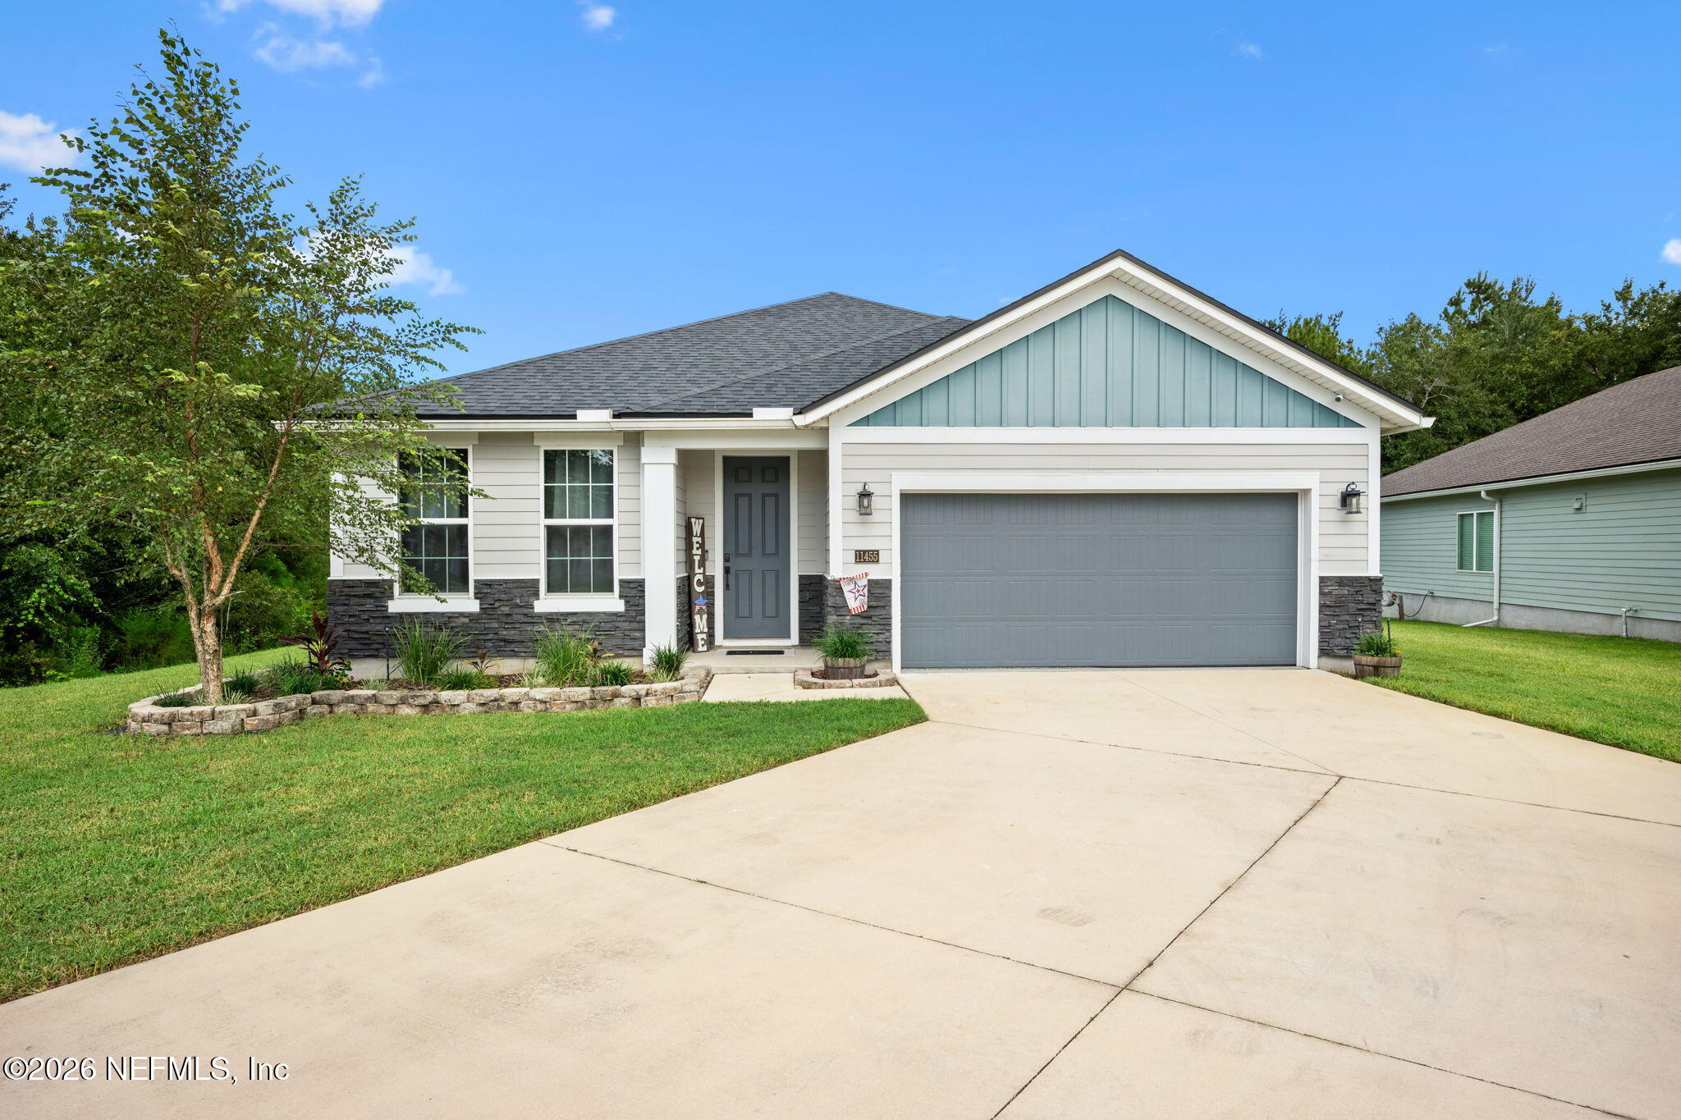
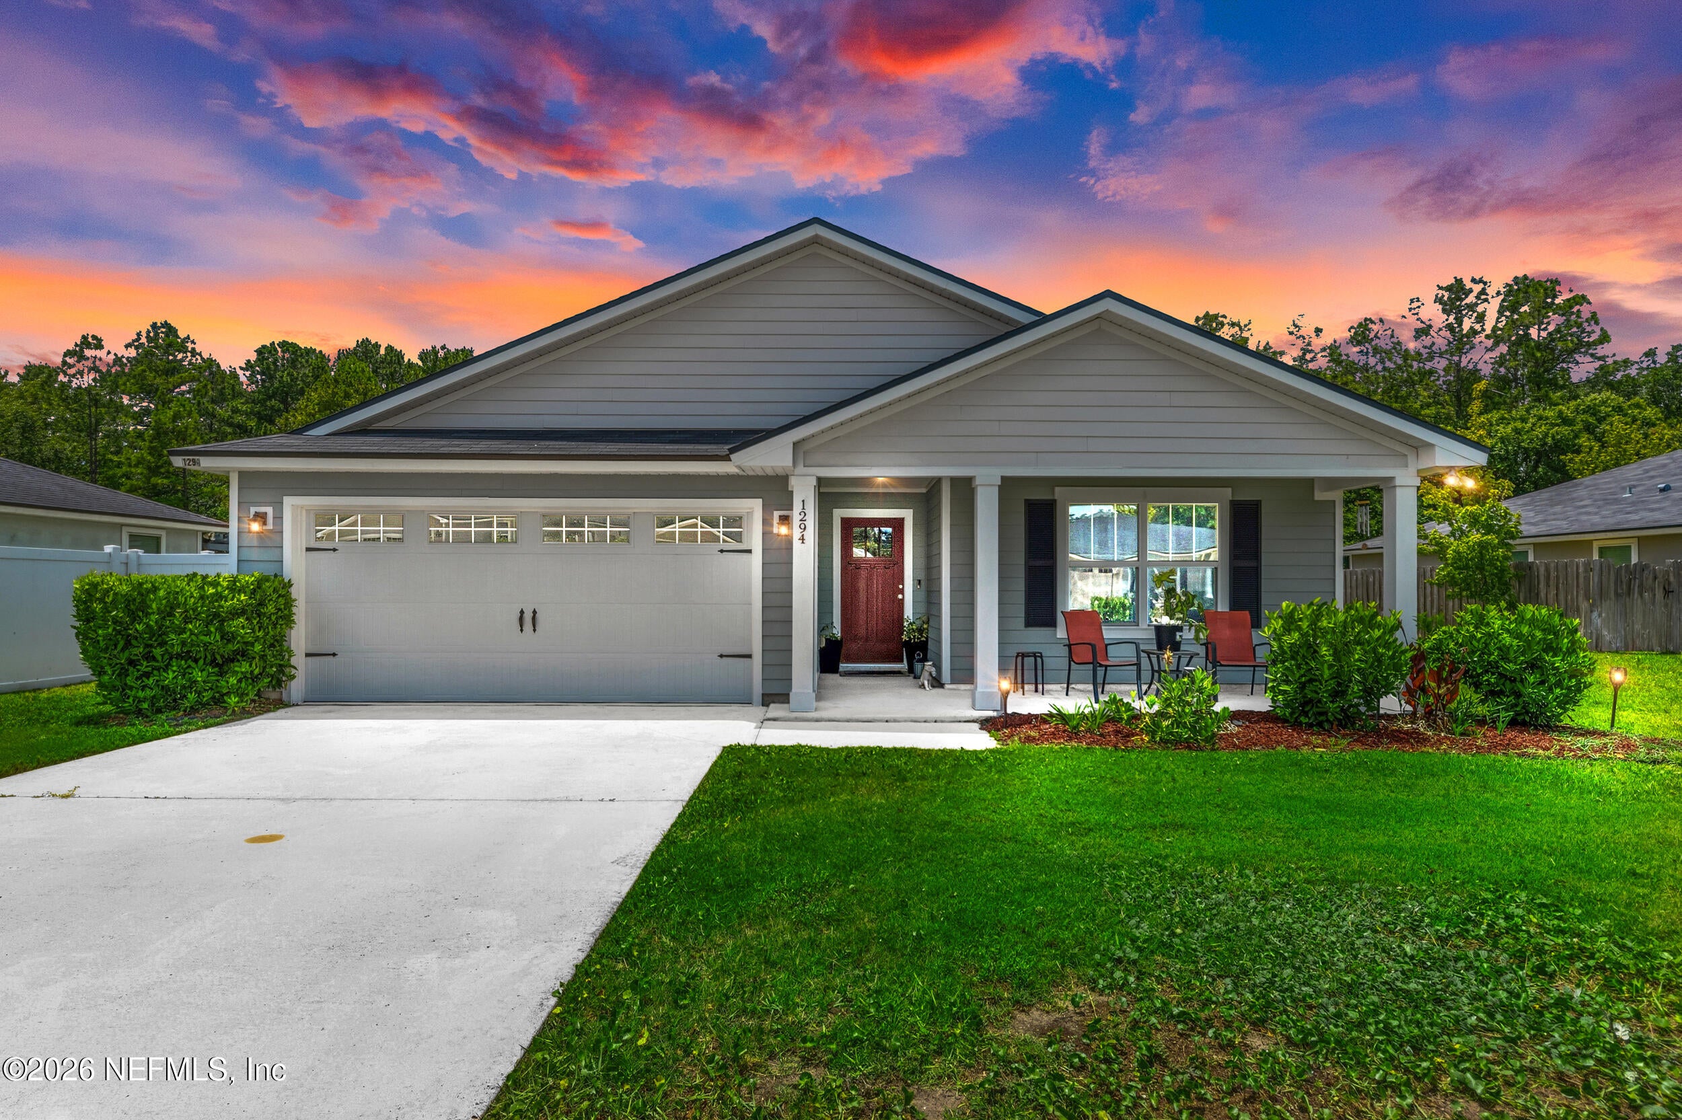
 New Listing
Start Your Real Estate Journey
Whether you have questions about this listing, want to schedule a showing, or just want to talk through your options, Chris Ralston is here to help. Reach out and expect a response within one business day.
How can I help?
Chris Ralston is here to help. Reach out and expect a response within one business day.
Thanks — Chris Ralston will be in touch shortly.
Make A Plan For Your Purchase
Know what you can afford before you start shopping — then run the numbers on any home you have in mind.
How much house can I afford?
- Principal & interest
- Property taxes
- Homeowner's insurance
- HOA dues
If your monthly savings are applied to the loan principal.
Enter your income, debts, and down payment to see how much home you may qualify for. Estimates only — not a lending decision.
Want to know more?
Chris Ralston is here to help. Reach out and expect a response within one business day.
✓ Thanks — Chris Ralston will be in touch shortly.