
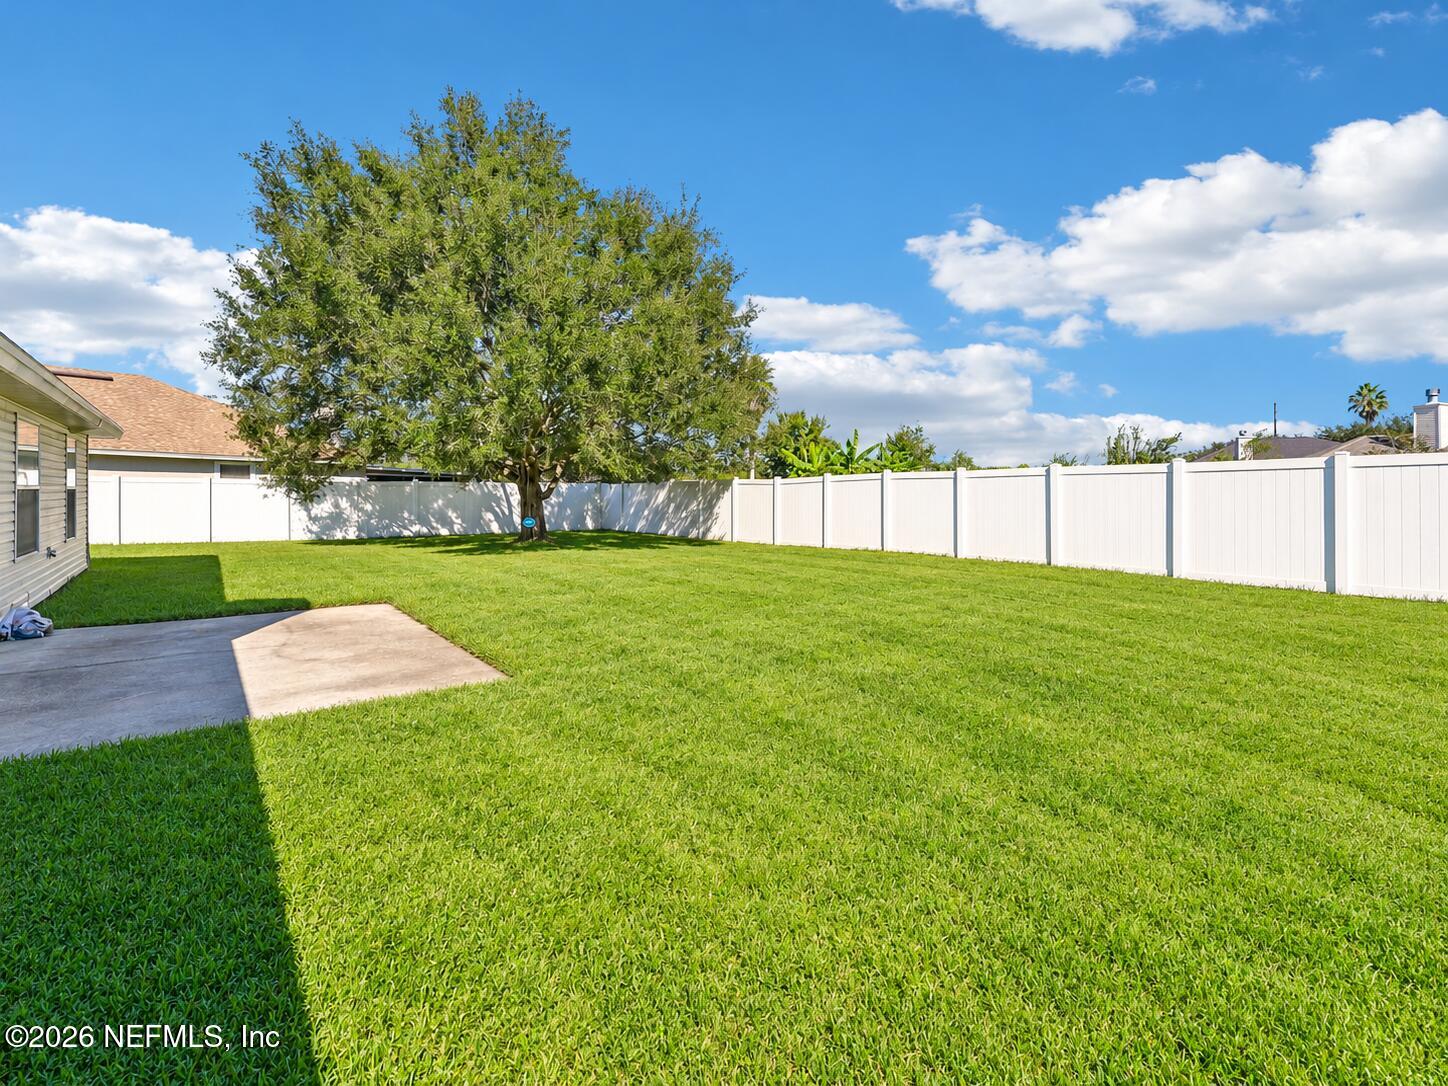
5631 Ortega Park Blvd
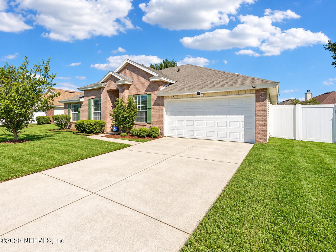
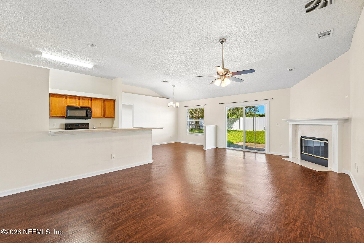
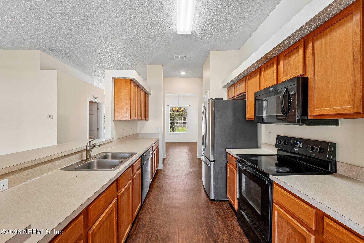
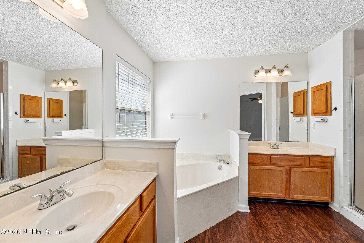
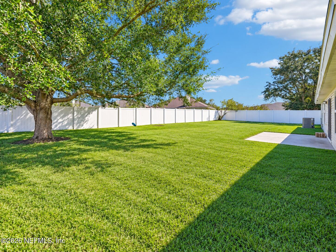
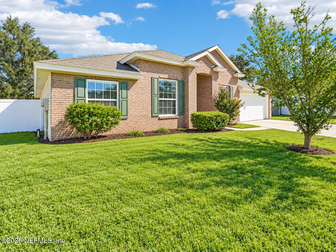
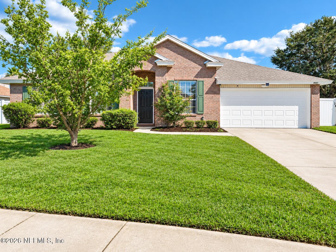
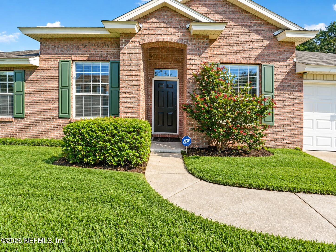
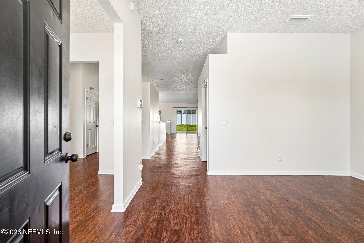
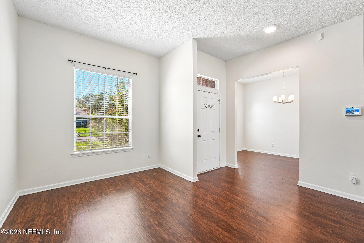
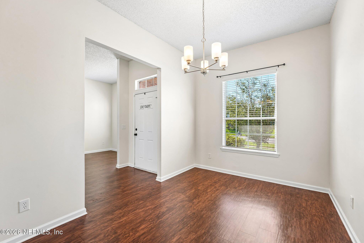
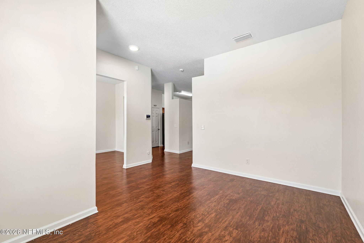
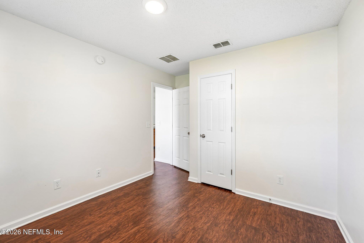
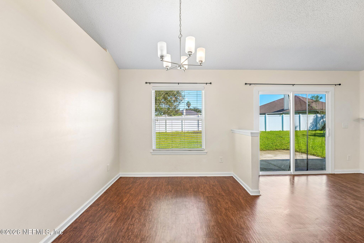
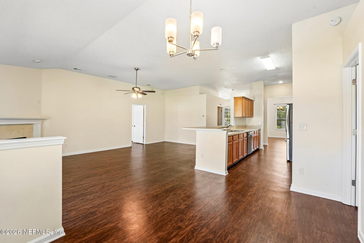
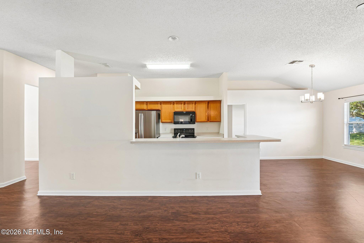
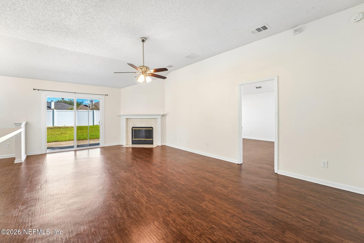
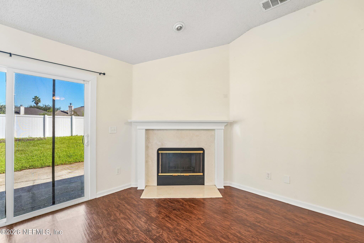
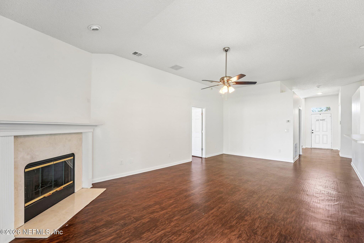
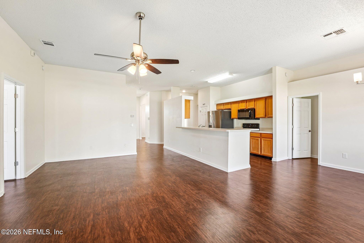
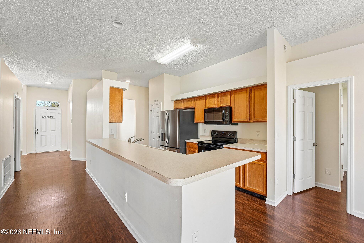
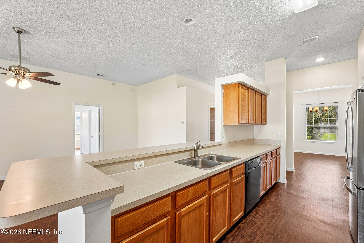
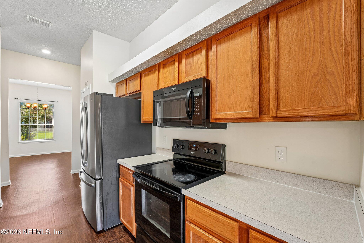
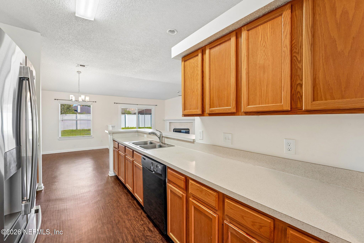
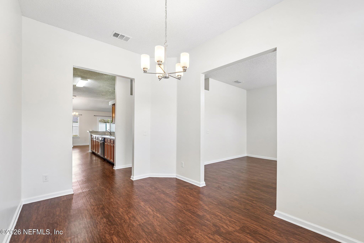
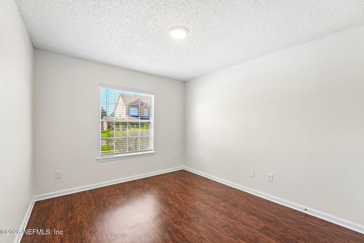
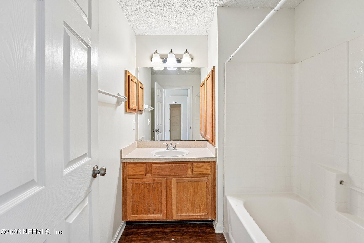
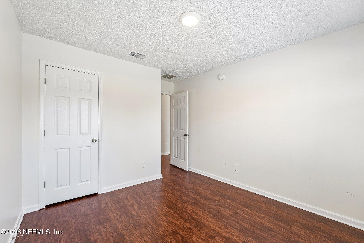
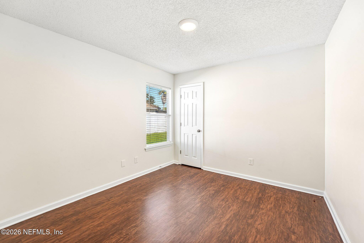
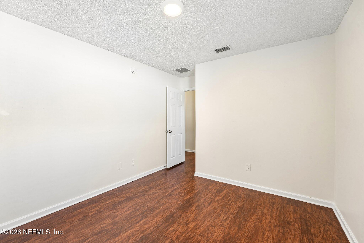
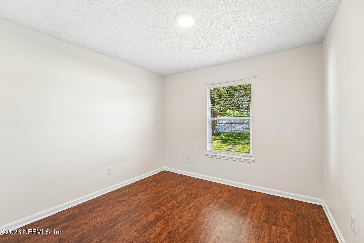
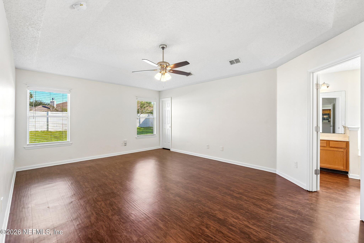
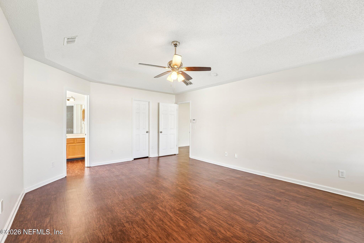
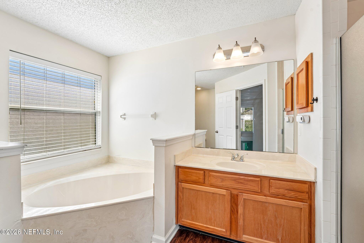
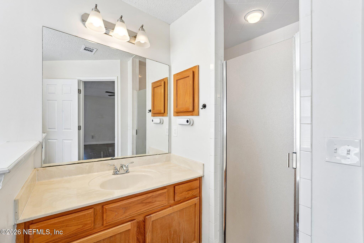
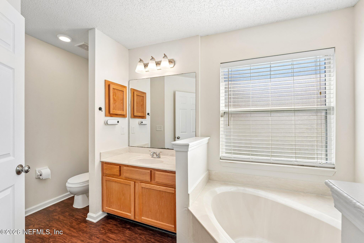
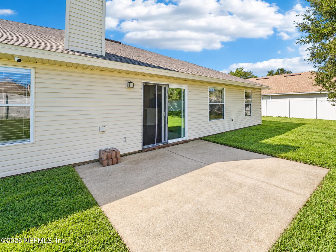
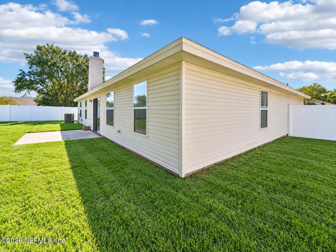
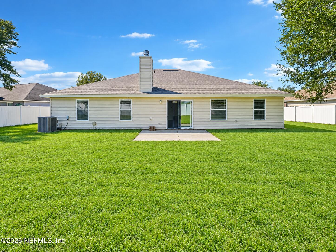
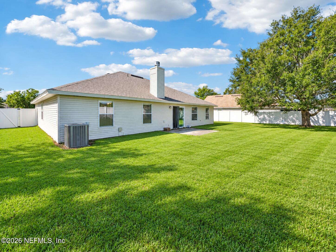
Four bedrooms, a split floor plan and a huge fenced backyard, all on one level in Westland Station. Roof & AC updated in 2025! This 2,138 sq ft brick-front home, built in 2002, opens with a formal dining room and a front family room, then runs back to a living room with a corner fireplace, a breakfast nook and a kitchen with a long breakfast bar and pantry. The primary suite has its own side of the home, with two walk-in closets, a garden tub and a separate shower. Three more bedrooms and a full bath sit on the opposite side. Wood-look flooring runs through the home, and there is an indoor laundry room and a two-car garage. Out back: a patio off the living room, a mature shade tree with a swing, and a brand new privacy fence around a wide, level yard. HOA is $250 a year. Floor plan and 3D tour available. Private showings by appointment.
Listing Information
Facts & Features
Location
Community Information
Architecture
Features & Amenities
Property Features
Square Footage
Tax & Financial Information
Schools
KIPP Impact Academy
Oak Hill Elementary School
Westside Middle School
Westside High School
Oak Hill Academy
John Stockton Elementary School
Venetia Elementary School
Duval Academy
School ratings are provided for informational purposes only and are subject to change. Attendance boundaries are for reference only — contact the school or district directly to verify enrollment eligibility.
Historical Data
Price History
| Date | Event | Price |
|---|---|---|
| 10/13/2026 | Listed for sale | $299,999 |
Listed by CAROLYNN CASTILLO · EXP REALTY LLC · 8888838509
Listing information provided exclusively for consumers' personal, non-commercial use and may not be used for any purpose other than to identify prospective properties consumers may be interested in purchasing. Information deemed reliable but not guaranteed by the MLS. Copyright 2026, realMLS. All rights reserved.
Last Updated: October 16, 2026 at 2:34 PM | Source: realMLS | MLS#: 2169121

Similar Homes For Sale In Jacksonville
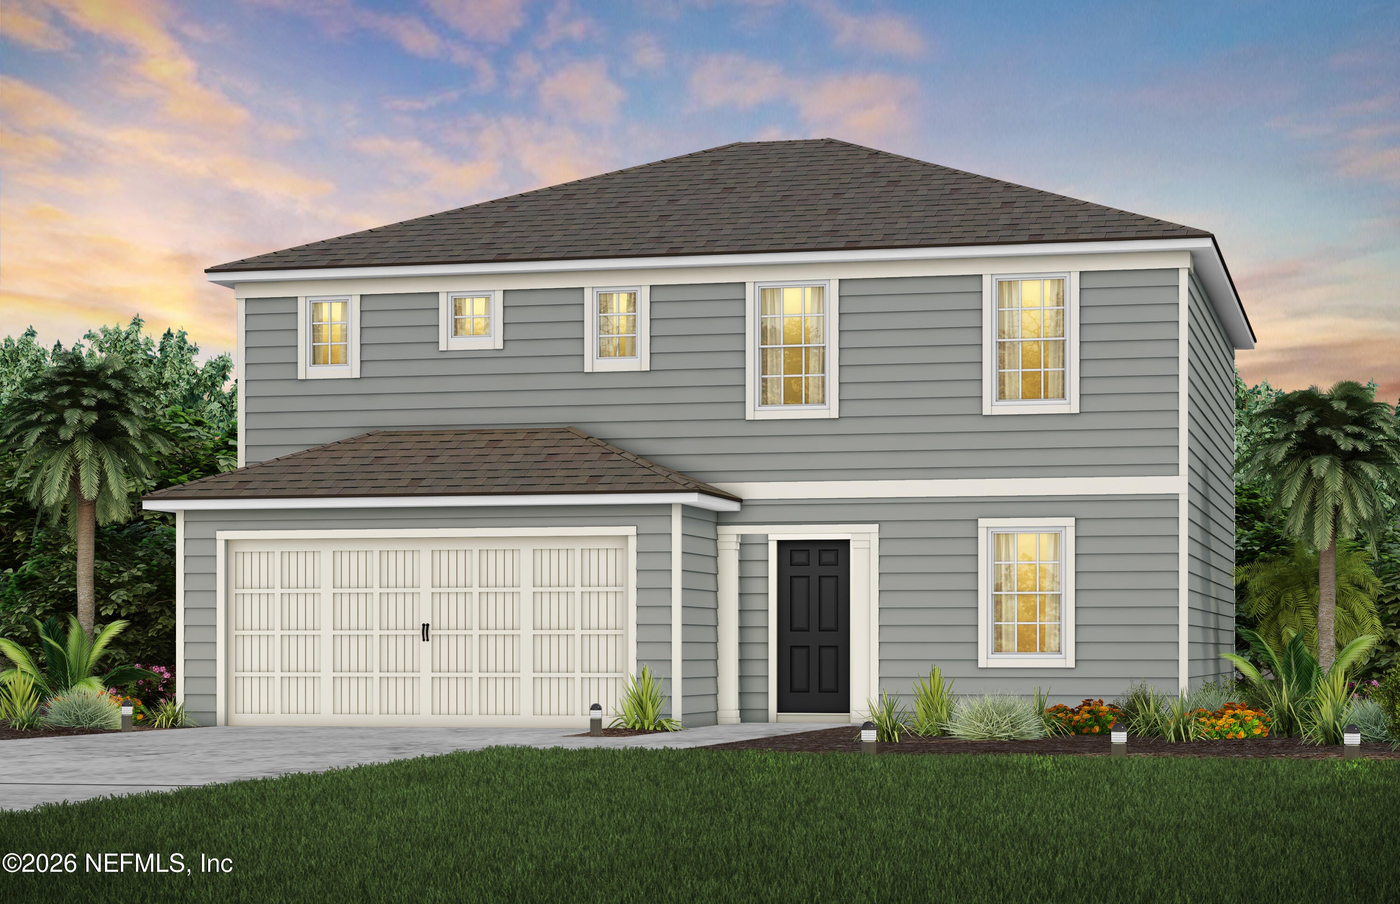
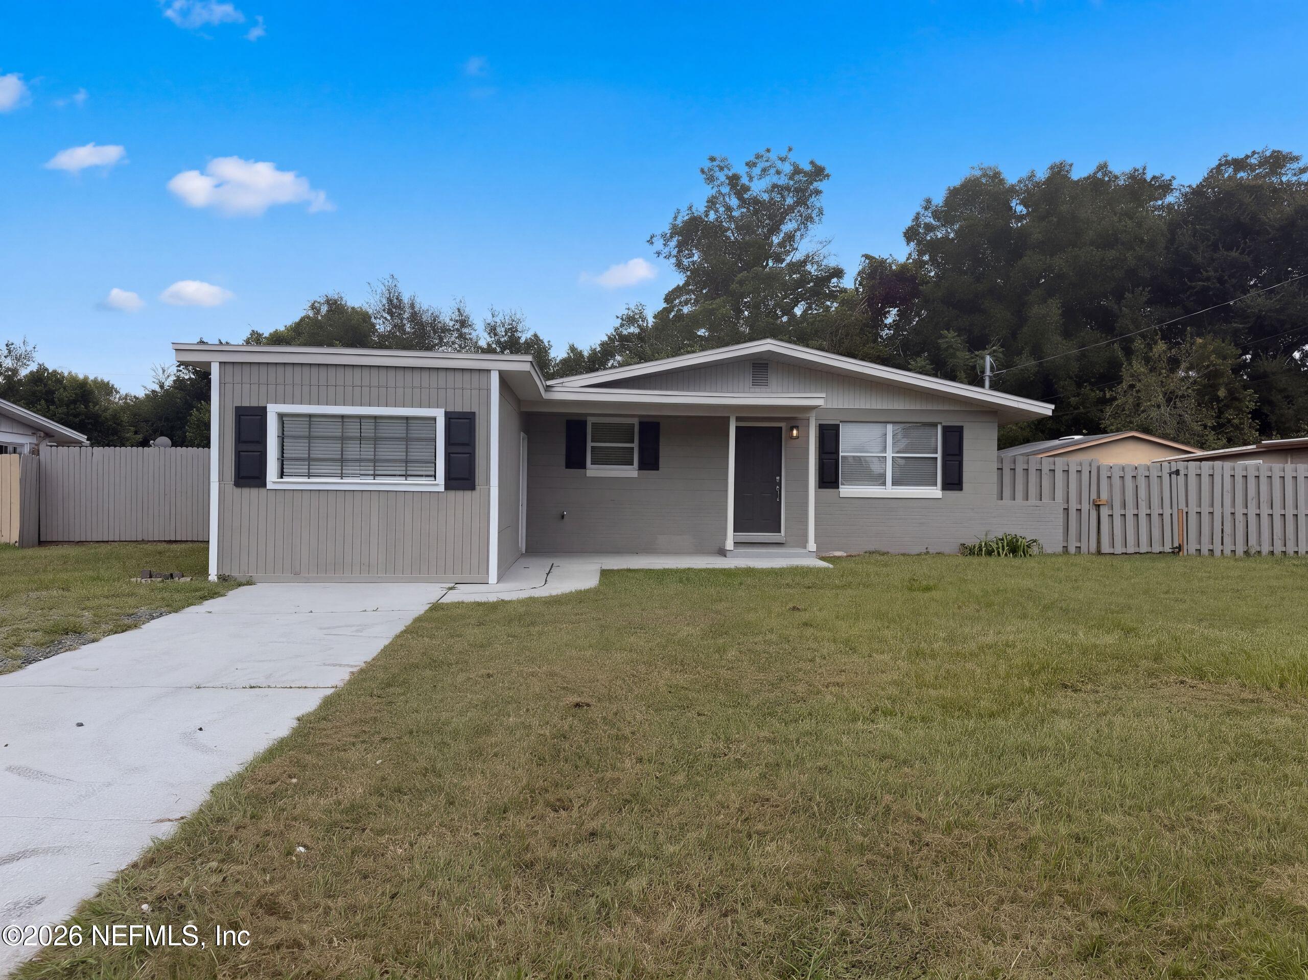
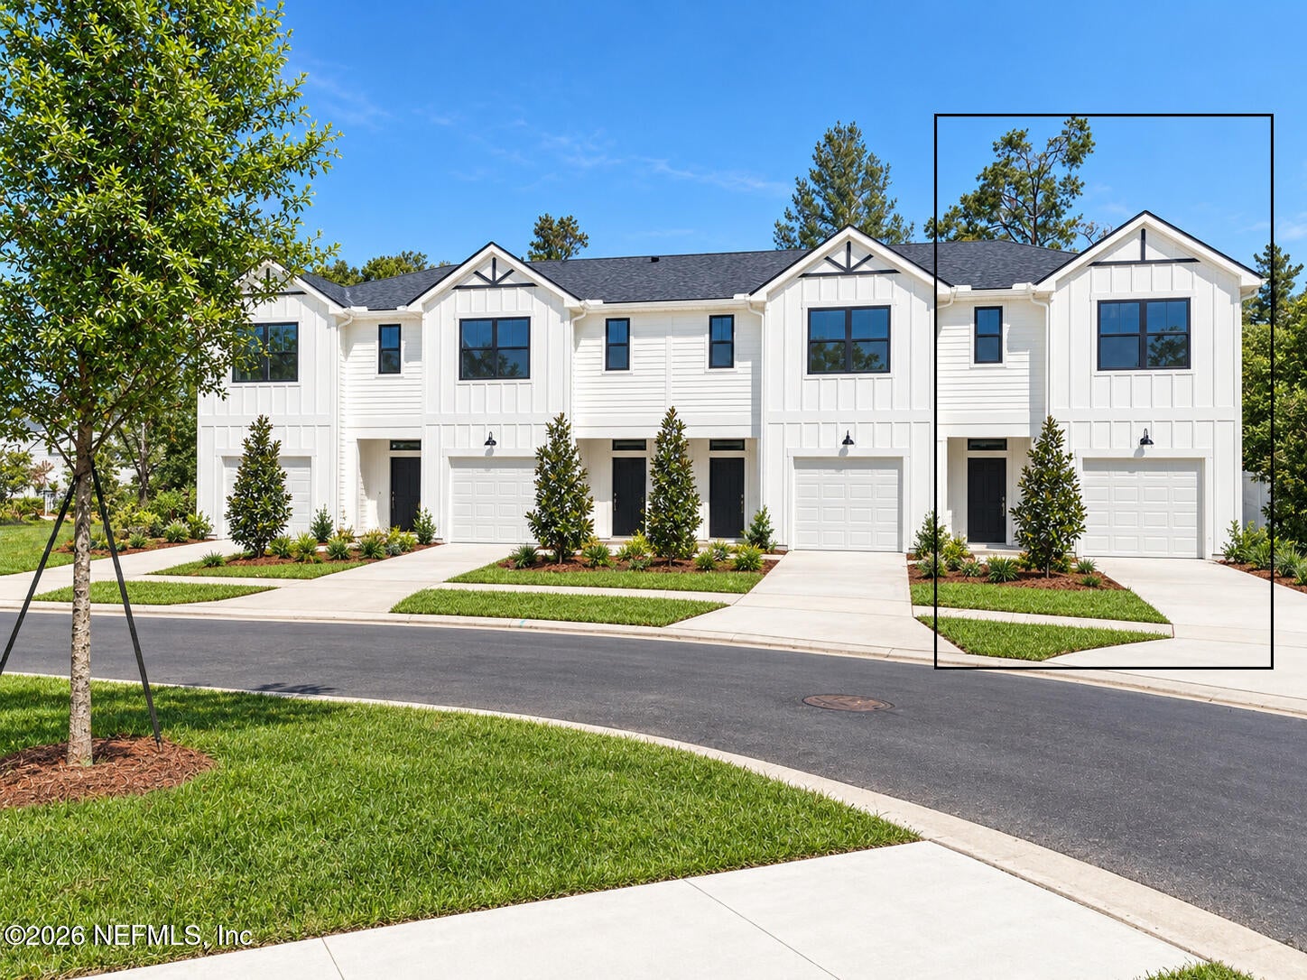
 New Listing
Start Your Real Estate Journey
Whether you have questions about this listing, want to schedule a showing, or just want to talk through your options, Chris Ralston is here to help. Reach out and expect a response within one business day.
How can I help?
Chris Ralston is here to help. Reach out and expect a response within one business day.
Thanks — Chris Ralston will be in touch shortly.
Make A Plan For Your Purchase
Know what you can afford before you start shopping — then run the numbers on any home you have in mind.
How much house can I afford?
- Principal & interest
- Property taxes
- Homeowner's insurance
- HOA dues
If your monthly savings are applied to the loan principal.
Enter your income, debts, and down payment to see how much home you may qualify for. Estimates only — not a lending decision.
Want to know more?
Chris Ralston is here to help. Reach out and expect a response within one business day.
✓ Thanks — Chris Ralston will be in touch shortly.