
259 Stonewell Dr
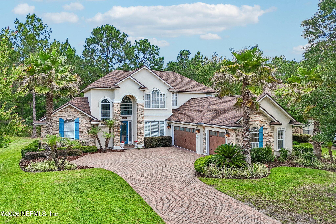
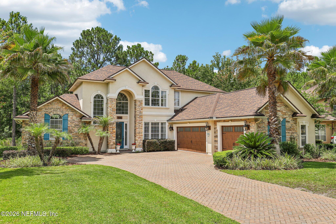
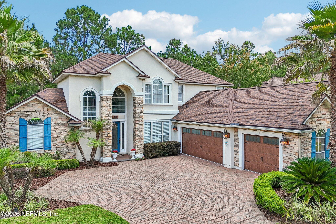
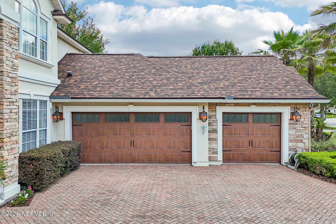
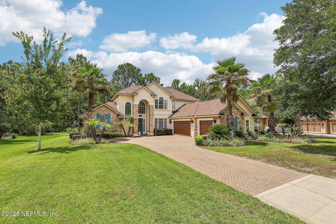
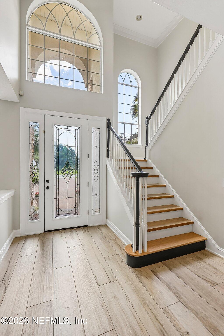
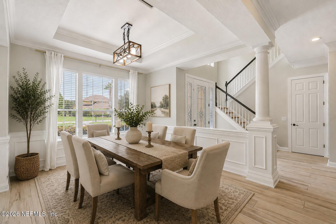
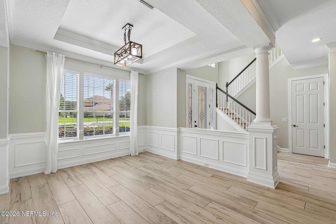
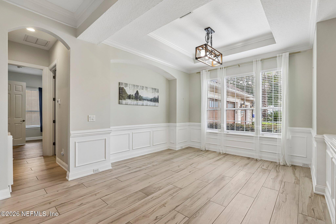
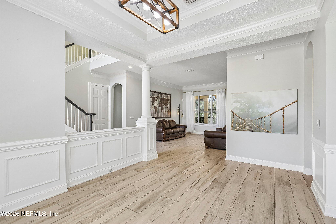
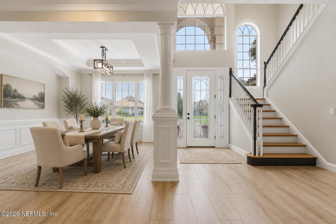
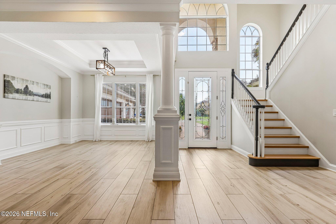
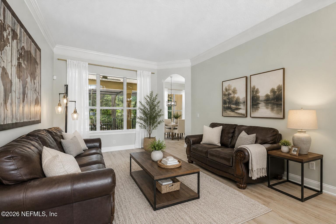
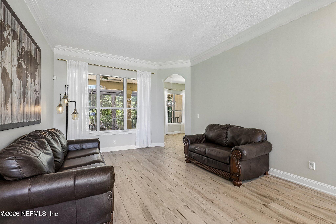
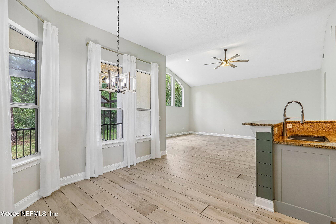
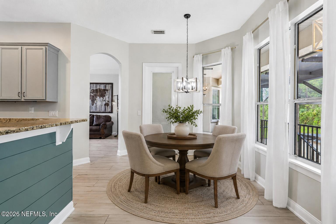
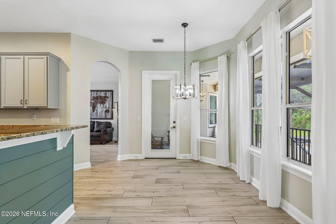
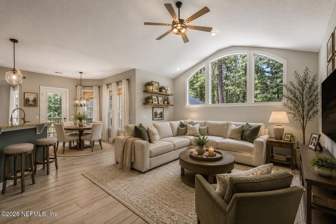
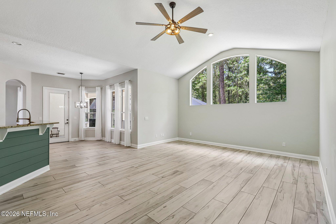
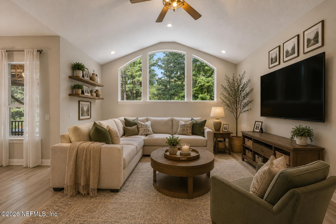
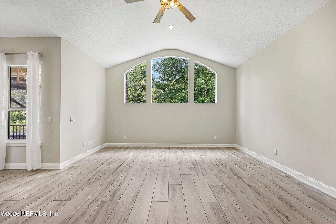
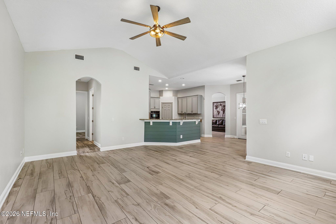
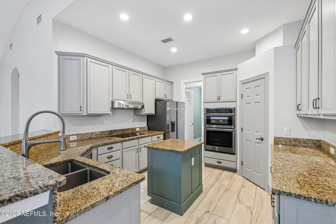
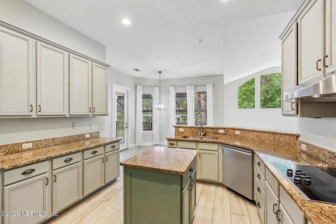
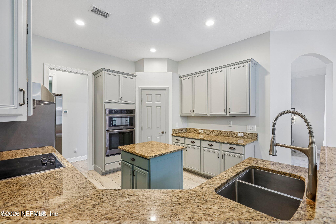
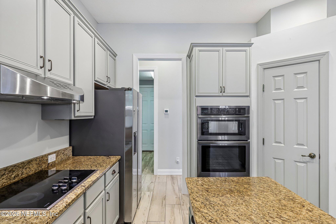
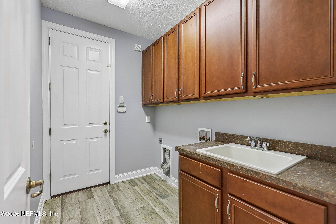
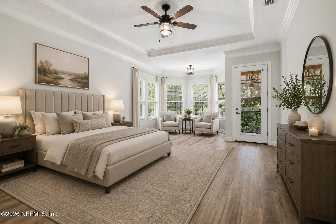
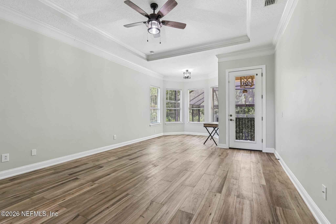
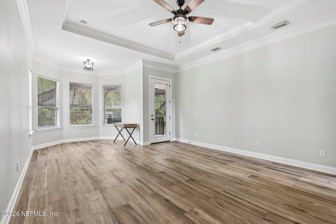
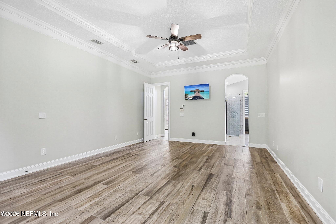
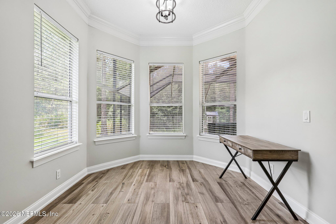
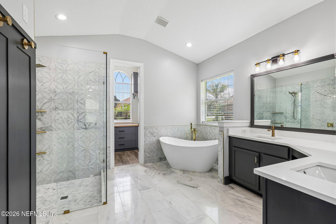
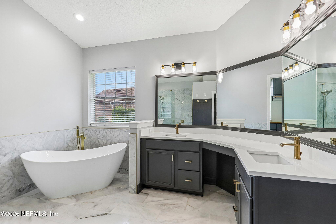
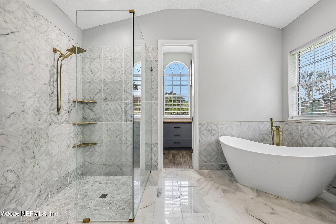
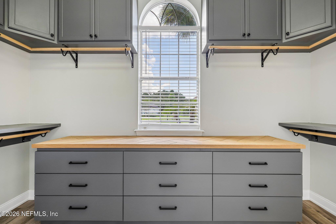
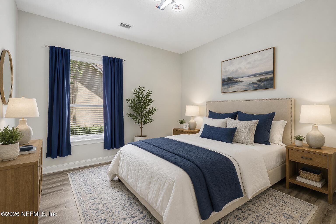
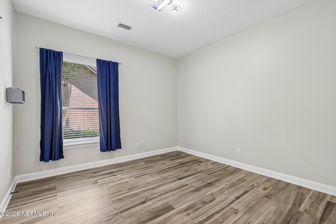
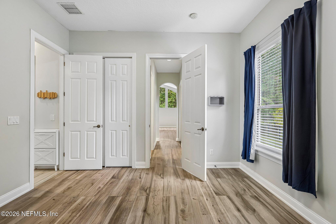
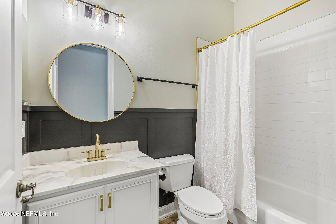
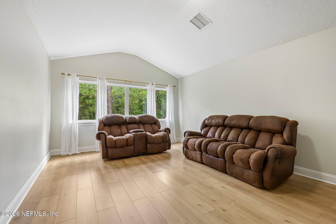
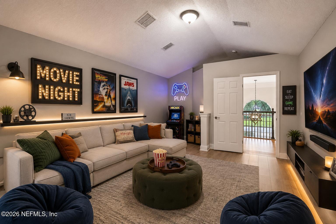
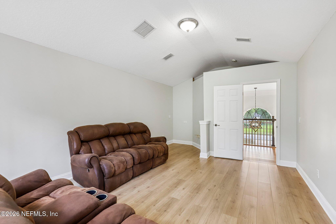
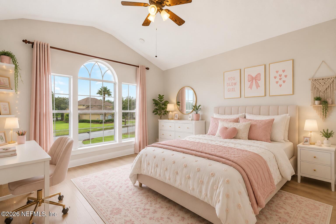
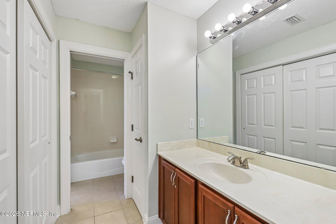
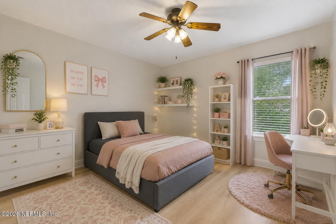
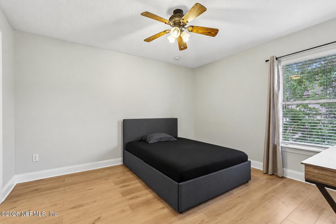
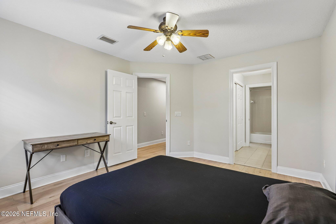
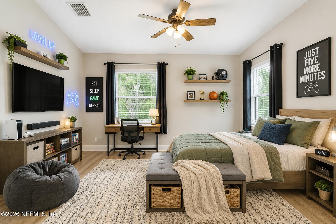
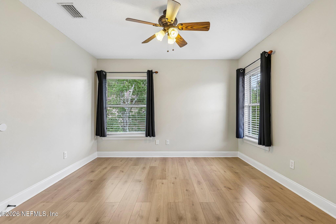
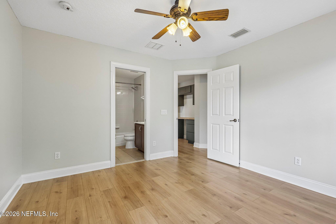
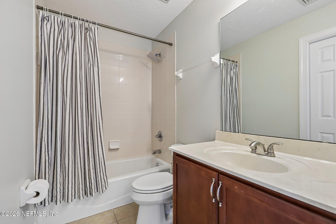
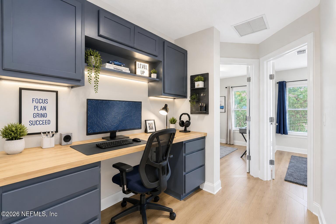
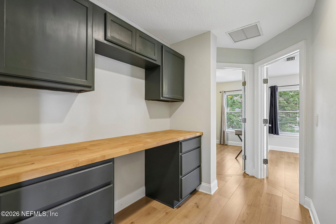
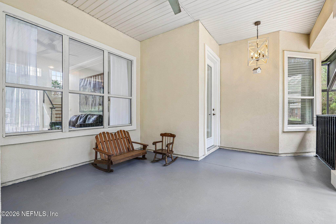
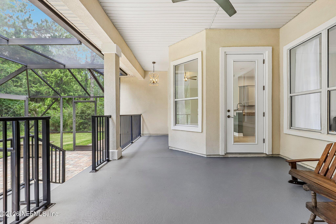
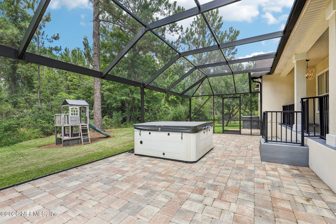
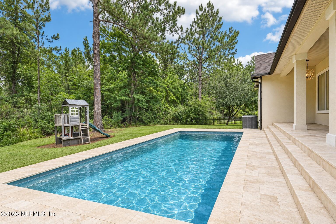
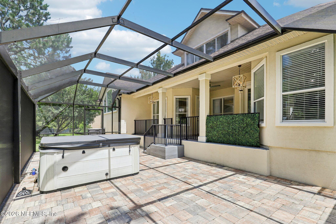
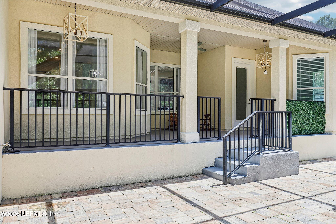
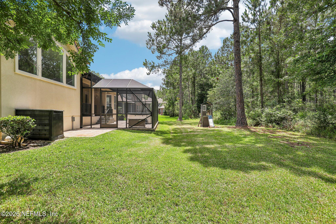
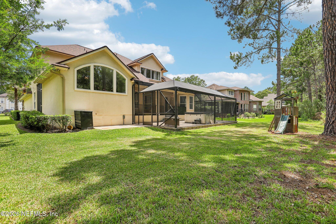
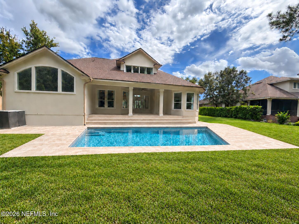
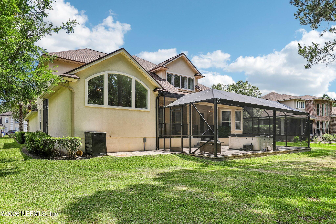
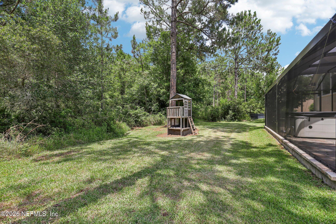
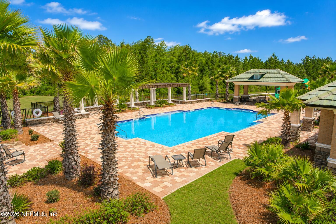
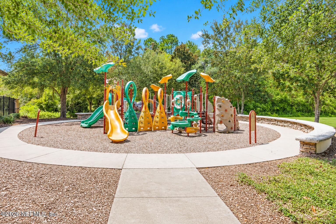
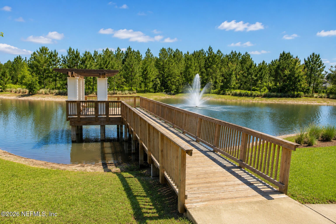
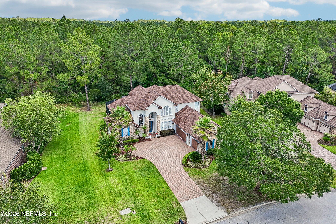
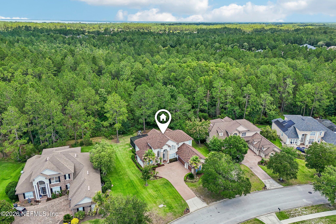
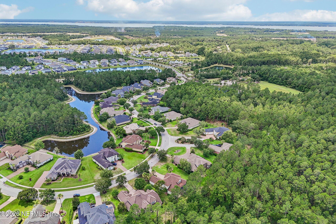
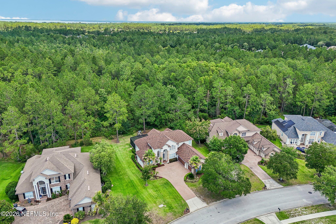
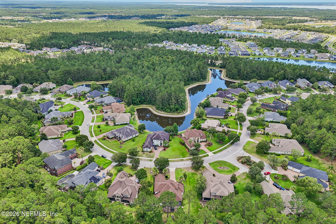
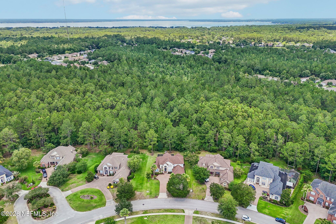
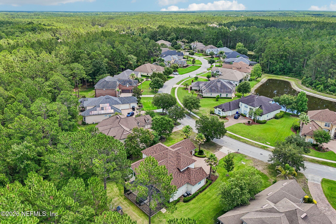
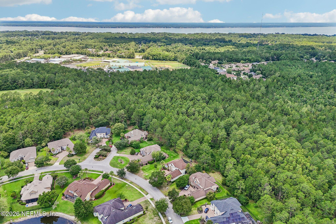
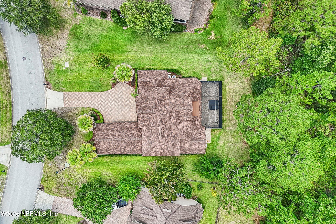
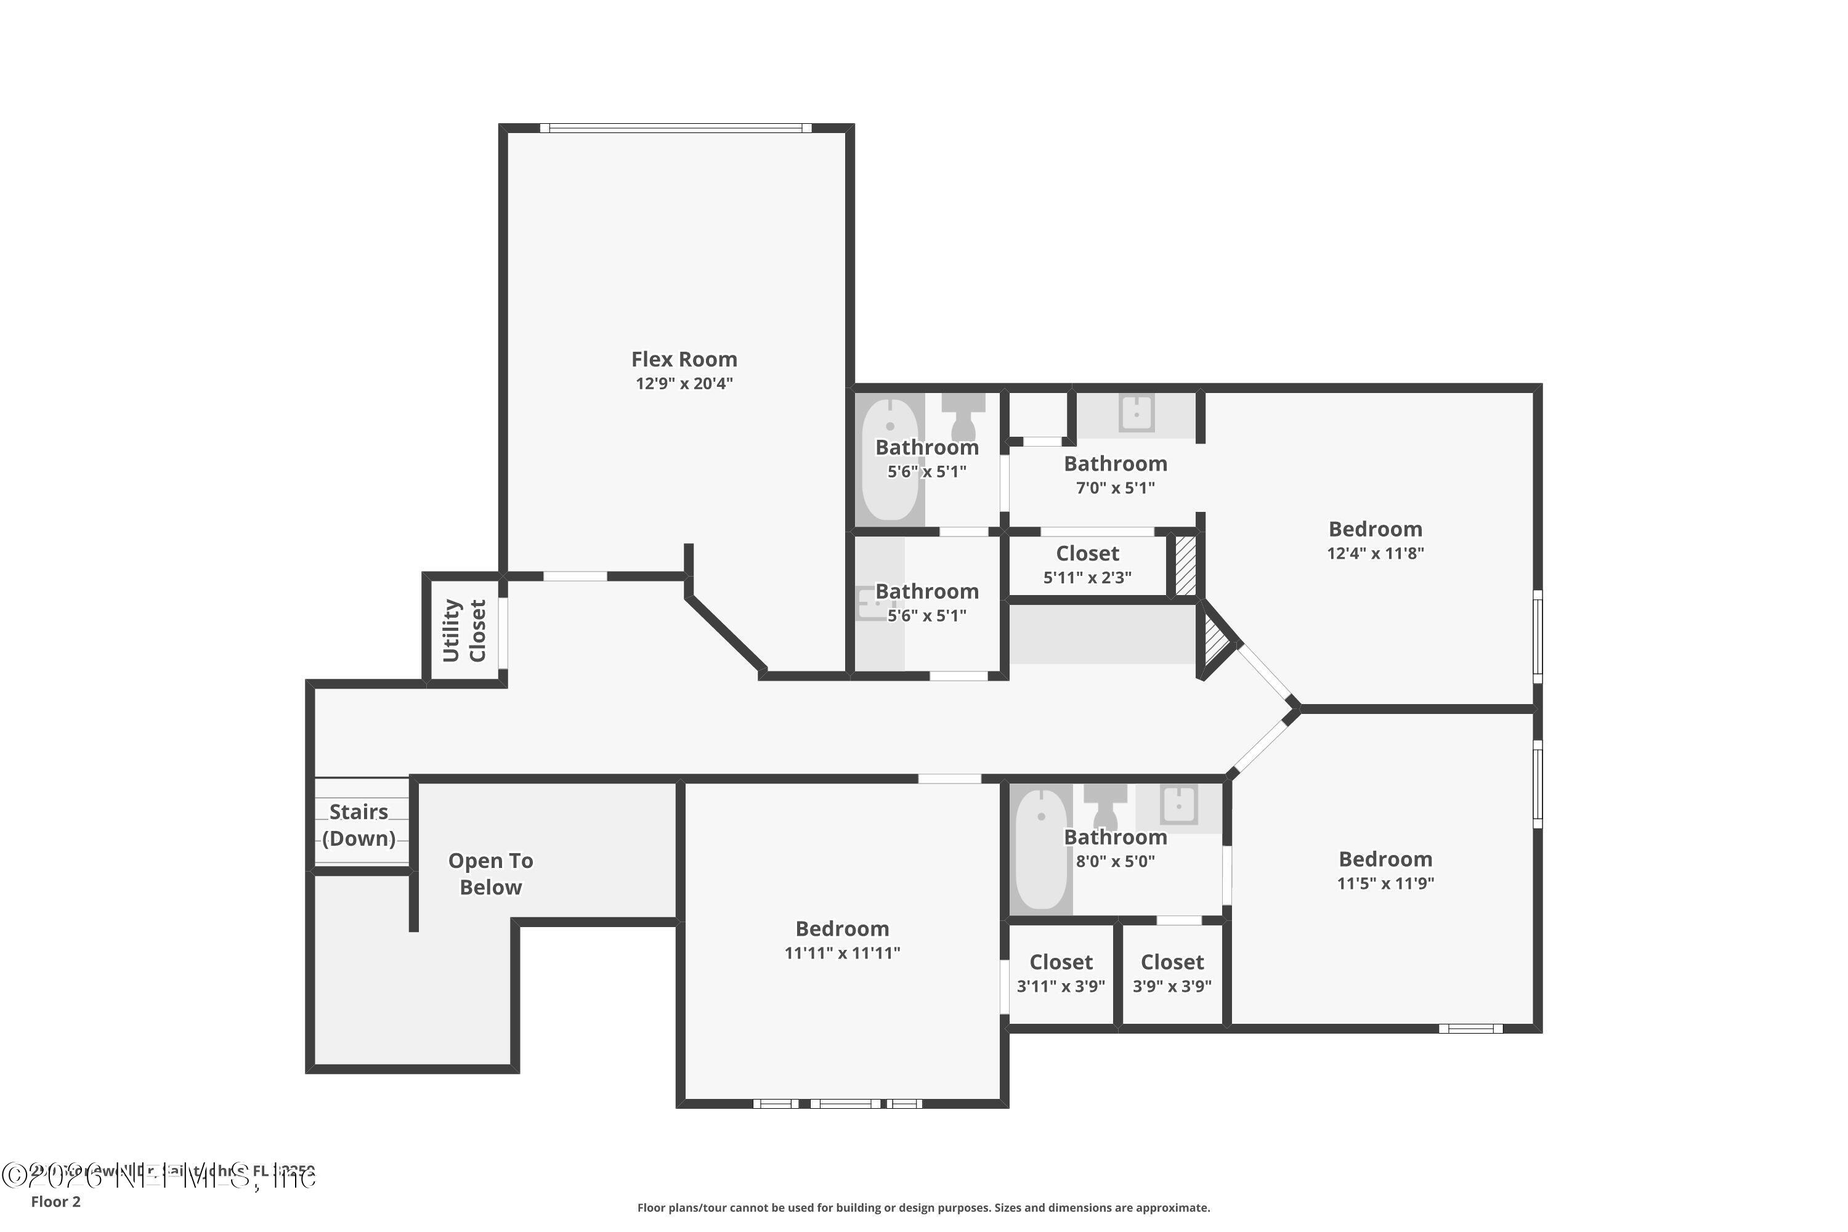
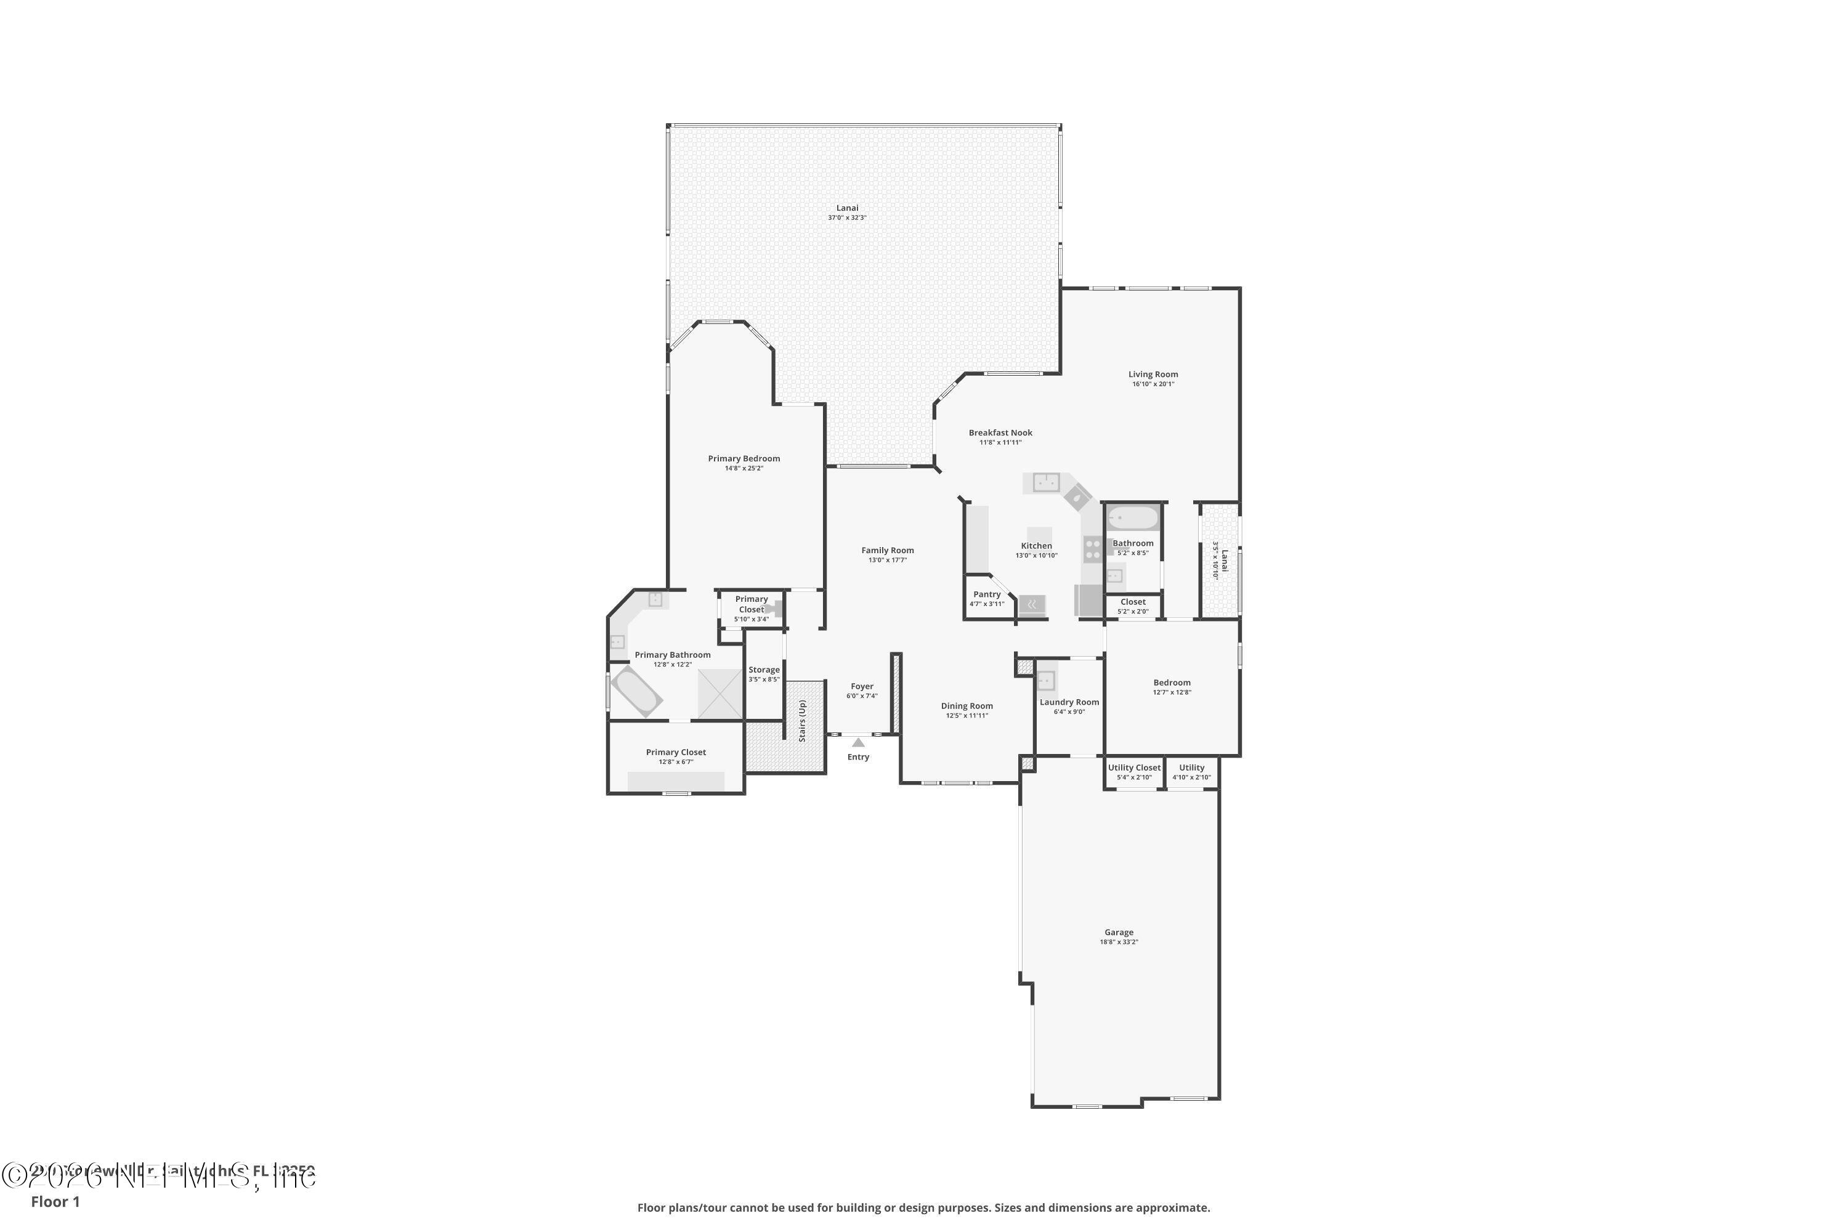
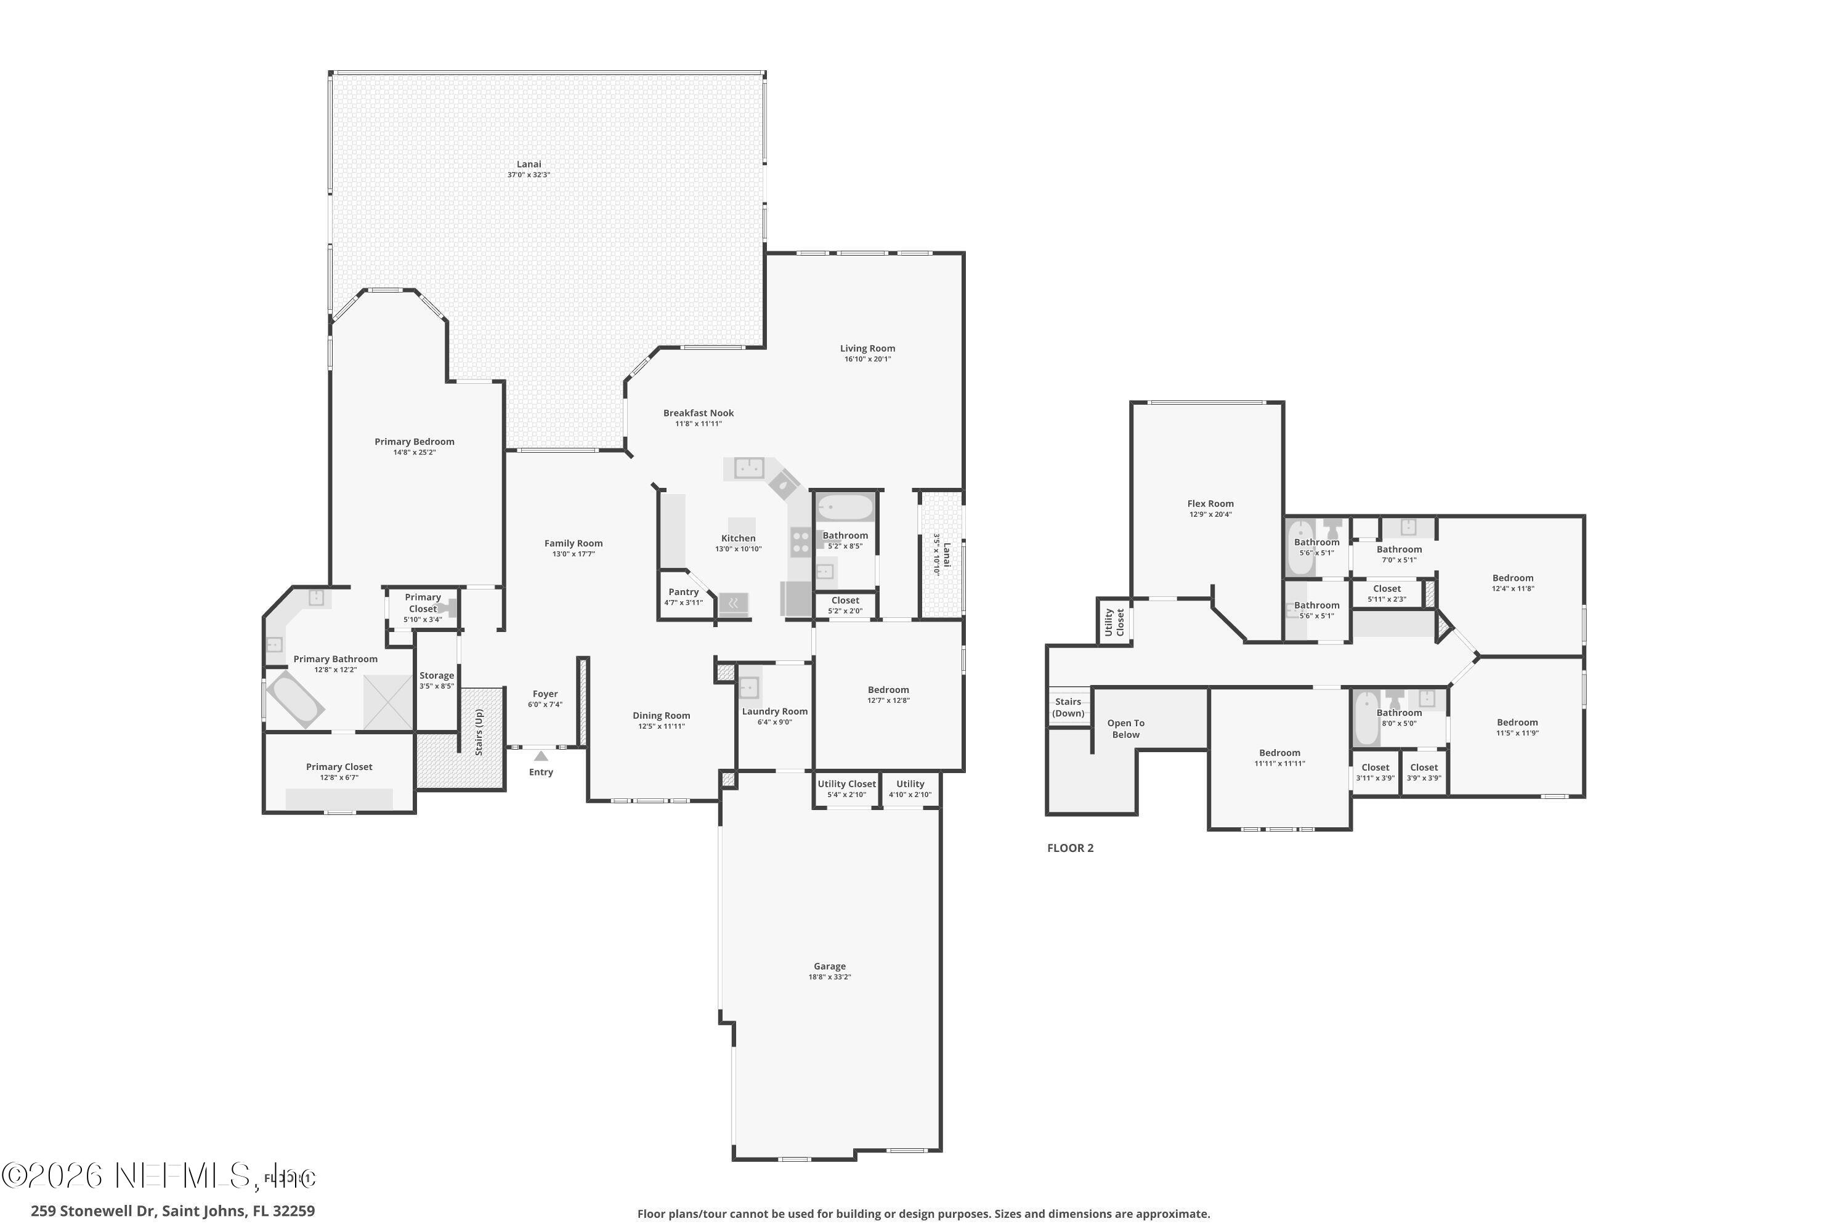
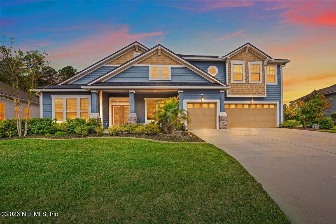
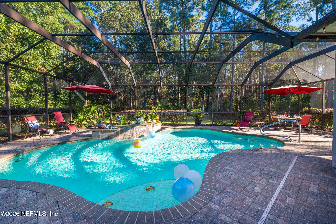
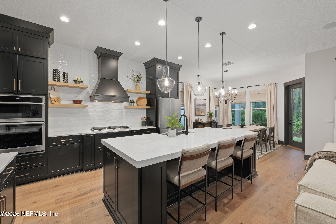
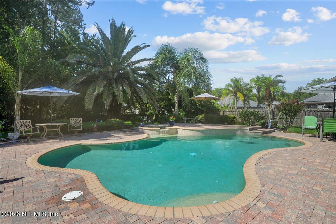
Beautifully updated Toll Brothers home. Situated on a large preserve lot in the highly sought-after Colony at Greenbriar. Offering 3,311 square feet, 5 bedrooms, and 4 full baths, this exceptional residence blends timeless design, quality craftsmanship, and modern updates throughout. Step inside to a bright and welcoming foyer featuring elegant gray-toned tile flooring and classic white picture-frame wainscoting that adds character and sophistication to the formal dining room. The thoughtfully designed floor plan offers both spacious gathering areas and private retreats, making it ideal for everyday living and entertaining alike. The main level features the spacious primary suite and a guest bedroom, along with formal living and dining rooms, a family room, a breakfast nook, and an updated kitchen designed to be the heart of the home. The kitchen showcases 42-inch cabinetry, granite countertops, a prep island, abundant storage, and newer appliances. Throughout the main living areas, newly installed 10" x 60" porcelain tile flooring, while the first-floor bedrooms feature 8" x 48" ceramic tile flooring for durability and style. The primary suite has been beautifully renovated and serves as a private retreat, highlighted by a freestanding soaking tub, dual vanities, and thoughtfully selected finishes that create a relaxing and refined atmosphere. The luxurious primary bath features 12" x 24" Carrara marble flooring and a stunning shower finished with 16" x 16" etched Carrara marble. Custom-built closet organizers provide exceptional storage while adding both style and functionality. Upstairs, you'll find three additional bedrooms, two full baths, and a large enclosed loft with already plumbed wet bar hookups, offering endless possibilities as a media room, home office, game room, fitness area, or flexible living space. The second floor has been recently upgraded with waterproof laminate flooring throughout, providing both beauty and practicality. Extensive improvements throughout the home reflect careful attention to detail and pride of ownership. Recent updates include a new roof (2024), two HVAC systems (2021), two water heaters (2021), interior paint, upgraded high-quality garage doors (2021), and an oversized covered and screened lanai completed in 2021. There is no carpet anywhere in the home, creating a seamless flow and easy maintenance throughout. Additional highlights include a courtyard-entry three-car garage, large paver driveway, generous room sizes, abundant natural light, and expansive preserve views that provide privacy and a peaceful backdrop. Step outside to the oversized covered and screened lanai, where indoor and outdoor living come together seamlessly. Overlooking the private preserve, this expansive outdoor retreat offers endless possibilities to create the space you've always envisioned. Whether hosting family and friends, creating an outdoor dining area, or designing your own private getaway, the options are limitless. At the end of the day, unwind in the hot tub while taking in the peaceful preserve views and enjoying the privacy and tranquility that make this outdoor space truly special. Residents of Greenbriar enjoy access to community amenities with NO CDD fees, including a community pool, cabana, children's playground, and soccer field. Combining extensive upgrades, elegant finishes, generous living spaces, and a prime St. Johns County location, this move-in ready home offers an exceptional opportunity to enjoy elevated living in one of the area's most desirable communities.
Listing Information
Facts & Features
Location
Community Information
Architecture
Features & Amenities
Property Features
Square Footage
Tax & Financial Information
Schools
Creekside High School
Timberlin Creek Elementary School
Switzerland Point Middle School
Fruit Cove Middle School
Bartram Trail High School
Hickory Creek Elementary School
Robert M. Paterson Elementary
Cunningham Creek Elementary School
School ratings are provided for informational purposes only and are subject to change. Attendance boundaries are for reference only — contact the school or district directly to verify enrollment eligibility.
Historical Data
Price History
| Date | Event | Price |
|---|---|---|
| 10/14/2026 | Listed for sale | $815,000 |
Listed by KIM KING · COLDWELL BANKER VANGUARD REALTY · 9042697117
Listing information provided exclusively for consumers' personal, non-commercial use and may not be used for any purpose other than to identify prospective properties consumers may be interested in purchasing. Information deemed reliable but not guaranteed by the MLS. Copyright 2026, realMLS. All rights reserved.
Last Updated: October 18, 2026 at 6:46 AM | Source: realMLS | MLS#: 2169151

Similar Homes For Sale In Saint Johns
Start Your Real Estate Journey
Whether you have questions about this listing, want to schedule a showing, or just want to talk through your options, Chris Ralston is here to help. Reach out and expect a response within one business day.
How can I help?
Chris Ralston is here to help. Reach out and expect a response within one business day.
Thanks — Chris Ralston will be in touch shortly.
Make A Plan For Your Purchase
Know what you can afford before you start shopping — then run the numbers on any home you have in mind.
How much house can I afford?
- Principal & interest
- Property taxes
- Homeowner's insurance
- HOA dues
If your monthly savings are applied to the loan principal.
Enter your income, debts, and down payment to see how much home you may qualify for. Estimates only — not a lending decision.
Want to know more?
Chris Ralston is here to help. Reach out and expect a response within one business day.
✓ Thanks — Chris Ralston will be in touch shortly.