
6842 Estrada Rd
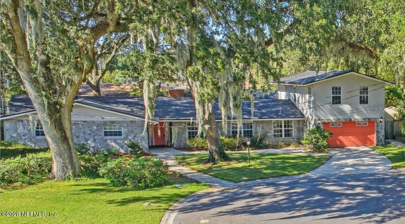
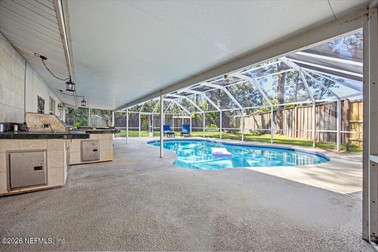
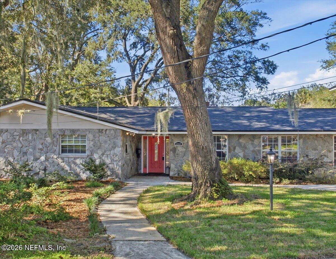
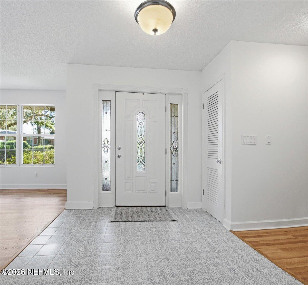
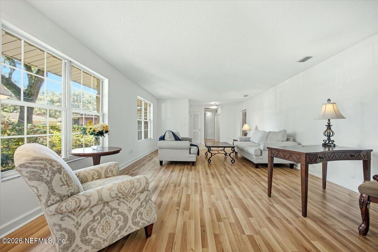
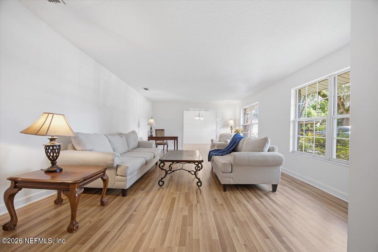
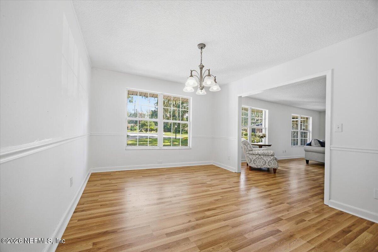
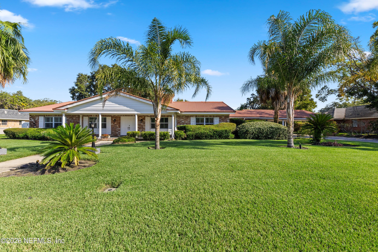
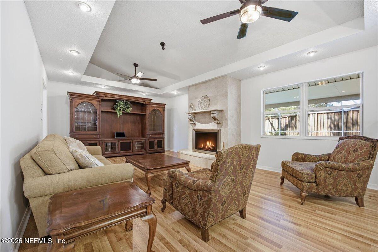
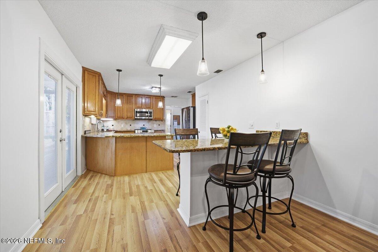
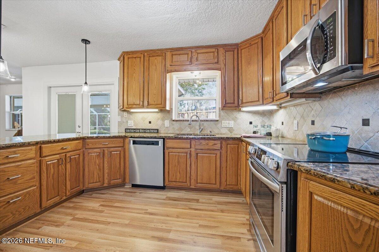
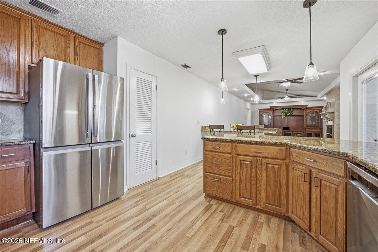
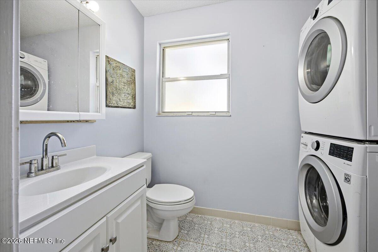
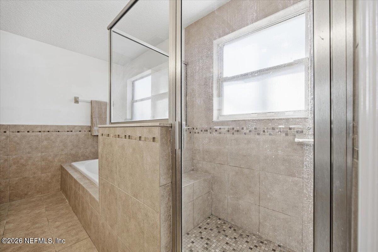
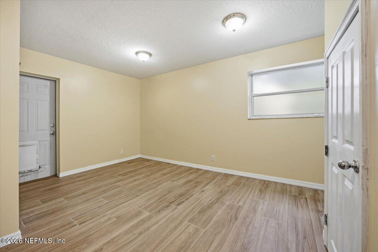
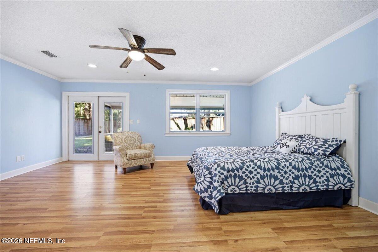
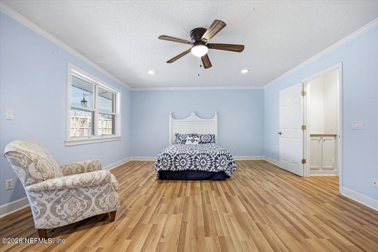
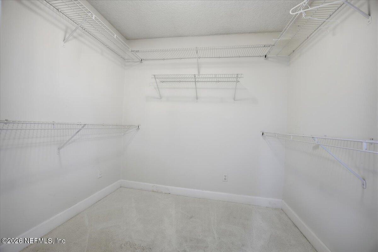
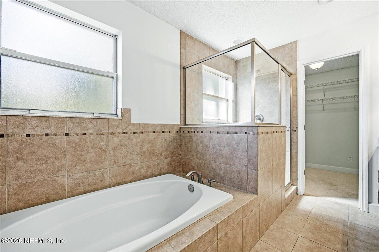
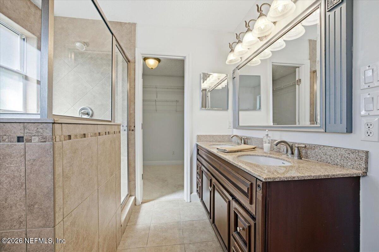
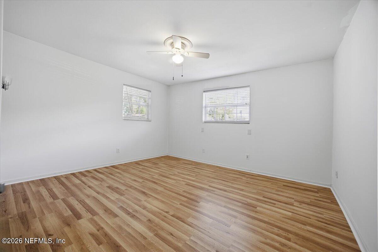
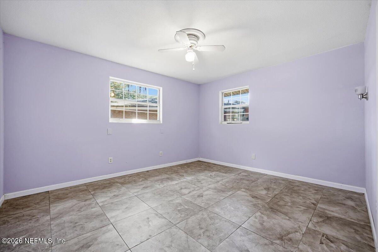
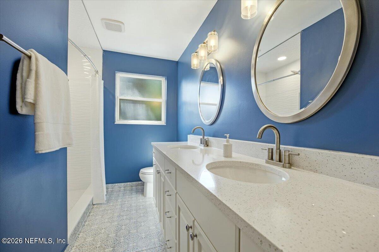
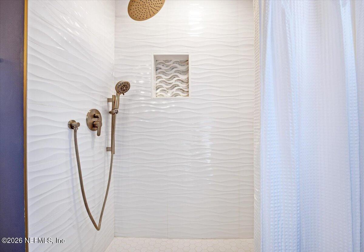
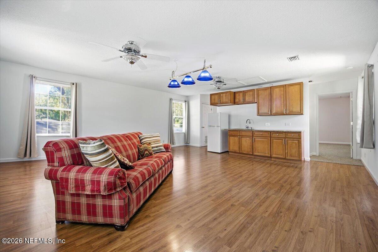
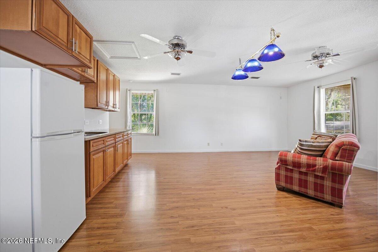
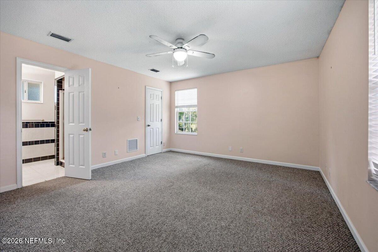
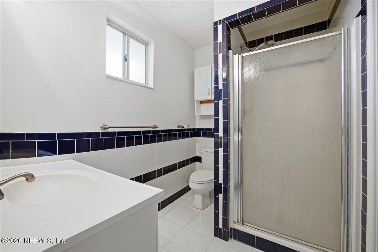
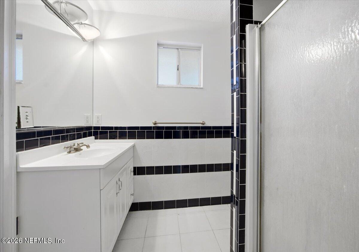
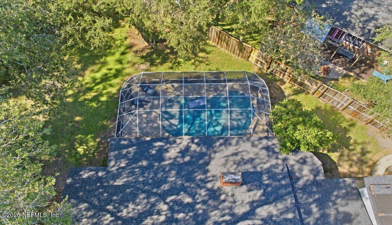
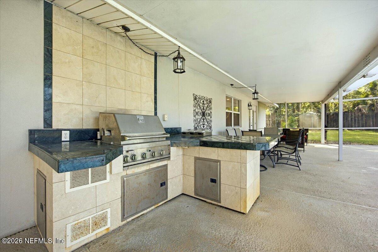
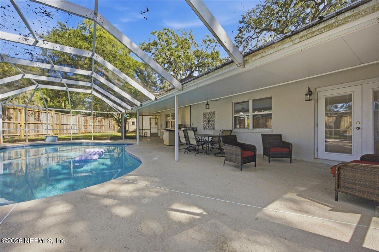
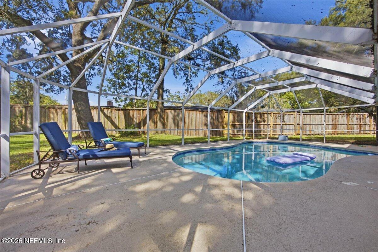
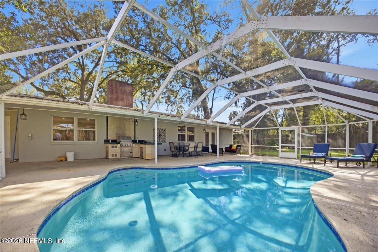
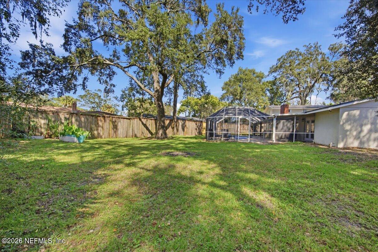
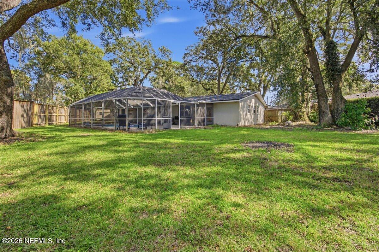
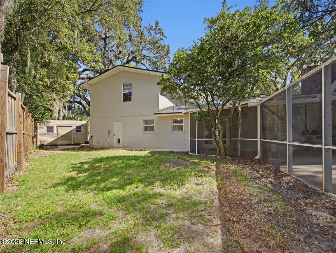
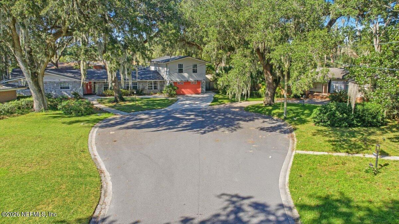
Live near San Marco in this nicely updated Midcentury Ranch and multigenerational home. This home has a full guest suite area tucked upstairs with a Kitchenette, Living Space and a Bedroom w/Ensuite Bath, on the main level you have a large Living Room, Dining Room and a Family Room w/Gas Fireplace open to the Kitchen, complete with Breakfast Bar, Stainless Steel Appliances and more looking out onto the Solar Heated Screened Pool and Fenced Backyard. There is a half bath, Laundry and Office/Flex Space with separate entrance on one side and a Primary Suite with His N Hers Closets and Complete Ensuite Bath, there are 2 Spacious Secondary Bedrooms and a fully renovated Guest Bath. Features: Roof 2024, HVAC1 2019, HVAC2 2025, Water Softener, Over Garage Apartment area, Mature Trees, Summer Kitchen area, New LVP Flooring throughout, updated windows, Crown mouldings, all move in ready!
Listing Information
Facts & Features
Location
Community Information
Architecture
Features & Amenities
Property Features
Square Footage
Tax & Financial Information
Schools
Englewood Elementary School
Pine Forest Elementary School
Greenfield Elementary School
Seaside Community Charter School
Samuel W. Wolfson High School
Alfred I. Dupont Middle School
Duval Virtual Instruction Academy
San Jose Elementary School
School ratings are provided for informational purposes only and are subject to change. Attendance boundaries are for reference only — contact the school or district directly to verify enrollment eligibility.
Historical Data
Price History
| Date | Event | Price |
|---|---|---|
| 10/15/2026 | Listed for sale | $679,900 |
Listed by TOM MOORE · WATSON REALTY CORP · 9044464000
Listing information provided exclusively for consumers' personal, non-commercial use and may not be used for any purpose other than to identify prospective properties consumers may be interested in purchasing. Information deemed reliable but not guaranteed by the MLS. Copyright 2026, realMLS. All rights reserved.
Last Updated: October 15, 2026 at 3:15 PM | Source: realMLS | MLS#: 2169322

Similar Homes For Sale In Jacksonville
Start Your Real Estate Journey
Whether you have questions about this listing, want to schedule a showing, or just want to talk through your options, Chris Ralston is here to help. Reach out and expect a response within one business day.
How can I help?
Chris Ralston is here to help. Reach out and expect a response within one business day.
Thanks — Chris Ralston will be in touch shortly.
Make A Plan For Your Purchase
Know what you can afford before you start shopping — then run the numbers on any home you have in mind.
How much house can I afford?
- Principal & interest
- Property taxes
- Homeowner's insurance
- HOA dues
If your monthly savings are applied to the loan principal.
Enter your income, debts, and down payment to see how much home you may qualify for. Estimates only — not a lending decision.
Want to know more?
Chris Ralston is here to help. Reach out and expect a response within one business day.
✓ Thanks — Chris Ralston will be in touch shortly.